Map
  • Add a Property
  • Renter Tools
    • Favorites
    • Saved Searches
  • Manage Rentals
  • Apartments For Rent
  • Houses For Rent
  • Condos For Rent
  • Townhomes For Rent
  • Help Center
  • Area Guide
  • Rent Calculator
  • Property Management Companies

Language

Apartments.com Logo
Manage Rentals      Sign Up / Sign In
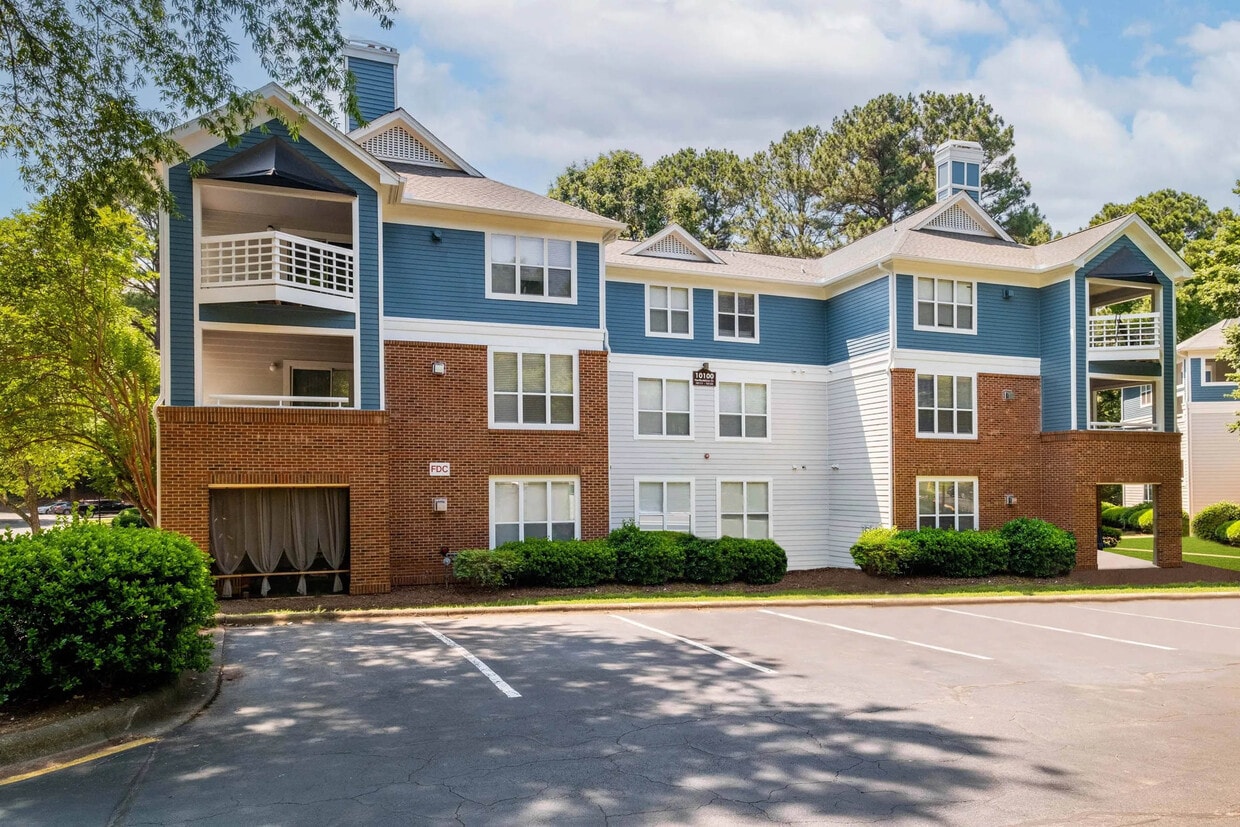
  • Primary Photo - Crestline Cary
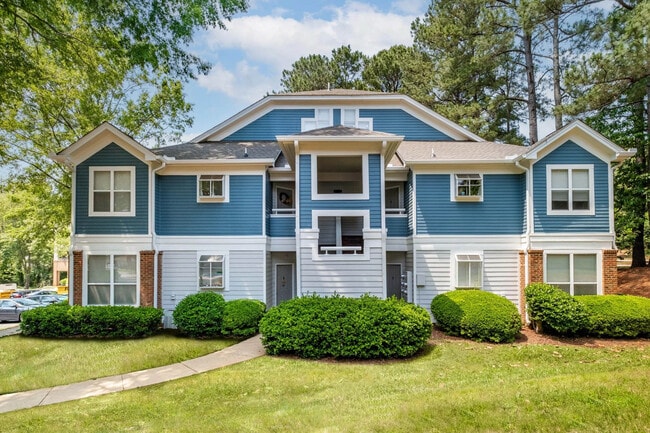
  • Building Photo - Crestline Cary
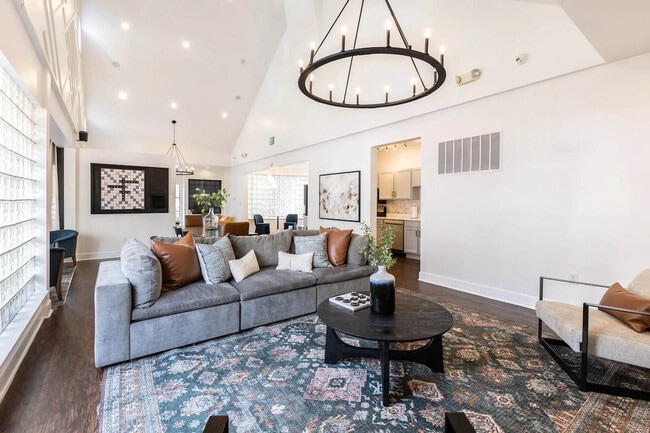
    Interior Photo - Crestline Cary
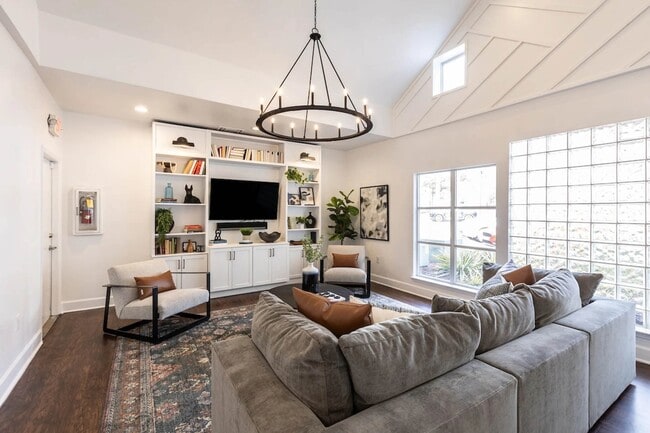
  • Interior Photo - Crestline Cary
    Interior Photo - Crestline Cary
Contact This Property

Tour Options: In-Person

Language: English

Open 10am - 5pm Today

View All Hours Office Hours Monday & Tuesday, 9am - 6pm Wednesday, 12pm - 6pm Thursday & Friday, 9am - 6pm Saturday, 10am - 5pm Sunday, Closed

Crestline Cary media gallery Unit
call 984-240-9452
Floor Plan View Body
North Carolina Wake County Cary

Crestline Cary

10300 Kingsclere Dr, Cary, NC 27511

3.2
Renter Rating 12 Reviews
Verified Listing CoStar Verified® Listing

This Listing has been verified by CoStar’s listing verification process, which combines internal screening and fraud detection technology. Always beware of scams.

Today
Share Listing
Favorites
984-240-9452
Property Management Company Logo
  • Monthly Rent

    $1,269 - $5,708

  • Bedrooms

    1 - 4 bd

  • Bathrooms

    1 - 2.5 ba

  • Square Feet

    800 - 1,575 sq ft

Crestline Cary
Property Management Company Logo
Share Listing
Favorites

Move-in Special

Receive up to 6-WEEKS FREE!* Move-in by 6/30/26 to receive 6-WEEKS FREE.* Move-in on or after 7/1/26 to receive 1-MONTH FREE!* *Restrictions may apply. Contact us for details.

Highlights

  • Tennis Court
  • High Ceilings
  • Pool
  • Walk-In Closets
  • Spa
  • Zen Garden
  • Fireplace
  • Sundeck
  • Picnic Area

Pricing & Floor Plans

filter results by bedrooms
Cost Calculator: Estimate your monthly and one-time fees.
A2A
$1,335 – $2,010 1 Bed 1 Bath 800 Sq Ft
1 Available unit
Unit
Base Price
Sq Ft
Availability
Unit Details
  • Unit W10123
    price $1,335
    square feet 800
    availibility Now
A1A
$1,369 – $2,150 1 Bed 1 Bath 800 Sq Ft
2 Available units
Unit
Base Price
Sq Ft
Availability
Unit Details
  • Unit H10312
    price $1,369
    square feet 800
    availibility Now
  • Unit H11012
    price $1,369
    square feet 800
    availibility Jun 20
A1BL
$1,595 – $2,507 1 Bed 2 Baths 1,012 Sq Ft
2 Available units
Unit
Base Price
Sq Ft
Availability
Unit Details
  • Unit H11023
    price $1,595
    square feet 1,012
    availibility Now
  • Unit K10422
    price $1,595
    square feet 1,012
    availibility Jun 22
A3A
$1,269 – $1,995 1 Bed 1 Bath 800 Sq Ft
2 Available units
Unit
Base Price
Sq Ft
Availability
Unit Details
  • Unit H11011
    price $1,308
    square feet 800
    availibility Jun 2
  • Unit K10214
    price $1,269
    square feet 800
    availibility Jun 22
A2BL
$1,559 – $2,446 1 Bed 2 Baths 1,012 Sq Ft
1 Available unit
Unit
Base Price
Sq Ft
Availability
Unit Details
  • Unit W10132
    price $1,559
    square feet 1,012
    availibility Jun 7
A3BL
$1,495 – $2,347 1 Bed 2 Baths 1,012 Sq Ft
1 Available unit
Unit
Base Price
Sq Ft
Availability
Unit Details
  • Unit W10322
    price $1,495
    square feet 1,012
    availibility Jun 19
B3B
$1,502 – $2,177 2 Beds 2 Baths 1,148 Sq Ft
3 Available units
Unit
Base Price
Sq Ft
Availability
Unit Details
  • Unit H10822
    price $1,502
    square feet 1,148
    availibility Now
  • Unit W10212
    price $1,558
    square feet 1,148
    availibility Jul 5
  • Unit H10813
    price $1,558
    square feet 1,148
    availibility Jul 21
B3C
$1,516 – $2,177 2 Beds 2.5 Baths 1,098 Sq Ft
4 Available units
Unit
Base Price
Sq Ft
Availability
Unit Details
  • Unit K10633
    price $1,516
    square feet 1,098
    availibility Now
  • Unit B10121
    price $1,534
    square feet 1,098
    availibility Jul 17
  • Unit K10013
    price $1,558
    square feet 1,098
    availibility Jul 27
  • Unit K10623
    price $1,534
    square feet 1,098
    availibility Jul 30

B1B
$1,600 – $5,708 2 Beds 2 Baths 1,148 Sq Ft
6 Available units
Unit
Base Price
Sq Ft
Availability
Unit Details
  • Unit F10121
    price $1,600
    square feet 1,148
    availibility Now
  • Unit F10532
    price $1,614
    square feet 1,148
    availibility Now
  • Unit F10514
    price $1,658
    square feet 1,148
    availibility Now
  • Unit F10534
    price $1,699
    square feet 1,148
    availibility Now
  • Unit F10523
    price $1,634
    square feet 1,148
    availibility Jun 3
  • Unit F10533
    price $1,648
    square feet 1,148
    availibility Jul 22

B1C
$1,614 – $2,296 2 Beds 2.5 Baths 1,098 Sq Ft
3 Available units
Unit
Base Price
Sq Ft
Availability
Unit Details
  • Unit F10333
    price $1,614
    square feet 1,098
    availibility Now
  • Unit B10133
    price $1,648
    square feet 1,098
    availibility Jun 22
  • Unit K10634
    price $1,648
    square feet 1,098
    availibility Jul 8
B2C
$1,608 – $2,246 2 Beds 2.5 Baths 1,098 Sq Ft
1 Available unit
Unit
Base Price
Sq Ft
Availability
Unit Details
  • Unit B10112
    price $1,608
    square feet 1,098
    availibility Jul 14
C3B
$1,737 – $3,644 3 Beds 2 Baths 1,294 Sq Ft
3 Available units
Unit
Base Price
Sq Ft
Availability
Unit Details
  • Unit H10432
    price $1,737
    square feet 1,294
    availibility Now
  • Unit H10513
    price $1,745
    square feet 1,294
    availibility Now
  • Unit H10714
    price $1,782
    square feet 1,294
    availibility Jul 7
C2B
$1,812 – $3,737 3 Beds 2 Baths 1,294 Sq Ft
1 Available unit
Unit
Base Price
Sq Ft
Availability
Unit Details
  • Unit H10531
    price $1,812
    square feet 1,294
    availibility Now
C1B
$1,833 – $3,781 3 Beds 2 Baths 1,294 Sq Ft
1 Available unit
Unit
Base Price
Sq Ft
Availability
Unit Details
  • Unit H10721
    price $1,833
    square feet 1,294
    availibility Jun 18
D1B
$2,451 – $5,026 4 Beds 2 Baths 1,575 Sq Ft
1 Available unit
Unit
Base Price
Sq Ft
Availability
Unit Details
  • Unit H10314
    price $2,451
    square feet 1,575
    availibility Now
B2B
Call for Rent 2 Beds 2 Baths 1,148 Sq Ft
Not Available
A2A
$1,335 – $2,010 1 Bed 1 Bath 800 Sq Ft
1 Available unit
Unit
Base Price
Sq Ft
Availability
Unit Details
  • Unit W10123
    price $1,335
    square feet 800
    availibility Now
A1A
$1,369 – $2,150 1 Bed 1 Bath 800 Sq Ft
2 Available units
Unit
Base Price
Sq Ft
Availability
Unit Details
  • Unit H10312
    price $1,369
    square feet 800
    availibility Now
  • Unit H11012
    price $1,369
    square feet 800
    availibility Jun 20
A1BL
$1,595 – $2,507 1 Bed 2 Baths 1,012 Sq Ft
2 Available units
Unit
Base Price
Sq Ft
Availability
Unit Details
  • Unit H11023
    price $1,595
    square feet 1,012
    availibility Now
  • Unit K10422
    price $1,595
    square feet 1,012
    availibility Jun 22
A3A
$1,269 – $1,995 1 Bed 1 Bath 800 Sq Ft
2 Available units
Unit
Base Price
Sq Ft
Availability
Unit Details
  • Unit H11011
    price $1,308
    square feet 800
    availibility Jun 2
  • Unit K10214
    price $1,269
    square feet 800
    availibility Jun 22
A2BL
$1,559 – $2,446 1 Bed 2 Baths 1,012 Sq Ft
1 Available unit
Unit
Base Price
Sq Ft
Availability
Unit Details
  • Unit W10132
    price $1,559
    square feet 1,012
    availibility Jun 7
A3BL
$1,495 – $2,347 1 Bed 2 Baths 1,012 Sq Ft
1 Available unit
Unit
Base Price
Sq Ft
Availability
Unit Details
  • Unit W10322
    price $1,495
    square feet 1,012
    availibility Jun 19
B3B
$1,502 – $2,177 2 Beds 2 Baths 1,148 Sq Ft
3 Available units
Unit
Base Price
Sq Ft
Availability
Unit Details
  • Unit H10822
    price $1,502
    square feet 1,148
    availibility Now
  • Unit W10212
    price $1,558
    square feet 1,148
    availibility Jul 5
  • Unit H10813
    price $1,558
    square feet 1,148
    availibility Jul 21
B3C
$1,516 – $2,177 2 Beds 2.5 Baths 1,098 Sq Ft
4 Available units
Unit
Base Price
Sq Ft
Availability
Unit Details
  • Unit K10633
    price $1,516
    square feet 1,098
    availibility Now
  • Unit B10121
    price $1,534
    square feet 1,098
    availibility Jul 17
  • Unit K10013
    price $1,558
    square feet 1,098
    availibility Jul 27
  • Unit K10623
    price $1,534
    square feet 1,098
    availibility Jul 30

B1B
$1,600 – $5,708 2 Beds 2 Baths 1,148 Sq Ft
6 Available units
Unit
Base Price
Sq Ft
Availability
Unit Details
  • Unit F10121
    price $1,600
    square feet 1,148
    availibility Now
  • Unit F10532
    price $1,614
    square feet 1,148
    availibility Now
  • Unit F10514
    price $1,658
    square feet 1,148
    availibility Now
  • Unit F10534
    price $1,699
    square feet 1,148
    availibility Now
  • Unit F10523
    price $1,634
    square feet 1,148
    availibility Jun 3
  • Unit F10533
    price $1,648
    square feet 1,148
    availibility Jul 22

B1C
$1,614 – $2,296 2 Beds 2.5 Baths 1,098 Sq Ft
3 Available units
Unit
Base Price
Sq Ft
Availability
Unit Details
  • Unit F10333
    price $1,614
    square feet 1,098
    availibility Now
  • Unit B10133
    price $1,648
    square feet 1,098
    availibility Jun 22
  • Unit K10634
    price $1,648
    square feet 1,098
    availibility Jul 8
B2C
$1,608 – $2,246 2 Beds 2.5 Baths 1,098 Sq Ft
1 Available unit
Unit
Base Price
Sq Ft
Availability
Unit Details
  • Unit B10112
    price $1,608
    square feet 1,098
    availibility Jul 14
B2B
Call for Rent 2 Beds 2 Baths 1,148 Sq Ft
Not Available
C3B
$1,737 – $3,644 3 Beds 2 Baths 1,294 Sq Ft
3 Available units
Unit
Base Price
Sq Ft
Availability
Unit Details
  • Unit H10432
    price $1,737
    square feet 1,294
    availibility Now
  • Unit H10513
    price $1,745
    square feet 1,294
    availibility Now
  • Unit H10714
    price $1,782
    square feet 1,294
    availibility Jul 7
C2B
$1,812 – $3,737 3 Beds 2 Baths 1,294 Sq Ft
1 Available unit
Unit
Base Price
Sq Ft
Availability
Unit Details
  • Unit H10531
    price $1,812
    square feet 1,294
    availibility Now
C1B
$1,833 – $3,781 3 Beds 2 Baths 1,294 Sq Ft
1 Available unit
Unit
Base Price
Sq Ft
Availability
Unit Details
  • Unit H10721
    price $1,833
    square feet 1,294
    availibility Jun 18
D1B
$2,451 – $5,026 4 Beds 2 Baths 1,575 Sq Ft
1 Available unit
Unit
Base Price
Sq Ft
Availability
Unit Details
  • Unit H10314
    price $2,451
    square feet 1,575
    availibility Now
* Price shown is base rent. Excludes user-selected optional fees and variable or usage-based fees and required charges due at or prior to move-in or at move-out.View Fees and Policies for details. Price, availability, fees, and any applicable rent special are subject to change without notice.
* Square footage definitions vary. Displayed square footage is approximate.

Fees and Policies

The fees listed below are community-provided and may exclude utilities or add-ons. All payments are made directly to the property and are non-refundable unless otherwise specified. Use the Cost Calculator to determine costs based on your needs.

  • One-Time Basics
    • Deposit
      Varies by unit
    • Due at Application
      • Application Fee Per Applicant
        Charged per applicant.
        $75
    • Due at Move-In
      • Administrative Fee
        Charged per unit.
        $275
  • Dogs
    Restrictions:
    None
    Read More Read Less
  • Cats
    Restrictions:
    None
    Read More Read Less
  • Other

Property Fee Disclaimer: Based on community-supplied data and independent market research. Subject to change without notice. May exclude fees for mandatory or optional services and usage-based utilities.

Details

Lease Options

  • 6 - 13 Month Leases

Property Information

  • Built in 1992
  • 247 units/3 stories

Matterport 3D Tours

This single-story residence on Kingsclere Drive in Cary, NC offers a thoughtfully designed open-concept layout with consistent wood-style flooring throughout the main living areas. The kitchen is outfitted with white shaker cabinetry, granite countertops, a tile backsplash, and stainless steel appliances, including a refrigerator, range, microwave, and dishwasher. A breakfast bar provides additional seating and connects the kitchen seamlessly to the living and dining areas. The living room is a standout space, featuring a wood-burning fireplace, a ceiling fan, a built-in display niche, and a sliding glass door that opens to a private patio with outdoor views. A bold accent wall adds visual depth to the space. The bedroom features plush carpeting, multiple windows allowing generous natural light, and a dark accent wall that creates a cozy, intimate atmosphere. Two full bathrooms are present, each finished with granite-topped white vanities, large mirrors with built-in lighting, and wood-style flooring. Additional conveniences include an in-unit washer with overhead shelving in a dedicated laundry space. The overall ambiance is modern and welcoming, balancing neutral tones with contemporary finishes throughout.

2BR, 2.5BA - 1,098SF The Cambridge
1/3
This single-story residence on Kingsclere Drive in Cary, NC offers a thoughtfully designed open-concept layout with consistent wood-style flooring throughout the main living areas. The kitchen is outfitted with white shaker cabinetry, granite countertops, a tile backsplash, and stainless steel appliances, including a refrigerator, range, microwave, and dishwasher. A breakfast bar provides additional seating and connects the kitchen seamlessly to the living and dining areas.

The living room is a standout space, featuring a wood-burning fireplace, a ceiling fan, a built-in display niche, and a sliding glass door that opens to a private patio with outdoor views. A bold accent wall adds visual depth to the space.

The bedroom features plush carpeting, multiple windows allowing generous natural light, and a dark accent wall that creates a cozy, intimate atmosphere. Two full bathrooms are present, each finished with granite-topped white vanities, large mirrors with built-in lighting, and wood-style flooring.

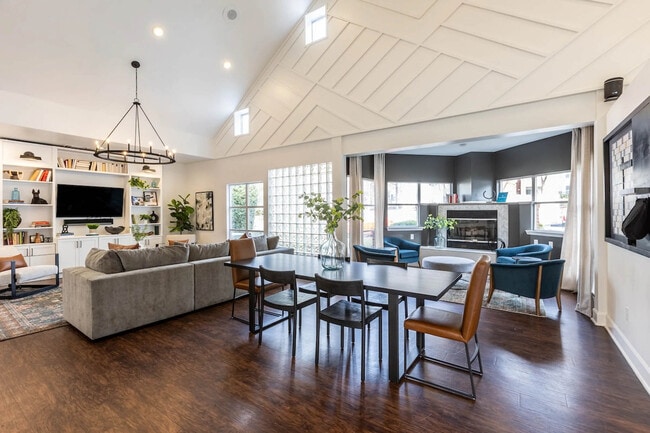
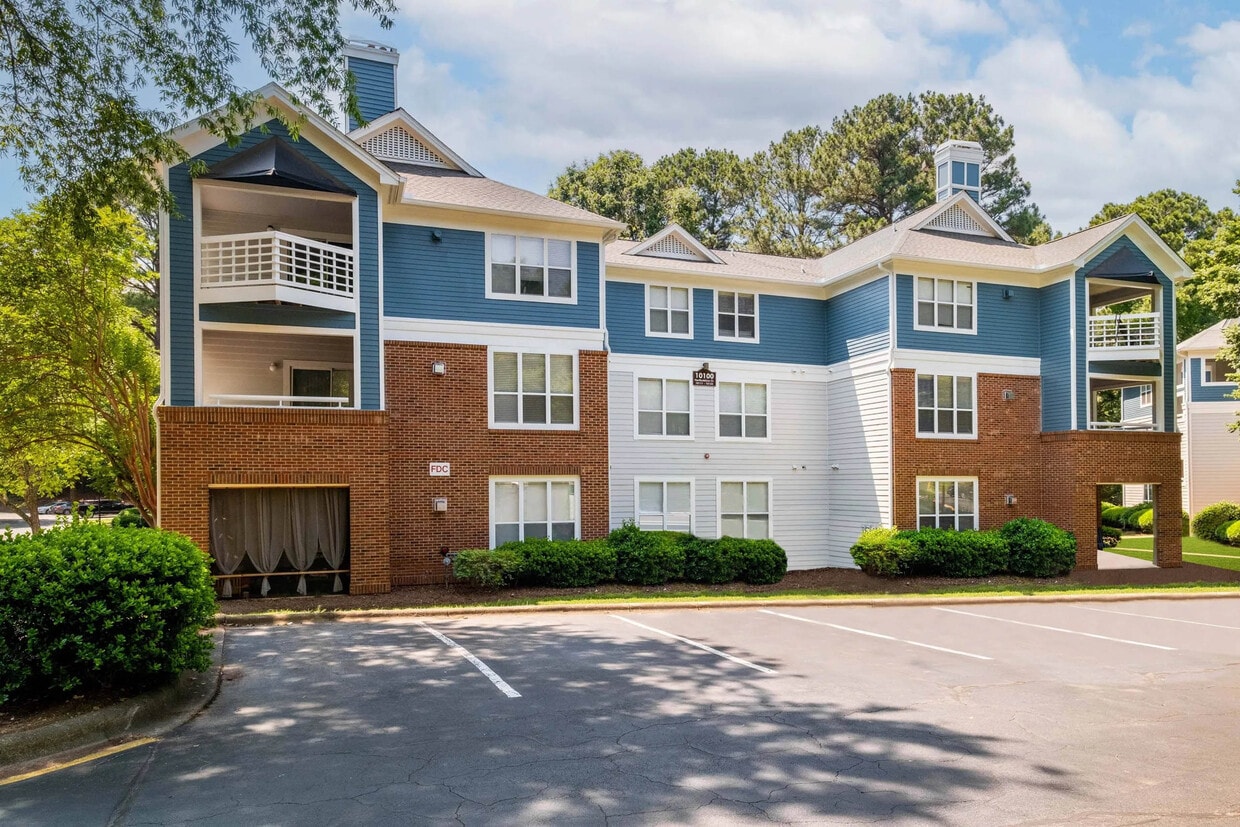
Additional conveniences include an in-unit washer with overhead shelving in a dedicated laundry space. The overall ambiance is modern and welcoming, balancing neutral tones with contemporary finishes throughout. This residential community amenity space is defined by its expansive, curvilinear outdoor swimming pool, which serves as the central focal point of the grounds. The pool features multiple entry points via stainless steel railings and is surrounded by a generous concrete deck furnished with lounge chairs and shaded umbrella stations, offering ample space for relaxation and recreation. The adjoining clubhouse is constructed in a classic brick and white-trim architectural style with a pitched shingle roof, large windows, and an upper-level balcony that overlooks the pool area. A clothes care center and additional resident service facilities are accessible directly from the pool deck. Beyond the pool, the grounds open to thoughtfully landscaped common areas featuring mature trees, manicured shrubs, natural stone drainage features, and winding paved pathways that create a welcoming, park-like atmosphere. A full tennis court is also part of the amenity offering, visible within the secured community grounds. The lush green surroundings, including tall pines and deciduous trees, provide a natural backdrop that enhances the sense of privacy and tranquility throughout the outdoor spaces. The overall ambiance is that of a well-maintained, amenity-rich community designed for active outdoor living. This single-floor fitness center is thoughtfully designed to accommodate a wide range of exercise needs. The main gym area is the centerpiece of the facility, boasting soaring double-height ceilings clad in warm wood paneling, aqua-toned shiplap walls, and an abundance of natural light streaming through clerestory windows positioned along the upper perimeter. The space is outfitted with an extensive array of strength and cardio equipment, including weight machines, free weights, dumbbells, medicine balls, stability balls, cable systems, treadmills, ellipticals, a rowing machine, and a functional training rig. Full-length mirrors line the walls, enhancing the sense of space and allowing users to monitor their form. Pendant lighting and wall-mounted televisions add to the modern, energetic atmosphere. Adjacent to the main gym is a dedicated indoor cycling studio featuring a row of stationary spin bikes, wood flooring, mirrored walls, mounted televisions, and recessed lighting. A separate multi-purpose studio space with hardwood floors and large windows overlooking an outdoor pool area provides an ideal setting for yoga, stretching, or group fitness classes. The facility's cohesive design and comprehensive equipment selection make it a fully functional destination for all fitness levels.

About Crestline Cary

Crestline Cary is a residential apartment community in Cary, NC offering modern one-, two-, and three-bedroom apartments designed for comfortable everyday living. Located near major employers, shopping, dining, and commuter routes, Crestline Cary provides convenient access to everything the Cary area has to offer. Enjoy thoughtfully designed interiors, community amenities, and a connected location that supports work, life, and relaxation.

Crestline Cary is an apartment community located in Wake County and the 27511 ZIP Code. This area is served by the Wake County School District attendance zone.

Unique Features

  • 24-Hour Amazon Hub Package Lockers
  • Breakfast Bars
  • Brushed Nickel Lighting and Hardware
  • Built-In Microwaves*
  • Community Garden
  • Complimentary Starbucks Coffee Bar
  • Corporate All-Inclusive Apartments Available*
  • Covered Bike Storage
  • Cozy Gas Fireplaces
  • Cyber Café with Printing and Wi-Fi
  • Designer Ceiling Fans with Lighting
  • EV Charging Stations
  • Faux Wood Blinds*
  • Fitness Classroom with Spin Cycles
  • High Ceilings *
  • Lighted Tennis Court
  • Lofts-Style Apartment Homes Available
  • Modern Kitchens*
  • Multi-Purpose Sports Court
  • New Energy Efficient Stainless Steel Appliances*
  • On-Site Clubhouse
  • On-Site Laundry Facility
  • On-Site Professional Maintenance
  • On-Site Professional Management
  • Open Concept Apartment Homes
  • Outdoor Fireplace with Lounge Area
  • Over-Sized Garden Tubs*
  • Pet-Friendly Community
  • Playground Area
  • Plentiful Parking
  • Plush Carpeting
  • Plush, Well-Manicured Landscape
  • Private Patio/Balcony
  • Pup Spa
  • Resident Social Events
  • Saltwater Swimming Pool with Expansive Sundeck
  • Spacious Closets
  • Washer and Dryer Included
  • Wood Look Vinyl Flooring

Contact

View Property Website
Language: English
Open 10am - 5pm Today
  • Monday & Tuesday, 9am - 6pm
  • Wednesday, 12pm - 6pm
  • Thursday & Friday, 9am - 6pm
  • Saturday, 10am - 5pm
  • Sunday, Closed
Property Management Company Logo

Community Amenities

Pool

Fitness Center

Laundry Facilities

Playground

  • Laundry Facilities
  • EV Charging
  • Clubhouse
  • Lounge
  • Fitness Center
  • Spa
  • Pool
  • Playground
  • Bicycle Storage
  • Tennis Court
  • Sundeck
  • Grill
  • Picnic Area
  • Zen Garden

Apartment Features

Washer/Dryer

Air Conditioning

Dishwasher

High Speed Internet Access

Walk-In Closets

Granite Countertops

Microwave

Refrigerator

Indoor Features

  • High Speed Internet Access
  • Wi-Fi
  • Washer/Dryer
  • Air Conditioning
  • Heating
  • Ceiling Fans
  • Smoke Free
  • Cable Ready
  • Fireplace

Kitchen Features & Appliances

  • Dishwasher
  • Disposal
  • Granite Countertops
  • Stainless Steel Appliances
  • Kitchen
  • Microwave
  • Refrigerator

Model Details

  • Vinyl Flooring
  • Dining Room
  • High Ceilings
  • Walk-In Closets
  • Linen Closet
  • Balcony
  • Patio
Location
10300 Kingsclere Dr, Cary,
NC 27511
Get Directions
Schools Restaurants Groceries Coffee Banks Shops Fitness
| Edit
Edit Commute

Destination is required

Under 30 minutes

Commute Time is calculated at rush hour.
City - Cary

Welcome to Cary, North Carolina, a suburban community in the Research Triangle region. Located between Raleigh and Durham, Cary combines a relaxed atmosphere with convenient access to major employment centers. The town's extensive park system includes Fred G. Bond Metro Park, spanning 310 acres, and Hemlock Bluffs Nature Preserve, offering three miles of nature trails. Current rental trends show moderate rates, with average one-bedroom apartments at $1,442, though prices have seen a slight decrease of 2.3% over the past year. The rental market spans multiple areas, from Preston and Lochmere to downtown Cary. Established neighborhoods include Kildaire Farms and the Bradford district.

Residents enjoy access to over 30 public parks and natural areas connected by 82 miles of greenways. Entertainment options include outdoor concerts at Koka Booth Amphitheatre and performances at the Cary Arts Center.

Learn more about living in Cary 
Amenities
  • Laundry Facilities
  • EV Charging
  • Clubhouse
  • Lounge
  • Sundeck
  • Grill
  • Picnic Area
  • Zen Garden
  • Fitness Center
  • Spa
  • Pool
  • Playground
  • Bicycle Storage
  • Tennis Court
  • 24-Hour Amazon Hub Package Lockers
  • Breakfast Bars
  • Brushed Nickel Lighting and Hardware
  • Built-In Microwaves*
  • Community Garden
  • Complimentary Starbucks Coffee Bar
  • Corporate All-Inclusive Apartments Available*
  • Covered Bike Storage
  • Cozy Gas Fireplaces
  • Cyber Café with Printing and Wi-Fi
  • Designer Ceiling Fans with Lighting
  • EV Charging Stations
  • Faux Wood Blinds*
  • Fitness Classroom with Spin Cycles
  • High Ceilings *
  • Lighted Tennis Court
  • Lofts-Style Apartment Homes Available
  • Modern Kitchens*
  • Multi-Purpose Sports Court
  • New Energy Efficient Stainless Steel Appliances*
  • On-Site Clubhouse
  • On-Site Laundry Facility
  • On-Site Professional Maintenance
  • On-Site Professional Management
  • Open Concept Apartment Homes
  • Outdoor Fireplace with Lounge Area
  • Over-Sized Garden Tubs*
  • Pet-Friendly Community
  • Playground Area
  • Plentiful Parking
  • Plush Carpeting
  • Plush, Well-Manicured Landscape
  • Private Patio/Balcony
  • Pup Spa
  • Resident Social Events
  • Saltwater Swimming Pool with Expansive Sundeck
  • Spacious Closets
  • Washer and Dryer Included
  • Wood Look Vinyl Flooring
  • High Speed Internet Access
  • Wi-Fi
  • Washer/Dryer
  • Air Conditioning
  • Heating
  • Ceiling Fans
  • Smoke Free
  • Cable Ready
  • Fireplace
  • Dishwasher
  • Disposal
  • Granite Countertops
  • Stainless Steel Appliances
  • Kitchen
  • Microwave
  • Refrigerator
  • Vinyl Flooring
  • Dining Room
  • High Ceilings
  • Walk-In Closets
  • Linen Closet
  • Balcony
  • Patio
Office Hours
Monday 9am - 6pm
Tuesday 9am - 6pm
Wednesday 12pm - 6pm
Thursday 9am - 6pm
Friday 9am - 6pm
Saturday 10am - 5pm
Sunday Closed
984-240-9452
Education
Colleges & Universities Distance
Wake Technical, Western Wake
Drive: 10 min 5.0 mi
NC State
Drive: 11 min 7.1 mi
Meredith College
Drive: 11 min 7.3 mi
NC State, Centennial Campus
Drive: 13 min 8.2 mi
Crestline Cary is within 10 minutes or 5.0 miles from Wake Technical, Western Wake. It is also near Meredith College and NC State.
Schools
  • Public Schools
  • Private Schools
Farmington Woods Elementary
Public Elementary School
Grades PK-5
623 Students
Attendance Zone
East Cary Middle School
Public Middle School
Grades 6-8
627 Students
Attendance Zone
Cary High
Public High School
Grades 9-12
2,145 Students
Attendance Zone
True Abalities Learning. Academy LLC
Private Elementary, Middle & High School
Grades K-12
4 Students
Nearby
Heartwood Montessori School
Private Elementary, Middle & High School
Grades PK-12
179 Students
Nearby
School data provided by The GreatSchools Rating helps parents compare schools within a state based on a variety of school quality indicators and provides a helpful picture of how effectively each school serves all of its students. Ratings are on a scale of 1 (below average) to 10 (above average) and can include test scores, college readiness, academic progress, advanced courses, equity, discipline and attendance data. We also advise parents to visit schools, consider other information on school performance and programs, and consider family needs as part of the school selection process.

View GreatSchools Rating Methodology


Data provided by GreatSchools.org © 2026. All rights reserved.
Transportation

Crestline Cary is near Raleigh-Durham International, located 12.5 miles or 21 minutes away.

Commuter Rail Distance
Cary Station
Drive: 7 min 3.1 mi
Raleigh Union Station
Drive: 14 min 9.1 mi
Durham Amtrak Station
Drive: 33 min 23.6 mi
Selma
Drive: 48 min 39.0 mi
Airports Distance
Airports Distance
Raleigh-Durham International
Drive: 21 min 12.5 mi
Getting Around
Moderately Walkable
Walkability
60 / 100
Minimal Public Transit
Transit
10 / 100
Exceptionally Drivable
Drivability
90 / 100
Fairly Bikeable
Bikeability
50 / 100

Scores provided by

What do Walkability, Transit, Drivability, and Bikeability mean? Walkability measures the walking distance to day-to-day needs. Transit measures access to public transportation. Drivability measures congestion, parking availability, and access to major roads. Bikeability measures the suitability for cycling. How It Works
-
Soundscore™
- / 100

Traffic

-

Airport

-

Businesses

-

Scores provided by

HowLoud What is a Sound Score Rating? A Sound Score Rating aggregates noise caused by vehicle traffic, airplane traffic and local sources. How It Works
Points of Interest

Time and distance from Crestline Cary.

Shopping Centers Distance
Shoppes of Kildaire
Walk: 11 min 0.6 mi
Kildaire Plaza
Drive: 3 min 1.2 mi
Big Lots Plaza
Drive: 4 min 1.7 mi
Crestline Cary has 3 shopping centers within 1.7 miles, which is about a 4-minute drive. The miles and minutes will be for the farthest away property.
Parks and Recreation Distance
Stevens Nature Center at Hemlock Bluffs
Drive: 6 min 3.3 mi
Swift Creek Bluffs Nature Preserve
Drive: 7 min 4.2 mi
Lake Johnson Nature Park
Drive: 8 min 4.7 mi
Crowder District Park
Drive: 11 min 6.5 mi
J.C. Raulston Arboretum
Drive: 10 min 7.1 mi
Crestline Cary has 5 parks within 7.1 miles, including Stevens Nature Center at Hemlock Bluffs, Swift Creek Bluffs Nature Preserve, and Lake Johnson Nature Park.
Hospitals Distance
Hospitals Distance
Wakemed Cary Hospital
Drive: 4 min 2.4 mi
Rex Hospital
Drive: 12 min 8.7 mi
Crestline Cary is 2.4 miles from Wakemed Cary Hospital, and is convenient to other hospitals, including Rex Hospital.
Military Bases Distance
Fort Bragg Johnsonville
Drive: 77 min 55.3 mi
Pope Army Airfield
Drive: 78 min 61.0 mi
Fort Bragg Manchester
Drive: 84 min 64.4 mi
Crestline Cary has 3 military bases within 64.4 miles, the nearest is Fort Bragg Johnsonville which is 55.3 miles away and a 77 minute drive.


Reviews for Crestline Cary

3.2
Renter Rating
5 Stars
6
4 Stars
0
3 Stars
1
2 Stars
1
1 Star
4
Share details of your own experience with this property
Renter Reviews 12 Reviews
 
  • Most Recent
  • Most Helpful
  • Rating Low-High
  • Rating High-Low
Submitted by a verified resident of the apartment community. Participating residents may receive reward points in exchange for posting a review during their lease term, regardless of the nature of the review. Delete

Property Manager Responded:

Property Manager Responded

Show full review Show less
Was this helpful? Vote review helpful Thanks for your feedback!
Flag Review
  1. ...
  2. ...

Crestline Cary Photos

  • Crestline Cary

  • 2BR, 2.5BA - 1,098SF The Cambridge

Models

  • The Brighton

  • The Brighton

  • 1 Bedroom

  • 1 Bedroom

  • 2 Bedrooms

  • 2 Bedrooms

Nearby Apartments

Within 50 Miles of Crestline Cary

  • Preston Ridge

    1950 Grisdale Ln

    Cary, NC 27513

    $1,443 - $4,896

    1-3 Br 3.8 mi

  • The Aster Cary

    3025 Alston Manor St

    Cary, NC 27519

    $1,390 - $5,938

    1-3 Br 8.2 mi

Frequently Asked Questions
Does Crestline Cary have in-unit laundry?

Crestline Cary has units with in‑unit washers and dryers, making laundry day simple for residents.

What utilities are included in rent at Crestline Cary?

Utilities are not included in rent. Residents should plan to set up and pay for all services separately.

Is parking available at Crestline Cary?

Parking is available at Crestline Cary. Contact this property for details.

Which floor plans are available, and what are the price ranges?

Crestline Cary has one to four-bedrooms with rent ranges from $1,269/mo. to $5,708/mo.

Is Crestline Cary pet-friendly?

Yes, Crestline Cary welcomes pets. Breed restrictions, weight limits, and additional fees may apply. View this property's pet policy.

How much income do I need to rent at Crestline Cary?

A good rule of thumb is to spend no more than 30% of your gross income on rent. Based on the lowest available rent of $1,269 for a one-bedroom, you would need to earn about $50,760 per year to qualify. Want to double-check your budget? Calculate how much rent you can afford with our Rent Affordability Calculator.

Does Crestline Cary have move-in specials?

Crestline Cary is offering 1 Month Free for eligible applicants, with rental rates starting at $1,269.

Does Crestline Cary offer Matterport 3D tours?

Yes! Crestline Cary offers 3 Matterport 3D Tours. Explore different floor plans and see unit level details, all without leaving home.
Back To Top
Send a Message
Contact Property
enter move in date in the format: 2 digit month / 2 digit day / 4 digit year

I would like to...

Send Message

Submitting Request

Send a Message
Contact Property

Thank you! Your email has been sent.

Error

Report an Issue Print Get Directions
Try These Popular Nearby Searches

Cities

  • Apex Rentals
  • Morrisville Rentals
  • Holly Springs Rentals
  • Research Triangle Park Rentals

Search by Bedrooms

  • Studio Apartments in Cary
  • 1 Bedroom Apartments in Cary
  • 2 Bedroom Apartments in Cary
  • 3 Bedroom Apartments in Cary
  • Rooms for Rent in Cary

Other Rental Types

  • Cary Lofts for Rent
  • Cary Houses for Rent
  • Cary Condos for Rent
  • Cary Townhomes for Rent
  • Private Landlord Rentals Cary
  • Cary Duplex Rentals
  • 27511 Houses for Rent
  • 27511 Condos for Rent
  • 27511 Townhomes for Rent

Stay on Budget

  • Cary Apartments Under $800
  • Cary Apartments Under $900
  • Cary Apartments Under $1,000
  • Cary Apartments Under $1,100
  • Cary Apartments Under $1,200
  • Cary Apartments Under $1,300
  • Cary Apartments Under $1,400
  • Cary Apartments Under $1,500

Filter by Popular Amenities

  • Pet Friendly Apartments in Cary
  • Furnished Apartments in Cary
  • Apartments with Washer & Dryer in Cary
  • Wheelchair Accessible Apartments in Cary
  • Apartments with EV Charging in Cary
  • Apartments with Balcony in Cary
  • Apartments with Air Conditioning in Cary
  • Cary Apartments with Pickleball Court
  • Cary Apartments with Virtual Tours
  • Cary Waterfront Apartments

Find Specialty Housing

  • Student Housing in Cary
  • Cary Low Income Housing
  • Senior Housing in Cary
  • Short Term Rentals in Cary
  • Luxury Apartments in Cary
  • Cheap Apartments in Cary
  • Corporate Housing in Cary
  • Move-In Specials in Cary
  • New Apartments in Cary
  • About Us
  • Advertise
  • Legal Notices
  • Privacy Notice
  • Avoid Scams
  • Accessibility
  • Calculate Rent Affordability
  • Renterverse
  • Sitemap
Property Logo
apartments.com
© 2026 CoStar Group, Inc. Equal Housing Opportunity

Equal Housing Opportunity

© 2026 CoStar Group, Inc.

Equal Housing Opportunity

Ready to Apply?

Good News! This rental is accepting applications through Apartments.com. Act now and your $ purchase will include 9 additional FREE application submissions to participating properties.

Or if you already have an account


Required

Required

Valid Email Required

You must acknowledge the disclaimer to continue
Next
Continue

Take me to this property's website
Schedule Tour
Interested in this property? Schedule a tour today.
Rate & Review Crestline Cary
Please select a rating
50 character minimum
By clicking submit, I agree to the Apartments.com Terms of Service and the Ratings & Reviews Terms of Use.

What Are Walk Score®, Transit Score®, and Bike Score® Ratings?

Walk Score® measures the walkability of any address. Transit Score® measures access to public transit. Bike Score® measures the bikeability of any address.

Learn How It Works

What is a Sound Score Rating?

A Sound Score Rating aggregates noise caused by vehicle traffic, airplane traffic and local sources.

Learn How It Works

Share This Listing
Listing Image

10300 Kingsclere Dr

Cary, NC 27511

Email

Link Copied

(984) 240-9452
Get Directions
Schools Restaurants Groceries Coffee Banks Shops Fitness

