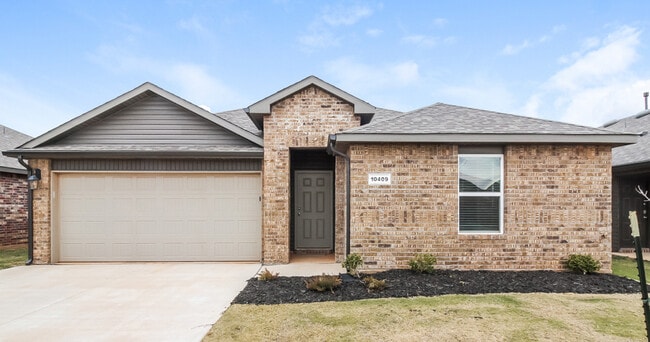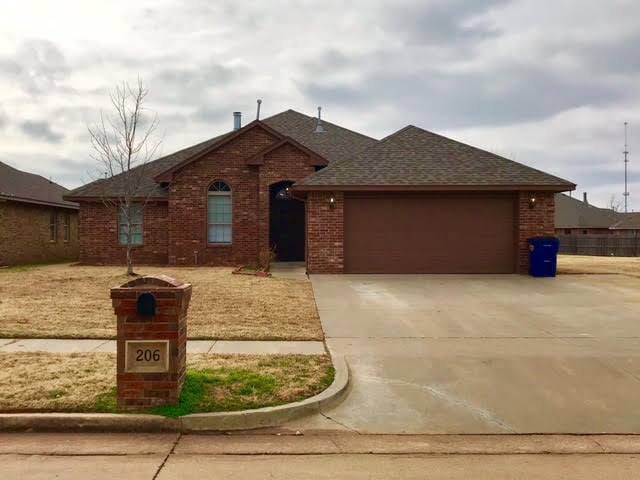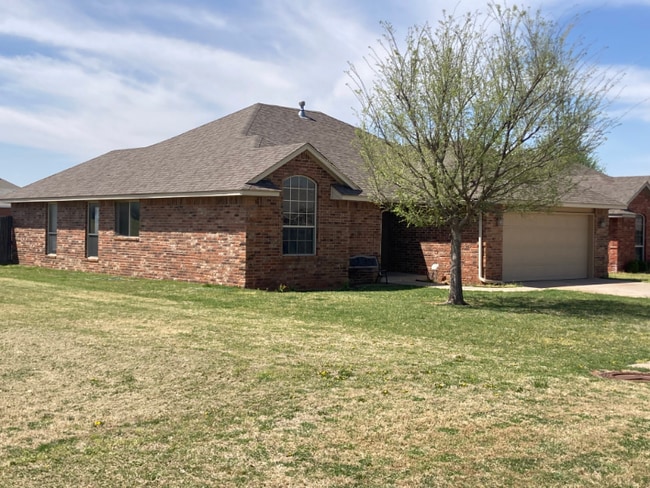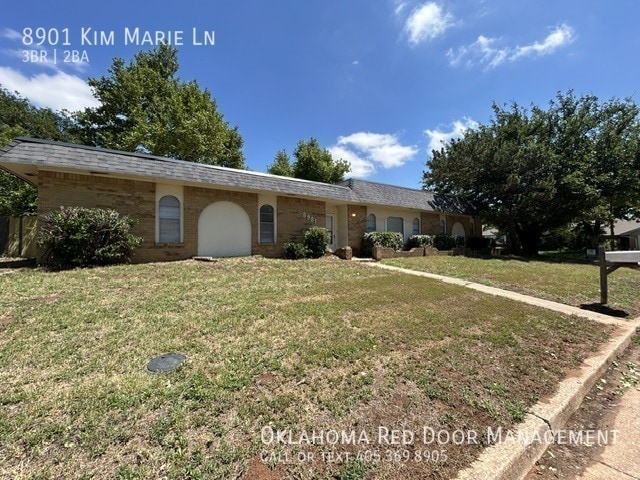


3 Beds, 1 Bath, 1,000 sq ft
11832 Sagamore Dr
Yukon, OK 73099
-
Bedrooms
3
-
Bathrooms
2
-
Square Feet
2,023 sq ft
-
Available
Available Now
Highlights
- Fireplace
- Laundry Room
- Central Air
About This Home
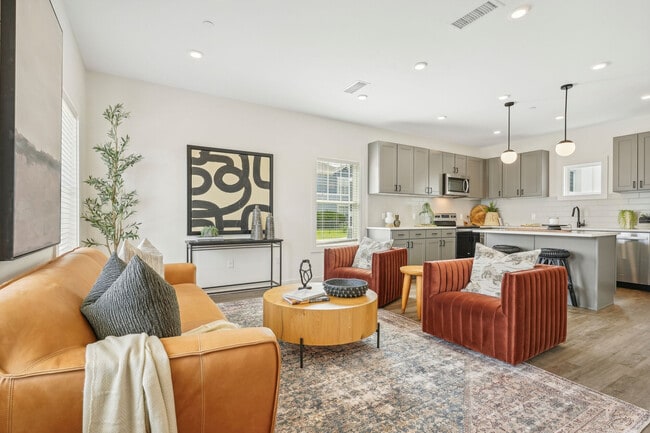

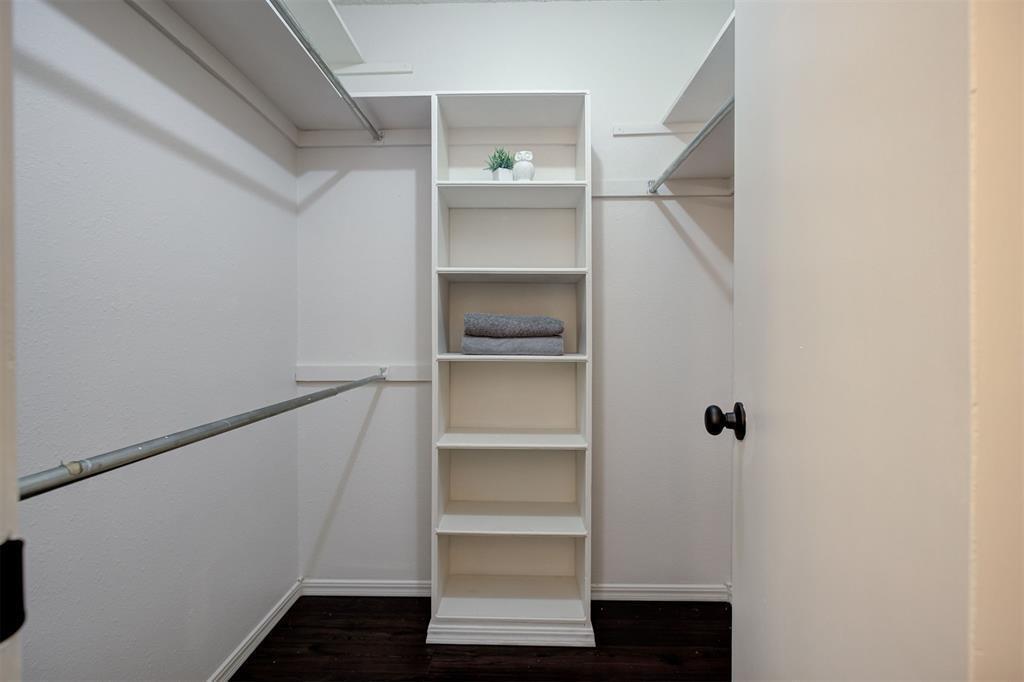
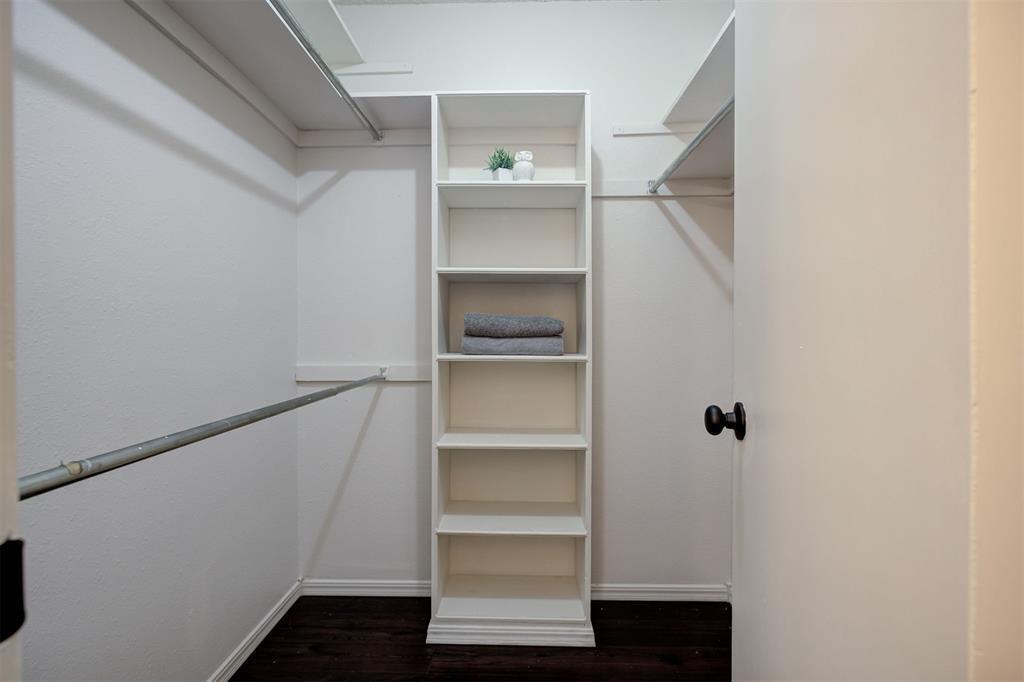
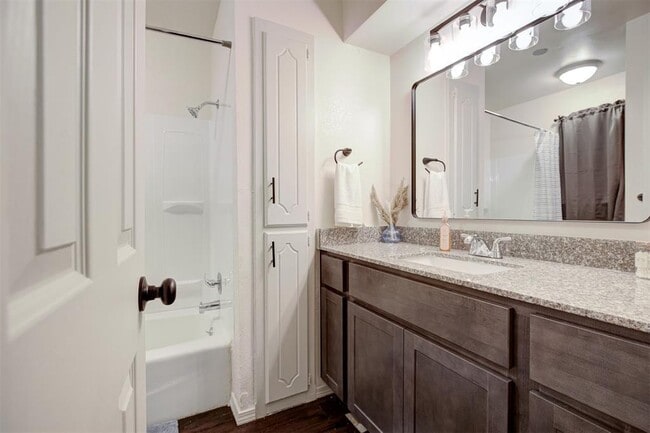
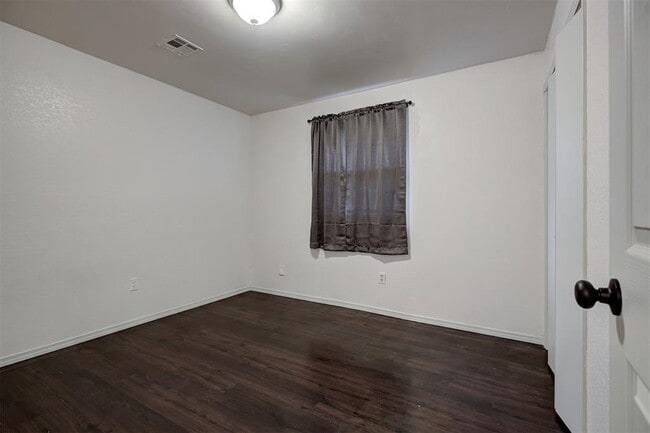

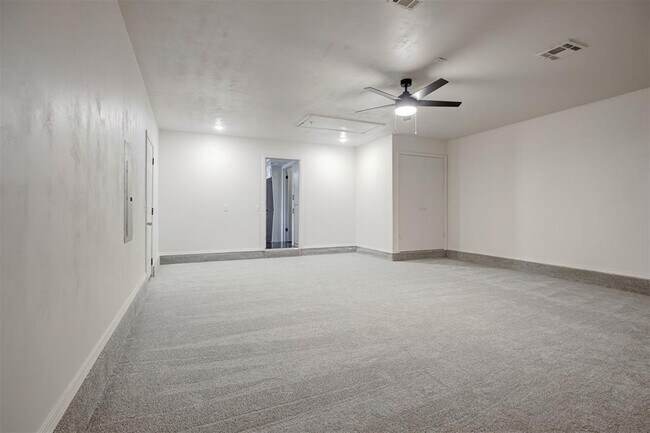
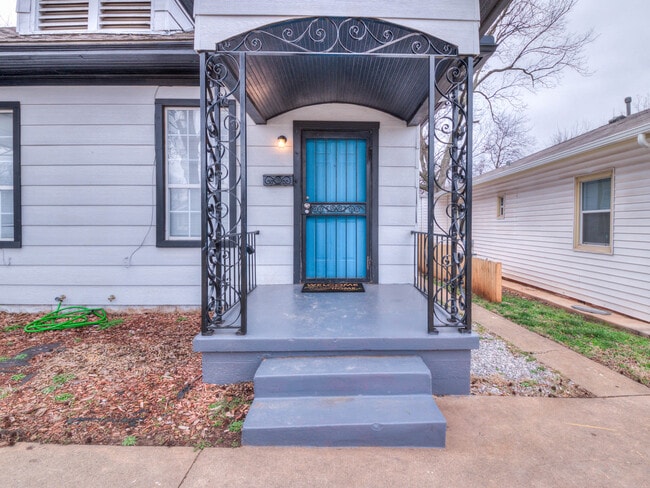
Newly remodeled inside and out,this beautifully updated home is move-in ready! From the moment you arrive,you will notice the fresh new exterior paint that gives the home fantastic curb appeal. Even better,a brand-new roof will be installed,giving buyers added peace of mind for years to come. Step inside and immediately fall in love with the stylish LVP flooring that flows throughout the home along with freshly painted walls that create a bright,clean,and modern feel. The layout offers a functional design with all bedrooms conveniently located on one side of the home. The spacious primary suite easily accommodates king-size furniture and features a private en-suite bathroom and walk-in closet. The primary bathroom has been completely remodeled. The two secondary bedrooms are both generously sized and share a beautifully remodeled hall bathroom The cozy living room is the perfect place to relax and unwind,featuring a charming fireplace and plenty of wall space for arranging furniture and décor. Just off the living area is the recently remodeled kitchen that offers updated cabinets,new countertops,and plenty of workspace for cooking and entertaining. Adjacent to the kitchen is a large indoor laundry room with tons of extra storage and space that homeowners will truly appreciate. One of the best bonus features of this property is the additional den area that was converted from the garage. This flexible space would make an excellent man cave,game room,workout area,office,hobby room,or second living space depending on your needs. Step outside to enjoy the spacious backyard with room for entertaining,pets,gardening,or play. Located in the highly desired Mustang School District,this home combines modern updates,flexible living space,and a fantastic location all in one package.
11832 Sagamore Dr is a house located in Canadian County and the 73099 ZIP Code. This area is served by the Mustang School District attendance zone.
Home Details
Home Type
Year Built
Bedrooms and Bathrooms
Interior Spaces
Laundry
Listing and Financial Details
Parking
Schools
Utilities
Community Details
Pet Policy
Fees and Policies
The fees listed below are community-provided and may exclude utilities or add-ons. All payments are made directly to the property and are non-refundable unless otherwise specified.
-
Dogs
-
Allowed
-
-
Cats
-
Allowed
-
Property Fee Disclaimer: Based on community-supplied data and independent market research. Subject to change without notice. May exclude fees for mandatory or optional services and usage-based utilities.
Contact
- Listed by April Fish | KG Realty LLC
- Phone Number
- Contact
-
Source
Oklahoma City Metropolitan Association of REALTORS®/MLSOK
As its name suggests, Southwest Oklahoma City is a neighborhood west of Oklahoma City that stretches from the Canadian River to Highway 66. Most of this community includes open spaces and farmland, but the closer to the city you travel, the more populated the area becomes. Residential neighborhoods and modern shops and restaurants can be found in the eastern sections of town. Renters can find several options for affordable apartments, single-family homes, and townhomes here too. Major roads like Interstate 40 allow for easy travel in and out of the neighborhood, and the Will Rogers World Airport, located just outside of the southeastern corner of the neighborhood, makes farther travel accessible.
Learn more about living in Southwest Oklahoma City| Colleges & Universities | Distance | ||
|---|---|---|---|
| Colleges & Universities | Distance | ||
| Drive: | 14 min | 9.6 mi | |
| Drive: | 14 min | 10.1 mi | |
| Drive: | 22 min | 13.9 mi | |
| Drive: | 20 min | 15.0 mi |
The GreatSchools Rating helps parents compare schools within a state based on a variety of school quality indicators and provides a helpful picture of how effectively each school serves all of its students. Ratings are on a scale of 1 (below average) to 10 (above average) and can include test scores, college readiness, academic progress, advanced courses, equity, discipline and attendance data. We also advise parents to visit schools, consider other information on school performance and programs, and consider family needs as part of the school selection process.
View GreatSchools Rating Methodology
Data provided by GreatSchools.org © 2026. All rights reserved.
Transportation options available in Yukon include Meridian Landing, located 9.3 miles from 11832 Sagamore Dr. 11832 Sagamore Dr is near Will Rogers World, located 13.9 miles or 24 minutes away.
| Transit / Subway | Distance | ||
|---|---|---|---|
| Transit / Subway | Distance | ||
| Drive: | 14 min | 9.3 mi |
| Commuter Rail | Distance | ||
|---|---|---|---|
| Commuter Rail | Distance | ||
|
|
Drive: | 19 min | 13.8 mi |
|
|
Drive: | 43 min | 31.3 mi |
| Airports | Distance | ||
|---|---|---|---|
| Airports | Distance | ||
|
Will Rogers World
|
Drive: | 24 min | 13.9 mi |
Time and distance from 11832 Sagamore Dr.
| Shopping Centers | Distance | ||
|---|---|---|---|
| Shopping Centers | Distance | ||
| Walk: | 7 min | 0.4 mi | |
| Walk: | 16 min | 0.8 mi | |
| Drive: | 3 min | 1.1 mi |
| Parks and Recreation | Distance | ||
|---|---|---|---|
| Parks and Recreation | Distance | ||
|
Stinchcomb Wildlife Refuge
|
Drive: | 14 min | 8.9 mi |
|
Dolese Youth Park
|
Drive: | 19 min | 12.1 mi |
|
Will Rogers Horticultural Gardens
|
Drive: | 18 min | 12.5 mi |
| Hospitals | Distance | ||
|---|---|---|---|
| Hospitals | Distance | ||
| Drive: | 6 min | 2.9 mi | |
| Drive: | 16 min | 12.0 mi |
| Military Bases | Distance | ||
|---|---|---|---|
| Military Bases | Distance | ||
| Drive: | 33 min | 23.7 mi | |
| Drive: | 83 min | 73.5 mi | |
| Drive: | 96 min | 75.5 mi |
You May Also Like
Similar Rentals Nearby
-
$1,250Total Monthly PriceTotal Monthly Price NewPrices include all required monthly fees.12 Month LeaseHouse for Rent
-
3 Beds$2,289+Total Monthly PriceTotal Monthly Price NewPrices include base rent and required monthly fees of $90. Variable costs based on usage may apply.Base Rent:3 Beds$2,199+1 Month Free
Pets Allowed Dishwasher In Unit Washer & Dryer Clubhouse Stainless Steel Appliances Ceiling Fans
-
-
1 / 26
-
-
-
3 Beds$1,908+4 Beds$1,969+5 Beds$2,275+Total Monthly PriceTotal Monthly Price NewPrices include base rent and required monthly fees of $100. Variable costs based on usage may apply.Base Rent:3 Beds$1,808+4 Beds$1,869+5 Beds$2,175+
-
-
-