
This single-floor residence offers a straightforward and functional layout designed for comfortable everyday living. The main living area is generously sized, featuring wall-to-wall carpeting and a ceiling fan with integrated lighting that anchors the room. A textured ceiling adds a classic touch throughout the space. A built-in desk nook along one wall provides a dedicated workspace, making the living area both versatile and practical. The kitchen connects to the living space via a pass-through counter with overhead cabinetry visible on the other side, allowing for an open and interactive feel between the two areas. A small overhead light illuminates the kitchen pass-through, adding warmth to the transition zone. Multiple doorways lead from the main living area, suggesting access to bedrooms, bathrooms, and additional storage or utility spaces. The hallways are carpeted and well-lit, maintaining visual continuity throughout the home. White walls and neutral tones create a clean, bright atmosphere that makes the space feel open and easy to personalize. Overall, this residence combines practical design elements with a comfortable, livable ambiance suited for a variety of lifestyles.

-
Monthly Rent
$899 - $1,725
-
Bedrooms
1 - 4 bd
-
Bathrooms
1 - 2 ba
-
Square Feet
673 - 1,288 sq ft
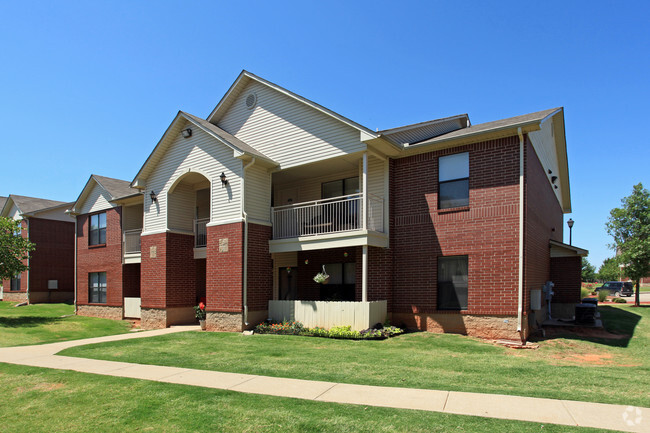
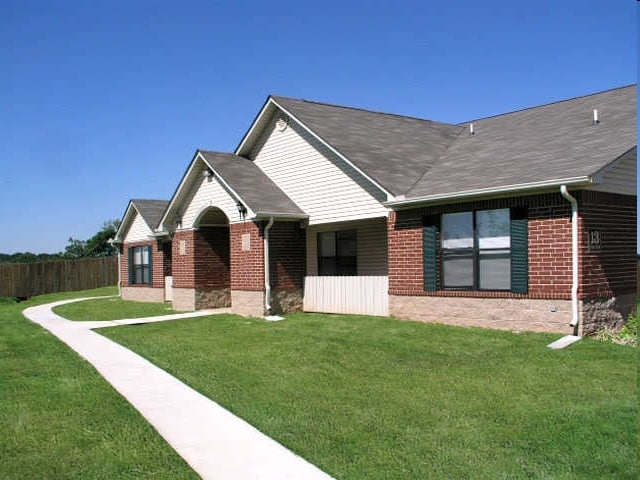
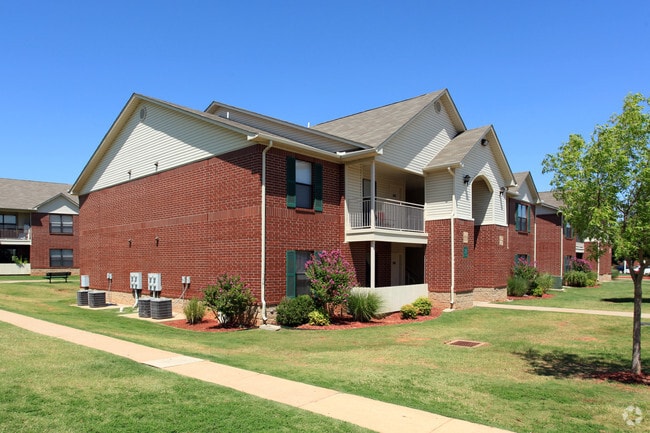
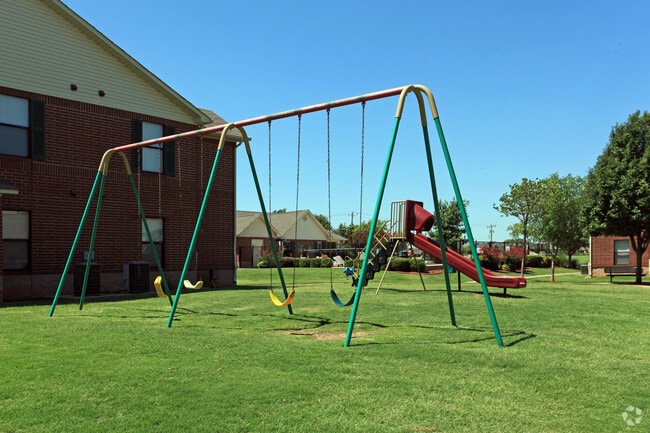
Discover easy living at Yukon on 15th a welcoming apartment community at 11501 SW 15th St with amenities that fit real life. Cool off in the resort-style pool, get a workout in the fully equipped fitness center, let your pup run at the interactive dog park, and enjoy time outside at the playground, basketball court, and grilling stations. Inside, choose the space that suits you, with flexible layouts designed for everyday comfort. You’re close to Yukon favorites and in the sought-after Mustang school area, making it simple to get where you need to go. Schedule a tour and see how Yukon on 15th delivers comfort, convenience, and community every day.
Highlights
- Top Rated by Renters
- Basketball Court
- Pool
- Dog Park
Pricing & Floor Plans
-
Unit 19-1925price $899square feet 673availibility Now
-
Unit 19-1924price $950square feet 673availibility Oct 17
-
Unit 14-1411price $1,025square feet 673availibility Oct 26

-
Unit 15-1523price $1,065square feet 912availibility Oct 12
-
Unit 19-1927price $1,065square feet 912availibility Nov 7
-
Unit 9-922price $1,299square feet 1,083availibility Now
-
Unit 11-1124price $1,250square feet 1,083availibility Sep 19
-
Unit 6-624price $1,290square feet 1,083availibility Sep 19
-
Unit 19-1925price $899square feet 673availibility Now
-
Unit 19-1924price $950square feet 673availibility Oct 17
-
Unit 14-1411price $1,025square feet 673availibility Oct 26
-
Unit 15-1523price $1,065square feet 912availibility Oct 12
-
Unit 19-1927price $1,065square feet 912availibility Nov 7
-
Unit 9-922price $1,299square feet 1,083availibility Now
-
Unit 11-1124price $1,250square feet 1,083availibility Sep 19
-
Unit 6-624price $1,290square feet 1,083availibility Sep 19
Fees and Policies
The fees listed below are community-provided and may exclude utilities or add-ons. All payments are made directly to the property and are non-refundable unless otherwise specified.
-
One-Time Basics
-
Due at Application
-
Application Fee Per ApplicantCharged per applicant.$50
-
-
Due at Move-In
-
Administrative FeeCharged per unit.$100
-
-
Due at Application
-
Dogs
-
Monthly Pet FeeMax of 2. Charged per pet.$20
-
One-Time Pet FeeMax of 2. Charged per pet.$500
25 lbs. Weight LimitRestrictions:We’re pet-friendly! Bring up to two furry friends. Up-front fee: $500 (one-time) Monthly pet rent: $20 per pet Breed notes: “No aggressive breeds.” For the exact list, check with the office.Read More Read Less -
-
Cats
-
Monthly Pet FeeMax of 2. Charged per pet.$20
-
One-Time Pet FeeMax of 2. Charged per pet.$500
25 lbs. Weight LimitRestrictions: -
Property Fee Disclaimer: Based on community-supplied data and independent market research. Subject to change without notice. May exclude fees for mandatory or optional services and usage-based utilities.
Details
Lease Options
-
6 - 12 Month Leases
Property Information
-
Built in 2000
-
200 units/2 stories
Matterport 3D Tours
About Yukon On 15th
Discover easy living at Yukon on 15th a welcoming apartment community at 11501 SW 15th St with amenities that fit real life. Cool off in the resort-style pool, get a workout in the fully equipped fitness center, let your pup run at the interactive dog park, and enjoy time outside at the playground, basketball court, and grilling stations. Inside, choose the space that suits you, with flexible layouts designed for everyday comfort. You’re close to Yukon favorites and in the sought-after Mustang school area, making it simple to get where you need to go. Schedule a tour and see how Yukon on 15th delivers comfort, convenience, and community every day.
Yukon On 15th is an apartment community located in Canadian County and the 73099 ZIP Code. This area is served by the Mustang School District attendance zone.
Unique Features
- First Floor
- Full Plank
Community Amenities
Pool
Fitness Center
Playground
Basketball Court
- Fitness Center
- Pool
- Playground
- Basketball Court
- Dog Park
Apartment Features
- High Speed Internet Access
- Smoke Free
As its name suggests, Southwest Oklahoma City is a neighborhood west of Oklahoma City that stretches from the Canadian River to Highway 66. Most of this community includes open spaces and farmland, but the closer to the city you travel, the more populated the area becomes. Residential neighborhoods and modern shops and restaurants can be found in the eastern sections of town. Renters can find several options for affordable apartments, single-family homes, and townhomes here too. Major roads like Interstate 40 allow for easy travel in and out of the neighborhood, and the Will Rogers World Airport, located just outside of the southeastern corner of the neighborhood, makes farther travel accessible.
Learn more about living in Southwest Oklahoma CityCompare neighborhood and city base rent averages by bedroom.
| Southwest Oklahoma City | Yukon, OK | |
|---|---|---|
| Studio | $1,082 | $680 |
| 1 Bedroom | $1,055 | $1,030 |
| 2 Bedrooms | $1,205 | $1,200 |
| 3 Bedrooms | $1,421 | $1,510 |
- Dog Park
- Fitness Center
- Pool
- Playground
- Basketball Court
- First Floor
- Full Plank
- High Speed Internet Access
- Smoke Free
| Monday | 8:30am - 5:30pm |
|---|---|
| Tuesday | 8:30am - 5:30pm |
| Wednesday | 8:30am - 5:30pm |
| Thursday | 8:30am - 5:30pm |
| Friday | 8:30am - 5:30pm |
| Saturday | By Appointment |
| Sunday | Closed |
| Colleges & Universities | Distance | ||
|---|---|---|---|
| Colleges & Universities | Distance | ||
| Drive: | 13 min | 9.7 mi | |
| Drive: | 13 min | 9.7 mi | |
| Drive: | 18 min | 13.4 mi | |
| Drive: | 20 min | 13.5 mi |


 The GreatSchools Rating helps parents compare schools within a state based on a variety of school quality indicators and provides a helpful picture of how effectively each school serves all of its students. Ratings are on a scale of 1 (below average) to 10 (above average) and can include test scores, college readiness, academic progress, advanced courses, equity, discipline and attendance data. We also advise parents to visit schools, consider other information on school performance and programs, and consider family needs as part of the school selection process.
View GreatSchools Rating Methodology
Data provided by GreatSchools.org © 2026. All rights reserved.
Transportation options available in Yukon include Meridian Landing, located 8.9 miles from Yukon On 15th. Yukon On 15th is near Will Rogers World, located 12.3 miles or 22 minutes away.
| Transit / Subway | Distance | ||
|---|---|---|---|
| Transit / Subway | Distance | ||
| Drive: | 13 min | 8.9 mi | |
| Drive: | 15 min | 10.7 mi |
| Commuter Rail | Distance | ||
|---|---|---|---|
| Commuter Rail | Distance | ||
|
|
Drive: | 18 min | 13.4 mi |
|
|
Drive: | 41 min | 29.6 mi |
| Airports | Distance | ||
|---|---|---|---|
| Airports | Distance | ||
|
Will Rogers World
|
Drive: | 22 min | 12.3 mi |
Scores provided by
 What do Walkability, Transit, Drivability, and Bikeability mean?
Walkability measures the walking distance to day-to-day needs.
Transit measures access to public transportation.
Drivability measures congestion, parking availability, and access to major roads.
Bikeability measures the suitability for cycling.
How It Works
What do Walkability, Transit, Drivability, and Bikeability mean?
Walkability measures the walking distance to day-to-day needs.
Transit measures access to public transportation.
Drivability measures congestion, parking availability, and access to major roads.
Bikeability measures the suitability for cycling.
How It Works
Traffic
BusyAirport
CalmBusinesses
CalmScores provided by
HowLoud What is a Sound Score Rating? A Sound Score Rating aggregates noise caused by vehicle traffic, airplane traffic and local sources. How It WorksTime and distance from Yukon On 15th.
| Shopping Centers | Distance | ||
|---|---|---|---|
| Shopping Centers | Distance | ||
| Walk: | 6 min | 0.3 mi | |
| Walk: | 17 min | 0.9 mi | |
| Walk: | 19 min | 1.0 mi |
| Parks and Recreation | Distance | ||
|---|---|---|---|
| Parks and Recreation | Distance | ||
|
Stinchcomb Wildlife Refuge
|
Drive: | 12 min | 9.0 mi |
|
Dolese Youth Park
|
Drive: | 18 min | 12.2 mi |
|
Will Rogers Horticultural Gardens
|
Drive: | 17 min | 12.6 mi |
| Hospitals | Distance | ||
|---|---|---|---|
| Hospitals | Distance | ||
| Drive: | 8 min | 4.5 mi | |
| Drive: | 15 min | 12.1 mi |
| Military Bases | Distance | ||
|---|---|---|---|
| Military Bases | Distance | ||
| Drive: | 32 min | 23.2 mi | |
| Drive: | 80 min | 71.9 mi | |
| Drive: | 96 min | 75.9 mi |
Yukon On 15th Photos
-
Pool
-
2BR, 2BA - 912SF
-
Primary Photo
-
-
-
-
2BR, 2BA - 912SF - Bedroom
-
2BR, 2BA - 912SF - Built-In Workspace
-
2BR, 2BA - 912SF - Dining Area
Nearby Apartments
Within 50 Miles of Yukon On 15th
-
Stonebrook
9301 N Macarthur Blvd
Oklahoma City, OK 73132
$675 - $1,195
1-2 Br 9.9 mi
-
District 119
605 SW 119th St
Oklahoma City, OK 73170
$1,025 - $1,600
1-3 Br 13.5 mi
-
Quail Run
3264 W Memorial Rd
Oklahoma City, OK 73120
$715 - $1,250
1-2 Br 13.9 mi
-
Quail Ridge
2609 Featherstone Rd
Oklahoma City, OK 73120
$699 - $1,295
1-2 Br 14.2 mi
-
Savannah Ridge
4701 Heritage Place Dr
Norman, OK 73072
$825 - $1,162
1-2 Br 20.1 mi
-
Savannah Square/Savannah Harbor
300 36th Ave SW
Norman, OK 73072
$855 - $1,848
1-3 Br 20.9 mi
Yukon On 15th does not offer in-unit laundry or shared facilities. Please contact the property to learn about nearby laundry options.
Utilities are not included in rent. Residents should plan to set up and pay for all services separately.
Contact this property for parking details.
Yukon On 15th has one to four-bedrooms with rent ranges from $899/mo. to $1,725/mo.
Yes, Yukon On 15th welcomes pets. Breed restrictions, weight limits, and additional fees may apply. View this property's pet policy.
A good rule of thumb is to spend no more than 30% of your gross income on rent. Based on the lowest available rent of $899 for a one-bedroom, you would need to earn about $35,960 per year to qualify. Want to double-check your budget? Calculate how much rent you can afford with our Rent Affordability Calculator.
Yukon On 15th is offering Specials on select floor plans, with rental rates starting at $899.
Yes! Yukon On 15th offers 2 Matterport 3D Tours. Explore different floor plans and see unit level details, all without leaving home.

11501 SW 15th St
Yukon, OK 73099