Map
  • Add a Property
  • Renter Tools
    • Favorites
    • Saved Searches
  • Manage Rentals
  • Apartments For Rent
  • Houses For Rent
  • Condos For Rent
  • Townhomes For Rent
  • Help Center
  • Yukon Average Rent
  • Area Guide
  • Rent Calculator

Language

Apartments.com Logo
Manage Rentals      Sign Up / Sign In
  • Primary Photo - Trailwinds
  • Building Photo - Trailwinds
    Building Photo - Trailwinds
  • Building Photo - Trailwinds
    Building Photo - Trailwinds
Contact This Property

Language: English

Open 9:30am - 5:30pm Today

View All Hours Office Hours Monday & Tuesday, 9:30am - 5:30pm Wednesday, 10:30am - 5:30pm Thursday & Friday, 9:30am - 5:30pm Saturday, 10am - 5pm Sunday, Closed

Trailwinds media gallery Unit
call 405-645-5758
Floor Plan View Body
Oklahoma Canadian County Yukon Westgate

Trailwinds

12600 NW 10th St, Yukon, OK 73099

5.0
Renter Rating 1 Review
Verified Listing CoStar Verified® Listing

This Listing has been verified by CoStar’s listing verification process, which combines internal screening and fraud detection technology. Always beware of scams.

Today
Share Listing
Favorites
405-645-5758
Property Management Company Logo Property Website
  • Monthly Rent

    $1,145 - $2,195

  • Bedrooms

    1 - 2 bd

  • Bathrooms

    1 - 2 ba

  • Square Feet

    773 - 1,463 sq ft

Trailwinds
Property Management Company Logo
Share Listing
Favorites

Move-in Special

Check out our Special Offers! No Rent Until July 1st (18month leases) & $1,000 Credit At Move In (12-17 month leases) *Restrictions apply. Offer ends May 31st, 2026. Specials, pricing and availability subject to change daily. Contact the leasing office for details.

Highlights

  • New Construction
  • Pickleball Court
  • Cabana
  • High Ceilings
  • Pool
  • Walk-In Closets
  • Walking/Biking Trails
  • Dog Park
  • Grill

Pricing & Floor Plans

filter results by bedrooms
Breeze
$1,145 – $1,240 1 Bed 1 Bath 773 Sq Ft
Matterport 3D Tour
3 Available units
Unit
Base Price
Sq Ft
Availability
Unit Details
  • Unit 32-203
    price $1,200
    square feet 773
    availibility Now
  • Unit 32-204
    price $1,200
    square feet 773
    availibility Now
  • Unit 32-206
    price $1,200
    square feet 773
    availibility Now
Zephyr
$1,725 1 Bed 1 Bath 1,040 Sq Ft
1 Available unit
Unit
Base Price
Sq Ft
Availability
Unit Details
  • Unit 12-201
    price $1,725
    square feet 1,040
    availibility Now
Ascent
$1,385 – $1,470 2 Beds 2 Baths 1,110 Sq Ft
3 Available units
Unit
Base Price
Sq Ft
Availability
Unit Details
  • Unit 13-206
    price $1,440
    square feet 1,110
    availibility Now
  • Unit 13-203
    price $1,440
    square feet 1,110
    availibility Now
  • Unit 09-203
    price $1,450
    square feet 1,110
    availibility Now
Oasis
$2,185 – $2,195 2 Beds 2 Baths 1,463 Sq Ft
3 Available units
Unit
Base Price
Sq Ft
Availability
Unit Details
  • Unit 05-202
    price $2,185
    square feet 1,463
    availibility Now
  • Unit 12-202
    price $2,195
    square feet 1,463
    availibility Now
  • Unit 15-202
    price $2,195
    square feet 1,463
    availibility Now
Breeze
$1,145 – $1,240 1 Bed 1 Bath 773 Sq Ft
Matterport 3D Tour
3 Available units
Unit
Base Price
Sq Ft
Availability
Unit Details
  • Unit 32-203
    price $1,200
    square feet 773
    availibility Now
  • Unit 32-204
    price $1,200
    square feet 773
    availibility Now
  • Unit 32-206
    price $1,200
    square feet 773
    availibility Now
Zephyr
$1,725 1 Bed 1 Bath 1,040 Sq Ft
1 Available unit
Unit
Base Price
Sq Ft
Availability
Unit Details
  • Unit 12-201
    price $1,725
    square feet 1,040
    availibility Now
Ascent
$1,385 – $1,470 2 Beds 2 Baths 1,110 Sq Ft
3 Available units
Unit
Base Price
Sq Ft
Availability
Unit Details
  • Unit 13-206
    price $1,440
    square feet 1,110
    availibility Now
  • Unit 13-203
    price $1,440
    square feet 1,110
    availibility Now
  • Unit 09-203
    price $1,450
    square feet 1,110
    availibility Now
Oasis
$2,185 – $2,195 2 Beds 2 Baths 1,463 Sq Ft
3 Available units
Unit
Base Price
Sq Ft
Availability
Unit Details
  • Unit 05-202
    price $2,185
    square feet 1,463
    availibility Now
  • Unit 12-202
    price $2,195
    square feet 1,463
    availibility Now
  • Unit 15-202
    price $2,195
    square feet 1,463
    availibility Now
* Price shown is base rent. Excludes user-selected optional fees and variable or usage-based fees and required charges due at or prior to move-in or at move-out.View Fees and Policies for details. Price, availability, fees, and any applicable rent special are subject to change without notice.
* Square footage definitions vary. Displayed square footage is approximate.

Fees and Policies

The fees listed below are community-provided and may exclude utilities or add-ons. All payments are made directly to the property and are non-refundable unless otherwise specified.

  • One-Time Basics
    • Deposit
      Varies by unit
  • Dogs
    • Dog Deposit
      Charged per pet.
      $250
    • Dog Fee
      Charged per pet.
      $250
    • Dog Rent
      Charged per pet.
      $30 / mo
    Restrictions:
    Breed restrictions apply
    Read More Read Less
    Comments
    Up to 2 pets per home are welcome.
    Read More Read Less
  • Cats
    • Cat Deposit
      Charged per pet.
      $250
    • Cat Fee
      Charged per pet.
      $250
    • Cat Rent
      Charged per pet.
      $30 / mo
    Restrictions:
    None
    Read More Read Less
    Comments
    Up to 2 pets per home are welcome.
    Read More Read Less
  • Other

Property Fee Disclaimer: Based on community-supplied data and independent market research. Subject to change without notice. May exclude fees for mandatory or optional services and usage-based utilities.

Details

Lease Options

  • 12 - 18 Month Leases

Property Information

  • Built in 2025
  • 418 units/4 stories

Matterport 3D Tours

Trailwinds Gym in Oklahoma City is a state-of-the-art fitness center designed to maximize workout efficiency and comfort. The 880-square-foot space boasts a single-floor layout, efficiently utilizing every inch for exercise purposes. Large floor-to-ceiling windows flood the gym with natural light, creating an open and energizing atmosphere. The interior design is sleek and modern, featuring a monochromatic color scheme with striking geometric patterns on the walls. The gym is equipped with a comprehensive range of fitness machines, including treadmills, stationary bikes, ellipticals, and weight training equipment. A dedicated cardio area faces the windows, allowing members to enjoy outdoor views while exercising. The strength training section features both free weights and resistance machines, catering to various fitness levels and preferences. Suspended LED lighting fixtures illuminate the space evenly, while mounted televisions and mirrors add functionality and depth to the room. The flooring is a durable, low-maintenance material with subtle patterns, ideal for high-traffic gym environments. A raised platform area offers space for group classes or specialized training sessions. Overall, Trailwinds Gym provides a well-designed, inviting space for fitness enthusiasts in Oklahoma City.

Trailwinds Fitness Center
1/4
Trailwinds Gym in Oklahoma City is a state-of-the-art fitness center designed to maximize workout efficiency and comfort. The 880-square-foot space boasts a single-floor layout, efficiently utilizing every inch for exercise purposes. Large floor-to-ceiling windows flood the gym with natural light, creating an open and energizing atmosphere. The interior design is sleek and modern, featuring a monochromatic color scheme with striking geometric patterns on the walls.

The gym is equipped with a comprehensive range of fitness machines, including treadmills, stationary bikes, ellipticals, and weight training equipment. A dedicated cardio area faces the windows, allowing members to enjoy outdoor views while exercising. The strength training section features both free weights and resistance machines, catering to various fitness levels and preferences.

Suspended LED lighting fixtures illuminate the space evenly, while mounted televisions and mirrors add functionality and depth to the room. The flooring is a durable, low-maintenance material with subtle patterns, ideal for high-traffic gym environments. A raised platform area offers space for group classes or specialized training sessions. Overall, Trailwinds Gym provides a well-designed, inviting space for fitness enthusiasts in Oklahoma City. The Trail winds Clubhouse in Oklahoma City is a striking 1,480 square foot single-story structure that seamlessly blends modern design with warm, inviting elements. Upon entering, visitors are greeted by a spacious, open-plan interior characterized by soaring ceilings adorned with wooden paneling and contemporary lighting fixtures. The space is divided into distinct functional areas, each designed to cater to various community needs.

The main lounge area features a luxurious sectional sofa facing a sleek fireplace, creating a cozy gathering spot. Large windows and glass doors flood the space with natural light, offering views of the surrounding landscape. The kitchen area boasts a central island with bar seating, perfect for casual dining or social events. State-of-the-art appliances and ample counter space make it ideal for preparing refreshments or hosting cooking classes.

Versatile seating arrangements, including built-in bench nooks and comfortable armchairs, are scattered throughout the clubhouse, providing numerous spots for relaxation or conversation. The interior is further enhanced by carefully curated artwork and a cohesive color palette that complements the warm wood tones. Modern amenities such as flat-screen TVs and a sound system ensure the space is well-equipped for various activities and events.

The flooring throughout is a stylish gray tile, adding a contemporary touch while being practical for high-traffic areas. The thoughtful design and multi-functional layout of the Trail winds Clubhouse make it an inviting hub for community engagement and social gatherings. This 1550 square foot Trailwinds Model in Oklahoma City showcases a harmonious blend of rustic charm and modern sophistication. The space boasts an open floor plan with soaring ceilings, creating an expansive feel throughout. The entryway immediately impresses with its grand, two-story foyer adorned with exposed wooden beams and chandeliers, setting the tone for the entire home.

The living area features floor-to-ceiling windows that flood the space with natural light, complemented by warm wooden flooring and exposed brick walls. A sleek fireplace serves as a focal point, while comfortable seating arrangements invite relaxation. The kitchen is a chef's dream, equipped with state-of-the-art appliances, ample counter space, and a large island perfect for entertaining.

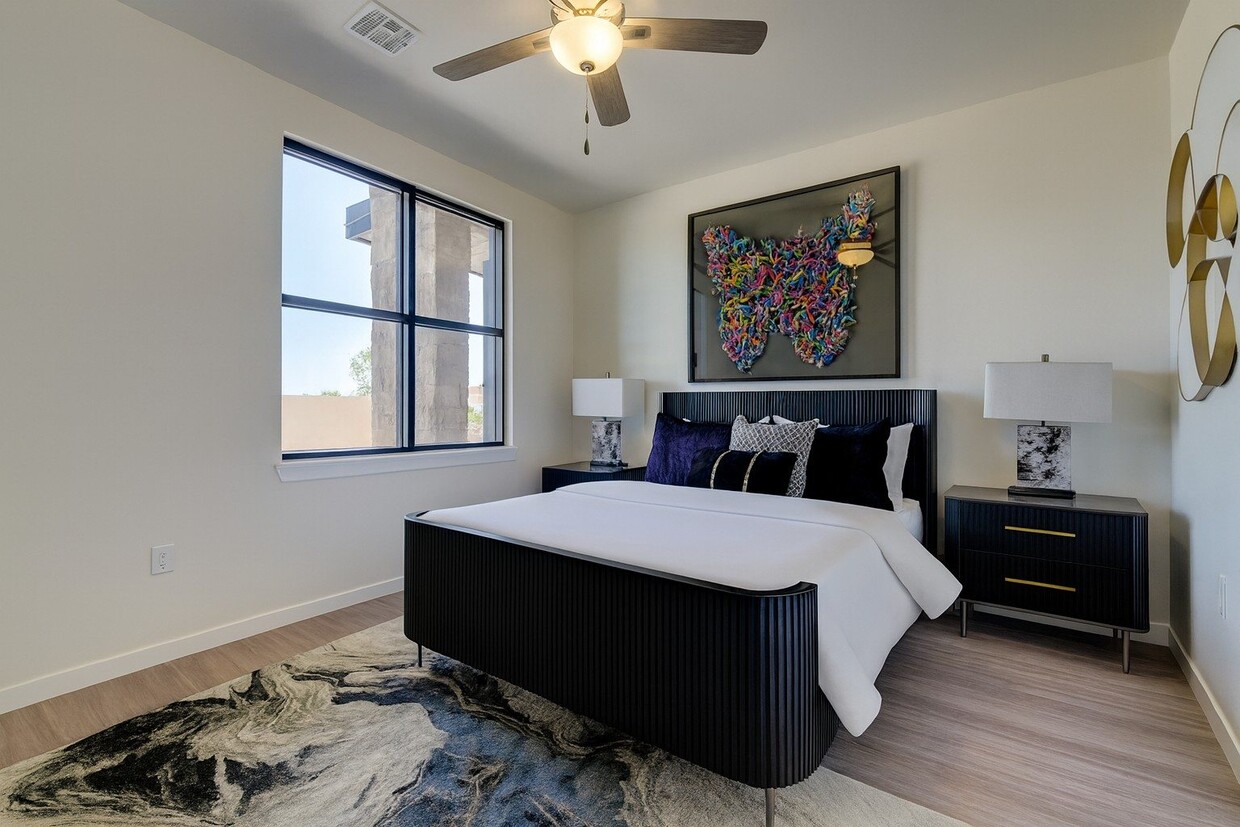
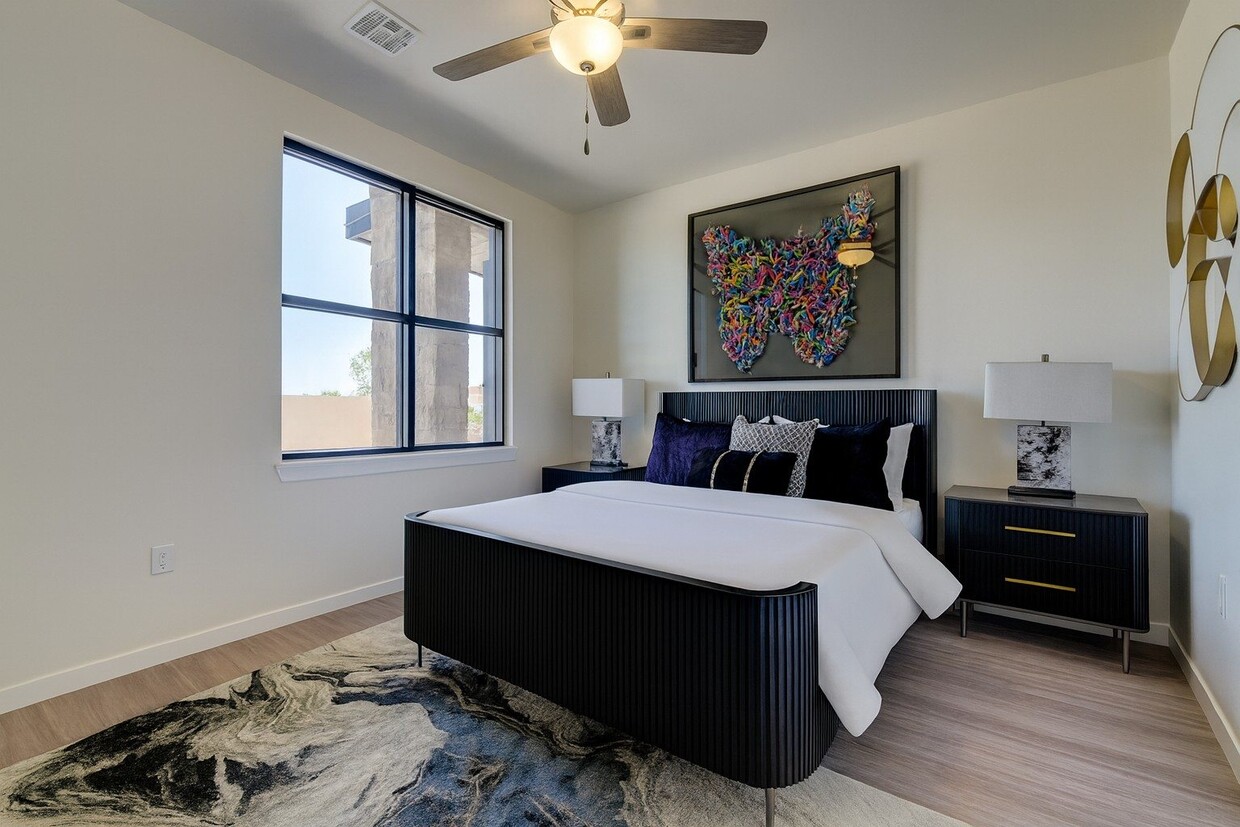
The bedroom, measuring 140 square feet, offers a serene retreat with a large window, modern furnishings, and stylish decor. The bathroom continues the home's contemporary aesthetic with clean lines and high-end fixtures. Throughout the property, thoughtful design elements such as unique lighting fixtures, carefully curated artwork, and pops of color in the form of throw pillows and area rugs add visual interest and personality to the space.

This model home successfully demonstrates how to maximize space and style in a single-story, one-bedroom layout, making it an ideal showcase for potential homeowners or design enthusiasts. This 680 square foot one-bedroom apartment offers a blend of modern design and practical living. The space is characterized by its abundant natural light, filtering through multiple windows with horizontal blinds. The apartment boasts beautiful hardwood floors throughout, creating a warm and inviting atmosphere.

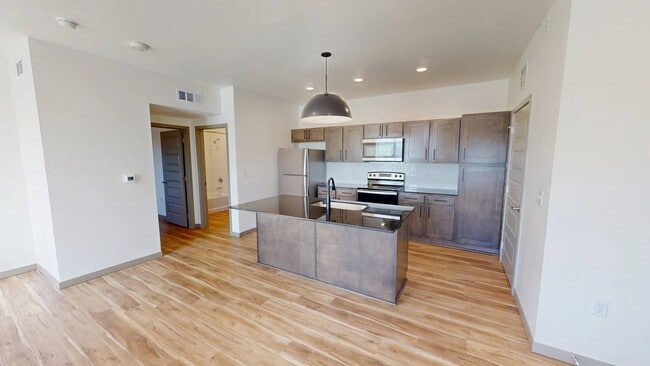
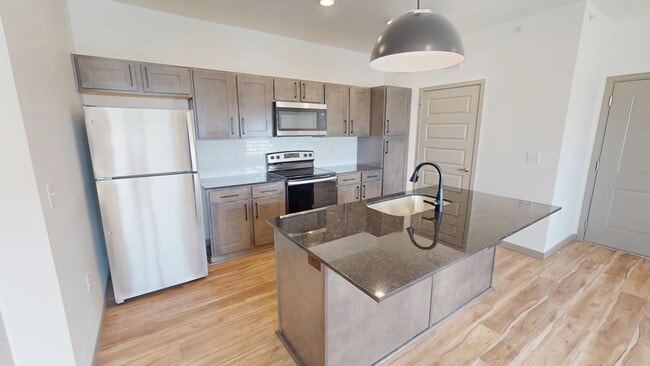

The primary bedroom, measuring 170 square feet, is spacious and bright, featuring a ceiling fan for added comfort. The living area is open and versatile, allowing for various furniture arrangements. The kitchen is a highlight, showcasing contemporary gray cabinetry, stainless steel appliances, and a sleek countertop. It includes a refrigerator, built-in microwave, and range, all complemented by a subway tile backsplash.

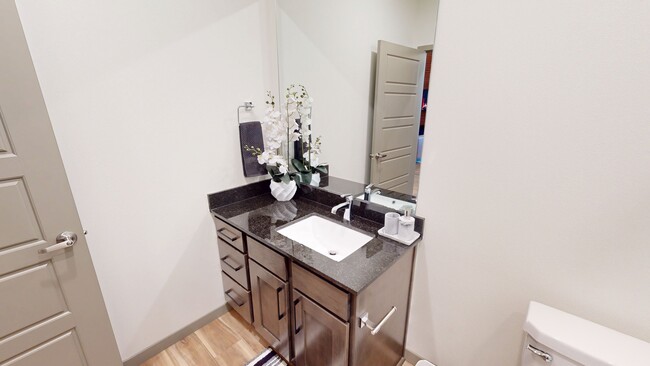
The bathroom features a clean, white design with a shower/tub combination and modern fixtures. The apartment also includes a closet for additional storage. The overall aesthetic is minimalist and fresh, with crisp white walls and recessed lighting throughout.

This single-floor layout maximizes the use of space, creating an efficient and comfortable living environment. The apartment's design caters to those who appreciate modern amenities and a clean, uncluttered living space. It's well-suited for urban professionals or couples looking for a contemporary home in a convenient location.

About Trailwinds

Live in a brand-new, pet-friendly apartment in Yukon, OK, near fantastic restaurants, retailers, and attractions. Live in a 1 or 2-bedroom floor plan with open-concept layouts, gourmet kitchens, stainless steel appliances, and granite countertops. You'll also appreciate having full-size in-unit laundry, walk-in closets, and central A/C. Expand your living space at our luxury community amenities, highlighted by a resort-inspired outdoor pool, a state-of-the-art clubhouse, and an entertainer's courtyard with lounge seating and grills. You'll live in Yukon within the Westgate neighborhood along Hwy 40, making downtown Oklahoma City less than 20 minutes away. Closer to home, you'll live minutes from daily essentials like Sprouts and Walmart. You'll also live near Chisholm Trail Park and Yukon Middle School. Contact our team to secure your perfect new home at Trailwinds Apartments in Yukon, OK!

Trailwinds is an apartment community located in Canadian County and the 73099 ZIP Code. This area is served by the Yukon School District attendance zone.

Unique Features

  • Clubhouse location
  • Dog Park Location
  • Dog Park View
  • East Edge View
  • Expansive Dog Park
  • Floor Level 1
  • Floor Level 2
  • Floor Level 3
  • Full-Size Washer & Dryer in Every Home
  • Garages*
  • Hardwood-Style Vinyl Plank Flooring
  • North Edge View
  • Patio/Balcony
  • Pickleball Court View
  • Pickleball Courts
  • Picture Windows & Full View Glass Doors
  • Pool Location
  • Poolside Grilling Station and Firepits
  • Relaxing Pool House & Cabanas
  • Soaking Tub in Master Bathroom
  • South Edge View
  • Sparkling Pool
  • Undermount Sinks
  • USB Outlets
  • West Edge View

Contact

View Property Website
Language: English
Open 9:30am - 5:30pm Today
  • Monday & Tuesday, 9:30am - 5:30pm
  • Wednesday, 10:30am - 5:30pm
  • Thursday & Friday, 9:30am - 5:30pm
  • Saturday, 10am - 5pm
  • Sunday, Closed
Property Management Company Logo

Community Amenities

Pool

Fitness Center

Clubhouse

Grill

  • Maintenance on site
  • Property Manager on Site
  • Clubhouse
  • Lounge
  • Fitness Center
  • Pool
  • Walking/Biking Trails
  • Pickleball Court
  • Cabana
  • Courtyard
  • Grill
  • Dog Park

Apartment Features

Washer/Dryer

Air Conditioning

Walk-In Closets

Granite Countertops

  • Washer/Dryer
  • Air Conditioning
  • Smoke Free
  • Granite Countertops
  • Stainless Steel Appliances
  • Kitchen
  • High Ceilings
  • Walk-In Closets
  • Balcony
  • Patio
Location
12600 NW 10th St, Yukon,
OK 73099
Get Directions
Schools Restaurants Groceries Coffee Banks Shops Fitness
| Edit
Edit Commute

Destination is required

Under 30 minutes

Commute Time is calculated at rush hour.
City - Yukon

Yukon, Oklahoma, sits about 17 miles west of Oklahoma City, offering a small-town pace with easy access to a major metro. Founded in 1891 along a railroad corridor, the city has a genuine sense of history — Historic Route 66 runs straight through its center, and the Yukon's Best Flour Mill, a founding industry, still operates today. Garth Brooks, one of country music's biggest names, grew up here, and a major boulevard bears his name. Every fall, the city hosts the Oklahoma Czech Festival, one of the state's longest-running cultural celebrations, reflecting the deep Czech heritage woven into Yukon's identity.

The housing landscape leans suburban, with a solid mix of single-family rental homes, townhomes, and apartment communities spread across established neighborhoods and newer developments near Interstate 40.

Learn more about living in Yukon 
Average Prices by Area

Compare neighborhood and city base rent averages by bedroom.

Westgate Yukon, OK
Studio - $680
1 Bedroom $1,239 $1,031
2 Bedrooms $1,512 $1,205
3 Bedrooms - $1,503
Amenities
  • Maintenance on site
  • Property Manager on Site
  • Clubhouse
  • Lounge
  • Cabana
  • Courtyard
  • Grill
  • Dog Park
  • Fitness Center
  • Pool
  • Walking/Biking Trails
  • Pickleball Court
  • Clubhouse location
  • Dog Park Location
  • Dog Park View
  • East Edge View
  • Expansive Dog Park
  • Floor Level 1
  • Floor Level 2
  • Floor Level 3
  • Full-Size Washer & Dryer in Every Home
  • Garages*
  • Hardwood-Style Vinyl Plank Flooring
  • North Edge View
  • Patio/Balcony
  • Pickleball Court View
  • Pickleball Courts
  • Picture Windows & Full View Glass Doors
  • Pool Location
  • Poolside Grilling Station and Firepits
  • Relaxing Pool House & Cabanas
  • Soaking Tub in Master Bathroom
  • South Edge View
  • Sparkling Pool
  • Undermount Sinks
  • USB Outlets
  • West Edge View
  • Washer/Dryer
  • Air Conditioning
  • Smoke Free
  • Granite Countertops
  • Stainless Steel Appliances
  • Kitchen
  • High Ceilings
  • Walk-In Closets
  • Balcony
  • Patio
Expenses
Recurring
Cat Rent $30
Dog Rent $30
One-Time
Cat Fee $250
Cat Deposit $250
Dog Fee $250
Dog Deposit $250
Office Hours
Monday 9:30am - 5:30pm
Tuesday 9:30am - 5:30pm
Wednesday 10:30am - 5:30pm
Thursday 9:30am - 5:30pm
Friday 9:30am - 5:30pm
Saturday 10am - 5pm
Sunday Closed
405-645-5758
Education
Colleges & Universities Distance
Southern Nazarene University
Drive: 13 min 9.4 mi
OSU-Oklahoma City
Drive: 14 min 11.3 mi
Oklahoma City University
Drive: 21 min 15.1 mi
Okla. City Comm. Coll.
Drive: 21 min 16.4 mi
Trailwinds is within 13 minutes or 9.4 miles from Southern Nazarene University. It is also near OSU-Oklahoma City and Oklahoma City University.
Schools
  • Public Schools
  • Private Schools
Lakeview Elementary School
Public Elementary School
Grades K-5
618 Students
Attendance Zone
Central Elementary School
Public Elementary School
Grades PK-5
358 Students
Attendance Zone
Yukon Middle School
Public Middle School
Grades 6-8
1,461 Students
Attendance Zone
Yukon High School
Public High School
Grades 9-12
2,859 Students
Attendance Zone
Glory Christian School
Private Elementary & Middle School
Grades PK-8
Nearby
Southwest Covenant School
Private Elementary, Middle & High School
Grades PK-12
465 Students
Nearby
School data provided by The GreatSchools Rating helps parents compare schools within a state based on a variety of school quality indicators and provides a helpful picture of how effectively each school serves all of its students. Ratings are on a scale of 1 (below average) to 10 (above average) and can include test scores, college readiness, academic progress, advanced courses, equity, discipline and attendance data. We also advise parents to visit schools, consider other information on school performance and programs, and consider family needs as part of the school selection process.

View GreatSchools Rating Methodology


Data provided by GreatSchools.org © 2026. All rights reserved.
Transportation

Trailwinds is near Will Rogers World, located 15.1 miles or 25 minutes away.

Commuter Rail Distance
Oklahoma City
Drive: 19 min 15.0 mi
Norman Amtrak Station
Drive: 44 min 32.6 mi
Airports Distance
Airports Distance
Will Rogers World
Drive: 25 min 15.1 mi
Getting Around
Fairly Walkable
Walkability
40 / 100
Exceptionally Drivable
Drivability
100 / 100
Fairly Bikeable
Bikeability
40 / 100

Scores provided by

What do Walkability, Transit, Drivability, and Bikeability mean? Walkability measures the walking distance to day-to-day needs. Transit measures access to public transportation. Drivability measures congestion, parking availability, and access to major roads. Bikeability measures the suitability for cycling. How It Works
-
Soundscore™
- / 100

Traffic

-

Airport

-

Businesses

-

Scores provided by

HowLoud What is a Sound Score Rating? A Sound Score Rating aggregates noise caused by vehicle traffic, airplane traffic and local sources. How It Works
Points of Interest

Time and distance from Trailwinds.

Shopping Centers Distance
West End Pointe Power Center
Walk: 12 min 0.6 mi
The Market at Czech Hall
Drive: 3 min 1.2 mi
Yukon Village Shopping Center
Drive: 4 min 1.2 mi
Trailwinds has 3 shopping centers within 1.2 miles, which is about a 4-minute drive. The miles and minutes will be for the farthest away property.
Parks and Recreation Distance
Stinchcomb Wildlife Refuge
Drive: 13 min 8.7 mi
Dolese Youth Park
Drive: 18 min 11.8 mi
Trailwinds has 2 parks within 11.8 miles, including Stinchcomb Wildlife Refuge, and Dolese Youth Park.
Hospitals Distance
Hospitals Distance
Integris Canadian Valley Hospital
Drive: 4 min 1.3 mi
INTEGRIS Community Hospital - Council Crossing
Drive: 16 min 11.7 mi
Trailwinds is 1.3 miles from Integris Canadian Valley Hospital, and is convenient to other hospitals, including INTEGRIS Community Hospital - Council Crossing.
Military Bases Distance
Tinker Air Force Base
Drive: 33 min 24.8 mi
Vance Air Force Station
Drive: 95 min 74.7 mi
Fort Sill Military Reservation (Apache Gate)
Drive: 85 min 75.0 mi
Trailwinds has 3 military bases within 75.0 miles, the nearest is Tinker Air Force Base which is 24.8 miles away and a 33 minute drive.


Reviews for Trailwinds

5.0
Renter Rating
5 Stars
1
4 Stars
0
3 Stars
0
2 Stars
0
1 Star
0
Share details of your own experience with this property
Renter Reviews 1 Review
 
  • Most Recent
  • Most Helpful
  • Rating Low-High
  • Rating High-Low
Submitted by a verified resident of the apartment community. Participating residents may receive reward points in exchange for posting a review during their lease term, regardless of the nature of the review. Delete

Property Manager Responded:

Property Manager Responded

Show full review Show less
Was this helpful? Vote review helpful Thanks for your feedback!
Flag Review
  1. ...
  2. ...

Trailwinds Photos

  • Trailwinds

  • Trailwinds Fitness Center

Models

  • 1 Bedroom

  • 1 Bedroom

  • 2 Bedrooms

  • 2 Bedrooms

Nearby Apartments

Within 50 Miles of Trailwinds

  • The Edge at Midtown

    1325 N Walker Ave

    Oklahoma City, OK 73103

    $1,430 - $5,015

    1-3 Br 13.0 mi

  • Metropolitan

    800 N Oklahoma Ave

    Oklahoma City, OK 73104

    $1,275 - $4,400

    1-3 Br 13.7 mi

  • Indigo

    12601-12701 N Pennsylvania Ave

    Oklahoma City, OK 73120

    $885 - $2,595

    1-3 Br 14.1 mi

  • The Encore Apartments

    3916 NW 164th St

    Edmond, OK 73013

    $1,155 - $3,525

    1-3 Br 14.3 mi

  • Brookwood Village

    9401 S Shartel Ave

    Oklahoma City, OK 73139

    $665 - $1,805

    1-3 Br 14.7 mi

Frequently Asked Questions
Does Trailwinds have in-unit laundry?

Trailwinds has units with in‑unit washers and dryers, making laundry day simple for residents.

What utilities are included in rent at Trailwinds?

Utilities are not included in rent. Residents should plan to set up and pay for all services separately.

Is parking available at Trailwinds?

Parking is available at Trailwinds. Contact this property for details.

Which floor plans are available, and what are the price ranges?

Trailwinds has one to two-bedrooms with rent ranges from $1,145/mo. to $2,195/mo.

Is Trailwinds pet-friendly?

Yes, Trailwinds welcomes pets. Breed restrictions, weight limits, and additional fees may apply. View this property's pet policy.

How much income do I need to rent at Trailwinds?

A good rule of thumb is to spend no more than 30% of your gross income on rent. Based on the lowest available rent of $1,145 for a one-bedroom, you would need to earn about $45,800 per year to qualify. Want to double-check your budget? Calculate how much rent you can afford with our Rent Affordability Calculator.

Does Trailwinds have move-in specials?

Trailwinds is offering Discounts for eligible applicants, with rental rates starting at $1,145.

Does Trailwinds offer Matterport 3D tours?

Yes! Trailwinds offers 4 Matterport 3D Tours. Explore different floor plans and see unit level details, all without leaving home.
Back To Top
Send a Message
Contact Property
Send Message
By providing us with your information and clicking the button above, you agree we may pass along your info to this property, and you agree to receive e-mail, phone calls... By providing us with your information and clicking the button above, you agree we may pass along your info to this property, and you agree to receive e-mail, phone calls, and automated and/or AI generated marketing text messages to your mobile phone number about the property. You also agree to Apartments.com's Privacy Statement and Terms of Service. Consent to receiving messages is not a condition for services and not required to lease with this property. No purchase necessary. Message and data rates may apply, and frequency of the messages varies. You also agree to receive a text message confirming any opt-out and acknowledge that we, our vendors, and the property or its affiliates may record the messages.

Submitting Request

Send a Message

Thank you! Your email has been sent.

Error

Report an Issue Print Get Directions
Try These Popular Nearby Searches

Cities

  • Bethany Rentals
  • Warr Acres Rentals
  • Mustang Rentals

Search by Bedrooms

  • 1 Bedroom Apartments in Yukon
  • 2 Bedroom Apartments in Yukon
  • 3 Bedroom Apartments in Yukon
  • 4+ Bedroom Apartments in Yukon

Other Rental Types

  • Yukon Houses for Rent
  • Yukon Condos for Rent
  • Yukon Townhomes for Rent
  • Private Landlord Rentals Yukon
  • Yukon Duplex Rentals
  • 73099 Houses for Rent
  • 73099 Condos for Rent
  • 73099 Townhomes for Rent

Stay on Budget

  • Yukon Apartments Under $800
  • Yukon Apartments Under $900
  • Yukon Apartments Under $1,000
  • Yukon Apartments Under $1,100
  • Yukon Apartments Under $1,200
  • Yukon Apartments Under $1,300
  • Yukon Apartments Under $1,400
  • Yukon Apartments Under $2,000

Filter by Popular Amenities

  • Pet Friendly Apartments in Yukon
  • Furnished Apartments in Yukon
  • Apartments with Washer & Dryer in Yukon
  • Wheelchair Accessible Apartments in Yukon
  • Apartments with EV Charging in Yukon
  • Apartments with Balcony in Yukon
  • Apartments with Air Conditioning in Yukon
  • Yukon Apartments with Pickleball Court
  • Yukon Apartments with Virtual Tours

Find Specialty Housing

  • Student Housing in Yukon
  • Yukon Low Income Housing
  • Short Term Rentals in Yukon
  • Luxury Apartments in Yukon
  • Cheap Apartments in Yukon
  • Corporate Housing in Yukon
  • Move-In Specials in Yukon
  • New Apartments in Yukon
  • About Us
  • Advertise
  • Legal Notices
  • Privacy Notice
  • Avoid Scams
  • Accessibility
  • Calculate Rent Affordability
  • Renterverse
  • Sitemap
Property Logo
apartments.com
© 2026 CoStar Group, Inc. Equal Housing Opportunity

Equal Housing Opportunity

© 2026 CoStar Group, Inc.

Equal Housing Opportunity

Ready to Apply?

Good News! This rental is accepting applications through Apartments.com. Act now and your $ purchase will include 9 additional FREE application submissions to participating properties.

Or if you already have an account


Required

Required

Valid Email Required

You must acknowledge the disclaimer to continue
Next
Continue

Take me to this property's website
Send Message
Interested in this property? Send message today.
Rate & Review Trailwinds
Please select a rating
50 character minimum
By clicking submit, I agree to the Apartments.com Terms of Service and the Ratings & Reviews Terms of Use.

What Are Walk Score®, Transit Score®, and Bike Score® Ratings?

Walk Score® measures the walkability of any address. Transit Score® measures access to public transit. Bike Score® measures the bikeability of any address.

Learn How It Works

What is a Sound Score Rating?

A Sound Score Rating aggregates noise caused by vehicle traffic, airplane traffic and local sources.

Learn How It Works

Share This Listing
Listing Image

12600 NW 10th St

Yukon, OK 73099

Email

Link Copied

(405) 645-5758
Get Directions
Schools Restaurants Groceries Coffee Banks Shops Fitness