Located in Yukon, Oklahoma, this single-story, 2-bedroom, 2-bathroom home offers a well-designed open floor plan that maximizes comfort and functionality. The combined living and dining area is a standout feature, anchored by a classic fireplace with a gray wood surround and complemented by soaring vaulted ceilings with ceiling fans. Soft carpet flooring flows throughout the living spaces, while the dining area is bathed in natural light from large windows with wood-slat blinds. The kitchen is bright and modern, showcasing white shaker-style cabinetry, white quartz countertops, a subway tile backsplash, stainless steel appliances, and tile flooring. A dedicated pantry and in-unit laundry room with washer/dryer hookups add convenience. The primary bedroom features vaulted ceilings, carpet flooring, and direct access to a private bathroom and a walk-in closet. The en-suite bathroom includes a white vanity with quartz countertops, a tiled tub-shower combination, and large-format tile floors. The second bedroom is equally well-sized with a ceiling fan, ample natural light, and closet storage. Three closets total ensure generous storage throughout the home. The welcoming entrance rounds out this thoughtfully designed residence.
-
-
Matterport 3D Exterior
-
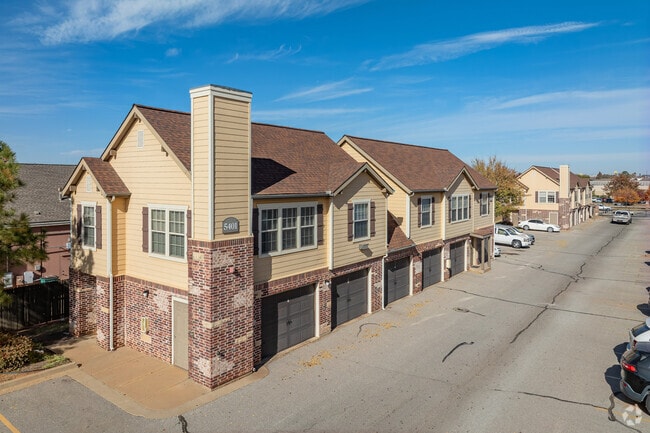

-
Monthly Rent
$1,039 - $1,570
-
Bedrooms
1 - 2 bd
-
Bathrooms
1 - 2 ba
-
Square Feet
789 - 1,176 sq ft
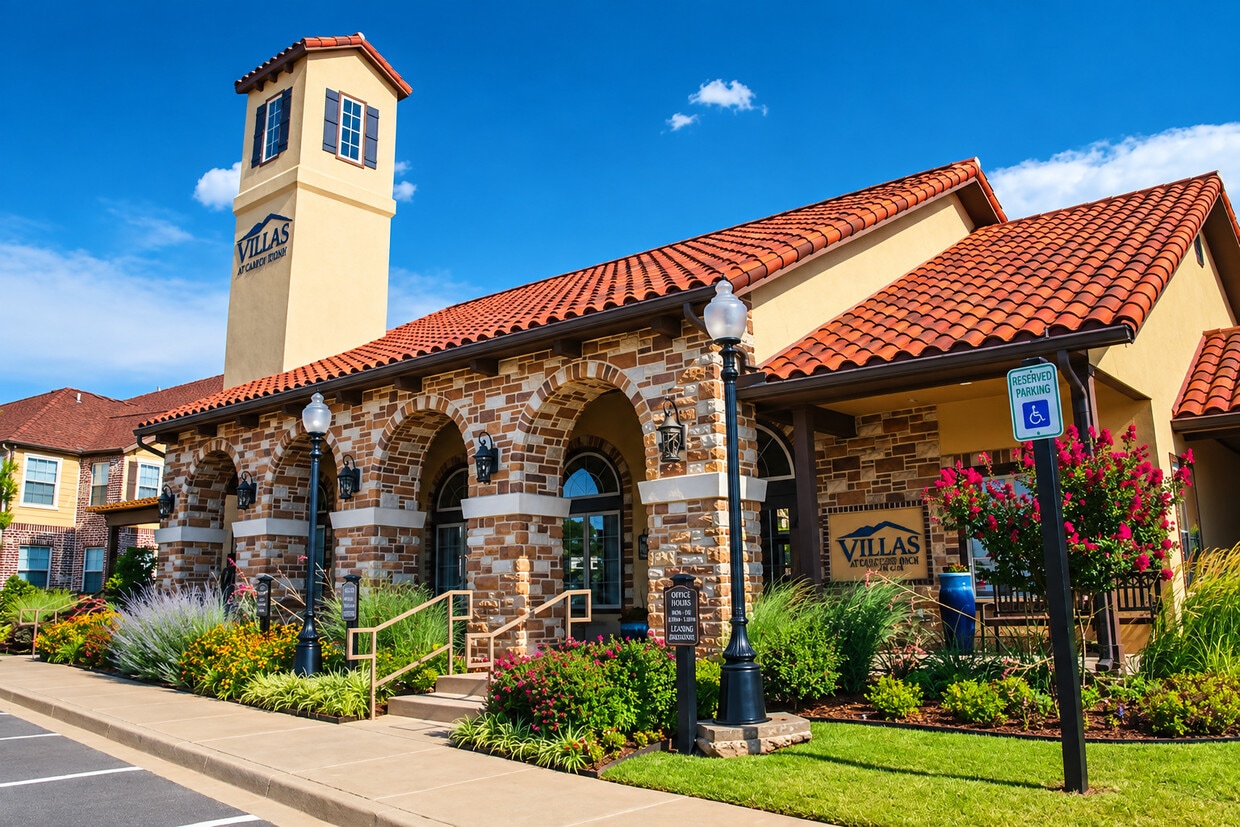
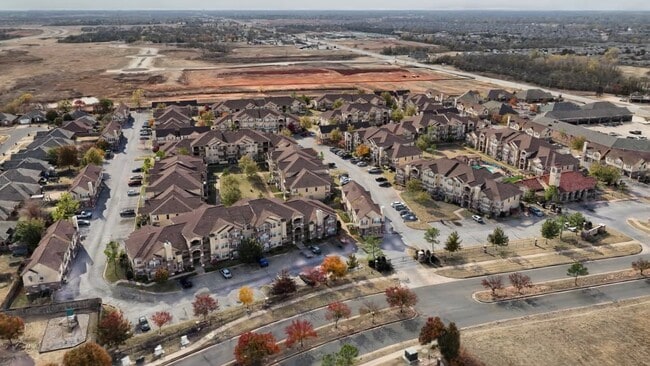
Canyon Ranch Luxury Apartment Homes and Lofts: Blending elements of traditional architecture with today's modern lifestyle in Yukon, OK! We have spared no expense for your comfort and convenience. You'll enjoy luxurious common spaces such as a 24 hr. fitness center and an executive business center with cyber cafe. Relax next to the resort-style swimming pool, or celebrate your family and friends at the entertaining area with BBQ grills, fire pit and lounge area! You'll love the urban inspired interior amenities- Designer paint with accent wall, modern stainless steel appliances with side by side refrigerator equipped with built in ice and filtered water. In addition, each home is equipped with 2" faux wood blinds, private patio or balcony, designer lighting package, ceramic tile and generous closet space! There's not a more convenient location in town... We are near I-40 and I-44 easy access to all of Yukon. We are a close distance to Outlet Shops and located only minutes from Penn Square Mall, Chesapeake Energy Arena, Frontier City, the Oklahoma City Zoo and so much more. We are also located in the prestigious Mustang School District! If you're in the oil & gas or energy fields, you've come to the right place. Canyon Ranch truly is in the heart of it all. Call or email Canyon Ranch today where Your Oasis Awaits! Don't forget we're pet friendly!
Highlights
- Pool
- Walk-In Closets
- Pet Play Area
- Office
- Fireplace
- Sundeck
- Dog Park
- Gated
- Picnic Area
Pricing & Floor Plans
-
Unit 7826price $1,218square feet 789availibility Now
-
Unit 7837price $1,218square feet 789availibility Now
-
Unit 7937price $1,279square feet 856availibility Now
-
Unit 7928price $1,279square feet 856availibility Now
-
Unit 7933price $1,279square feet 856availibility Sep 25
-
Unit 5824price $1,289square feet 856availibility Now
-
Unit 5821price $1,289square feet 856availibility Now
-
Unit 7924price $1,289square feet 856availibility Now
-
Unit 6202price $1,329square feet 860availibility Now
-
Unit 6401price $1,329square feet 860availibility Now
-
Unit 5936price $1,039square feet 789availibility Oct 10
-
Unit 5816price $1,109square feet 856availibility Oct 10
-
Unit 6821price $1,385square feet 1,050availibility Now
-
Unit 5325price $1,409square feet 1,108availibility Now
-
Unit 7602price $1,570square feet 1,176availibility Now
-
Unit 7302price $1,570square feet 1,176availibility Now
-
Unit 7002price $1,570square feet 1,176availibility Now
-
Unit 7826price $1,218square feet 789availibility Now
-
Unit 7837price $1,218square feet 789availibility Now
-
Unit 7937price $1,279square feet 856availibility Now
-
Unit 7928price $1,279square feet 856availibility Now
-
Unit 7933price $1,279square feet 856availibility Sep 25
-
Unit 5824price $1,289square feet 856availibility Now
-
Unit 5821price $1,289square feet 856availibility Now
-
Unit 7924price $1,289square feet 856availibility Now
-
Unit 6202price $1,329square feet 860availibility Now
-
Unit 6401price $1,329square feet 860availibility Now
-
Unit 5936price $1,039square feet 789availibility Oct 10
-
Unit 5816price $1,109square feet 856availibility Oct 10
-
Unit 6821price $1,385square feet 1,050availibility Now
-
Unit 5325price $1,409square feet 1,108availibility Now
-
Unit 7602price $1,570square feet 1,176availibility Now
-
Unit 7302price $1,570square feet 1,176availibility Now
-
Unit 7002price $1,570square feet 1,176availibility Now
Fees and Policies
The fees listed below are community-provided and may exclude utilities or add-ons. All payments are made directly to the property and are non-refundable unless otherwise specified.
-
One-Time Basics
-
Due at Application
-
Administrative FeeCharged per applicant.$50
-
Application Fee Per ApplicantCharged per applicant.$50
-
-
Due at Application
-
Dogs
Max of 2, 41 lbs. Weight Limit, Pet interview, Spayed/NeuteredRestrictions:BREED Restrictions please call for details.Read More Read LessComments
-
Cats
Max of 2, 40 lbs. Weight Limit, Pet interview, Spayed/NeuteredComments
-
Surface Lot
-
CoveredParking Available
Property Fee Disclaimer: Based on community-supplied data and independent market research. Subject to change without notice. May exclude fees for mandatory or optional services and usage-based utilities.
Details
Property Information
-
Built in 2013
-
296 units/1 story
Matterport 3D Tours
About Villas at Canyon Ranch
Canyon Ranch Luxury Apartment Homes and Lofts: Blending elements of traditional architecture with today's modern lifestyle in Yukon, OK! We have spared no expense for your comfort and convenience. You'll enjoy luxurious common spaces such as a 24 hr. fitness center and an executive business center with cyber cafe. Relax next to the resort-style swimming pool, or celebrate your family and friends at the entertaining area with BBQ grills, fire pit and lounge area! You'll love the urban inspired interior amenities- Designer paint with accent wall, modern stainless steel appliances with side by side refrigerator equipped with built in ice and filtered water. In addition, each home is equipped with 2" faux wood blinds, private patio or balcony, designer lighting package, ceramic tile and generous closet space! There's not a more convenient location in town... We are near I-40 and I-44 easy access to all of Yukon. We are a close distance to Outlet Shops and located only minutes from Penn Square Mall, Chesapeake Energy Arena, Frontier City, the Oklahoma City Zoo and so much more. We are also located in the prestigious Mustang School District! If you're in the oil & gas or energy fields, you've come to the right place. Canyon Ranch truly is in the heart of it all. Call or email Canyon Ranch today where Your Oasis Awaits! Don't forget we're pet friendly!
Villas at Canyon Ranch is an apartment community located in Canadian County and the 73099 ZIP Code. This area is served by the Mustang School District attendance zone.
Unique Features
- 2" Faux Wood Blinds
- 24/7 Emergency Maintance
- 24/7 Fitness Center
- 24-Hour Emergency Maintenance
- Attached & Detached Garages
- Attached Garage
- BBQ & Picnic Areas
- Cable & Internet Ready
- Ceramic Tile
- Club House
- Club house with Wi Fi
- Club house with Wi-Fi
- Courtesy Patrol
- Cozy Wood Burning Fireplaces(in select units)
- Designer Kitchen
- Designer Lighting Package
- Designer Paint w/ Accent Wall
- Dog Park On-Site
- Electric Vehicle Charging Stations
- Electronic Payments Accepted
- Energy-Efficient Stainless Steal Appliances
- Energy-Efficient Stainless Steel Appliances
- Executive Business Center
- Garages Available
- Gated Community
- Generous Closet Space
- Individual Climate Control
- Leasing 24 hours a day - Online!
- Leasing 24-Hours a Day - Online!
- Modern Stainless Steel Appliances
- Onsite Dog Park
- Outdoor Fire Pit & Lounge Area
- Outside Grills
- Pets Welcome- Contact Leasing Office for details
- Private patio or balcony
- Private Patios and Balconies
- Resort Style Swimming Pool
- Short Term Lease Available with Upcharge
- Unique Floor Plan w/ Extra Dining or Office Nook
- Valet trash pickup
- W/D Hookup
- Wood burning Fireplace
Community Amenities
Pool
Fitness Center
Playground
Clubhouse
- Package Service
- Maintenance on site
- 24 Hour Access
- Trash Pickup - Curbside
- Pet Play Area
- EV Charging
- Business Center
- Clubhouse
- Lounge
- Storage Space
- Walk-Up
- Fitness Center
- Pool
- Playground
- Gated
- Sundeck
- Courtyard
- Grill
- Picnic Area
- Dog Park
Apartment Features
Washer/Dryer
Air Conditioning
Dishwasher
Washer/Dryer Hookup
High Speed Internet Access
Walk-In Closets
Microwave
Refrigerator
Indoor Features
- High Speed Internet Access
- Wi-Fi
- Washer/Dryer
- Washer/Dryer Hookup
- Air Conditioning
- Ceiling Fans
- Smoke Free
- Cable Ready
- Storage Space
- Tub/Shower
- Fireplace
- Sprinkler System
- Wheelchair Accessible (Rooms)
Kitchen Features & Appliances
- Dishwasher
- Disposal
- Ice Maker
- Stainless Steel Appliances
- Pantry
- Kitchen
- Microwave
- Oven
- Range
- Refrigerator
Model Details
- Carpet
- Tile Floors
- Office
- Walk-In Closets
- Window Coverings
- Balcony
- Patio
As its name suggests, Southwest Oklahoma City is a neighborhood west of Oklahoma City that stretches from the Canadian River to Highway 66. Most of this community includes open spaces and farmland, but the closer to the city you travel, the more populated the area becomes. Residential neighborhoods and modern shops and restaurants can be found in the eastern sections of town. Renters can find several options for affordable apartments, single-family homes, and townhomes here too. Major roads like Interstate 40 allow for easy travel in and out of the neighborhood, and the Will Rogers World Airport, located just outside of the southeastern corner of the neighborhood, makes farther travel accessible.
Learn more about living in Southwest Oklahoma CityCompare neighborhood and city base rent averages by bedroom.
| Southwest Oklahoma City | Yukon, OK | |
|---|---|---|
| Studio | $1,082 | $680 |
| 1 Bedroom | $1,055 | $1,030 |
| 2 Bedrooms | $1,205 | $1,200 |
| 3 Bedrooms | $1,421 | $1,510 |
- Package Service
- Maintenance on site
- 24 Hour Access
- Trash Pickup - Curbside
- Pet Play Area
- EV Charging
- Business Center
- Clubhouse
- Lounge
- Storage Space
- Walk-Up
- Gated
- Sundeck
- Courtyard
- Grill
- Picnic Area
- Dog Park
- Fitness Center
- Pool
- Playground
- 2" Faux Wood Blinds
- 24/7 Emergency Maintance
- 24/7 Fitness Center
- 24-Hour Emergency Maintenance
- Attached & Detached Garages
- Attached Garage
- BBQ & Picnic Areas
- Cable & Internet Ready
- Ceramic Tile
- Club House
- Club house with Wi Fi
- Club house with Wi-Fi
- Courtesy Patrol
- Cozy Wood Burning Fireplaces(in select units)
- Designer Kitchen
- Designer Lighting Package
- Designer Paint w/ Accent Wall
- Dog Park On-Site
- Electric Vehicle Charging Stations
- Electronic Payments Accepted
- Energy-Efficient Stainless Steal Appliances
- Energy-Efficient Stainless Steel Appliances
- Executive Business Center
- Garages Available
- Gated Community
- Generous Closet Space
- Individual Climate Control
- Leasing 24 hours a day - Online!
- Leasing 24-Hours a Day - Online!
- Modern Stainless Steel Appliances
- Onsite Dog Park
- Outdoor Fire Pit & Lounge Area
- Outside Grills
- Pets Welcome- Contact Leasing Office for details
- Private patio or balcony
- Private Patios and Balconies
- Resort Style Swimming Pool
- Short Term Lease Available with Upcharge
- Unique Floor Plan w/ Extra Dining or Office Nook
- Valet trash pickup
- W/D Hookup
- Wood burning Fireplace
- High Speed Internet Access
- Wi-Fi
- Washer/Dryer
- Washer/Dryer Hookup
- Air Conditioning
- Ceiling Fans
- Smoke Free
- Cable Ready
- Storage Space
- Tub/Shower
- Fireplace
- Sprinkler System
- Wheelchair Accessible (Rooms)
- Dishwasher
- Disposal
- Ice Maker
- Stainless Steel Appliances
- Pantry
- Kitchen
- Microwave
- Oven
- Range
- Refrigerator
- Carpet
- Tile Floors
- Office
- Walk-In Closets
- Window Coverings
- Balcony
- Patio
| Monday | 12am - 12am |
|---|---|
| Tuesday | 12am - 12am |
| Wednesday | 12am - 12am |
| Thursday | 12am - 12am |
| Friday | 12am - 12am |
| Saturday | 12am - 12am |
| Sunday | 12am - 12am |
| Colleges & Universities | Distance | ||
|---|---|---|---|
| Colleges & Universities | Distance | ||
| Drive: | 13 min | 9.2 mi | |
| Drive: | 14 min | 9.7 mi | |
| Drive: | 21 min | 13.5 mi | |
| Drive: | 19 min | 13.9 mi |


 The GreatSchools Rating helps parents compare schools within a state based on a variety of school quality indicators and provides a helpful picture of how effectively each school serves all of its students. Ratings are on a scale of 1 (below average) to 10 (above average) and can include test scores, college readiness, academic progress, advanced courses, equity, discipline and attendance data. We also advise parents to visit schools, consider other information on school performance and programs, and consider family needs as part of the school selection process.
View GreatSchools Rating Methodology
Data provided by GreatSchools.org © 2026. All rights reserved.
Transportation options available in Yukon include Meridian Landing, located 8.9 miles from Villas at Canyon Ranch. Villas at Canyon Ranch is near Will Rogers World, located 12.8 miles or 23 minutes away.
| Transit / Subway | Distance | ||
|---|---|---|---|
| Transit / Subway | Distance | ||
| Drive: | 14 min | 8.9 mi | |
| Drive: | 15 min | 10.7 mi |
| Commuter Rail | Distance | ||
|---|---|---|---|
| Commuter Rail | Distance | ||
|
|
Drive: | 19 min | 13.4 mi |
|
|
Drive: | 42 min | 30.1 mi |
| Airports | Distance | ||
|---|---|---|---|
| Airports | Distance | ||
|
Will Rogers World
|
Drive: | 23 min | 12.8 mi |
Scores provided by
 What do Walkability, Transit, Drivability, and Bikeability mean?
Walkability measures the walking distance to day-to-day needs.
Transit measures access to public transportation.
Drivability measures congestion, parking availability, and access to major roads.
Bikeability measures the suitability for cycling.
How It Works
What do Walkability, Transit, Drivability, and Bikeability mean?
Walkability measures the walking distance to day-to-day needs.
Transit measures access to public transportation.
Drivability measures congestion, parking availability, and access to major roads.
Bikeability measures the suitability for cycling.
How It Works
Traffic
BusyAirport
CalmBusinesses
CalmScores provided by
HowLoud What is a Sound Score Rating? A Sound Score Rating aggregates noise caused by vehicle traffic, airplane traffic and local sources. How It WorksTime and distance from Villas at Canyon Ranch.
| Shopping Centers | Distance | ||
|---|---|---|---|
| Shopping Centers | Distance | ||
| Walk: | 4 min | 0.2 mi | |
| Walk: | 5 min | 0.3 mi | |
| Walk: | 6 min | 0.3 mi |
| Parks and Recreation | Distance | ||
|---|---|---|---|
| Parks and Recreation | Distance | ||
|
Stinchcomb Wildlife Refuge
|
Drive: | 13 min | 8.5 mi |
|
Dolese Youth Park
|
Drive: | 18 min | 11.7 mi |
|
Will Rogers Horticultural Gardens
|
Drive: | 17 min | 12.1 mi |
| Hospitals | Distance | ||
|---|---|---|---|
| Hospitals | Distance | ||
| Drive: | 7 min | 3.7 mi | |
| Drive: | 15 min | 11.6 mi | |
| Drive: | 19 min | 14.3 mi |
| Military Bases | Distance | ||
|---|---|---|---|
| Military Bases | Distance | ||
| Drive: | 33 min | 23.3 mi | |
| Drive: | 81 min | 72.4 mi | |
| Drive: | 96 min | 75.7 mi |
Villas at Canyon Ranch Photos
-
Villas at Canyon Ranch
-
B8 - 2BR, 2BA - 1,108SF
-
Primary Photo
-
Alternative Exterior
-
Alternative Exterior
-
Resident Clubhouse
-
Clubhouse
-
Clubhouse
-
Business Center
Models
-
1BR/1BA
-
1 Bedroom
-
1 Bedroom
-
1 Bedroom
-
1 Bedroom
-
1 Bedroom
Nearby Apartments
Within 50 Miles of Villas at Canyon Ranch
Villas at Canyon Ranch has units with in‑unit washers and dryers, making laundry day simple for residents.
Utilities are not included in rent. Residents should plan to set up and pay for all services separately.
Parking is available at Villas at Canyon Ranch. Fees may apply depending on the type of parking offered. Contact this property for details.
Villas at Canyon Ranch has one to two-bedrooms with rent ranges from $1,039/mo. to $1,570/mo.
Yes, Villas at Canyon Ranch welcomes pets. Breed restrictions, weight limits, and additional fees may apply. View this property's pet policy.
A good rule of thumb is to spend no more than 30% of your gross income on rent. Based on the lowest available rent of $1,039 for a one-bedroom, you would need to earn about $41,560 per year to qualify. Want to double-check your budget? Calculate how much rent you can afford with our Rent Affordability Calculator.
Villas at Canyon Ranch is not currently offering any rent specials. Check back soon, as promotions change frequently.
Yes! Villas at Canyon Ranch offers 5 Matterport 3D Tours. Explore different floor plans and see unit level details, all without leaving home.
11308 SW 5th St
Yukon, OK 73099