


$2,950 / Month

11826 Carshalton Dr

,

Austin, TX 78758

Share Listing
Favorites
512-431-4823
  • Bedrooms

    3

  • Bathrooms

    2

  • Square Feet

    1,791 sq ft

  • Available

    Available Now

Highlights

  • Mature Trees
  • Vaulted Ceiling
  • Wood Flooring
  • Private Yard
  • Covered Patio or Porch
  • Double Oven
11826 Carshalton Dr
Share Listing
Favorites

About This Home

Available Now

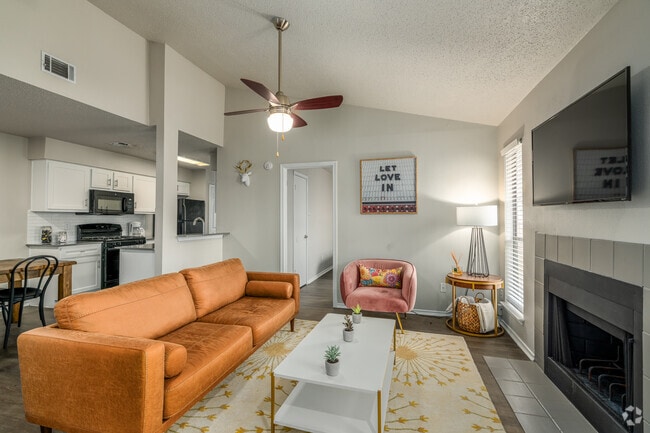
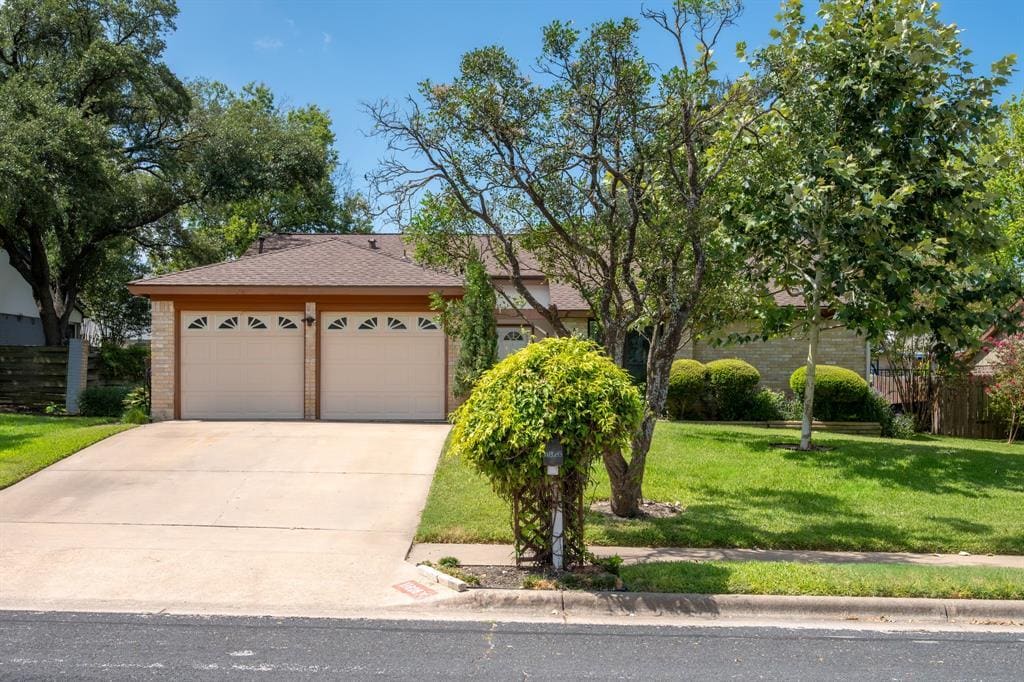
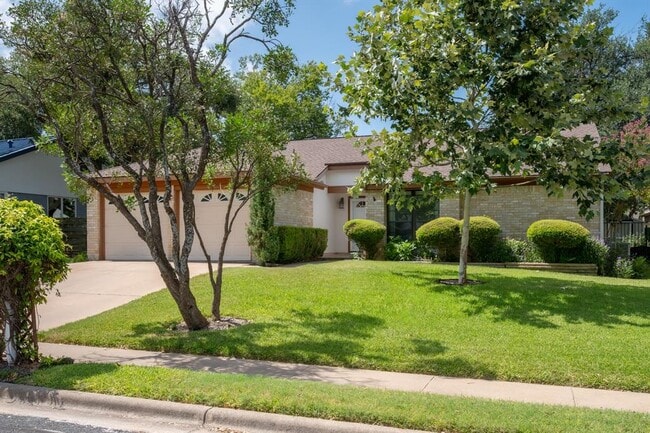
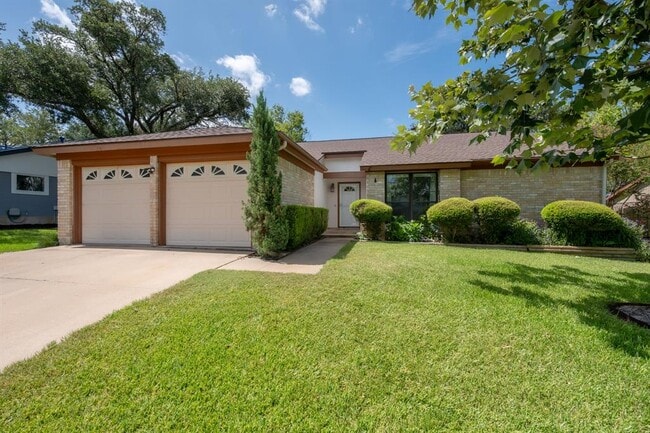
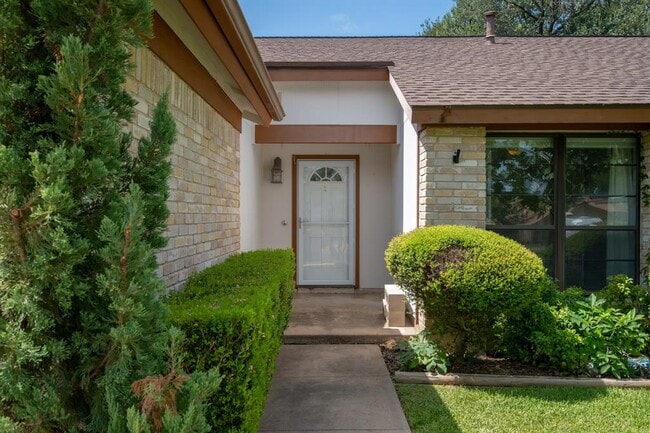
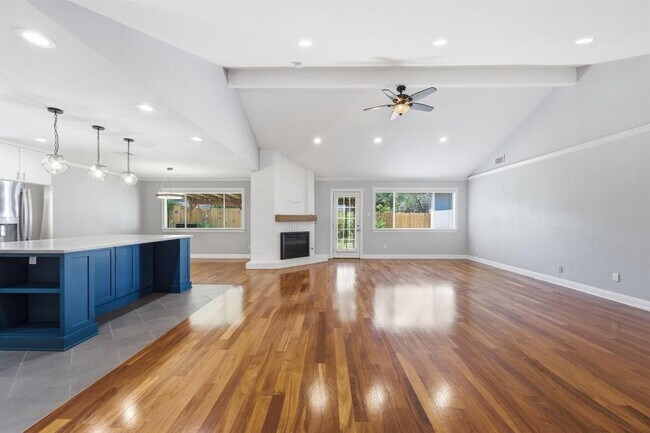
Welcome to this beautifully maintained 3-bedroom, 2-bath home in Gracywoods. The remodeled kitchen is the heart of the home, featuring new cabinetry, stainless steel appliances, a large center island and huge pantry. The kitchen opens to a separate dining area and spacious living room with vaulted ceilings and a brick fireplace. Large windows throughout the living areas offer great views of the beautifully landscaped backyard, while gorgeous hardwood floors run through the main living areas, dining room, and hallways. The kitchen and bathrooms are tiled for easy upkeep. The primary bedroom offers a private ensuite with a large tiled walk-in shower and generous walk-in closet, while the two secondary bedrooms share an updated full bath. Step outside and you’ll love the lush, meticulously landscaped front and backyard, fully fenced for privacy and featuring a large, covered patio, storage shed, sprinkler system, and plenty of room to relax or entertain. A two-car garage and indoor laundry room with washer and dryer included add even more convenience and storage. The location is tough to beat, with easy access to Mopac, I-35, 183, and 360, and just minutes from The Domain and Walnut Creek Park. Beautifully cared for, thoughtfully updated, and move-in ready, this home is one you won’t want to miss. Contact us today to schedule your showing. MLS ID 3851704

11826 Carshalton Dr is a house located in Travis County and the 78758 ZIP Code. This area is served by the Pflugerville Independent School District attendance zone.

* Price shown is base rent. Excludes user-selected optional fees and variable or usage-based fees and required charges due at or prior to move-in or at move-out. Price, availability, fees, and any applicable rent special are subject to change without notice.
* Square footage definitions vary. Displayed square footage is approximate.

Home Details

Home Type

Single Family Detached Home

Year Built

Built in 1980

Bedrooms and Bathrooms

3 Main Level Bedrooms 2 Full Bathrooms

Flooring

Wood Tile Carpet

Home Design

Masonry Siding Composition Roof Slab Foundation

Interior Spaces

Family Room with Fireplace Vaulted Ceiling Crown Molding Recessed Lighting 1-Story Property Dining Area 1,791 Sq Ft Home

Kitchen

Double Oven Gas Cooktop Microwave Dishwasher

Laundry

Laundry Room Washer and Dryer

Listing and Financial Details

Security Deposit $2,850 12 Month Lease Term $100 Application Fee Assessor Parcel Number 02541618080000 Tax Block D Tenant pays for all utilities

Lot Details

8,059 Sq Ft Lot Mature Trees Private Yard Wrought Iron Fence Wood Fence Southeast Facing Home Front and Back Yard Sprinklers

Outdoor Features

Covered Patio or Porch Rain Gutters

Parking

2 Car Garage

Schools

River Oaks Elementary School Westview Middle School John B Connally High School

Utilities

Central Heating and Cooling System

Community Details

Overview

No Home Owners Association Property managed by Douglas Residential LLC Gracywoods Sec 04 Subdivision

Pet Policy

Dogs Allowed Breed Restrictions Limit on the number of pets Pet Size Limit Medium pets allowed Pet Deposit $350

Fees and Policies

The fees listed below are community-provided and may exclude utilities or add-ons. All payments are made directly to the property and are non-refundable unless otherwise specified.

  • Dogs
    • Allowed

Property Fee Disclaimer: Based on community-supplied data and independent market research. Subject to change without notice. May exclude fees for mandatory or optional services and usage-based utilities.

Contact

  • Listed by Cathy Douglas | Douglas Residential, LLC
  • Phone Number
  • Contact
  • Source
    Austin Board of REALTORS®
The information included in this listing is provided exclusively for consumers’ personal, non-commercial use and may not be used for any purpose other than to identify prospective properties consumers may be interested in purchasing. The information on each listing is furnished by the owner and deemed reliable to the best of his/her knowledge, but should be verified by the purchaser. ABoR, ACTRIS and Estately assume no responsibility for typographical errors, misprints or misinformation. This property listing is offered without respect to any protected classes in accordance with the law. Copyright © 2026.
| Edit

Under 30 minutes

Commute Time is calculated at rush hour.
Neighborhood

If you like the great outdoors (but with conveniences minutes down the road), then you’ll love the charming community of Gracy Woods in Austin, TX. Residents of this small and humble community value nature above most things. Hiking is a pastime in this beautiful suburb.

Walnut Creek Metropolitan Park is in walking distance of many Gracy Woods apartments. It has miles of trails, so make sure you pack a snack and water. The North Star Greenbelt is another picturesque walk in town with a variety of lush plants along scenic, paved pathways. Shopping and dining conveniences are abounding – and some are near Austin’s great breweries.

Residents show a great deal of pride within the community. Yearly events are plentiful in Gracy Woods, and you’re just a short drive away from the Domain Mall and Austin Community College’s Northridge Campus.

Learn more about living in Gracy Woods 
Amenities
  • Dishwasher
  • Microwave
  • Refrigerator
  • Hardwood Floors
  • Carpet
  • Tile Floors
Education
Colleges & Universities Distance
Drive: 4 min 1.4 mi
Drive: 14 min 8.6 mi
Drive: 15 min 9.3 mi
Drive: 17 min 10.8 mi
11826 Carshalton Dr is within 4 minutes or 1.4 miles from Austin C.C., Northridge Campus. It is also near The Art Institute of Austin and University of Texas at Austin.
Schools
Public Elementary School
Grades PK-5
551 Students
Attendance Zone
Public Middle School
Grades 6-8
718 Students
Attendance Zone
Public High School
Grades 9-12
1,663 Students
Attendance Zone
Private Elementary, Middle & High School
Grades PK-12
652 Students
Nearby
Transportation

Transportation options available in Austin include Kramer Station, located 1.8 miles from 11826 Carshalton Dr. 11826 Carshalton Dr is near Austin-Bergstrom International, located 20.9 miles or 34 minutes away.

Transit / Subway Distance
Drive: 4 min 1.8 mi
Drive: 5 min 2.0 mi
Drive: 9 min 4.8 mi
Drive: 10 min 4.9 mi
Drive: 11 min 5.6 mi
Commuter Rail Distance
Drive: 20 min 12.0 mi
Drive: 38 min 28.8 mi
Airports Distance
Airports Distance
Austin-Bergstrom International
Drive: 34 min 20.9 mi
Getting Around
Fairly Walkable
Walkability
50 / 100
Limited Public Transit
Transit
20 / 100
Very Drivable
Drivability
80 / 100
Moderately Bikeable
Bikeability
70 / 100

Scores provided by

What do Walkability, Transit, Drivability, and Bikeability mean? Walkability measures the walking distance to day-to-day needs. Transit measures access to public transportation. Drivability measures congestion, parking availability, and access to major roads. Bikeability measures the suitability for cycling. How It Works
-
Soundscore
- / 100

Traffic

-

Airport

-

Businesses

-

Scores provided by

HowLoud What is a Sound Score Rating? A Sound Score Rating aggregates noise caused by vehicle traffic, airplane traffic and local sources. How It Works
Points of Interest

Time and distance from 11826 Carshalton Dr.

Shopping Centers Distance
Walk: 17 min 0.9 mi
Walk: 18 min 1.0 mi
Drive: 4 min 2.0 mi
11826 Carshalton Dr has 3 shopping centers within 2.0 miles, which is about a 4-minute drive. The miles and minutes will be for the farthest away property.
Parks and Recreation Distance
Walnut Creek Park
Drive: 5 min 2.5 mi
Balcones District Park
Drive: 7 min 2.9 mi
The Stephen F. Austin Planetarium
Drive: 7 min 3.1 mi
Jourdan-Bachman Pioneer Farms
Drive: 8 min 3.8 mi
Copperfield Nature Trail and Park
Drive: 9 min 4.5 mi
11826 Carshalton Dr has 5 parks within 4.5 miles, including Walnut Creek Park, Balcones District Park, and The Stephen F. Austin Planetarium.
Hospitals Distance
Hospitals Distance
Drive: 5 min 2.4 mi
Drive: 8 min 3.9 mi
Drive: 10 min 5.2 mi
11826 Carshalton Dr has 3 hospitals within 5.2 miles, the nearest is North Austin Medical Center which is 2.4 miles away and a 5 minute drive.
Military Bases Distance
Drive: 84 min 65.6 mi
Drive: 93 min 76.1 mi
Drive: 121 min 93.9 mi
11826 Carshalton Dr has 3 military bases within 93.9 miles, the nearest is Fort Hood which is 65.6 miles away and a 84 minute drive.

You May Also Like

Similar Rentals Nearby