$3,800
/ Month
11526 Sir Francis Drake Dr
Charlotte, NC 28277
Favorites
803-385-7954
-
Bedrooms
4
-
Bathrooms
2.5
-
Square Feet
3,376 sq ft
-
Available
Available Sep 1
Highlights
- Open Floorplan
- Deck
- Front Porch
- 2 Car Attached Garage
- Soaking Tub
- Walk-In Closet
11526 Sir Francis Drake Dr

Favorites
About This Home
$3,800 deposit,
Available Sep 1
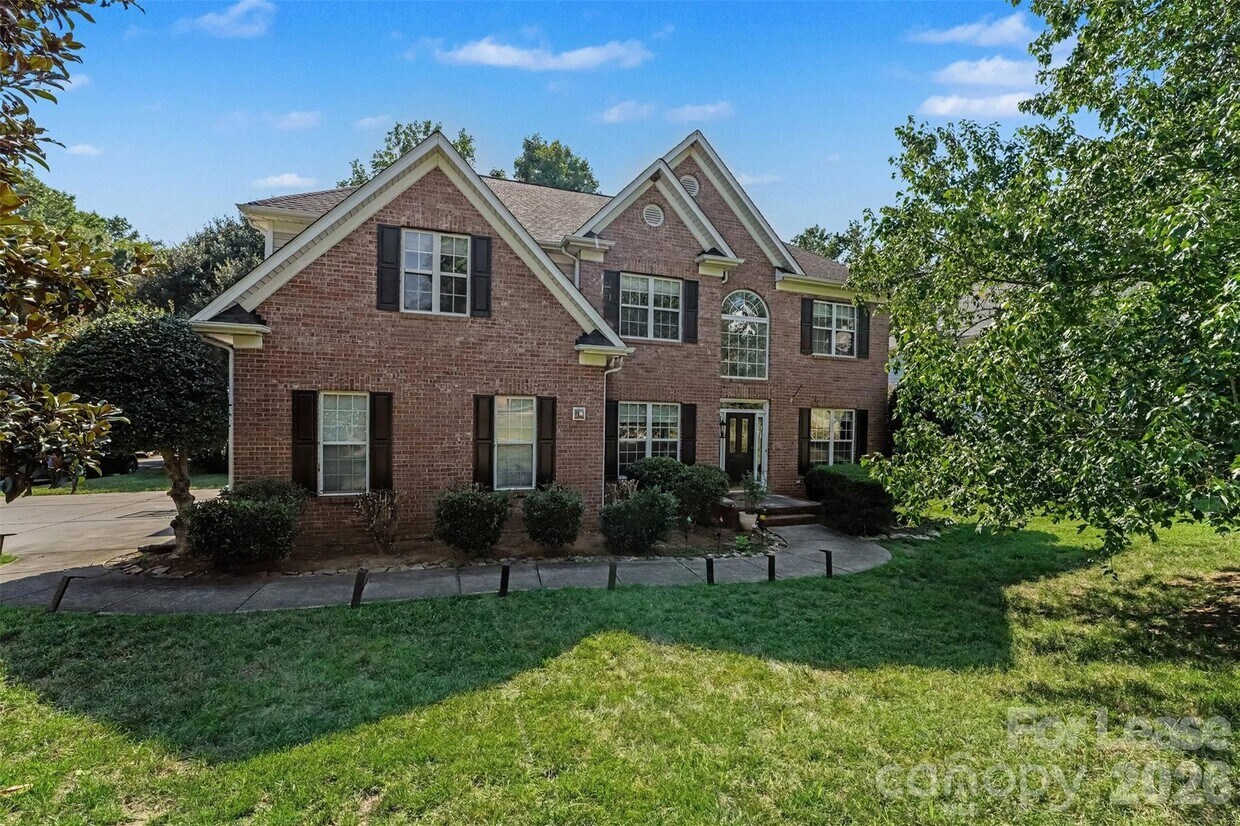
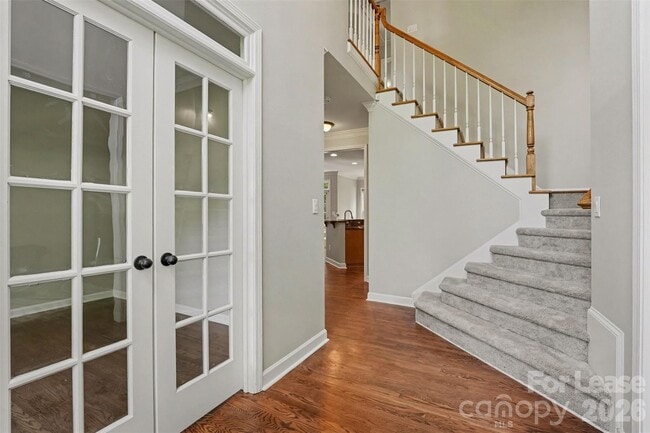
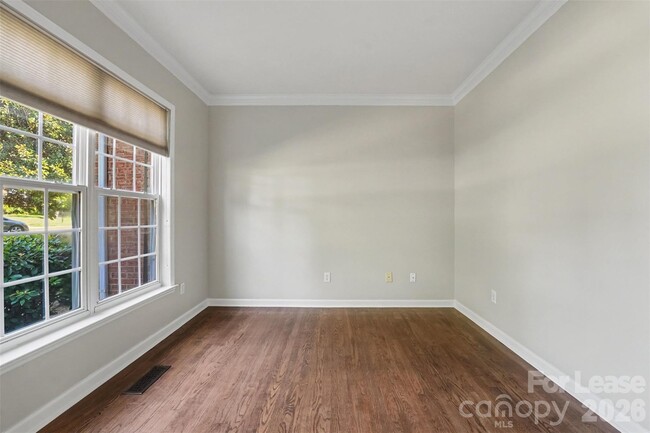
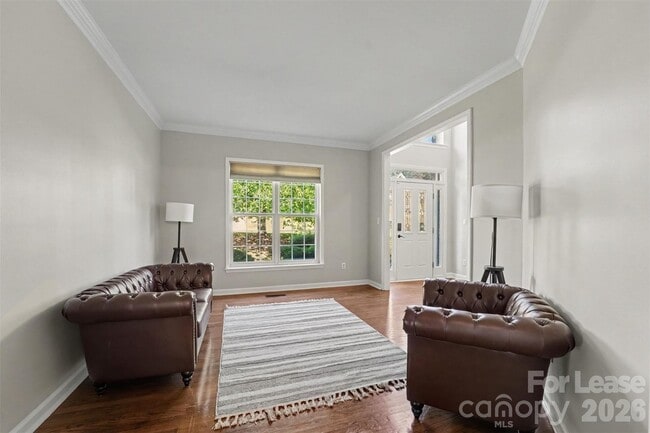
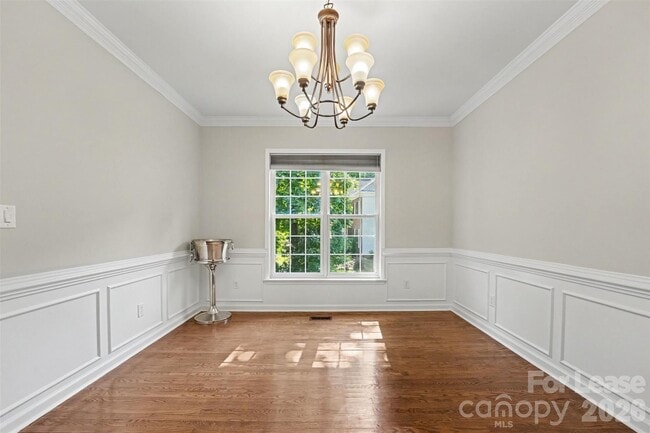
Beautifully maintained and move-in ready,this South Charlotte gem sits on a desirable corner lot and shows like a model home! Rich hardwood flooring flows throughout the main level,complemented by soaring ceilings that create an airy,open feel. A charming office/sitting room and formal dining room offer flexible space for work and entertaining. The heart of the home is the stunning kitchen,featuring gleaming granite countertops,a convenient breakfast bar,walk-in pantry,and a cozy dining area — all outfitted with sleek stainless steel appliances and a gas range for the home chef. The kitchen opens seamlessly to the inviting living room,where a gas fireplace sets the perfect ambiance,while the large back deck beckons for outdoor relaxation and gatherings. Upstairs,plush carpet flooring warms every bedroom,while stylish tile graces the bathrooms. The primary suite is a true retreat,boasting a tray ceiling and a spa-like ensuite bath with a relaxing garden tub,separate shower stall,private water closet,and spacious walk-in closet. Generously sized secondary bedrooms offer comfort for family or guests alike. A large bonus room provides endless possibilities — media room,playroom,or home gym — while the upstairs laundry room adds everyday convenience right where you need it most. Welcome home! MLS ID CAR4418076
11526 Sir Francis Drake Dr is a house located in Mecklenburg County and the 28277 ZIP Code.
* Price shown is base rent. Excludes user-selected optional fees and variable or usage-based fees and required charges due at or prior to move-in or at move-out. Price, availability, fees, and any applicable rent special are subject to change without notice.
* Square footage definitions vary. Displayed square footage is approximate.
Home Details
Year Built
Built in 1999
Basement
Crawl Space
Bedrooms and Bathrooms
Soaking Tub
Walk-In Closet
4 Bedrooms
2.5 Bathrooms
Flooring
Stone
Carpet
Laminate
Interior Spaces
Open Floorplan
Family Room with Fireplace
Entrance Foyer
Ceiling Fan
3,376 Sq Ft Home
2-Story Property
Gas Log Fireplace
Kitchen
Gas Range
Microwave
Dishwasher
Range Hood
Laundry
Laundry Room
Laundry on upper level
Listing and Financial Details
Security Deposit $3,800
Property Available on 9/1/26
12-Month Minimum Lease Term
Assessor Parcel Number 225-473-53
Tenant pays for all utilities, exterior maintenance
Lot Details
12,197 Sq Ft Lot
Property is zoned N1-A
Outdoor Features
Deck
Front Porch
Parking
2 Car Attached Garage
Driveway
Schools
Mcalpine Elementary School
Jay M. Robinson Middle School
Providence High School
Utilities
Forced Air Zoned Heating and Cooling System
Heating System Uses Natural Gas
Community Details
Overview
Property has a Home Owners Association
Hunters Valley Subdivision
Pet Policy
Pet Deposit $350
Fees and Policies
The fees listed below are community-provided and may exclude utilities or add-ons. All payments are made directly to the property and are non-refundable unless otherwise specified. Use the Cost Calculator to determine costs based on your needs.
-
One-Time Basics
-
Due at Move-In
-
Security Deposit - RefundableCharged per unit.$3,800
-
-
Due at Move-In
-
Dogs
-
Allowed
-
-
Cats
-
Allowed
-
Property Fee Disclaimer: Based on community-supplied data and independent market research. Subject to change without notice. May exclude fees for mandatory or optional services and usage-based utilities.
Contact
- Listed by Staci Boyle | Keller Williams Select
- Phone Number
- Contact
-
Source
Canopy MLS
Copyright © 2026 Canopy Realtor® Association.
Location
Get Directions
Situated about 17 miles south of Charlotte’s city center, the upscale Piper Glen Estates provides a country-club ambiance in one of the most popular areas of South Charlotte. Piper Glen Estates is predominantly residential, with housing options ranging from lakeside single-family houses to modern three-story townhomes and a wide variety of apartments available for rent.
Residents appreciate the top-tier schools and abundant amenities that Piper Glen Estates provides. Stonecrest at Piper Glen offers plenty of excellent shopping and dining options in the southwestern corner of the community. Interstate 485 runs through the southern portion of Piper Glen Estates, connecting residents to all that Greater Charlotte has to offer. Those looking for a secluded, convenient, and beautiful community find that Piper Glen Estates meets all of the above and much more.
Learn more about living in Piper Glen Estates
Education
| Colleges & Universities | Distance | ||
|---|---|---|---|
| Colleges & Universities | Distance | ||
| Drive: | 16 min | 9.0 mi | |
| Drive: | 17 min | 10.3 mi | |
| Drive: | 23 min | 12.5 mi | |
| Drive: | 24 min | 14.2 mi |
11526 Sir Francis Drake Dr is within 16 minutes or 9.0 miles from Central Piedmont C.C., Levine. It is also near Central Piedmont C.C., Harper and Queens University of Charlotte.
Transportation options available in Charlotte include I-485/South Boulevard, located 8.0 miles from 11526 Sir Francis Drake Dr. 11526 Sir Francis Drake Dr is near Charlotte/Douglas International, located 17.3 miles or 28 minutes away, and Concord-Padgett Regional, located 32.9 miles or 42 minutes away.
| Transit / Subway | Distance | ||
|---|---|---|---|
| Transit / Subway | Distance | ||
|
|
Drive: | 12 min | 8.0 mi |
|
|
Drive: | 14 min | 8.9 mi |
|
|
Drive: | 15 min | 9.9 mi |
|
|
Drive: | 17 min | 11.2 mi |
|
|
Drive: | 19 min | 11.9 mi |
| Commuter Rail | Distance | ||
|---|---|---|---|
| Commuter Rail | Distance | ||
|
|
Drive: | 27 min | 15.8 mi |
|
|
Drive: | 42 min | 32.2 mi |
|
|
Drive: | 54 min | 43.2 mi |
| Airports | Distance | ||
|---|---|---|---|
| Airports | Distance | ||
|
Charlotte/Douglas International
|
Drive: | 28 min | 17.3 mi |
|
Concord-Padgett Regional
|
Drive: | 42 min | 32.9 mi |
Getting Around
 What do Walkability, Transit, Drivability, and Bikeability mean?
Walkability measures the walking distance to day-to-day needs.
Transit measures access to public transportation.
Drivability measures congestion, parking availability, and access to major roads.
Bikeability measures the suitability for cycling.
How It Works
What do Walkability, Transit, Drivability, and Bikeability mean?
Walkability measures the walking distance to day-to-day needs.
Transit measures access to public transportation.
Drivability measures congestion, parking availability, and access to major roads.
Bikeability measures the suitability for cycling.
How It Works
Somewhat Walkable
Walkability
30
/ 100
Minimal Public Transit
Transit
0
/ 100
Exceptionally Drivable
Drivability
100
/ 100
Fairly Bikeable
Bikeability
50
/ 100
Scores provided by
What do Walkability, Transit, Drivability, and Bikeability mean?
Walkability measures the walking distance to day-to-day needs.
Transit measures access to public transportation.
Drivability measures congestion, parking availability, and access to major roads.
Bikeability measures the suitability for cycling.
How It Works
Active
Soundscore™
76
/ 100
Traffic
BusyAirport
CalmBusinesses
CalmScores provided by
HowLoud What is a Sound Score Rating? A Sound Score Rating aggregates noise caused by vehicle traffic, airplane traffic and local sources. How It WorksTime and distance from 11526 Sir Francis Drake Dr.
| Shopping Centers | Distance | ||
|---|---|---|---|
| Shopping Centers | Distance | ||
| Drive: | 5 min | 1.8 mi | |
| Drive: | 4 min | 1.8 mi | |
| Drive: | 4 min | 1.8 mi |
11526 Sir Francis Drake Dr has 3 shopping centers within 1.8 miles, which is about a 4-minute drive. The miles and minutes will be for the farthest away property.
| Parks and Recreation | Distance | ||
|---|---|---|---|
| Parks and Recreation | Distance | ||
|
Ballantyne's Backyard
|
Drive: | 8 min | 3.3 mi |
|
Stream Park
|
Drive: | 8 min | 3.8 mi |
|
Brixham Park
|
Drive: | 8 min | 4.2 mi |
|
Marvin Efird Park
|
Drive: | 15 min | 8.0 mi |
|
Stallings Municipal Park
|
Drive: | 13 min | 8.5 mi |
11526 Sir Francis Drake Dr has 5 parks within 8.5 miles, including Ballantyne's Backyard, Stream Park, and Brixham Park.
| Hospitals | Distance | ||
|---|---|---|---|
| Hospitals | Distance | ||
| Drive: | 9 min | 4.4 mi | |
| Drive: | 11 min | 6.8 mi | |
| Drive: | 14 min | 9.1 mi |
11526 Sir Francis Drake Dr has 3 hospitals within 9.1 miles, the nearest is Novant Health Ballantyne Medical Center which is 4.4 miles away and a 9 minute drive.
| Military Bases | Distance | ||
|---|---|---|---|
| Military Bases | Distance | ||
| Drive: | 130 min | 91.7 mi |
11526 Sir Francis Drake Dr is 91.7 miles and a 130 minute drive from Fort Jackson.
You May Also Like
Similar Rentals Nearby
-
-
-
1 / 11
-
-
-

-
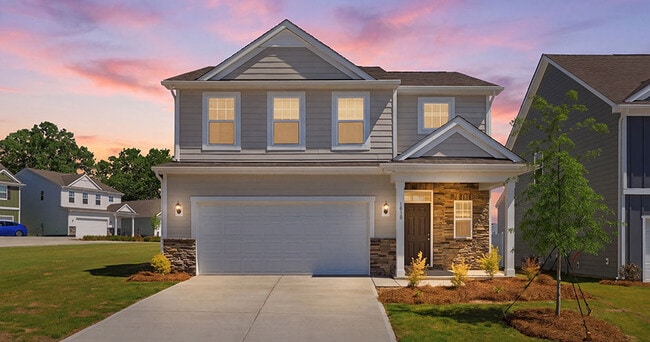
 Total Monthly Price New4 Beds$2,800+Total Monthly PricePrices include base rent and required monthly fees of $220. Variable costs based on usage may apply.Base Rent:4 Beds$2,580+2 Months Free
 -

-
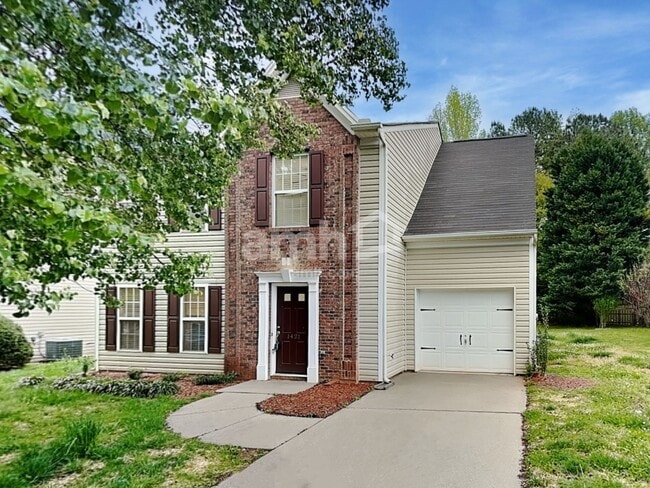
 Total Monthly Price New4 Beds$2,250+Total Monthly Price12 Month LeasePrices include base rent and required monthly fees of $100. Variable costs based on usage may apply.Base Rent:4 Beds$2,150+2 Months Free
 -
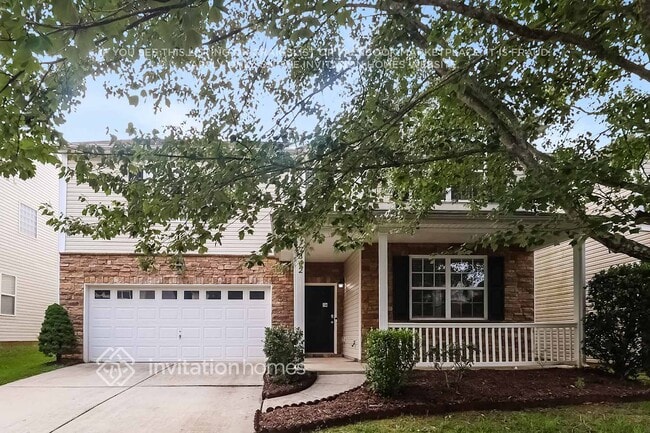
 4 Beds$2,400Total Monthly PriceTotal Monthly Price NewPrices include all required monthly fees.House for Rent


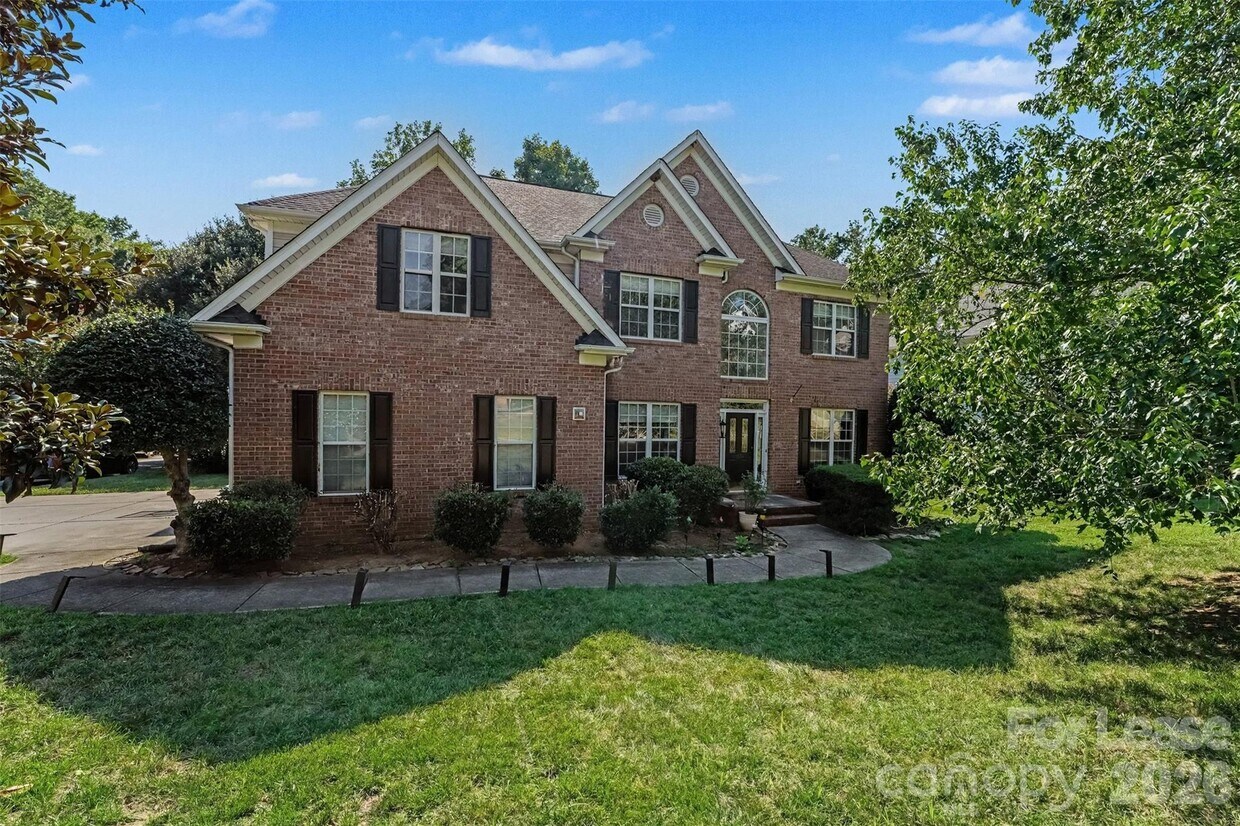
11526 Sir Francis Drake Dr
Charlotte, NC 28277