1139 Kearney St
Denver, CO 80220
-
Bedrooms
2
-
Bathrooms
1
-
Square Feet
1,440 sq ft
-
Available
Available Nov 1
Highlight
- Pets Allowed

About This Home
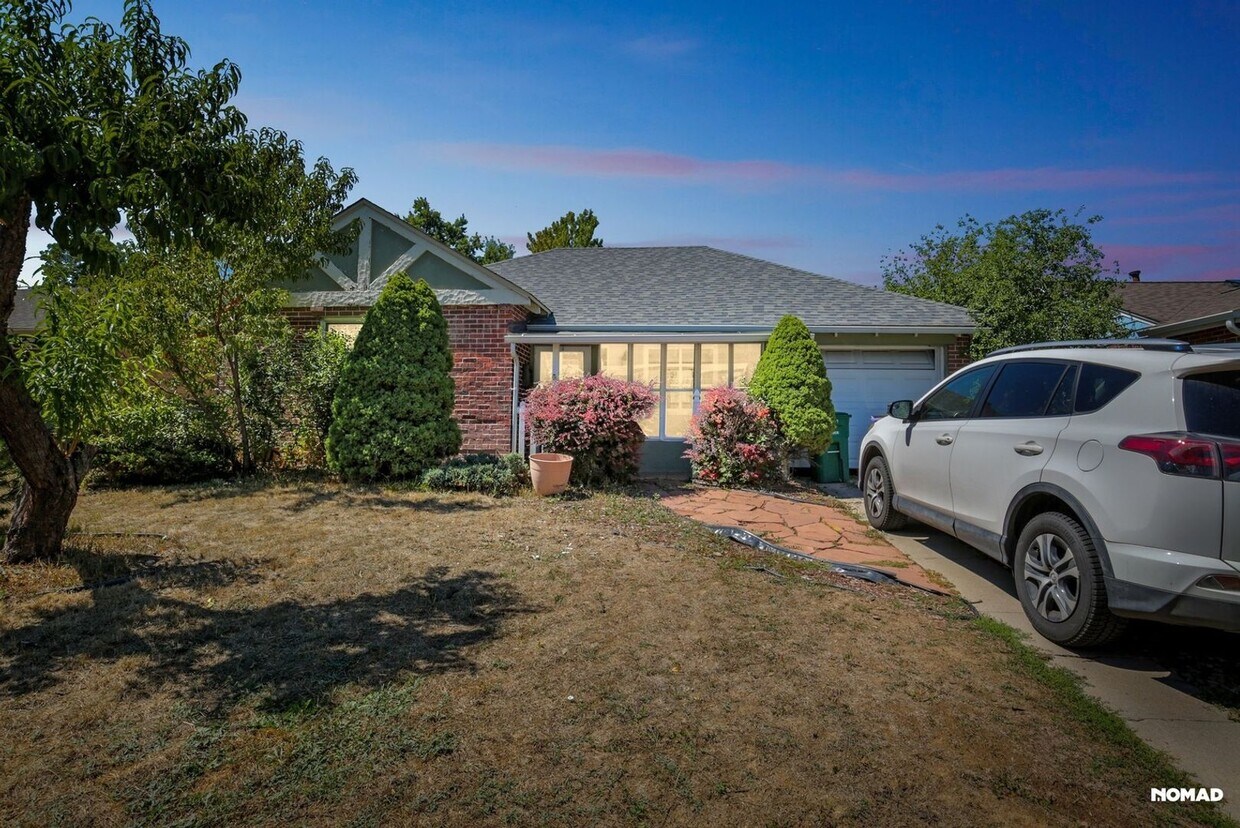
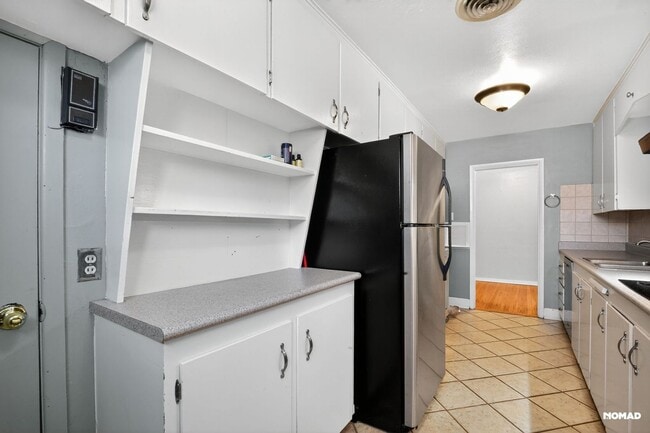
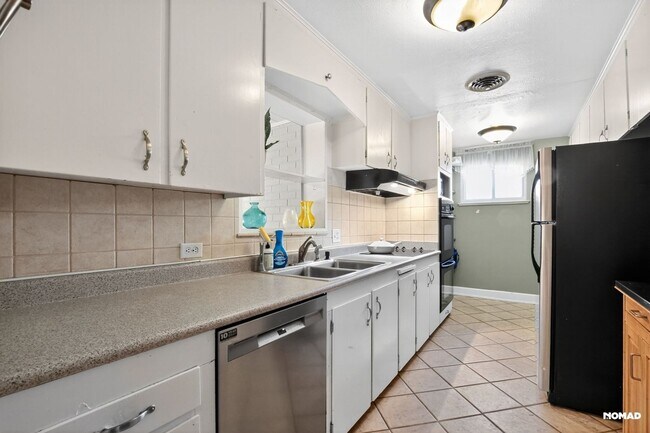
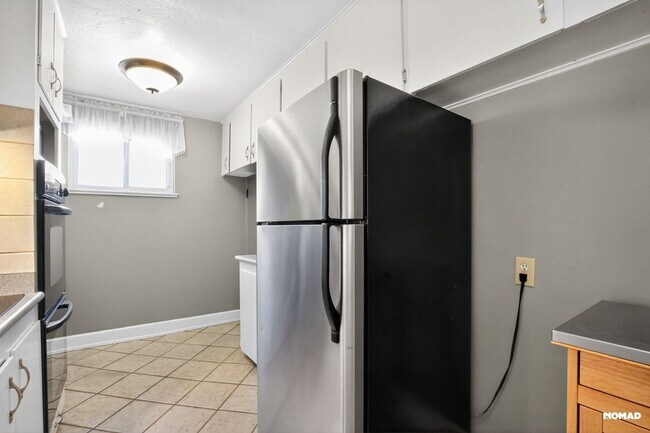
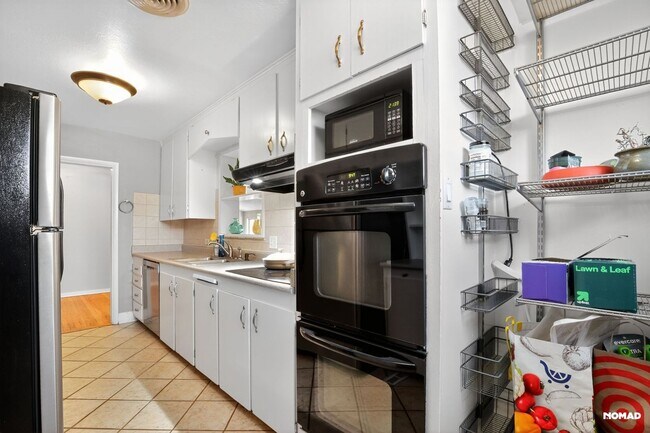
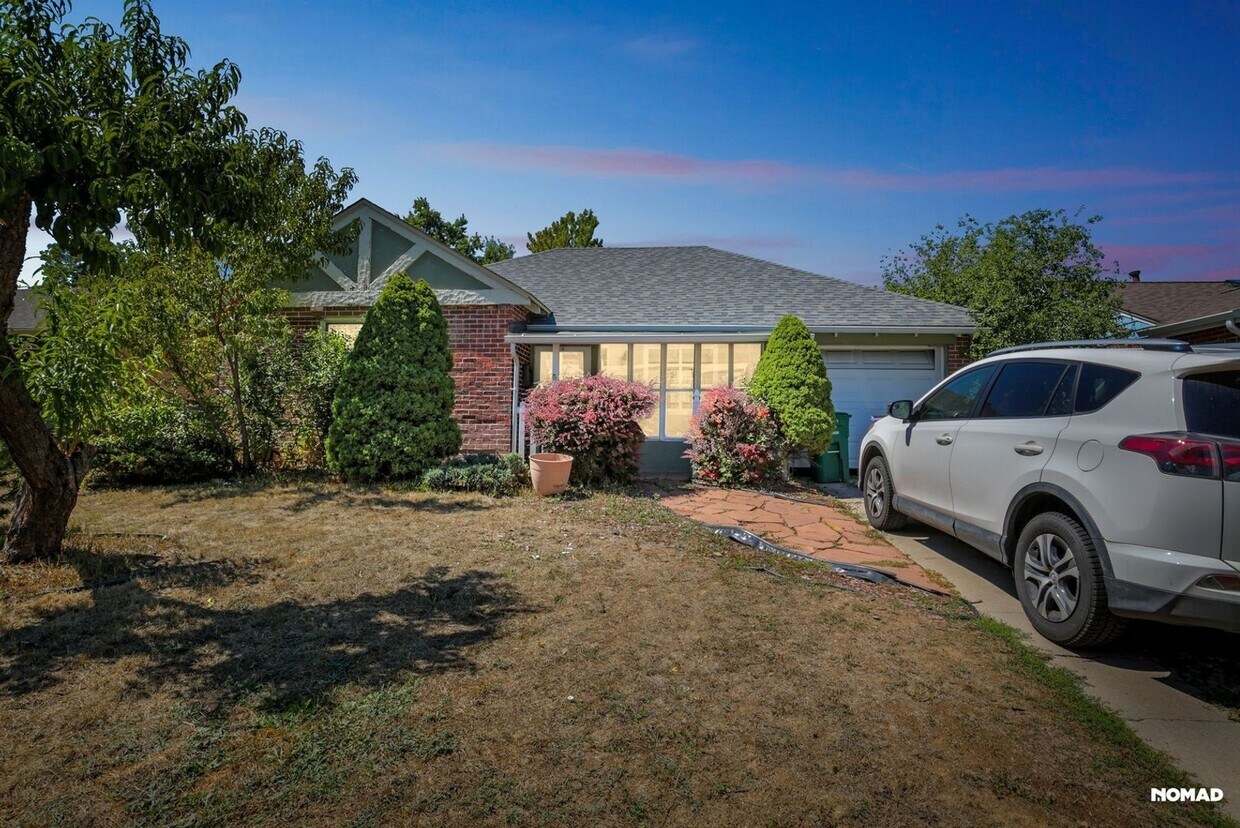
Welcome to your new oasis in the heart of Denver! This charming 2-bedroom house at 1139 Kearney St offers a perfect blend of comfort and convenience, making it an ideal place to call home. With a spacious layout and modern amenities, you'll love the inviting atmosphere that awaits you. Key features of this delightful home include: - 2 cozy bedrooms, perfect for relaxation - A well-appointed bathroom for your convenience - A generous 1,440 square feet of living space to enjoy - A fully equipped kitchen featuring a double oven, electric range, and dishwasher, making meal prep a breeze - In-unit washer and dryer for added convenience - Ample storage with a garbage disposal and exhaust hood Located in a vibrant neighborhood, you'll have easy access to local parks, shops, and dining options with grocery stores just a block away. Plus, all dogs are welcome here, so your furry friends can join you in this wonderful space! Don't miss out on this fantastic opportunity to lease a beautiful home starting October 1, 2025. Schedule your showing beginning September 2st, 2025, and discover the perfect place to create lasting memories. Preferred lease duration is 1 or 2 years. This property is unfurnished. Owner is responsible for sewer and water. Link to our 3D Tour - Security Deposit amount determined by the owner. For each pet, there is a refundable security deposit of $200 and monthly fee of $35. Elevate your living experience with our optional Resident Benefits Package ($45/month). Enjoy peace of mind and extra perks designed to make renting easier and more rewarding: - $100,000 in personal liability protection - $10,000 in personal belongings protection - Credit Booster for on-time payments - build your credit just by paying rent - Accidental damage & lockout reimbursement credits - Plus more exclusive resident perks!
Unique Features
- Cooling: Window
- Dryer
- Electric Stove Top
- Exhaust Hood
- Heating: Forced Air
- More Than 1 Year
- One-Year
- Parking: Garage
- Parking: On Street
- Sewer
- Washer
- Water
1139 Kearney St is a house located in Denver County and the 80220 ZIP Code. This area is served by the Denver County 1 School District attendance zone.
Fees and Policies
The fees listed below are community-provided and may exclude utilities or add-ons. All payments are made directly to the property and are non-refundable unless otherwise specified. Use the Cost Calculator to determine costs based on your needs.
-
One-Time Basics
-
Due at Move-In
-
Security Deposit - RefundableCharged per unit.$2,390
-
-
Due at Move-In
-
Dogs
-
Allowed
-
-
Cats
-
Allowed
-
Property Fee Disclaimer: Based on community-supplied data and independent market research. Subject to change without notice. May exclude fees for mandatory or optional services and usage-based utilities.
House Features
Dishwasher
Microwave
Refrigerator
Disposal
- Dishwasher
- Disposal
- Microwave
- Range
- Refrigerator
Contact
- Phone Number
- Contact
-
Source

Founded in 1885, the Montclair neighborhood is one of Denver's oldest -- and the first designated as a National Historic District. Montclair is named for its developer, the Montclair Town and Improvement Company. This proud little town fought to keep their independence, fighting the city of Denver's attempts to incorporate all the way to the State Supreme Court. Montclair lost, and was annexed by Denver in 1903.
Just five miles east of Downtown Denver, Montclair is a self-contained community, offering plenty of shops, restaurants, and businesses along Colfax Avenue. After renting your Montclair apartment, head to Antiques Etc. and Myxed Up Creations to find unique décor. After shopping, enjoy lunch at the Blunozer Café.
The neighborhood has four parks. The largest, Mayfair Park, has natural areas, walking/biking paths, a playground, a basketball court, and picnic areas. Montclair Park contains the historic Montclair Civic Center, a playground, tennis courts, and horseshoe pits.
Learn more about living in Montclair- Dishwasher
- Disposal
- Microwave
- Range
- Refrigerator
- Cooling: Window
- Dryer
- Electric Stove Top
- Exhaust Hood
- Heating: Forced Air
- More Than 1 Year
- One-Year
- Parking: Garage
- Parking: On Street
- Sewer
- Washer
- Water
| Colleges & Universities | Distance | ||
|---|---|---|---|
| Colleges & Universities | Distance | ||
| Drive: | 7 min | 2.4 mi | |
| Drive: | 12 min | 5.0 mi | |
| Drive: | 14 min | 5.3 mi | |
| Drive: | 16 min | 6.7 mi |


 The GreatSchools Rating helps parents compare schools within a state based on a variety of school quality indicators and provides a helpful picture of how effectively each school serves all of its students. Ratings are on a scale of 1 (below average) to 10 (above average) and can include test scores, college readiness, academic progress, advanced courses, equity, discipline and attendance data. We also advise parents to visit schools, consider other information on school performance and programs, and consider family needs as part of the school selection process.
View GreatSchools Rating Methodology
Data provided by GreatSchools.org © 2026. All rights reserved.
Transportation options available in Denver include 25Th-Welton, located 4.5 miles from 1139 Kearney St. 1139 Kearney St is near Denver International, located 21.3 miles or 30 minutes away.
| Transit / Subway | Distance | ||
|---|---|---|---|
| Transit / Subway | Distance | ||
|
|
Drive: | 11 min | 4.5 mi |
|
|
Drive: | 12 min | 4.6 mi |
|
|
Drive: | 11 min | 4.7 mi |
|
|
Drive: | 11 min | 4.7 mi |
|
|
Drive: | 13 min | 5.5 mi |
| Commuter Rail | Distance | ||
|---|---|---|---|
| Commuter Rail | Distance | ||
| Drive: | 10 min | 4.2 mi | |
| Drive: | 10 min | 4.2 mi | |
| Drive: | 10 min | 4.3 mi | |
| Drive: | 11 min | 4.3 mi | |
| Drive: | 13 min | 5.5 mi |
| Airports | Distance | ||
|---|---|---|---|
| Airports | Distance | ||
|
Denver International
|
Drive: | 30 min | 21.3 mi |
Scores provided by
 What do Walkability, Transit, Drivability, and Bikeability mean?
Walkability measures the walking distance to day-to-day needs.
Transit measures access to public transportation.
Drivability measures congestion, parking availability, and access to major roads.
Bikeability measures the suitability for cycling.
How It Works
What do Walkability, Transit, Drivability, and Bikeability mean?
Walkability measures the walking distance to day-to-day needs.
Transit measures access to public transportation.
Drivability measures congestion, parking availability, and access to major roads.
Bikeability measures the suitability for cycling.
How It Works
Traffic
-Airport
-Businesses
-Scores provided by
HowLoud What is a Sound Score Rating? A Sound Score Rating aggregates noise caused by vehicle traffic, airplane traffic and local sources. How It WorksTime and distance from 1139 Kearney St.
| Shopping Centers | Distance | ||
|---|---|---|---|
| Shopping Centers | Distance | ||
| Walk: | 4 min | 0.2 mi | |
| Walk: | 6 min | 0.3 mi | |
| Walk: | 7 min | 0.4 mi |
| Parks and Recreation | Distance | ||
|---|---|---|---|
| Parks and Recreation | Distance | ||
|
Denver Museum of Nature & Science
|
Drive: | 6 min | 2.4 mi |
|
City Park of Denver
|
Drive: | 9 min | 2.8 mi |
|
Denver Zoo
|
Drive: | 9 min | 2.8 mi |
|
Denver Botanic Gardens at York St.
|
Drive: | 8 min | 2.9 mi |
|
City of Axum Park
|
Drive: | 8 min | 3.2 mi |
| Hospitals | Distance | ||
|---|---|---|---|
| Hospitals | Distance | ||
| Drive: | 4 min | 1.3 mi | |
| Drive: | 4 min | 1.8 mi | |
| Drive: | 8 min | 3.4 mi |
| Military Bases | Distance | ||
|---|---|---|---|
| Military Bases | Distance | ||
| Drive: | 39 min | 13.3 mi | |
| Drive: | 82 min | 62.8 mi | |
| Drive: | 91 min | 72.4 mi |
1139 Kearney St Photos
Nearby Apartments
Within 50 Miles of 1139 Kearney St Denver, CO 80220
-
Sentral Union Station
1777 Wewatta St
Denver, CO 80202
$2,822 - $3,972 Total Monthly Price
2 Br 4.7 mi
-
The Rowhomes at Greyhound Park
6230 Glencoe St
Commerce City, CO 80022
$2,880 - $3,299 Total Monthly Price
3-4 Br 12 Month Lease 5.4 mi
-
Storybook Sloan Lake home with outdoor paradise
3363 W 26th Ave
Denver, CO 80211
$3,300 Plus Fees
3 Br 6.2 mi
-
Elegant Sunnyside home with covered patio by Rocky Mtn Lake Park
4620 Eliot St
Denver, CO 80211
$3,445 Plus Fees
3 Br 6.5 mi
-
Union at the Park
17626 E 43rd Ave
Denver, CO 80249
$2,598 - $3,708 Total Monthly Price
2-3 Br 7.7 mi
-
Banyan High Point
21775 E 65th Ave
Aurora, CO 80019
$2,040 - $2,808 Total Monthly Price
2-3 Br 12 Month Lease 11.3 mi
Applicant has the right to provide the property manager or owner with a Portable Tenant Screening Report (PTSR) that is not more than 30 days old, as defined in § 38-12-902(2.5), Colorado Revised Statutes; and 2) if Applicant provides the property manager or owner with a PTSR, the property manager or owner is prohibited from: a) charging Applicant a rental application fee; or b) charging Applicant a fee for the property manager or owner to access or use the PTSR.
1139 Kearney St
Denver, CO 80220