$3,100
/ Month
1133 14th St NW Unit 801
Washington, DC 20005
Favorites
646-284-1314
-
Bedrooms
1
-
Bathrooms
1
-
Square Feet
778 sq ft
-
Available
Available Now
Highlights
- Concierge
- Rooftop Deck
- City View
- Open Floorplan
- Contemporary Architecture
- Wood Flooring
1133 14th St NW Unit 801

Favorites
About This Home
Available Now
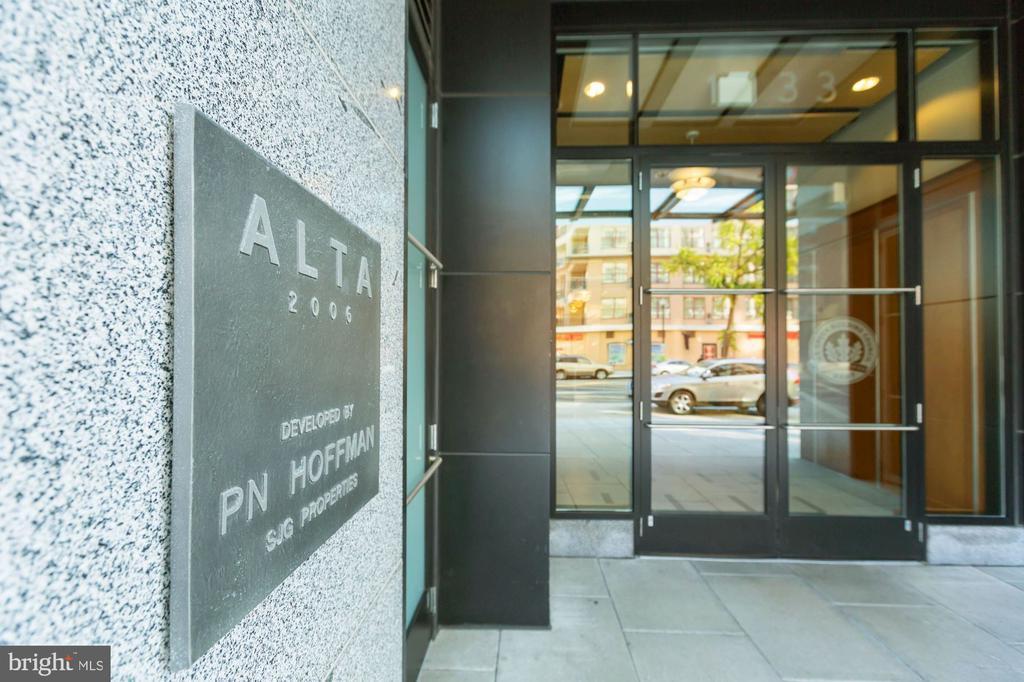
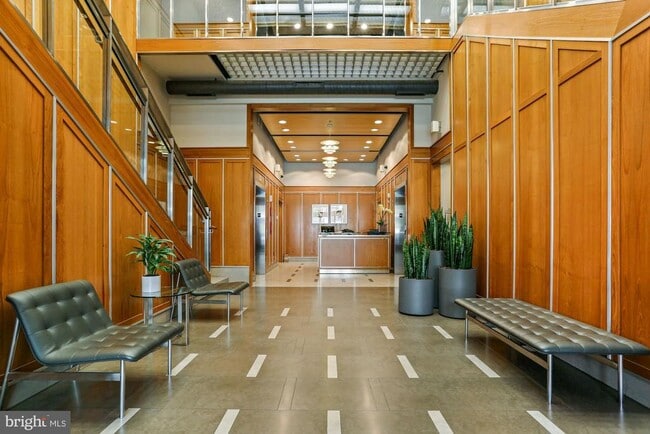
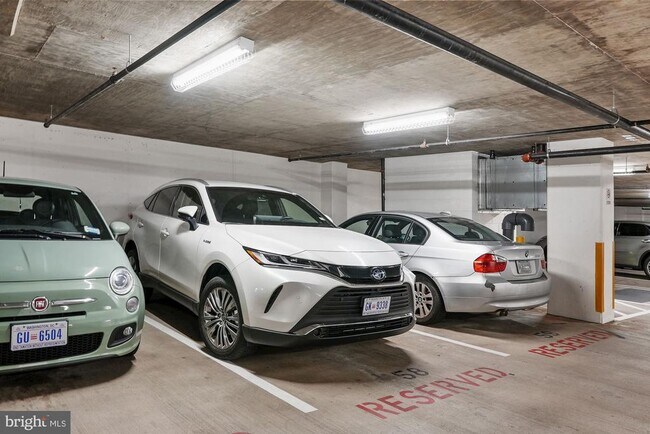
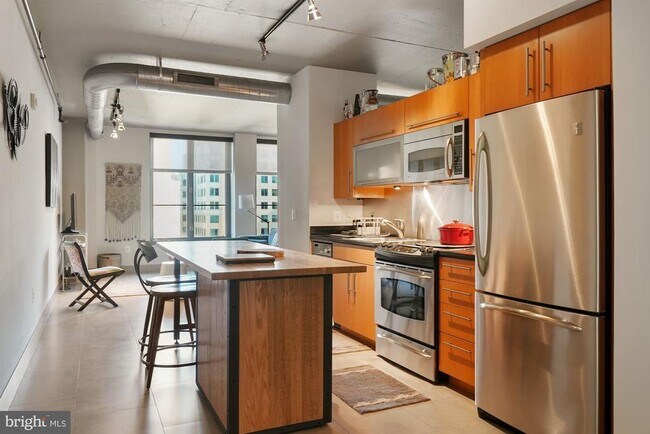
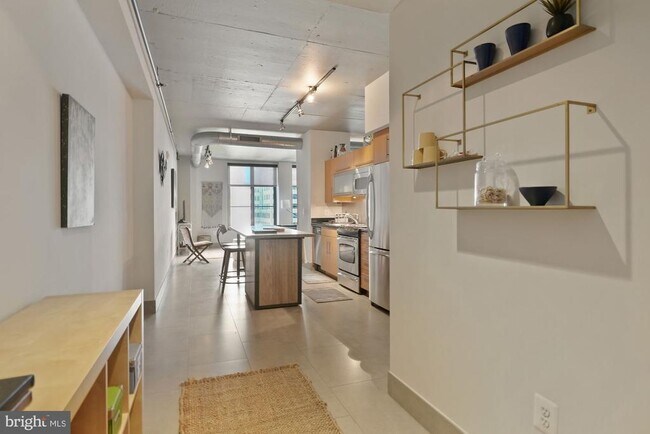

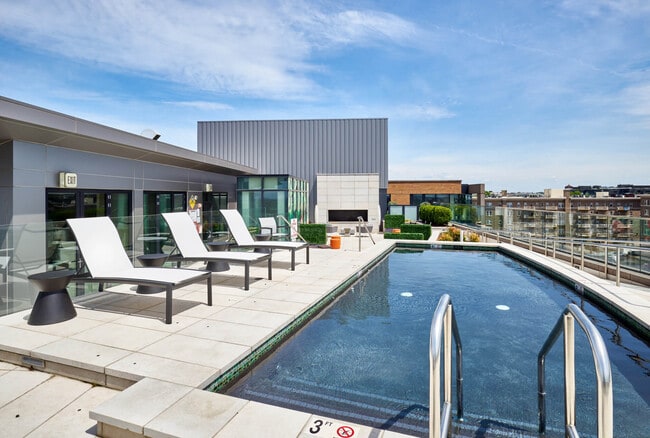
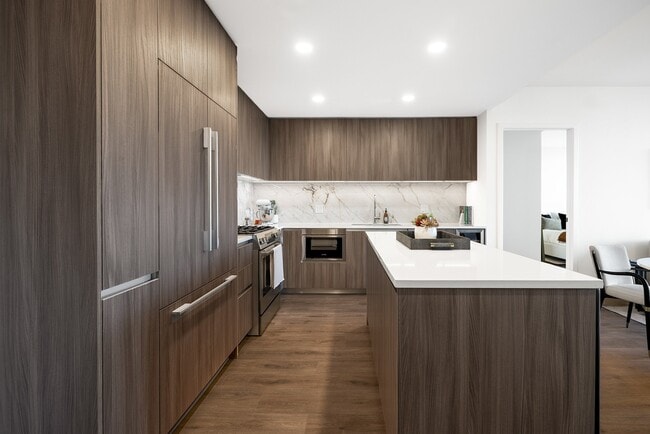

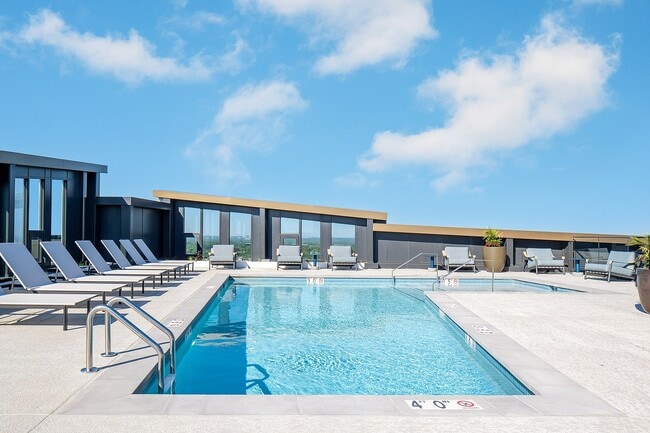
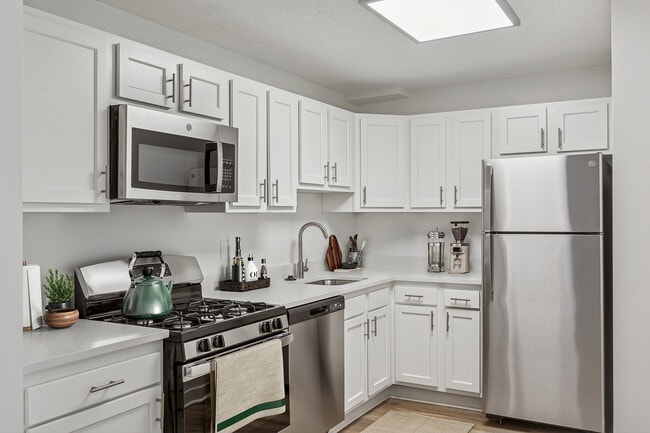

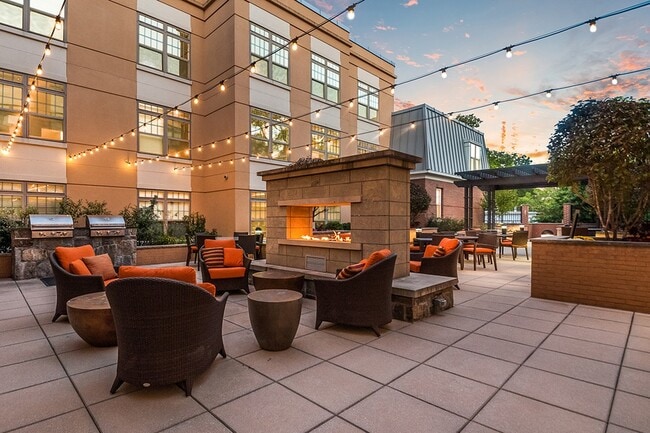
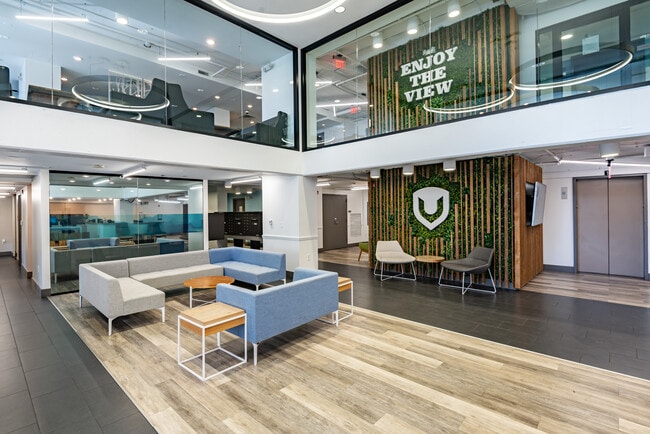
For immediate occupancy among world-class public transportation, and part of a walker's paradise, is Unit 801 in The luxurious Alta, DC's first LEED certified, amenity filled, contemporary high rise! Located in the heart of DC's vibrant 14th Street corridor, enjoy your super well insulated, stylish unit with one garage parking and oversized, climate controlled storage. Thick, block walls, Eastern exposure, and quiet. No street noise! Centrally located in thriving Logan Circle, this unit's open floor plan can be yours. A convenient island kitchen with GE Profile stainless appliances, walk-in closet and in-unit washer/dryer. Spacious Bathroom boasts Porcelanosa tile floors, Duravit vanity and closet space. High above the vibe, the unit is quiet with natural light. The Alta offers a front desk concierge, a resident SkyLounge on the rooftop level, and outdoor terraces with vistas of the Washington skyline. Steps from Le Diplomate, Pearl Dive Oyster Palace, Estadio, with Whole Foods Market. 3/10 miles to Blue, Orange, Red, Yellow, Silver and Green METROS, with ready access to 12 bus lines.
1133 14th St Nw is an apartment community located in District of Columbia County and the 20005 ZIP Code.
* Price shown is base rent. Excludes user-selected optional fees and variable or usage-based fees and required charges due at or prior to move-in or at move-out. Price, availability, fees, and any applicable rent special are subject to change without notice.
* Square footage definitions vary. Displayed square footage is approximate.
Home Details
Home Type
Condominium
Year Built
Built in 2006
Accessible Home Design
Garage Doors 84+ Inches Wide
Halls are 48 inches wide or more
Accessible Elevator Installed
Doors swing in
Bedrooms and Bathrooms
Walk-In Closet
Walk-in Shower
1 Main Level Bedroom
1 Full Bathroom
En-Suite Bathroom
Flooring
Wood
Ceramic Tile
Carpet
Home Design
Contemporary Architecture
Brick Exterior Construction
Tile
Advanced Framing
Entry on the 8th floor
Interior Spaces
Open Floorplan
Ceiling Fan
778 Sq Ft Home
Property has 1 Level
Window Treatments
Kitchen
Upgraded Countertops
Kitchen Island
Oven
Ice Maker
Built-In Microwave
Instant Hot Water
Dishwasher
Disposal
Laundry
Dryer
Laundry in unit
Washer
Listing and Financial Details
$350 Move-In Fee
12-Month Min and 60-Month Max Lease Term
Available 9/1/26
$50 Application Fee
Assessor Parcel Number 0247//2286
Tenant pays for electricity, gas, heat, hot water, light bulbs/filters/fuses/alarm care, all utilities
The owner pays for association fees, common area maintenance, lawn/shrub care, management, parking fee, reserves for replacement, sewer, snow removal, real estate taxes, trash collection
Rent includes water, internet
No Smoking Allowed
Residential Lease
Lot Details
113 Sq Ft Lot
Downtown Location
Outdoor Features
Rooftop Deck
Parking
Subterranean Parking
1 Car Garage
Assigned Parking Garage Space
Garage Door Opener
Utilities
Central Heating and Cooling System
Cable TV Available
Underground Utilities
Views
City Views
Community Details
Amenities
Concierge
Party Room
Community Storage Space
Common Area
Overview
Property has a Home Owners Association
High-Rise Community
Central Community
Property Manager
Central Subdivision
Association fees include cable TV, exterior building maintenance, gas, high speed internet, insurance, reserve funds, sewer, snow removal, trash, water
Pet Policy
No Pets Allowed
Contact
- Listed by Megan L Motherway | eXp Realty, LLC
- Phone Number
- Contact
-
Source
 Bright MLS, Inc.
Copyright © 2026 Bright MLS, Inc.
Location
Get Directions
Living near the National Mall in Washington, D.C. is an exciting experience. This area stretches from the U.S. Capitol to the Washington Monument and includes famous sites like the Lincoln and Jefferson Memorials. It's close to many of the city's most famous museums, like the Smithsonian, and a variety of historic places. If you enjoy being outside, there are trails for walking and jogging, and lots of open spaces for picnics or relaxing.
The National Mall is close to downtown, which makes it great for commuters who prefer to walk to work. Public transportation is very convenient, with buses and Metro lines nearby. This makes it easy to visit nearby neighborhoods like Capitol Hill and Penn Quarter.
Learn more about living in National Mall
Amenities
- Dishwasher
- Basement
Education
| Colleges & Universities | Distance | ||
|---|---|---|---|
| Colleges & Universities | Distance | ||
| Walk: | 6 min | 0.3 mi | |
| Walk: | 8 min | 0.4 mi | |
| Walk: | 11 min | 0.6 mi | |
| Walk: | 13 min | 0.7 mi |
1133 14th St NW Unit 801 is within 6 minutes or 0.3 mile from The Chicago School. It is also near Johns Hopkins SAIS and John Hopkins SAIS.
Transportation options available in Washington include Mcpherson Square, located 0.3 mile from 1133 14th St NW Unit 801. 1133 14th St NW Unit 801 is near Ronald Reagan Washington Ntl, located 5.4 miles or 10 minutes away, and Washington Dulles International, located 27.2 miles or 44 minutes away.
| Transit / Subway | Distance | ||
|---|---|---|---|
| Transit / Subway | Distance | ||
|
|
Walk: | 5 min | 0.3 mi |
|
|
Walk: | 10 min | 0.5 mi |
|
|
Walk: | 11 min | 0.6 mi |
|
|
Walk: | 11 min | 0.6 mi |
|
|
Walk: | 12 min | 0.7 mi |
| Commuter Rail | Distance | ||
|---|---|---|---|
| Commuter Rail | Distance | ||
| Drive: | 4 min | 1.7 mi | |
|
|
Drive: | 3 min | 1.7 mi |
|
|
Drive: | 4 min | 1.8 mi |
|
|
Drive: | 5 min | 1.9 mi |
|
|
Drive: | 7 min | 4.1 mi |
| Airports | Distance | ||
|---|---|---|---|
| Airports | Distance | ||
|
Ronald Reagan Washington Ntl
|
Drive: | 10 min | 5.4 mi |
|
Washington Dulles International
|
Drive: | 44 min | 27.2 mi |
Getting Around
 What do Walkability, Transit, Drivability, and Bikeability mean?
Walkability measures the walking distance to day-to-day needs.
Transit measures access to public transportation.
Drivability measures congestion, parking availability, and access to major roads.
Bikeability measures the suitability for cycling.
How It Works
What do Walkability, Transit, Drivability, and Bikeability mean?
Walkability measures the walking distance to day-to-day needs.
Transit measures access to public transportation.
Drivability measures congestion, parking availability, and access to major roads.
Bikeability measures the suitability for cycling.
How It Works
Exceptionally Walkable
Walkability
100
/ 100
Exceptional Public Transit
Transit
100
/ 100
Somewhat Drivable
Drivability
30
/ 100
Very Bikeable
Bikeability
80
/ 100
Scores provided by
What do Walkability, Transit, Drivability, and Bikeability mean?
Walkability measures the walking distance to day-to-day needs.
Transit measures access to public transportation.
Drivability measures congestion, parking availability, and access to major roads.
Bikeability measures the suitability for cycling.
How It Works
Busy
Soundscore™
65
/ 100
Traffic
BusyAirport
ActiveBusinesses
BusyScores provided by
HowLoud What is a Sound Score Rating? A Sound Score Rating aggregates noise caused by vehicle traffic, airplane traffic and local sources. How It WorksTime and distance from 1133 14th St NW Unit 801.
| Shopping Centers | Distance | ||
|---|---|---|---|
| Shopping Centers | Distance | ||
| Walk: | 14 min | 0.7 mi | |
| Walk: | 16 min | 0.8 mi | |
| Walk: | 18 min | 1.0 mi |
1133 14th St NW Unit 801 has 3 shopping centers within 1.0 mile, which is about a 18-minute walk. The miles and minutes will be for the farthest away property.
| Parks and Recreation | Distance | ||
|---|---|---|---|
| Parks and Recreation | Distance | ||
|
Mary McLeod Bethune Council House NHS
|
Walk: | 5 min | 0.3 mi |
|
National Geographic Museum
|
Walk: | 8 min | 0.4 mi |
|
National Aquarium
|
Walk: | 14 min | 0.7 mi |
|
Carter G. Woodson Home National Historic Site
|
Walk: | 14 min | 0.8 mi |
|
Marian Koshland Science Museum
|
Walk: | 20 min | 1.1 mi |
1133 14th St NW Unit 801 has 5 parks within 1.1 miles, including Mary McLeod Bethune Council House NHS, National Geographic Museum, and National Aquarium.
| Hospitals | Distance | ||
|---|---|---|---|
| Hospitals | Distance | ||
| Drive: | 3 min | 1.5 mi | |
| Drive: | 4 min | 1.6 mi | |
| Drive: | 6 min | 3.1 mi |
1133 14th St NW Unit 801 has 3 hospitals within 3.1 miles, the nearest is George Washington University Hospital which is 1.5 miles away and a 3 minute drive.
| Military Bases | Distance | ||
|---|---|---|---|
| Military Bases | Distance | ||
| Drive: | 8 min | 3.4 mi | |
| Drive: | 7 min | 3.7 mi | |
| Drive: | 9 min | 5.0 mi |
1133 14th St NW Unit 801 has 3 military bases within 5.0 miles, the nearest is Naval Observatory which is 3.4 miles away and a 8 minute drive.
You May Also Like
-
The Courts at Huntington Station
5950 Grand Pavilion Way
Alexandria, VA 22303
$1,872 - $3,343 Total Monthly Price
1-3 Br 8.3 mi
-
Cityside Huntington Metro
6034 Richmond Hwy
Alexandria, VA 22303
$1,550 - $2,500 Plus Fees
1-3 Br 8.4 mi
-
Franklin Park At Greenbelt Station
6220 Springhill Dr
Greenbelt, MD 20770
$1,545 - $2,668
1-3 Br 9.8 mi
Similar Rentals Nearby
-
-
-
1 Bed$4,100+2 Beds$5,373+3 Beds$7,395+Total Monthly PriceTotal Monthly Price NewPrices include base rent and required monthly fees. Variable costs based on usage may apply.2 Months Free
Pets Allowed Fitness Center Pool Dishwasher In Unit Washer & Dryer Business Center Package Service
-
-
1 Bed$2,577+2 Beds$4,472+Total Monthly PriceTotal Monthly Price NewPrices include base rent and required monthly fees of $21. Variable costs based on usage may apply.Base Rent:1 Bed$2,555+2 Beds$4,450+2 Months Free
Pets Allowed Fitness Center In Unit Washer & Dryer Balcony Courtyard Concierge EV Charging
-
-
-
1 Bed$2,447+2 Beds$3,319+Total Monthly PriceTotal Monthly Price NewPrices include base rent and required monthly fees of $40. Variable costs based on usage may apply.Base Rent:1 Bed$2,406+2 Beds$3,278+
Pets Allowed Fitness Center Dishwasher Kitchen In Unit Washer & Dryer Walk-In Closets
-
1 Bed$2,074+2 Beds$2,804+Total Monthly PriceTotal Monthly Price NewPrices include required monthly fees of $19.Base Rent:1 Bed$2,055+2 Beds$2,785+Specials
Pets Allowed Fitness Center Dishwasher Refrigerator Kitchen In Unit Washer & Dryer
-
1133 14th St NW
Washington, DC 20005