$4,495
/ Month
11292 Cadbury Dr
Riverside, CA 92505
Favorites
951-395-8711
-
Bedrooms
5
-
Bathrooms
2.5
-
Square Feet
2,810 sq ft
-
Available
Available Now
11292 Cadbury Dr

Favorites
About This Home
$4,495 deposit,
Available Now
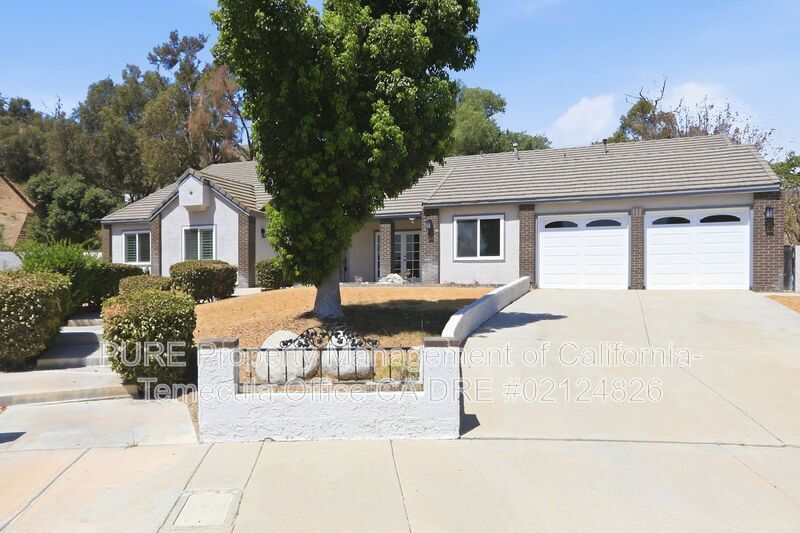
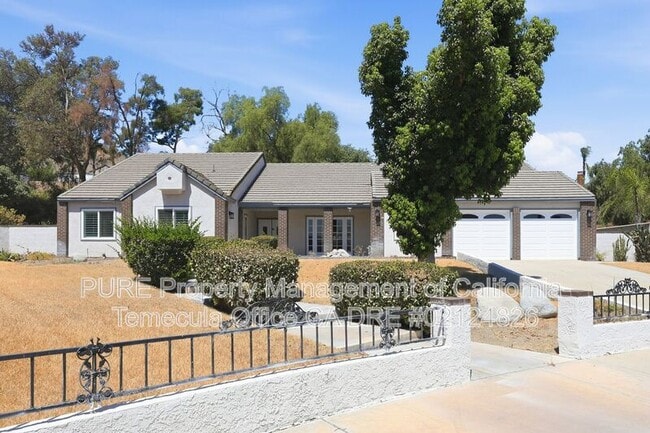
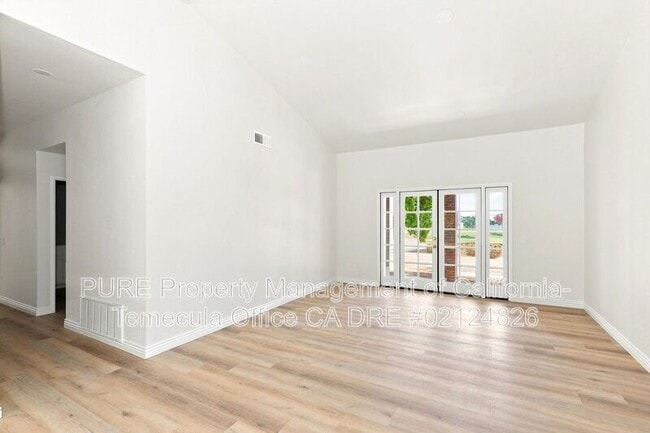
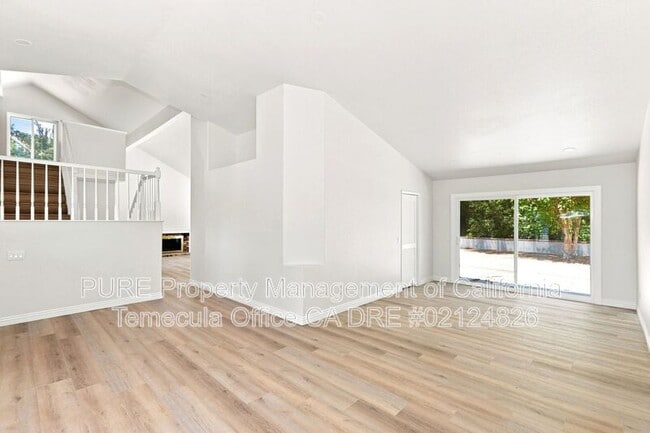
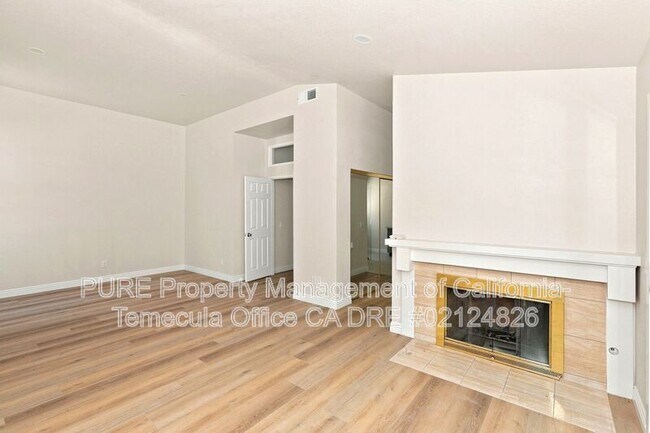
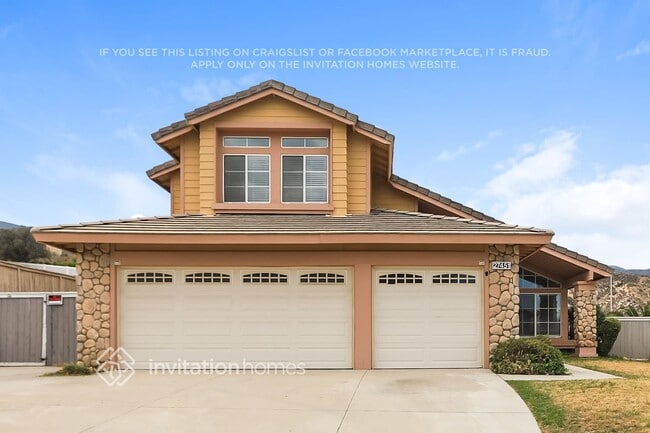
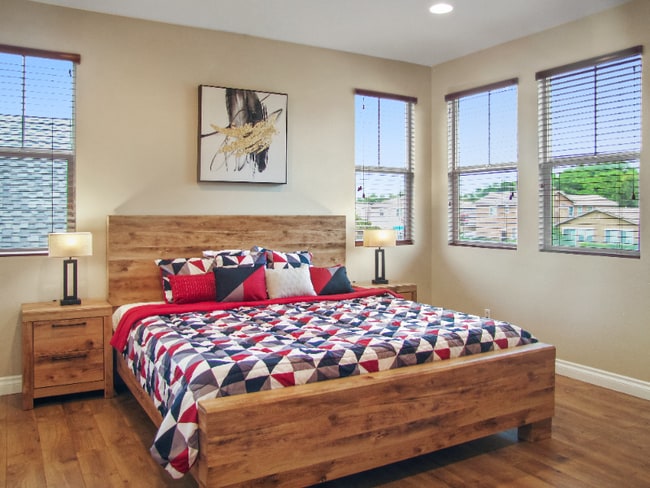
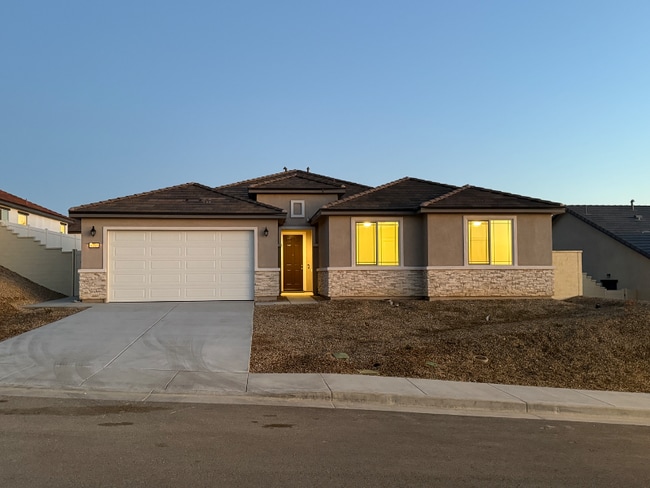
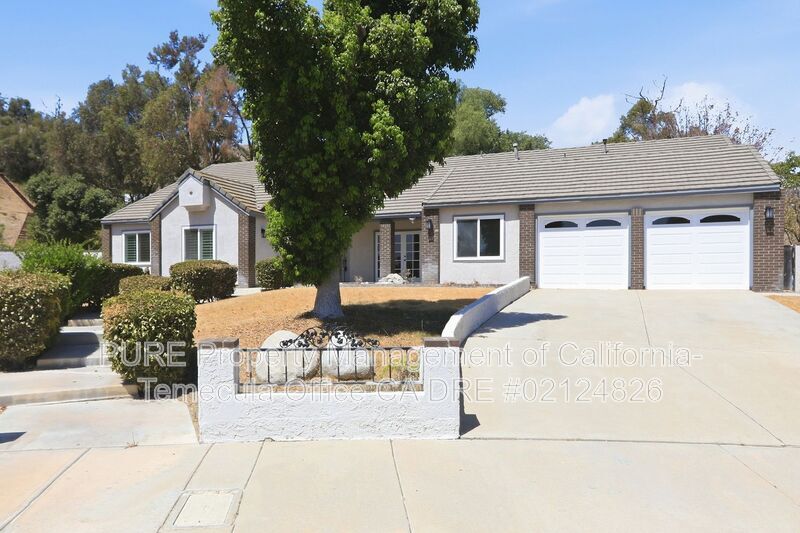
ESTIMATED TOTAL MONTHLY LEASING PRICE: $4520.99 Base Rent: $4495 *Resident Benefits Package: Starts at $25.99 Welcome home to 11292 Cadbury Dr, Riverside, CA 92505—a beautifully updated 5-bedroom, 2.5-bath single-story residence offering approximately 2,810 sq. ft. of living space on an impressive 0.56-acre lot. With soaring ceilings, abundant natural light, fresh modern finishes, and multiple indoor and outdoor living spaces, this home is perfect for those looking for both comfort and room to spread out. Step through the double-door entry into an open, airy floor plan featuring luxury vinyl plank flooring, vaulted ceilings, and spacious formal living and dining areas. The oversized family room showcases a cozy fireplace and flows seamlessly into the updated kitchen complete with granite countertops, white cabinetry, a center island, breakfast bar, double ovens, gas cooktop, dishwasher, and built-in microwave—ideal for entertaining or everyday living. The private primary suite serves as a true retreat with its own fireplace, direct access to the backyard, a spacious walk-in closet, dual vanities, soaking tub, and separate walk-in shower. Four additional generously sized bedrooms provide flexibility for family, guests, or home office space. Upstairs, a large loft creates the perfect bonus room for a media room, game room, home gym, or workspace. Outside, you'll enjoy an expansive backyard with a large concrete patio and endless possibilities thanks to the oversized lot. Whether you're looking for room to entertain, garden, or simply enjoy extra privacy, this property delivers. An attached two-car garage and extended driveway provide ample parking and storage. Home Features: 5 Bedrooms | 2.5 Bathrooms Approximately 2,810 Sq. Ft. Oversized 24,000+ Sq. Ft. Lot Spacious Upstairs Loft/Flex Space Luxury Vinyl Plank Flooring Vaulted Ceilings Two Fireplaces Granite Countertops Kitchen Island & Breakfast Bar Double Ovens & Gas Cooktop Walk-In Closet Large Primary Suite Indoor Laundry Room Attached Two-Car Garage Large Backyard with Patio Quiet Established Neighborhood Convenient access to shopping, dining, parks, schools, and major commuter routes. The following appliances are included with the property: Dishwasher, Refrigerator, Oven, Stovetop. The following appliances are "AS-IS" with the Property: Washer and Dryer SECURITY DEPOSIT INFORMATION Pay the traditional security deposit amount, or reduce your move-in costs with our Security Deposit Waiver Program. Eligible applicants can replace the traditional deposit with an affordable monthly fee. While you remain responsible to pay any damages upon move-out, this program offers substantial upfront savings at move-in! RESIDENT BENEFITS PACKAGE Elevate your living experience! Every PURE home includes our Resident Benefits Package ranging from $25.99 - $49.99 and may include perks such as on demand pest control, liability insurance, credit building, and much more! ANIMALS PETS ACCEPTED: To simplify pet verification and ensure policy clarity, we use PetScreening, a third-party service. All applicants with pets must complete this screening. Full animal policy details are available on our website. Breed restrictions apply. Pet Fees do not apply. The monthly rent will increase by $30-$80, per pet, per month. Applicants with pets will be required to either enroll in our Pet Liability Insurance Program or provide Pet Liability Insurance Coverage that meets PURE’s minimum requirements.*Inapplicable to assistance animals. Please get started by selecting a profile category on our landing page: AMENITIES AND SERVICES INCLUDED Moving in just got easier! Enjoy PURE Utility Concierge services at no extra cost, making your transition smooth and simple. This property is “Internet Ready” with Bulk Rate Pricing at $65/mo. Activation Required. And as a special perk, you'll get access to our private site with exclusive member discounts, deals, and offers through EBG Entertainment. ADDITIONAL DISCLOSURES CA DRE #02124826 All information provided is deemed reliable and accurate but not guaranteed. Prospective residents are responsible for verifying all property details and conditions to their satisfaction prior to submitting an application. PURE Property Management of California does not advertise or post listings on Craigslist, NextDoor or Facebook Marketplace. Any listings you see on these platforms claiming to be from PURE Property Management of California are fraudulent. Please exercise extreme caution! We do not accept applications from any 3rd party service including Zillow. Visit our website for more information and to apply. Amenities: loft, central ac, living room, walk in closet, fenced yard, formal dining, gas fireplace, family room, uncovered patio, gas w/d hookups
11292 Cadbury Dr is a house located in Riverside County and the 92505 ZIP Code. This area is served by the Alvord Unified School District attendance zone.
* Price shown is base rent. Excludes user-selected optional fees and variable or usage-based fees and required charges due at or prior to move-in or at move-out. Price, availability, fees, and any applicable rent special are subject to change without notice.
* Square footage definitions vary. Displayed square footage is approximate.
Fees and Policies
The fees listed below are community-provided and may exclude utilities or add-ons. All payments are made directly to the property and are non-refundable unless otherwise specified.
- Dogs Allowed
-
Fees not specified
- Cats Allowed
-
Fees not specified
Contact
- Phone Number
- Contact
Location
Get Directions
Riverside earned its place on the map as the birthplace of California's navel orange industry, and that history still shapes the city's character in ways you can see and feel today. As the county seat and most populous city in the Inland Empire, Riverside carries the energy of a regional hub while holding onto a distinctive sense of place rooted in historic architecture and civic pride. The University of California, Riverside anchors the northeastern part of the city and draws a steady stream of research, healthcare, and education activity that feeds the broader economy. Major employers also include Riverside Community Hospital and county government offices downtown.
Neighborhoods here offer real variety. The Wood Streets deliver tree-lined blocks and well-preserved Craftsman homes near Riverside Plaza, while Canyon Crest sits alongside open wilderness with access to Sycamore Canyon.
Learn more about living in Riverside
Education
| Colleges & Universities | Distance | ||
|---|---|---|---|
| Colleges & Universities | Distance | ||
| Drive: | 9 min | 3.8 mi | |
| Drive: | 12 min | 6.3 mi | |
| Drive: | 13 min | 6.5 mi | |
| Drive: | 16 min | 8.8 mi |
11292 Cadbury Dr is within 9 minutes or 3.8 miles from La Sierra University. It is also near Norco College and California Baptist University.
Schools


Public Elementary & Middle School
Grades PK-8
530 Students
Nearby
Public Elementary School
Grades K-5
442 Students
Attendance Zone
Public Middle School
Grades 6-8
1,027 Students
Attendance Zone
Public High School
Grades 9-12
1,804 Students
Attendance Zone
Private Elementary School
Grades PK-5
71 Students
Nearby
Private Elementary, Middle & High School
Grades K-12
67 Students
Nearby
School data provided by
 The GreatSchools Rating helps parents compare schools within a state based on a variety of school quality indicators and provides a helpful picture of how effectively each school serves all of its students. Ratings are on a scale of 1 (below average) to 10 (above average) and can include test scores, college readiness, academic progress, advanced courses, equity, discipline and attendance data. We also advise parents to visit schools, consider other information on school performance and programs, and consider family needs as part of the school selection process.
View GreatSchools Rating Methodology
Data provided by GreatSchools.org © 2026. All rights reserved.
The GreatSchools Rating helps parents compare schools within a state based on a variety of school quality indicators and provides a helpful picture of how effectively each school serves all of its students. Ratings are on a scale of 1 (below average) to 10 (above average) and can include test scores, college readiness, academic progress, advanced courses, equity, discipline and attendance data. We also advise parents to visit schools, consider other information on school performance and programs, and consider family needs as part of the school selection process.
View GreatSchools Rating Methodology
Data provided by GreatSchools.org © 2026. All rights reserved.
Getting Around
 What do Walkability, Transit, Drivability, and Bikeability mean?
Walkability measures the walking distance to day-to-day needs.
Transit measures access to public transportation.
Drivability measures congestion, parking availability, and access to major roads.
Bikeability measures the suitability for cycling.
How It Works
What do Walkability, Transit, Drivability, and Bikeability mean?
Walkability measures the walking distance to day-to-day needs.
Transit measures access to public transportation.
Drivability measures congestion, parking availability, and access to major roads.
Bikeability measures the suitability for cycling.
How It Works
Somewhat Walkable
Walkability
20
/ 100
Limited Public Transit
Transit
20
/ 100
Exceptionally Drivable
Drivability
90
/ 100
Moderately Bikeable
Bikeability
60
/ 100
Scores provided by
What do Walkability, Transit, Drivability, and Bikeability mean?
Walkability measures the walking distance to day-to-day needs.
Transit measures access to public transportation.
Drivability measures congestion, parking availability, and access to major roads.
Bikeability measures the suitability for cycling.
How It Works
-
Soundscore™
-
/ 100
Traffic
-Airport
-Businesses
-Scores provided by
HowLoud What is a Sound Score Rating? A Sound Score Rating aggregates noise caused by vehicle traffic, airplane traffic and local sources. How It WorksYou May Also Like
Similar Rentals Nearby
11292 Cadbury Dr
Riverside, CA 92505