


$2,937 Total Monthly Price

1129 Emanuel St

,

Henderson, NV 89002

Share Listing
Favorites
702-434-4663
  • Bedrooms

    3

  • Bathrooms

    3

  • Square Feet

    2,560 sq ft

  • Available

    Available Now

Highlights

  • Plantation Shutters
  • Laundry Room
  • Central Heating and Cooling System
  • Ceiling Fan
  • 3 Car Garage
  • Washer and Dryer
1129 Emanuel St
Share Listing
Favorites

About This Home

Available Now

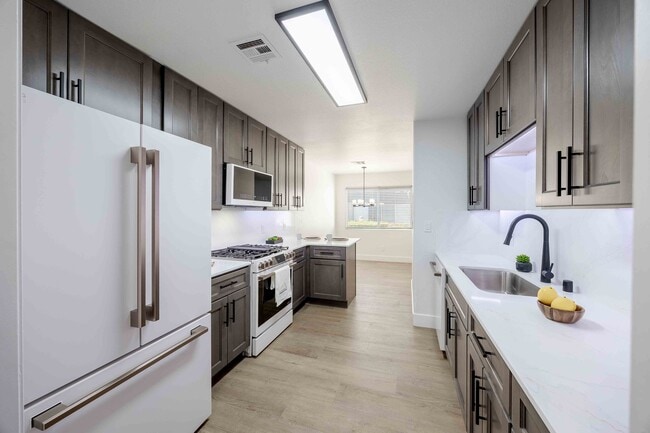
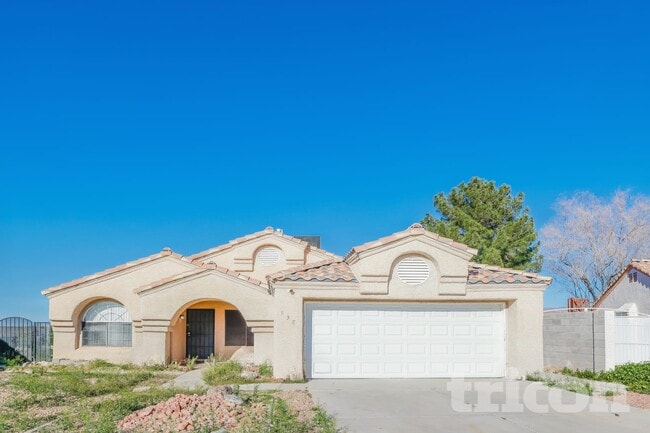
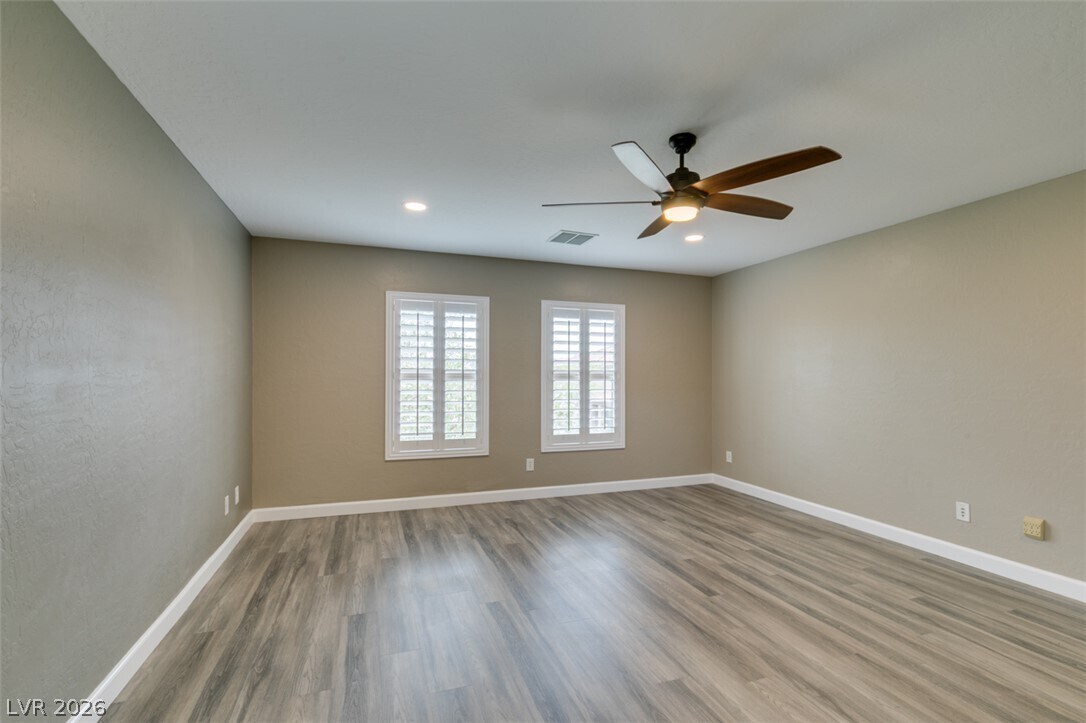
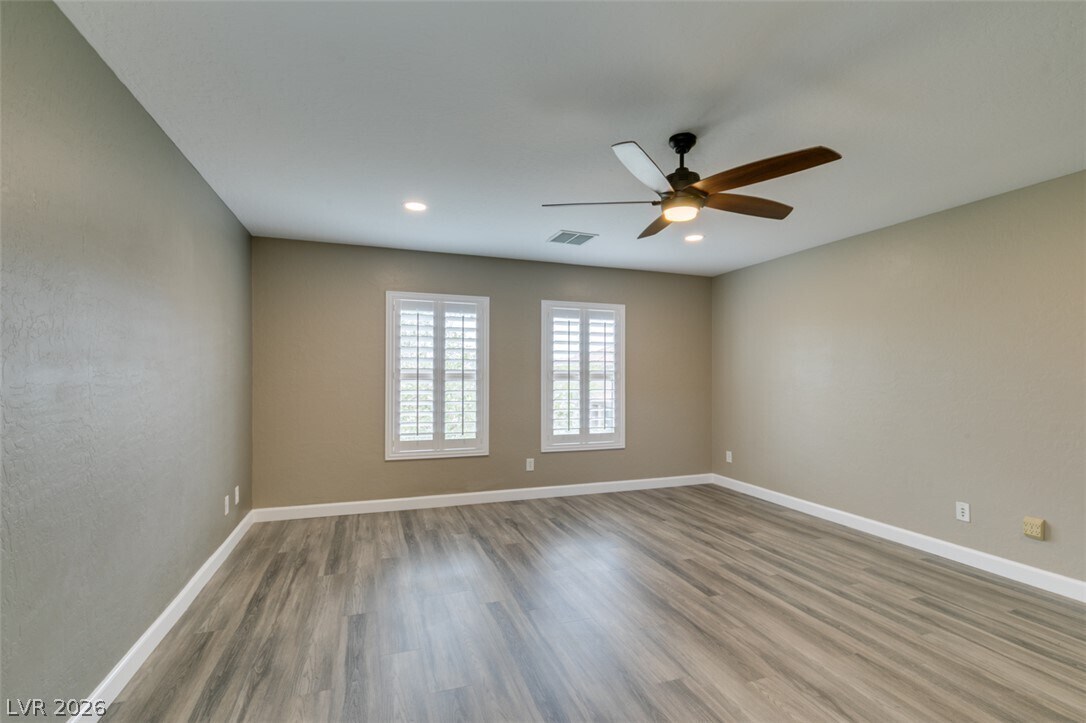
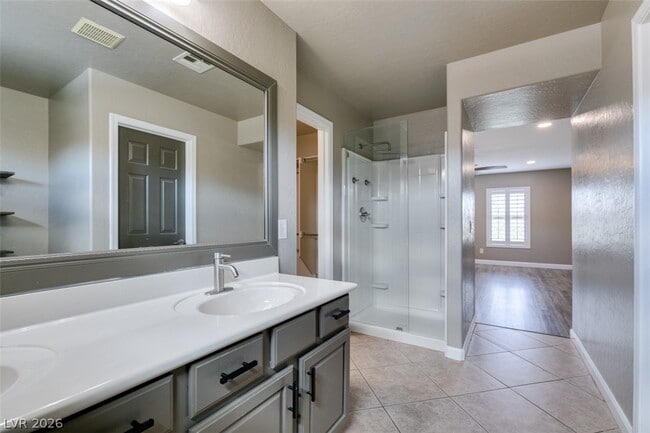
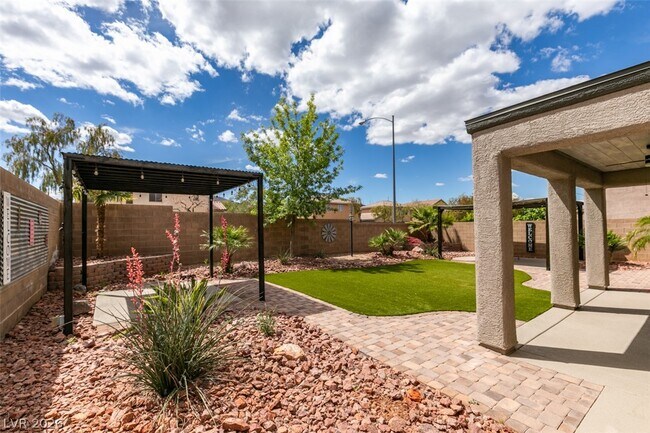
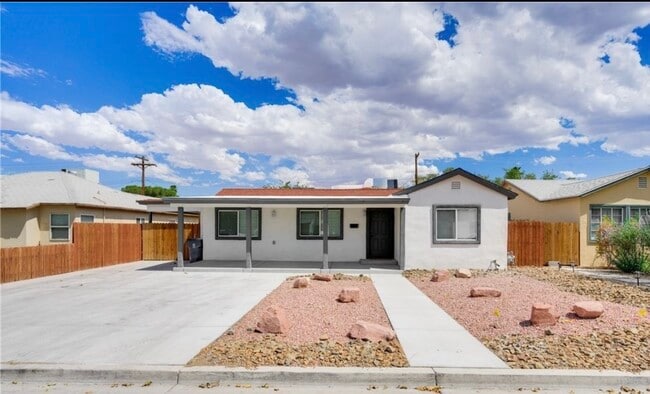
WELCOME TO ONE OF HENDERSON'S BEST KEPT SECRETS! Nestled in the sought-after Mission Hills community, this home offers the perfect blend of style, comfort, and thoughtful upgrades. From the moment you step inside, you'll appreciate the beautiful laminate flooring, spacious open-concept design, and expansive upstairs loft that's ideal for a media room, home office, playroom, or additional living space. The beautifully appointed kitchen is designed to impress with upgraded cabinetry, stainless steel appliances, a striking embossed metal backsplash, and an oversized walk-in pantry featuring a custom barn door. Even the laundry room has been beautifully upgraded with stylish wallpaper and built-in cabinetry, adding a designer touch to an everyday space. Step outside to your own private retreat featuring low-maintenance synthetic turf, an inviting paver patio, and three covered patio areas that create the perfect setting for relaxing or entertaining in every season. Meticulously maintained and filled with pride of ownership, this move-in-ready home truly stands apart. Opportunities like this don't come along often. Schedule your private showing today! Small dog will be considered. Base rent is $2,900 + RBP $37 = total monthly price is $2,937 MLS ID 2795923

1129 Emanuel St is a house located in Clark County and the 89002 ZIP Code. This area is served by the Clark County School District attendance zone.

* Price shown is total price based on community-supplied monthly required fees. Excludes user-selected optional fees and variable or usage-based fees and required charges due at or prior to move-in or at move-out. Price, availability, fees, and any applicable rent special are subject to change without notice.
* Square footage definitions vary. Displayed square footage is approximate.

Home Details

Home Type

Single Family Detached Home

Year Built

Built in 2006

Bedrooms and Bathrooms

2.5 Bathrooms 3 Bedrooms

Home Design

Tile Roof Stucco Frame Construction

Interior Spaces

Plantation Shutters Ceiling Fan Laminate Flooring 2,560 Sq Ft Home 2-Story Property Blinds

Kitchen

Gas Oven Gas Range Microwave Dishwasher Disposal

Laundry

Laundry Room Washer and Dryer

Listing and Financial Details

Security Deposit $2,650 Property Available on 6/30/26 Tenant pays for cable TV, electricity, gas, sewer, trash collection, water The owner pays for association fees

Lot Details

6,098 Sq Ft Lot East Facing Home Back Yard Fenced Block Wall Fence

Parking

3 Car Garage

Schools

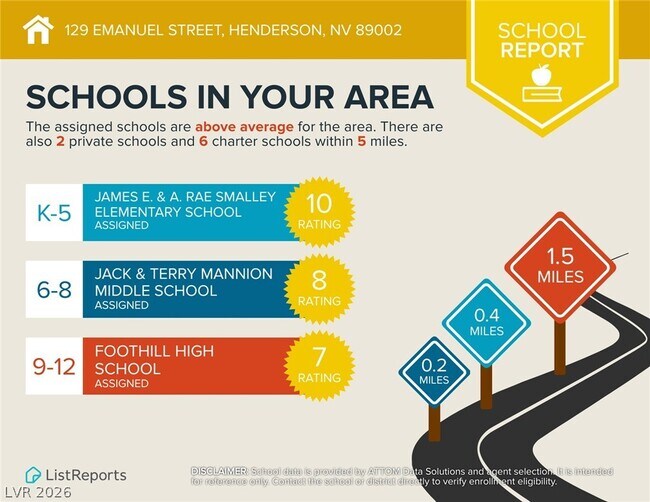
Smalley Elementary School Mannion Jack & Terry Middle School Foothill High School

Utilities

Central Heating and Cooling System Heating System Uses Gas Cable TV Available

Community Details

Overview

Property has a Home Owners Association Amber Ridge Association, Phone Number (800) 376-6826 The community has rules related to covenants, conditions, and restrictions Amber Ridge At Mission Hills Phase 2 Subdivision

Pet Policy

Pets allowed on a case-by-case basis Pet Deposit $500

Fees and Policies

The fees listed below are community-provided and may exclude utilities or add-ons. All payments are made directly to the property and are non-refundable unless otherwise specified.

Property Fee Disclaimer: Based on community-supplied data and independent market research. Subject to change without notice. May exclude fees for mandatory or optional services and usage-based utilities.

Contact

  • Listed by Jenni McKenna | McKenna Property Management
  • Phone Number
  • Website View Property Website
  • Contact
  • Source
    Greater Las Vegas Association of REALTORS®
©2026 Greater Las Vegas Association of REALTORS®. All rights reserved.
| Edit

Under 30 minutes

Commute Time is calculated at rush hour.
Neighborhood

Less than 15 minutes from downtown Henderson, this mostly residential neighborhood contains numerous subdivisions that dot the neighborhood and make finding a home for rent a cinch. Paradise Hills lives up to the name with its various amenities, including the Purple Penguin Snowcone Shack on Horizon Ridge Parkways that offers more than 20 flavors along with a couple of sugar-free options to satisfy your sweet tooth and cool you off in the summer months.

Many residents of Paradise Hills flock to the Hidden Falls Park where children and the young at heart run through the fountains to stay cool. With grills and covered picnic areas, this park makes it easy to enjoy a lazy afternoon chowing down on burgers and hotdogs. Hikers find the Amargosa Trailhead in this residential park and walk the five scenic miles around Black Mountain.

Learn more about living in Paradise Hills 
Amenities
  • Washer/Dryer
  • Air Conditioning
  • Ceiling Fans
  • Dishwasher
  • Disposal
  • Microwave
  • Oven
  • Range
  • Refrigerator
  • Vinyl Flooring
Education
Colleges & Universities Distance
Drive: 6 min 2.7 mi
Drive: 9 min 4.0 mi
Drive: 8 min 4.2 mi
Drive: 11 min 6.0 mi
1129 Emanuel St is within 6 minutes or 2.7 miles from Southern Nevada, Henderson. It is also near Nevada State College, Main and Nevada State College, Downtown.
Schools
Grades PK-5
710 Students
Attendance Zone
Public Middle School
Grades 6-8
1,463 Students
Attendance Zone
Public High School
Grades 9-12
2,406 Students
Attendance Zone
Private Elementary, Middle & High School
Grades K-12
6 Students
Nearby
Private Elementary, Middle & High School
Grades PK-12
Nearby
Transportation

1129 Emanuel St is near Boulder City Municipal, located 10.2 miles or 17 minutes away, and Harry Reid International, located 15.5 miles or 22 minutes away.

Airports Distance
Airports Distance
Boulder City Municipal
Drive: 17 min 10.2 mi
Harry Reid International
Drive: 22 min 15.5 mi
Getting Around
Somewhat Walkable
Walkability
20 / 100
Minimal Public Transit
Transit
0 / 100
Exceptionally Drivable
Drivability
100 / 100
Fairly Bikeable
Bikeability
50 / 100

Scores provided by

What do Walkability, Transit, Drivability, and Bikeability mean? Walkability measures the walking distance to day-to-day needs. Transit measures access to public transportation. Drivability measures congestion, parking availability, and access to major roads. Bikeability measures the suitability for cycling. How It Works
-
Soundscore
- / 100

Traffic

-

Airport

-

Businesses

-

Scores provided by

HowLoud What is a Sound Score Rating? A Sound Score Rating aggregates noise caused by vehicle traffic, airplane traffic and local sources. How It Works
Points of Interest

Time and distance from 1129 Emanuel St.

Shopping Centers Distance
Drive: 4 min 1.9 mi
Drive: 4 min 2.1 mi
Drive: 5 min 2.2 mi
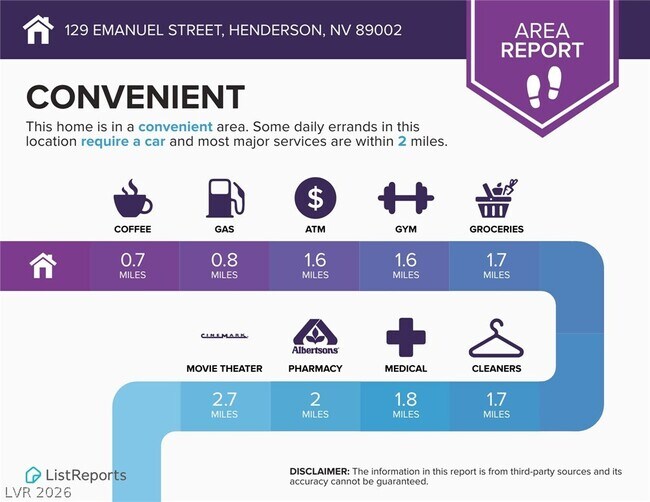
1129 Emanuel St has 3 shopping centers within 2.2 miles, which is about a 5-minute drive. The miles and minutes will be for the farthest away property.
Parks and Recreation Distance
Sloan Canyon National Conservation Area
Drive: 4 min 1.7 mi
Henderson Bird Viewing Preserve
Drive: 14 min 8.7 mi
Wetlands Park Nature Preserve
Drive: 19 min 10.1 mi
1129 Emanuel St has 3 parks within 10.1 miles, including Sloan Canyon National Conservation Area, Henderson Bird Viewing Preserve, and Wetlands Park Nature Preserve.
Hospitals Distance
Hospitals Distance
Drive: 10 min 4.6 mi
Drive: 16 min 10.2 mi
Drive: 17 min 11.6 mi
1129 Emanuel St has 3 hospitals within 11.6 miles, the nearest is Saint Rose Dominican Hospitals - Rose De Lima which is 4.6 miles away and a 10 minute drive.
Military Bases Distance
Drive: 42 min 26.8 mi
1129 Emanuel St is 26.8 miles and a 42 minute drive from Nellis Air Force Base.

You May Also Like

Similar Rentals Nearby