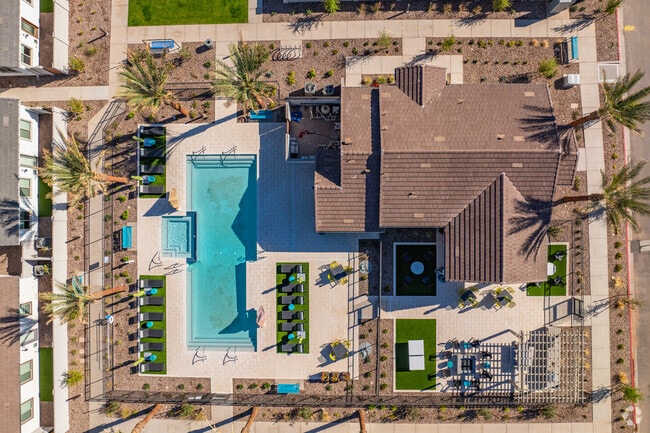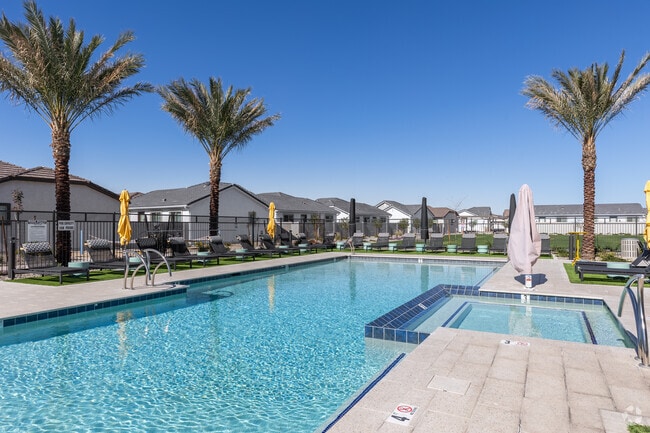
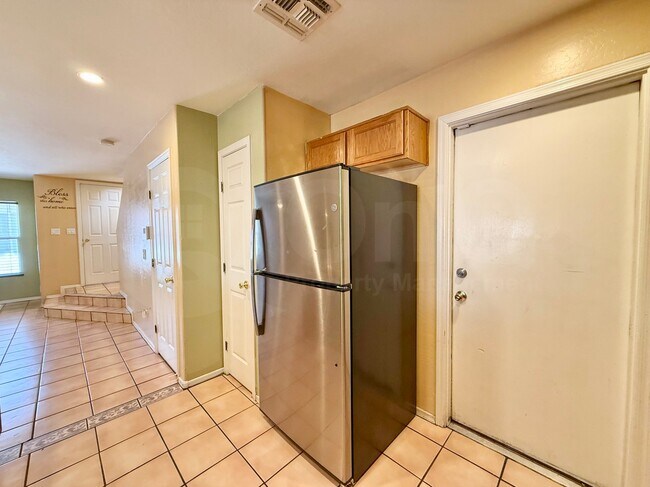

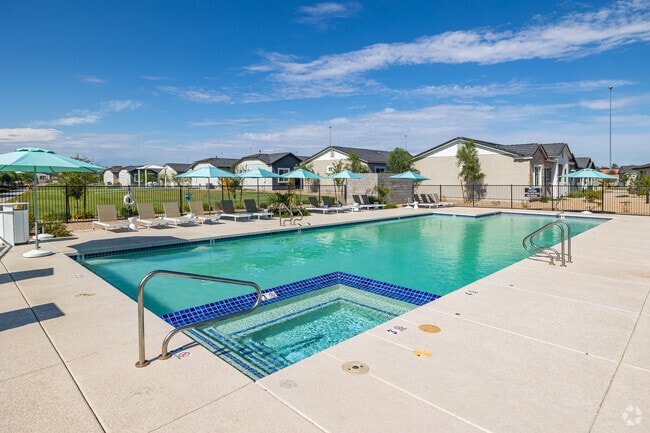
Fitness Center Pool Dishwasher Walk-In Closets Stainless Steel Appliances
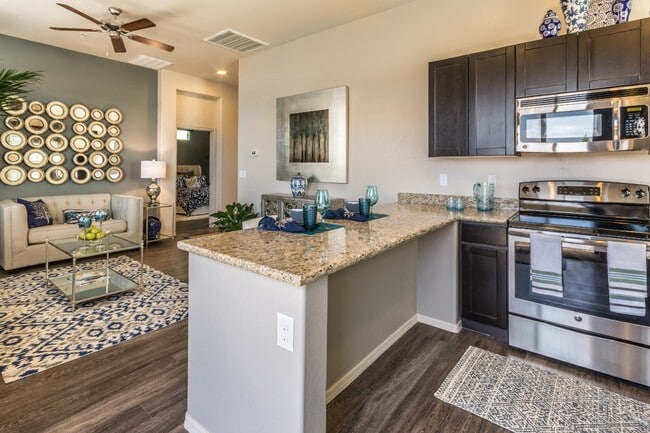
11226 W Sells Dr
Phoenix, AZ 85037
-
Bedrooms
3
-
Bathrooms
2.5
-
Square Feet
1,373 sq ft
About This Home
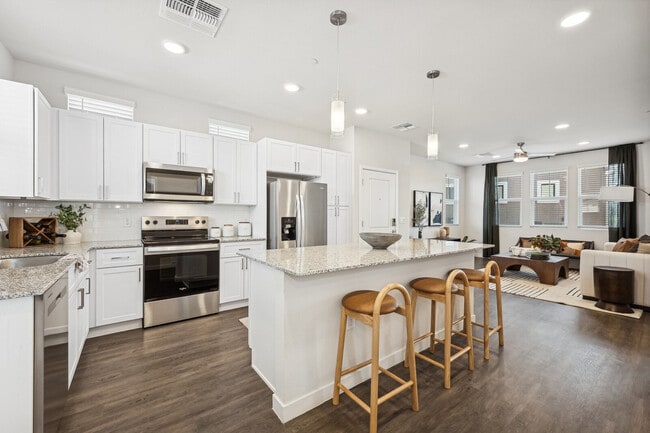
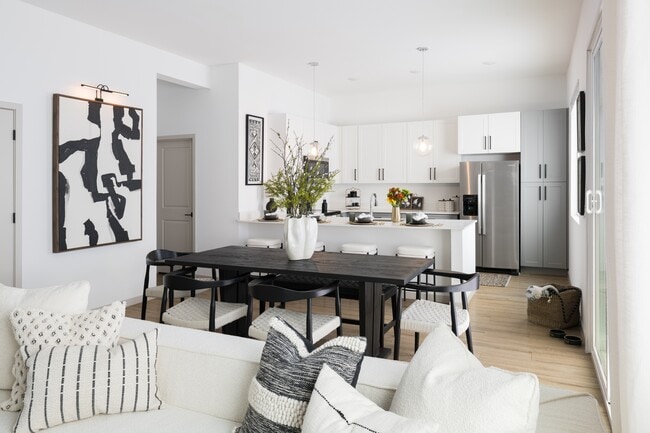
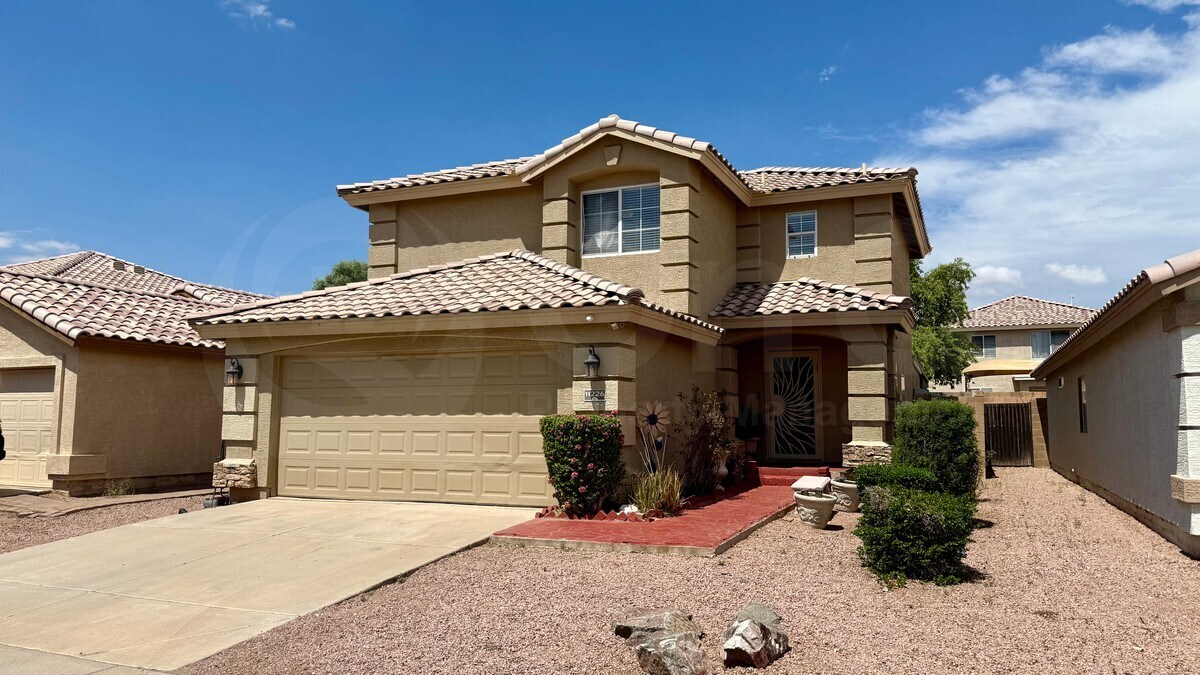
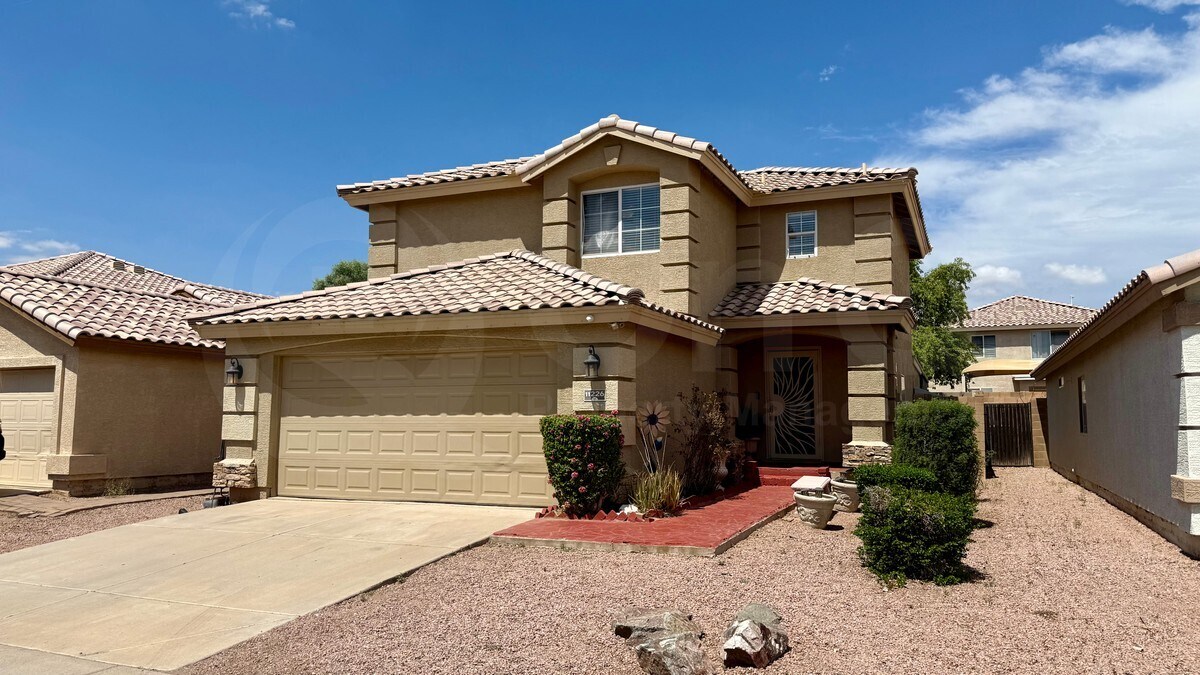
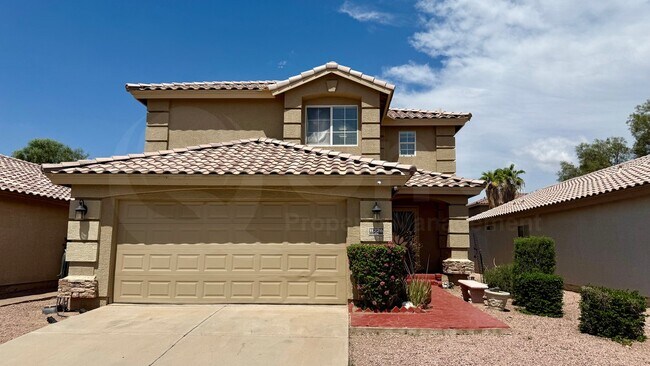
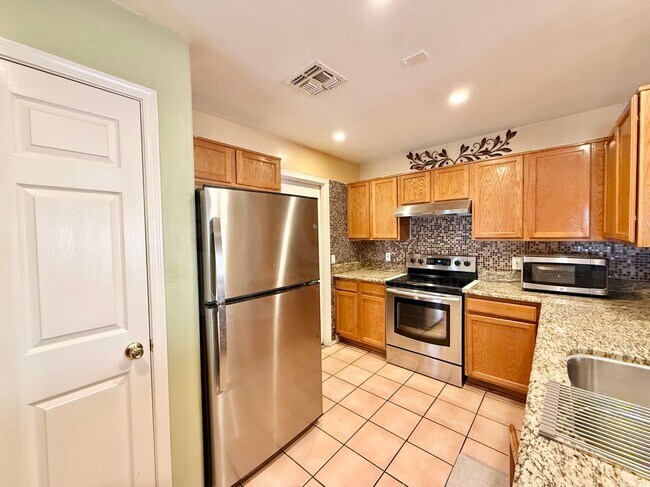
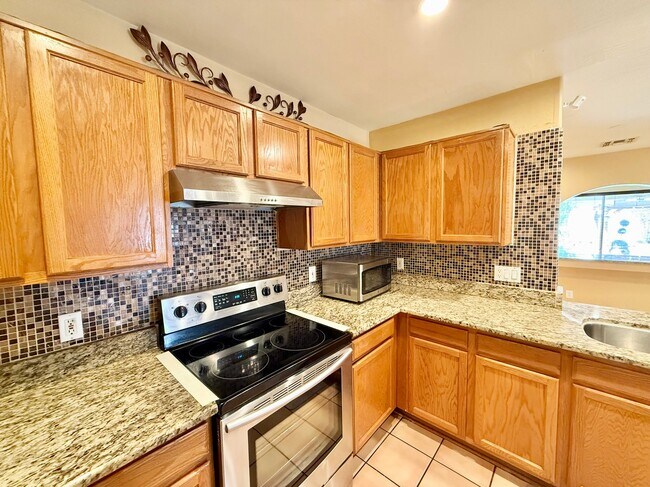
This 1,373-square-foot, 3-bedroom, 2.5-bathroom two-story home in the Trailwood community offers a smart, functional layout with comfortable living spaces throughout. The kitchen is equipped with a refrigerator, stove, oven, and microwave, and includes a pantry for added storage convenience. The open living room flows into a dedicated dining room, creating a welcoming space for everyday living and entertaining, with tile floors and ceiling fans adding both style and comfort throughout the main level. Upstairs, the primary bedroom features a walk-in closet, providing generous storage, while the remaining two bedrooms are well-sized and share access to a full bathroom. A half bath on the main level adds everyday convenience for guests. Laundry is located in-unit with a washer and dryer included, making this home truly move-in ready. The attached 2-car garage includes a garage door opener and covered parking for two vehicles. Outside, a fenced yard offers a private outdoor space perfect for relaxing or enjoying Arizona evenings. Situated in Phoenix within Maricopa County, this home provides easy access to the shopping, dining, and commuter routes that make the West Phoenix area so desirable. Pet Policy: We are not considering applicants with pets at this time. APPLICATION: $65 Application Fee Per Applicant 18 years or older (Nonrefundable). Once all required documents have been submitted by every applicant, please allow 24-72 business hours for processing. Move-in dates more than 21 days after application approval require additional approval. Submit your application: LEASE LENGTH: 12-month minimum (longer lease terms may be negotiable) INITIAL MOVE-IN COSTS: Applicants may choose between a traditional security deposit or a Security Deposit Alternative program. To learn more about the Security Deposit Alternative benefits, visit . A one-time lease preparation fee of $250 plus the first month’s rent is due prior to move-in. RECURRING MONTHLY COSTS: A 4.99% administration fee applies. All On Q Property Management residents are enrolled in the Resident Benefits Package for $49. This package includes liability insurance, credit building to help boost your credit score with timely rent payments, a move-in concierge to make utility connection and home service setup simple, a Renter to Buyer program, and more. *Other terms and conditions may apply. The list price is base rent and other recurring monthly costs may apply. All information, including advertised rent and other charges, is deemed reliable but not guaranteed and is subject to change. By submitting your information on this page you consent to being contacted by the Property Manager and RentEngine via SMS, phone, or email.
11226 W Sells Dr is a house located in Maricopa County and the 85037 ZIP Code.
House Features
- Microwave
- Range
Contact
- Listed by On Q Property Management | On Q Property Management
"Phoenix earns its reputation as one of the fastest-growing cities in the country, drawing newcomers with its sun-soaked energy, sprawling desert landscapes, and an economy that keeps expanding. As the state capital of Arizona and the fifth-most populous city in the United States, it carries real weight as a regional powerhouse for healthcare, technology, finance, and education. Arizona State University, one of the largest public universities in the nation, anchors the metro's intellectual and cultural scene across multiple campuses.
The city's neighborhoods offer plenty of contrast. Downtown Phoenix buzzes with arts districts, sports venues, and a growing high-rise scene, while areas like Arcadia and Biltmore deliver tree-lined streets and polished charm. Midtown bridges both worlds, offering walkable stretches alongside quiet residential pockets.
The rental market reflects that variety.
Learn more about living in Phoenix- Microwave
- Range
| Colleges & Universities | Distance | ||
|---|---|---|---|
| Colleges & Universities | Distance | ||
| Drive: | 8 min | 4.0 mi | |
| Drive: | 21 min | 10.9 mi | |
| Drive: | 24 min | 11.1 mi | |
| Drive: | 25 min | 14.5 mi |
You May Also Like
Similar Rentals Nearby
-
3 Beds$2,683+Total Monthly PriceTotal Monthly Price NewPrices include base rent and required monthly fees of $264. Variable costs based on usage may apply.Base Rent:3 Beds$2,418+2 Months Free
-
-
3 Beds$2,561Total Monthly PriceTotal Monthly Price NewPrices include base rent and required monthly fees of $135. Variable costs based on usage may apply.Base Rent:3 Beds$2,4253 Months Free
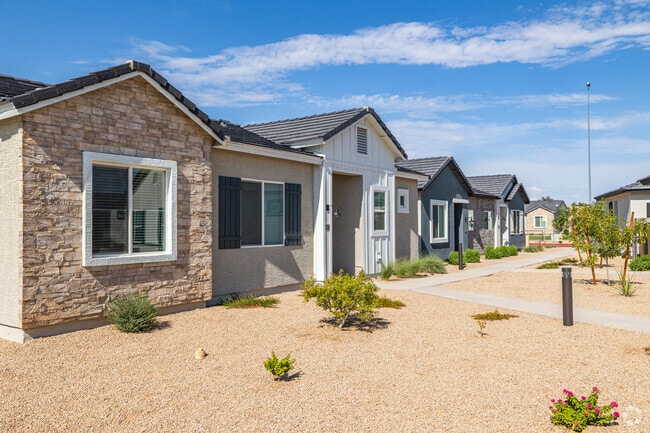
Pets Allowed Fitness Center In Unit Washer & Dryer Walk-In Closets Stainless Steel Appliances Controlled Access Smoke Free
-
-
1 / 733 Beds$2,672Total Monthly PriceTotal Monthly Price NewPrices include base rent and required monthly fees of $71. Variable costs based on usage may apply.Base Rent:3 Beds$2,6001 Month Free
Pets Allowed Fitness Center Pool Dishwasher Refrigerator Kitchen
-
-
3 Beds$2,560+Total Monthly Price12 Month LeaseTotal Monthly Price NewPrices include base rent and required monthly fees of $139. Variable costs based on usage may apply.Base Rent:3 Beds$2,420+3 Months Free
Pets Allowed Fitness Center Pool Dishwasher In Unit Washer & Dryer Walk-In Closets Clubhouse
-
-
3 Beds$1,944+Total Monthly Price12 Month LeaseTotal Monthly Price NewPrices include base rent and required monthly fees of $139. Variable costs based on usage may apply.Base Rent:3 Beds$1,804+3 Months Free
Pets Allowed Fitness Center Pool Dishwasher Refrigerator Kitchen
-
1 / 193 Beds$2,434+Total Monthly PriceTotal Monthly Price NewPrices include base rent and required monthly fees of $134. Variable costs based on usage may apply.Base Rent:3 Beds$2,299+3 Months Free
Pets Allowed Fitness Center Pool Dishwasher In Unit Washer & Dryer Clubhouse Hardwood Floors