

$4,600 Total Monthly Price

1117 26th Ave SE

,

Minneapolis, MN 55414

Share Listing
Favorites
612-600-8355
  • Bedrooms

    6

  • Bathrooms

    4

  • Square Feet

    2,520 sq ft

  • Available

    Available Sep 25

Highlights

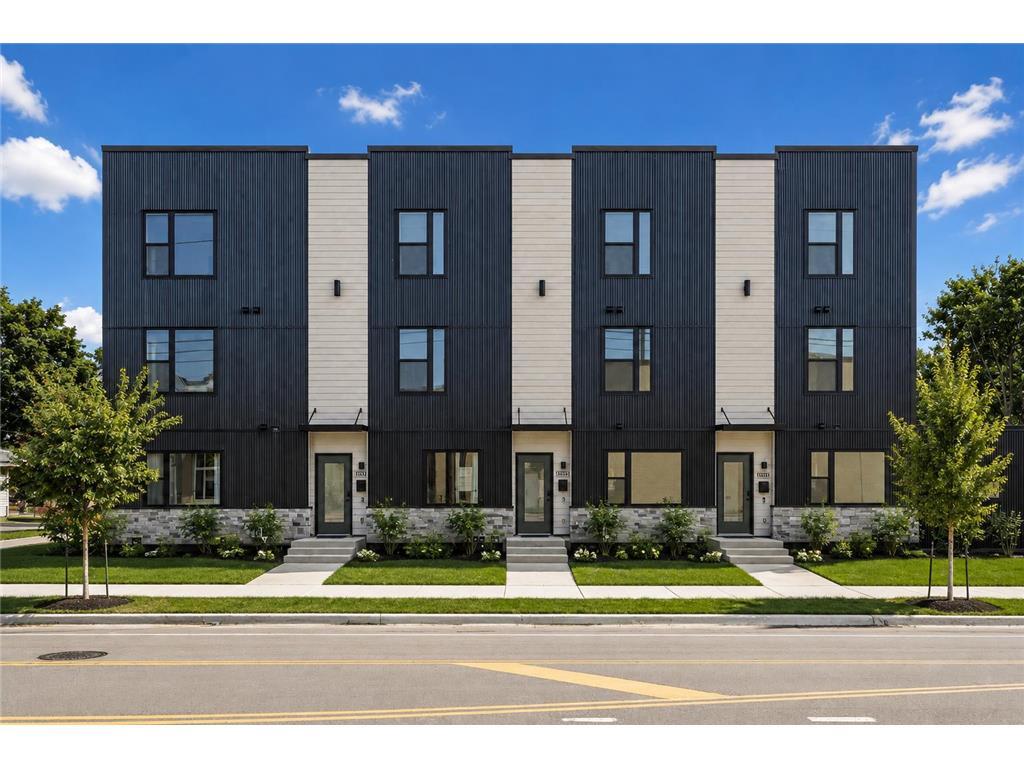
  • Built in 2026 | New Construction
  • Corner Lot
  • Community Garden
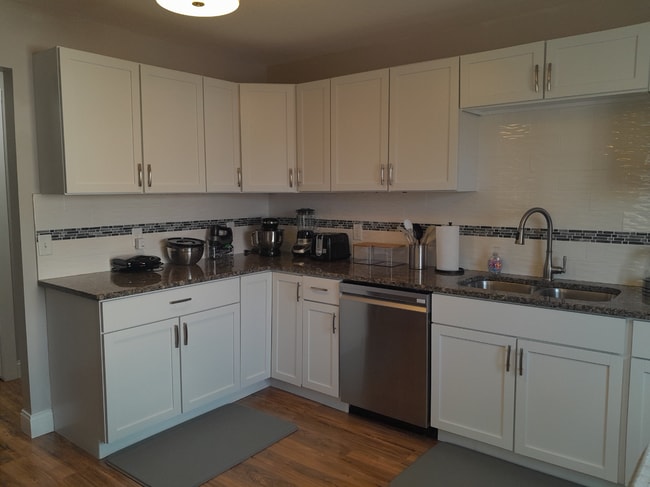
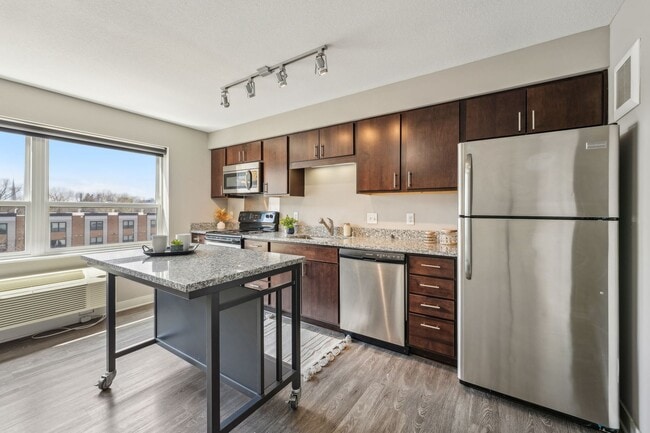
  • Stainless Steel Appliances
  • The kitchen features windows
  • Rear Porch
1117 26th Ave SE
Share Listing
Favorites

About This Home

$4,200 deposit, Available Sep 25

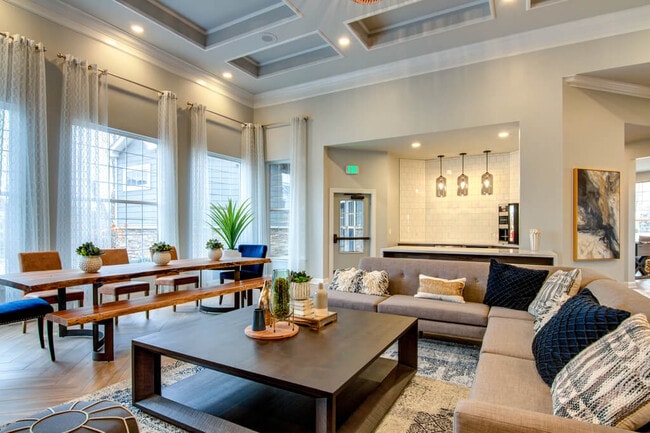

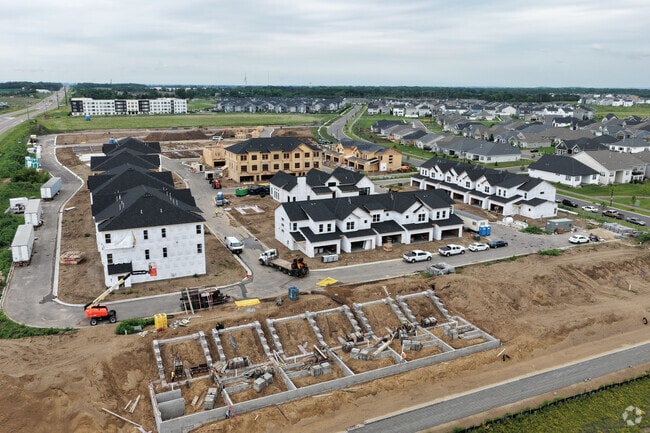
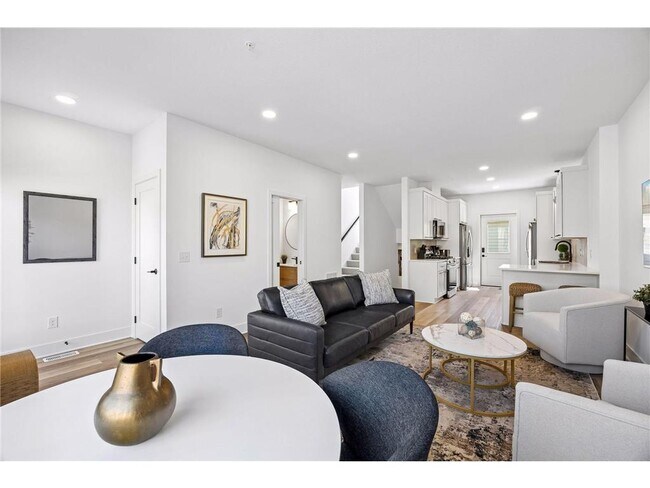
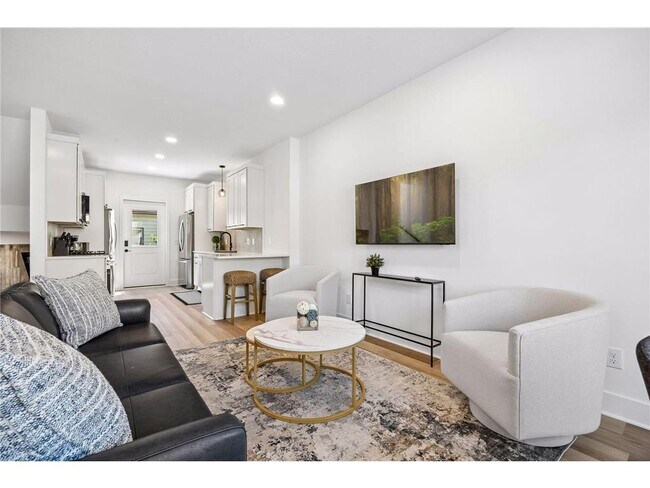
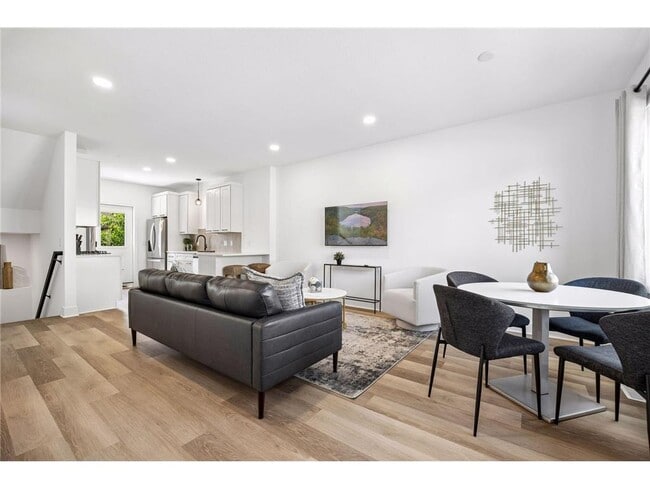
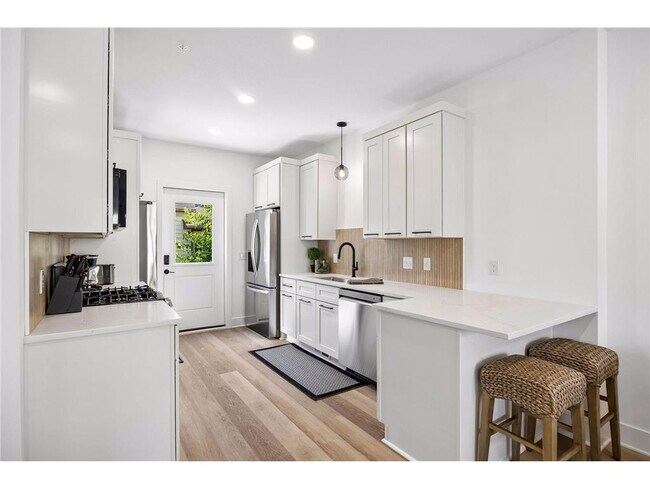
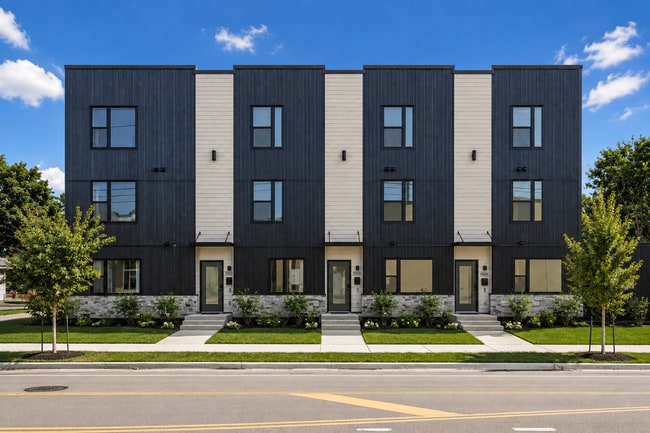
Be the first to live at The NEXTON! Brand-new construction featuring a spacious 6-bedroom, 4-bath townhome in a convenient Southeast Minneapolis location. Enjoy an open-concept kitchen, living and dining area, modern finishes, abundant natural light, two refrigerators, in-unit laundry, private patio, large closets, central air, bike storage and available off-street parking. Ideally located between Downtown Minneapolis and Downtown St. Paul, with convenient access to the U of M East and West Bank campuses, M Health Fairview, Augsburg University, major hospitals and employment centers. Close to Metro Transit, bike routes, restaurants, coffee shops and The Quarry with Target, Cub Foods, shopping and fitness. Perfect for a group seeking spacious, modern living with easy access to campus and both downtowns. The NEXTON — Live What’s Next.

1117 26th Ave Se is a townhome located in Hennepin County and the 55414 ZIP Code. This area is served by the Minneapolis Public School Dist. attendance zone.

* Price shown is total price based on community-supplied monthly required fees. Excludes user-selected optional fees and variable or usage-based fees and required charges due at or prior to move-in or at move-out. Price, availability, fees, and any applicable rent special are subject to change without notice.
* Square footage definitions vary. Displayed square footage is approximate.

Home Details

Year Built

Built in 2026 | New Construction

Bedrooms and Bathrooms

3.5 Bathrooms 6 Bedrooms

Eco-Friendly Details

Electronic Air Cleaner

Finished Basement

Shared Basement Sump Pump Drain

Home Design

Wood Siding Brick Exterior Construction Quadruplex Metal Siding Steel Siding Concrete Perimeter Foundation

Interior Spaces

Combination Dining and Living Room 2,520 Sq Ft Home 2-Story Property

Kitchen

Stainless Steel Appliances The kitchen features windows Range Microwave Dishwasher

Laundry

Dryer Laundry in unit

Listing and Financial Details

Property Available on 9/25/26 Assessor Parcel Number 1902923120029 Tenant pays for all utilities The owner pays for common area maintenance, grounds care, management

Lot Details

Corner Lot Lot Dimensions are 60x126 Zoning described as Residential-Multi-Family

Outdoor Features

Rear Porch Patio

Utilities

Forced Air Heating and Cooling System Water Filtration System Electric Water Heater Vented Exhaust Fan

Community Details

Amenities

Community Garden

Overview

No Home Owners Association Glencar Add Subdivision

Fees and Policies

The fees listed below are community-provided and may exclude utilities or add-ons. All payments are made directly to the property and are non-refundable unless otherwise specified. Use the Cost Calculator to determine costs based on your needs.

  • One-Time Basics
    • Security Deposit - Refundable
      $4,200
    • Due at Application
      • Application Fee Per Applicant
        $50

Property Fee Disclaimer: Based on community-supplied data and independent market research. Subject to change without notice. May exclude fees for mandatory or optional services and usage-based utilities.

Details

Property Information

  • Furnished Units Available

Contact

  • Listed by Samuel Owens | Investoration Real Estate
  • Phone Number
  • Contact
  • Source
    NorthstarMLS®
Copyright © 2026 Regional Multiple Listing Service of Minnesota [NorthStarMLS]. All rights reserved. All information provided by the listing agent/broker is deemed reliable but is not guaranteed and should be independently verified.
| Edit

Under 30 minutes

Commute Time is calculated at rush hour.
Neighborhood

Located north of the University of Minnesota, Northeast Park is a trendy, artistic neighborhood with beautiful green space. The namesake park anchors the neighborhood and has lush sports fields, a pool, and a recreation center. A haven for students, hipsters, artists, and coffee aficionados, Northeast Park is known for its abundance of chic breweries, hip coffee shops, galleries, and theaters in and around the neighborhood. Only 10 minutes from downtown, residents enjoy quick access to the city’s vibrant nightlife as well as major attractions like the Target Center, the Minneapolis Sculpture Garden, and U.S. Bank Stadium. The Quarry provides residents with big-box restaurants, clothing stores, and a few restaurants, but Northeast Park is also convenient to several other commercial hubs so renters have more options to choose from. 1st Avenue and East Hennepin are filled with delicious eateries and charming shops.

Learn more about living in Northeast Park 
Amenities
  • High Speed Internet Access
  • Washer/Dryer
  • Air Conditioning
  • Heating
  • Ceiling Fans
  • Sprinkler System
  • Dishwasher
  • Kitchen
  • Microwave
  • Range
  • Refrigerator
  • Dining Room
  • Basement
  • Furnished
  • Patio
  • Garden
Education
Colleges & Universities Distance
Drive: 6 min 2.2 mi
Drive: 6 min 2.4 mi
Drive: 8 min 3.4 mi
Drive: 7 min 3.5 mi
1117 26th Ave SE is within 6 minutes or 2.4 miles from University of Minnesota. It is also near Univ. of Minnesota, Saint Paul and Augsburg College.
Schools
Public Elementary School
Grades PK-5
439 Students
Attendance Zone
Public Middle School
Grades 6-8
541 Students
Attendance Zone
Public High School
Grades 9-12
865 Students
Attendance Zone
Private Elementary School
Grades PK-5
104 Students
Nearby
Private Elementary, Middle & High School
Grades K-12
45 Students
Nearby
Transportation

Transportation options available in Minneapolis include East Bank Station, located 2.2 miles from 1117 26th Ave SE. 1117 26th Ave SE is near Minneapolis-St Paul International/Wold-Chamberlain, located 11.8 miles or 23 minutes away.

Transit / Subway Distance
Drive: 7 min 2.2 mi
Drive: 7 min 2.3 mi
Drive: 5 min 2.6 mi
Drive: 7 min 3.0 mi
Drive: 7 min 3.2 mi
Commuter Rail Distance
Drive: 10 min 3.3 mi
Drive: 14 min 9.0 mi
Drive: 17 min 11.6 mi
Drive: 26 min 20.5 mi
Drive: 28 min 22.2 mi
Airports Distance
Airports Distance
Minneapolis-St Paul International/Wold-Chamberlain
Drive: 23 min 11.8 mi
Getting Around
Moderately Walkable
Walkability
60 / 100
Good Public Transit
Transit
70 / 100
Very Drivable
Drivability
80 / 100
Moderately Bikeable
Bikeability
60 / 100

Scores provided by

What do Walkability, Transit, Drivability, and Bikeability mean? Walkability measures the walking distance to day-to-day needs. Transit measures access to public transportation. Drivability measures congestion, parking availability, and access to major roads. Bikeability measures the suitability for cycling. How It Works
Active
Soundscore
69 / 100

Traffic

Busy

Airport

Calm

Businesses

Calm

Scores provided by

HowLoud What is a Sound Score Rating? A Sound Score Rating aggregates noise caused by vehicle traffic, airplane traffic and local sources. How It Works
Points of Interest

Time and distance from 1117 26th Ave SE.

Shopping Centers Distance
Walk: 13 min 0.7 mi
Drive: 5 min 1.6 mi
Drive: 4 min 1.6 mi
1117 26th Ave SE has 3 shopping centers within 1.6 miles, which is about a 4-minute drive. The miles and minutes will be for the farthest away property.
Parks and Recreation Distance
Van Cleve Park
Walk: 19 min 1.0 mi
Marcy Park
Drive: 4 min 1.6 mi
Bell Museum of Natural History
Drive: 5 min 1.7 mi
Beltrami Park
Drive: 5 min 1.9 mi
Northeast Athletic Field Park
Drive: 7 min 2.4 mi
1117 26th Ave SE has 5 parks within 2.4 miles, including Van Cleve Park, Marcy Park, and Bell Museum of Natural History.
Hospitals Distance
Hospitals Distance
Drive: 8 min 2.3 mi
Drive: 8 min 3.4 mi
Drive: 8 min 4.7 mi
1117 26th Ave SE has 3 hospitals within 4.7 miles, the nearest is M Health Fairview University of Minnesota Medical Center - East Bank which is 2.3 miles away and a 8 minute drive.
Military Bases Distance
Drive: 18 min 9.3 mi
1117 26th Ave SE is 9.3 miles and a 18 minute drive from Fort Snelling Military Reservation.

You May Also Like

Similar Rentals Nearby