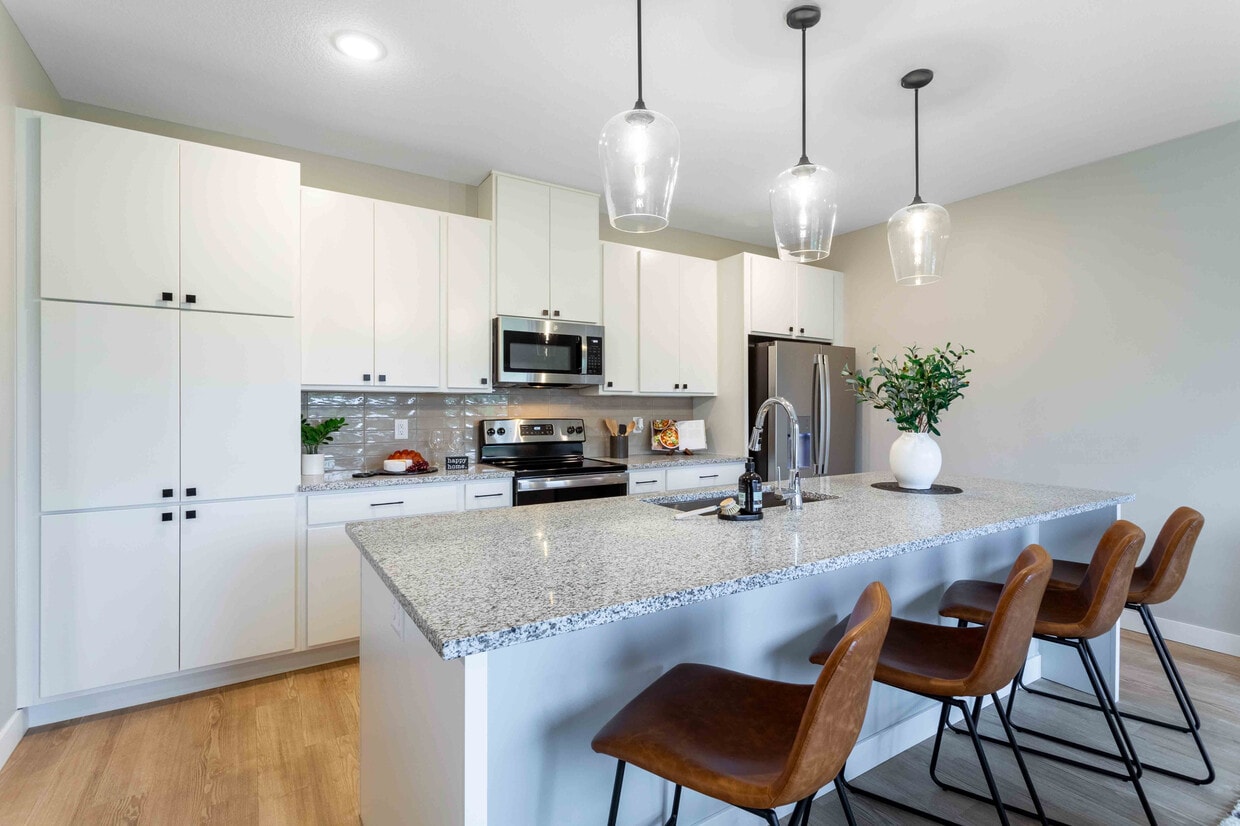
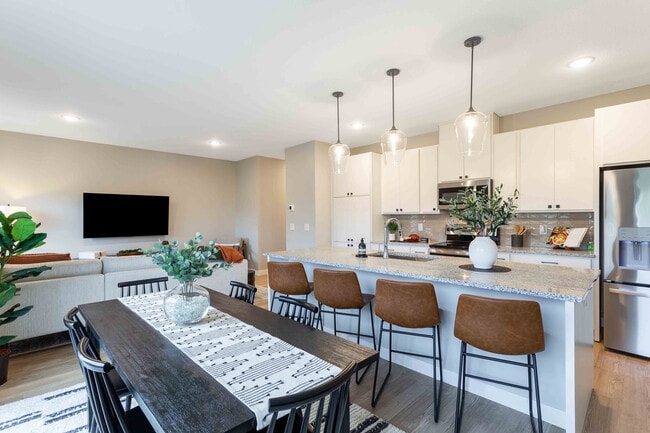
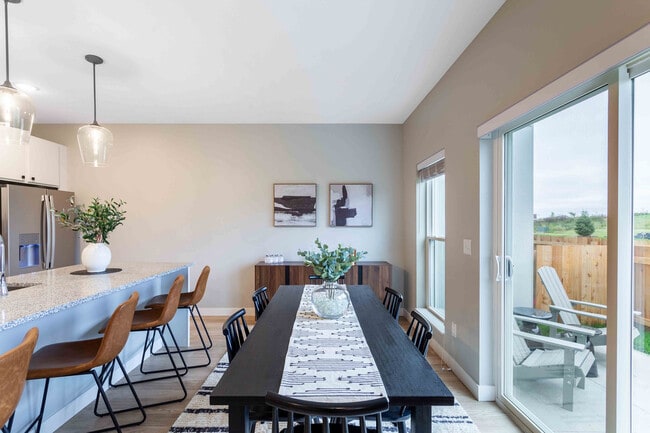
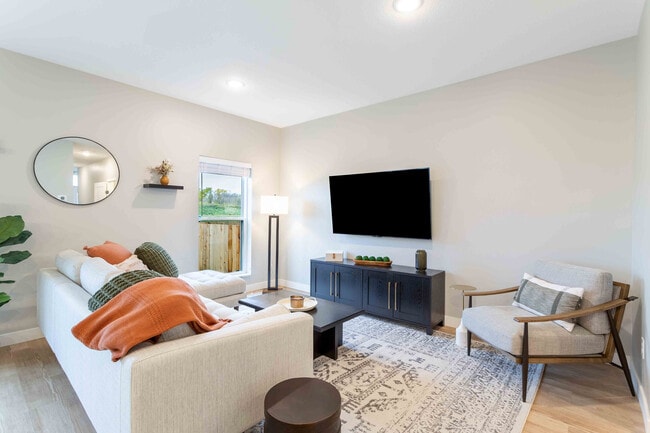
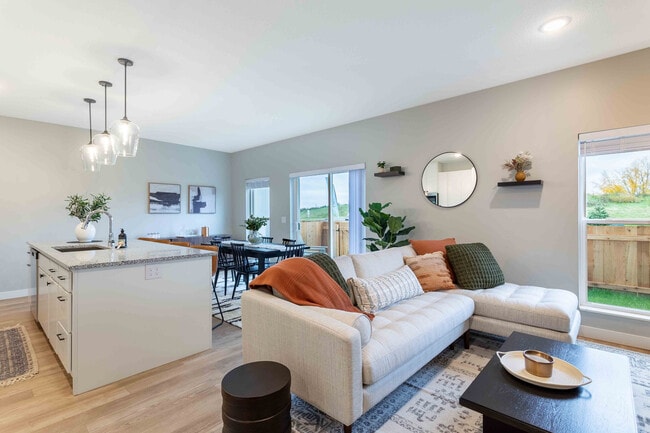
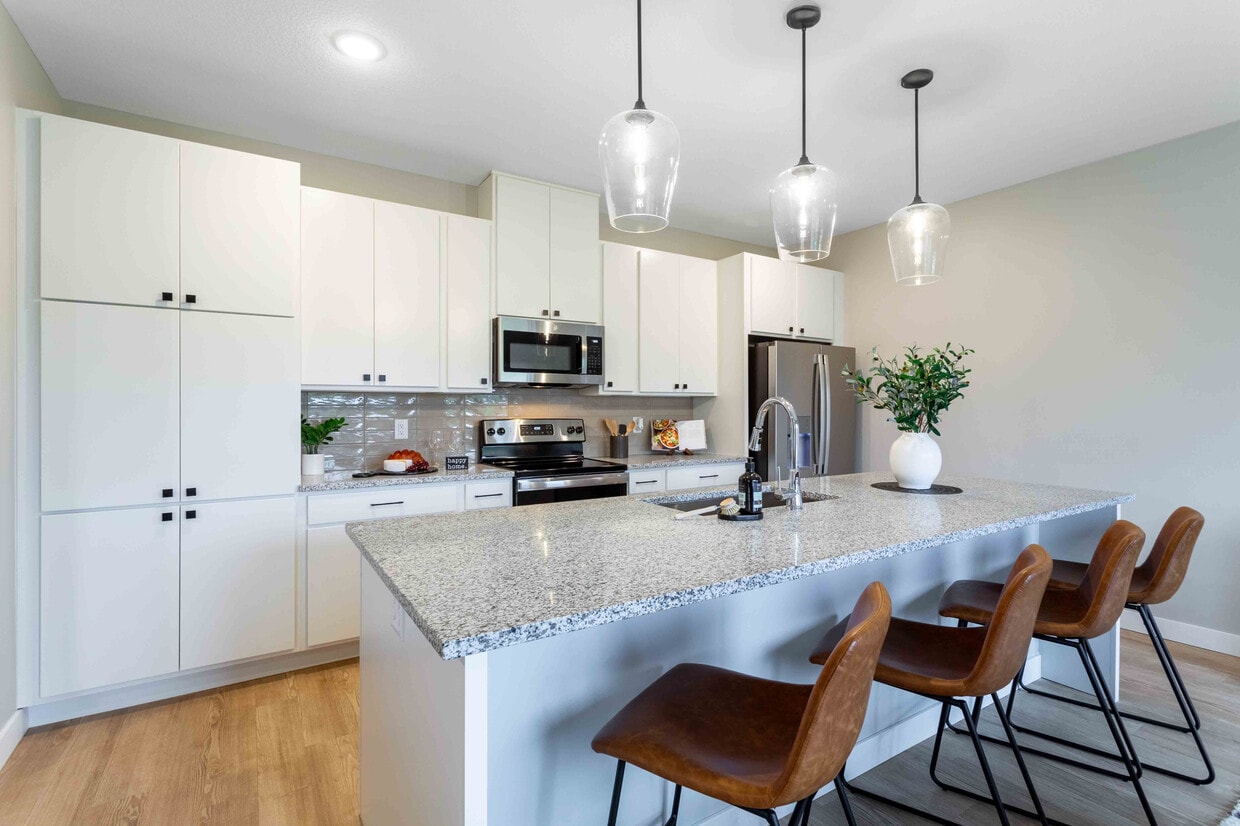
Located in Maple Grove, MN, this two-story home offers four bedrooms and three bathrooms across two thoughtfully designed floors. The main level features an open-concept layout connecting the living room, dining area, and kitchen. The living room is bright and welcoming with natural light from a front-facing window and light wood flooring. The kitchen stands out with white shaker cabinetry with matte black hardware, granite countertops, a tile backsplash, stainless steel appliances, and a large island with seating beneath elegant pendant lighting. The dining area flows seamlessly from the kitchen and opens to the outdoors through sliding glass doors, offering pleasant outdoor views. Carpeted staircases with clean white railings lead to the upper level, which houses the majority of the bedrooms. The generously sized primary bedroom and three additional bedrooms provide ample accommodation. The bathrooms are finished with white cabinetry, black hardware, large vanity mirrors, and wood-look flooring. A dedicated closet and multiple hallways contribute to the home's functional layout. Neutral tones, consistent modern finishes, and abundant natural light throughout create a cohesive and inviting atmosphere.

-
Total Monthly Price
$2,790 - $3,780
-
Bedrooms
2 - 4 bd
-
Bathrooms
2.5 ba
-
Square Feet
1,187 - 1,996 sq ft
Summerwell Maple Grove is more than just townhomes. It is a close-knit community of residents loving life in Minnesota's fabulous City of Maple Grove. Summerwell Maple Grove has everything you need to enhance your lifestyle. Our community features an abundance of amenities including a 24-hour state-of-the-art fitness center, yoga studio, remote work spaces, resort-style pool, outdoor kitchen, play park and bark park, just to name a few. You will love our prime location in the renowned Maple Grove School district and a neighborhood rich with diverse restaurants, shops, pubs, and coffee houses. Our convenient location near I-94 and MN-610 makes for a carefree commute to downtown. Our thoughtfully designed 2-, 3- and 4-bedroom homes feature chef-inspired kitchens with 9 ft islands, granite countertops, a private fenced yard, integrated smart home features, fiber optic internet, attached 2-car garage, full-size front-loading washers and dryers, stainless steel appliances, spacious walk-in closets and more. Relax and leave the maintenance to us. Our professional maintenance team has got you covered, so you can enjoy the convenience of home ownership without all the hassle and expense. Summerwell Maple Grove is the place everyone wants to call home.
Highlights
- Top Rated by Renters
- Yard
- Pool
- Fenced Lot
- Walking/Biking Trails
- Picnic Area
- Grill
- Property Manager on Site
Pricing & Floor Plans
-
Unit 30-149price $2,790square feet 1,187availibility Now
-
Unit 22-112price $2,865square feet 1,187availibility Now
-
Unit 26-129price $2,840square feet 1,187availibility Aug 6
-
Unit 5-25price $2,890square feet 1,226availibility Sep 7
-
Unit 8-40price $2,890square feet 1,226availibility Sep 21
-
Unit 38-194price $2,890square feet 1,226availibility Oct 6
-
Unit 19-93price $3,165square feet 1,650availibility Now
-
Unit 13-61price $3,215square feet 1,650availibility Sep 7
-
Unit 4-23price $3,305Unit Specialsquare feet 1,723availibility Now
-
Unit 33-166price $3,305square feet 1,723availibility Now
-
Unit 25-126price $3,395square feet 1,723availibility Now
-
Unit 37-190price $3,070square feet 1,593availibility Aug 3
-
Unit 33-165price $2,995square feet 1,593availibility Sep 18
-
Unit 40-201price $3,615square feet 1,739availibility Aug 3
-
Unit 25-128price $3,480square feet 1,739availibility Aug 25
-
Unit 18-85price $3,290square feet 1,653availibility Oct 5
-
Unit 10-47price $3,465Unit Specialsquare feet 1,860availibility Now
-
Unit 5-27price $3,515square feet 1,860availibility Now
-
Unit 11-50price $3,720Unit Specialsquare feet 1,996availibility Now
-
Unit 11-51price $3,780square feet 1,996availibility Jul 31
-
Unit 30-149price $2,790square feet 1,187availibility Now
-
Unit 22-112price $2,865square feet 1,187availibility Now
-
Unit 26-129price $2,840square feet 1,187availibility Aug 6
-
Unit 5-25price $2,890square feet 1,226availibility Sep 7
-
Unit 8-40price $2,890square feet 1,226availibility Sep 21
-
Unit 38-194price $2,890square feet 1,226availibility Oct 6
-
Unit 19-93price $3,165square feet 1,650availibility Now
-
Unit 13-61price $3,215square feet 1,650availibility Sep 7
-
Unit 4-23price $3,305Unit Specialsquare feet 1,723availibility Now
-
Unit 33-166price $3,305square feet 1,723availibility Now
-
Unit 25-126price $3,395square feet 1,723availibility Now
-
Unit 37-190price $3,070square feet 1,593availibility Aug 3
-
Unit 33-165price $2,995square feet 1,593availibility Sep 18
-
Unit 40-201price $3,615square feet 1,739availibility Aug 3
-
Unit 25-128price $3,480square feet 1,739availibility Aug 25
-
Unit 18-85price $3,290square feet 1,653availibility Oct 5
-
Unit 10-47price $3,465Unit Specialsquare feet 1,860availibility Now
-
Unit 5-27price $3,515square feet 1,860availibility Now
-
Unit 11-50price $3,720Unit Specialsquare feet 1,996availibility Now
-
Unit 11-51price $3,780square feet 1,996availibility Jul 31
Fees and Policies
The fees listed below are community-provided and may exclude utilities or add-ons. All payments are made directly to the property and are non-refundable unless otherwise specified. Use the Cost Calculator to determine costs based on your needs.
-
Utilities & Essentials
-
Smart Home ServicesAmount for smart home devices and services; services may vary. Charged per unit.$130 / mo
-
Utility - Natural Gas - Third PartyUsage-Based (Utilities). Amount for provision and consumption of natural gas paid to a third party. Charged per unit.Varies / mo
-
Utility - Electric - Third PartyUsage-Based (Utilities). Amount for provision and consumption of electric paid to a third party. Charged per unit. Payable to 3rd PartyVaries / mo
-
Utility - Water/Sewer - Third PartyUsage-Based (Utilities). Amount for provision and consumption of water/sewer paid to a third party. Charged per unit. Payable to 3rd PartyVaries / mo
-
Utility - Water/Wastewater Admin FeeAmount for water billing services calculated as a percentage of consumption as allowed by regulation. Charged per unit.$7.75 / qtr
-
-
One-Time Basics
-
Due at Application
-
Application FeeAmount to process application, initiate screening, and take a rental home off the market. Charged per applicant.$35
-
-
Due at Application
-
Dogs
-
Pet RentMax of 3. Monthly amount for authorized pet. Charged per pet.$25 / mo
0 lbs. Weight LimitRestrictions:Rottweiler, Doberman Pinscher, Pit Bull Terrier/Staffordshire Terrier, Chow, Presa Canarios, Akita, Alaskan Malamutes, Wolf-Hybrid, or any mix thereof. Specific communities may have additional breed restrictions. In addition, we prohibit any dog with a history of biting, injuring any person or animal, or damaging propertyRead More Read Less -
-
Cats
-
Pet RentMax of 3. Monthly amount for authorized pet. Charged per pet.$25 / mo
0 lbs. Weight Limit -
-
Renters Liability/Content - Property ProgramAmount to participate in the property Renters Liability Program. Charged per unit.$21.25 / mo
-
Renters Liability Only - Non-ComplianceAmount for not maintaining required Renters Liability Policy. Charged per occurrence.$15 / occurrence
-
Utility - Vacant Processing FeeAmount for failing to transfer utilities into resident name. Charged per occurrence.$35 / occurrence
-
Intra-Community Transfer FeeAmount due when transferring to another rental unit within community. Charged per occurrence.$500 / occurrence
-
Utility - Vacant Cost RecoveryUsage-Based (Utilities). Amount for utility usage not transferred to resident responsibility any time during occupancy. Charged per occurrence.Varies / occurrence
-
Returned Payment Fee (NSF)Amount for returned payment. Charged per occurrence.$30 / occurrence
-
Access Device - ReplacementAmount to obtain a replacement access device for community; fobs, keys, remotes, access passes. Charged per occurrence.$50 / occurrence
-
Legal/Eviction FeesAmount for legal expenses incurred for lease violations. Charged per occurrence.$814.50 / occurrence
Property Fee Disclaimer: Total Monthly Leasing Price includes base rent, all monthly mandatory and any user-selected optional fees. Excludes variable/usage-based utilities and services, deposits, and required one-time fees due at or prior to move-in or at move-out. The total price varies on selected options, third-party rates, and other variable factors, including usage-based rates. Security Deposit may change based on screening results, but total will not exceed legal maximums. Some items may be taxed under applicable law. Some fees may not apply to rental homes subject to an affordable program. All fees are subject to application and/or lease terms, which may be requested prior to applying. Prices and availability subject to change. Resident is responsible for damages beyond ordinary wear and tear. Resident may need to maintain insurance and to activate and maintain utility services, including but not limited to electricity, water, gas, and internet, per the lease. Utilities included in rent: None. Pets: Pet breed and other pet restrictions apply. Rentable Items: All Parking, storage, and other rentable items are subject to availability. Final pricing and availability will be determined during lease agreement. See Leasing Agent for details.
Details
Lease Options
-
12 - 24 Month Leases
Property Information
-
Built in 2024
-
220 houses/2 stories
Matterport 3D Tour
Select a house to view pricing & availability
 Matterport 3D Tour

About Summerwell Maple Grove
Summerwell Maple Grove is more than just townhomes. It is a close-knit community of residents loving life in Minnesota's fabulous City of Maple Grove. Summerwell Maple Grove has everything you need to enhance your lifestyle. Our community features an abundance of amenities including a 24-hour state-of-the-art fitness center, yoga studio, remote work spaces, resort-style pool, outdoor kitchen, play park and bark park, just to name a few. You will love our prime location in the renowned Maple Grove School district and a neighborhood rich with diverse restaurants, shops, pubs, and coffee houses. Our convenient location near I-94 and MN-610 makes for a carefree commute to downtown. Our thoughtfully designed 2-, 3- and 4-bedroom homes feature chef-inspired kitchens with 9 ft islands, granite countertops, a private fenced yard, integrated smart home features, fiber optic internet, attached 2-car garage, full-size front-loading washers and dryers, stainless steel appliances, spacious walk-in closets and more. Relax and leave the maintenance to us. Our professional maintenance team has got you covered, so you can enjoy the convenience of home ownership without all the hassle and expense. Summerwell Maple Grove is the place everyone wants to call home.
Summerwell Maple Grove is a townhouse community located in Hennepin County and the 55369 ZIP Code. This area is served by the Osseo Public School District attendance zone.
Unique Features
- Ample storage space
- Attached two-car garage with driveway
- Chef-inspired kitchen featuring 9-ft island and trash drawer
- Clubroom with fireplace and bar with sink
- Community-wide high speed wi-fi
- Designer pendant lighting over kitchen island
- Double vanity in primary bathroom
- Fenced and covered dog park
- High-speed wi-fi
- Homes Prewired For Internet Access
- Laundry room with washer and dryer
- Level 2 EV charge ready in select garages
- Outdoor community grilling station
- Oversized primary closets
- Patio and fenced-in back yard
- Plush carpet in bedrooms
- Private patio and fenced-in back yard
- Private remote work offices
- Professional on-site maintenance
- SmartRent smart home features include electronic locks, thermostats and hub
- Stainless steel, energy-efficient appliances with large capacity French door refrigerator
- State-of-the-art fitness center with dedicated yoga studio
- Vinyl plank flooring in common living areas
- White cabinet doors with matte black hardware
Community Amenities
Pool
Fitness Center
Playground
Clubhouse
- Property Manager on Site
- Clubhouse
- Conference Rooms
- Walk-Up
- Fitness Center
- Pool
- Playground
- Walking/Biking Trails
- Fenced Lot
- Grill
- Picnic Area
Townhome Features
Washer/Dryer
Air Conditioning
Dishwasher
Granite Countertops
- Washer/Dryer
- Air Conditioning
- Heating
- Tub/Shower
- Dishwasher
- Disposal
- Granite Countertops
- Stainless Steel Appliances
- Kitchen
- Microwave
- Oven
- Refrigerator
- Freezer
- Carpet
- Yard
Maple Grove sits northwest of Minneapolis as Hennepin County's retail, medical, and cultural hub, drawing renters who want suburban space without losing easy access to a major city. Interstate 94 connects the city to downtown Minneapolis in roughly 20 minutes, and a commuter express bus makes car-free workday travel genuinely workable. Boston Scientific operates a significant regional facility here, and North Memorial Health Hospital anchors the local healthcare economy, giving the area a stable employment base beyond the metro core.
The city spans 36 square miles and holds more than 70,000 residents across several distinct areas. The Arbor Lakes and Main Street corridors offer walkable retail and dining within a well-planned mixed-use setting, while neighborhoods near Fish Lake and Weaver Lake put residents steps from beaches and paved shoreline trails.
Learn more about living in Maple Grove- Property Manager on Site
- Clubhouse
- Conference Rooms
- Walk-Up
- Fenced Lot
- Grill
- Picnic Area
- Fitness Center
- Pool
- Playground
- Walking/Biking Trails
- Ample storage space
- Attached two-car garage with driveway
- Chef-inspired kitchen featuring 9-ft island and trash drawer
- Clubroom with fireplace and bar with sink
- Community-wide high speed wi-fi
- Designer pendant lighting over kitchen island
- Double vanity in primary bathroom
- Fenced and covered dog park
- High-speed wi-fi
- Homes Prewired For Internet Access
- Laundry room with washer and dryer
- Level 2 EV charge ready in select garages
- Outdoor community grilling station
- Oversized primary closets
- Patio and fenced-in back yard
- Plush carpet in bedrooms
- Private patio and fenced-in back yard
- Private remote work offices
- Professional on-site maintenance
- SmartRent smart home features include electronic locks, thermostats and hub
- Stainless steel, energy-efficient appliances with large capacity French door refrigerator
- State-of-the-art fitness center with dedicated yoga studio
- Vinyl plank flooring in common living areas
- White cabinet doors with matte black hardware
- Washer/Dryer
- Air Conditioning
- Heating
- Tub/Shower
- Dishwasher
- Disposal
- Granite Countertops
- Stainless Steel Appliances
- Kitchen
- Microwave
- Oven
- Refrigerator
- Freezer
- Carpet
- Yard
| Monday | 9am - 6pm |
|---|---|
| Tuesday | 9am - 6pm |
| Wednesday | 9am - 6pm |
| Thursday | 9am - 6pm |
| Friday | 9am - 6pm |
| Saturday | 10am - 5pm |
| Sunday | Closed |
| Colleges & Universities | Distance | ||
|---|---|---|---|
| Colleges & Universities | Distance | ||
| Drive: | 10 min | 5.8 mi | |
| Drive: | 19 min | 11.4 mi | |
| Drive: | 26 min | 19.6 mi | |
| Drive: | 28 min | 20.0 mi |


 The GreatSchools Rating helps parents compare schools within a state based on a variety of school quality indicators and provides a helpful picture of how effectively each school serves all of its students. Ratings are on a scale of 1 (below average) to 10 (above average) and can include test scores, college readiness, academic progress, advanced courses, equity, discipline and attendance data. We also advise parents to visit schools, consider other information on school performance and programs, and consider family needs as part of the school selection process.
View GreatSchools Rating Methodology
Data provided by GreatSchools.org © 2026. All rights reserved.
Scores provided by
 What do Walkability, Transit, Drivability, and Bikeability mean?
Walkability measures the walking distance to day-to-day needs.
Transit measures access to public transportation.
Drivability measures congestion, parking availability, and access to major roads.
Bikeability measures the suitability for cycling.
How It Works
What do Walkability, Transit, Drivability, and Bikeability mean?
Walkability measures the walking distance to day-to-day needs.
Transit measures access to public transportation.
Drivability measures congestion, parking availability, and access to major roads.
Bikeability measures the suitability for cycling.
How It Works
Traffic
BusyAirport
CalmBusinesses
CalmScores provided by
HowLoud What is a Sound Score Rating? A Sound Score Rating aggregates noise caused by vehicle traffic, airplane traffic and local sources. How It WorksSummerwell Maple Grove Photos
-
Modern kitchen with sleek white cabinets, granite countertops, and contemporary lighting over a breakfast bar with stylish seating.
-
-
Contemporary open-plan living space featuring a stylish kitchen with modern appliances and a cozy dining area, perfect for entertaining.
-
Contemporary dining area with elegant decor, featuring a granite kitchen island, stylish pendant lights, and a view of the lush outdoor patio.
-
Bright and inviting living room with a cozy sofa, stylish accent chair, modern decor, and large flat-screen TV, ideal for relaxation and entertainment.
-
Modern living space featuring a cozy sectional sofa with elegant cushions, a sleek kitchen island with pendant lighting, and a spacious dining area opening to a scenic view.
-
Modern open-concept kitchen and dining area with elegant pendant lighting, spacious island, and large sliding glass doors leading to a lush outdoor view.
-
Kitchen island with stainless steel appliances
-
Kitchen with modern white cabinets
Floor Plans
-
Sunray | 2x2.5| 1187 sq ft
-
Aurora | 2x2.5 | 1226 sq ft
-
Equinox | 3x2.5 | 1593 sq ft
-
Sunrise | 3x2.5 | 1650 sq ft
-
Sunrise End | 3x2.5 | 1653 sq ft
-
Daylight | 3x3 | 1723 sq ft
Nearby Apartments
Within 50 Miles of Summerwell Maple Grove
-
610 West
6717 Oak Grove Pkwy
Brooklyn Park, MN 55445
$2,321 - $3,149 Total Monthly Price
2-3 Br 5.4 mi
-
The Paxon
360 N 1st St
Minneapolis, MN 55401
$2,594 - $3,099 Total Monthly Price
2 Br 14.7 mi
-
The Hallon
8594 Excelsior Blvd
Hopkins, MN 55343
$2,229 - $3,954 Total Monthly Price
2-3 Br 15.6 mi
-
Bellamy Minnetonka
10702 Red Circle Dr
Hopkins, MN 55343
$2,737 - $4,317 Total Monthly Price
2-3 Br 17.4 mi
-
Avana Southview
4930 Ashley Ln
Inver Grove Heights, MN 55077
$1,534 - $8,157 Total Monthly Price
2 Br 26.9 mi
-
Avana West Park
429 E Travelers Trl
Burnsville, MN 55337
$1,551 - $9,701 Total Monthly Price
2-3 Br 27.2 mi
Summerwell Maple Grove has units with in‑unit washers and dryers, making laundry day simple for residents.
Utilities are not included in rent. Residents should plan to set up and pay for all services separately.
Contact this property for parking details.
Summerwell Maple Grove has two to four-bedrooms with rent ranges from $2,790/mo. to $3,780/mo.
Yes, Summerwell Maple Grove welcomes pets. Breed restrictions, weight limits, and additional fees may apply. View this property's pet policy.
A good rule of thumb is to spend no more than 30% of your gross income on rent. Based on the lowest available rent of $2,790 for a two-bedrooms, you would need to earn about $111,600 per year to qualify. Want to double-check your budget? Calculate how much rent you can afford with our Rent Affordability Calculator.
Summerwell Maple Grove is offering 1 Month Free on select units, with rental rates starting at $3,305.
Yes! Summerwell Maple Grove offers 3 Matterport 3D Tours. Explore different floor plans and see unit level details, all without leaving home.
10339 Orchid Ln N
Maple Grove, MN 55369