$2,895 / Month

11125 Cactus Ln

,

Dallas, TX 75238

Share Listing
Favorites
972-896-8046
  • Bedrooms

    4

  • Bathrooms

    2.5

  • Square Feet

    1,833 sq ft

  • Available

    Available Now

Highlights

  • Midcentury Modern Architecture
  • Vaulted Ceiling
  • Engineered Wood Flooring
  • Covered Patio or Porch
  • Skylights
  • 2 Car Attached Garage
11125 Cactus Ln
Share Listing
Favorites

About This Home

$2,895 deposit, Available Now

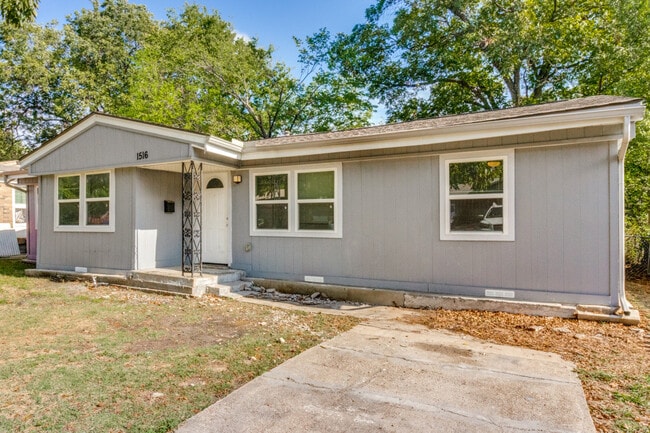
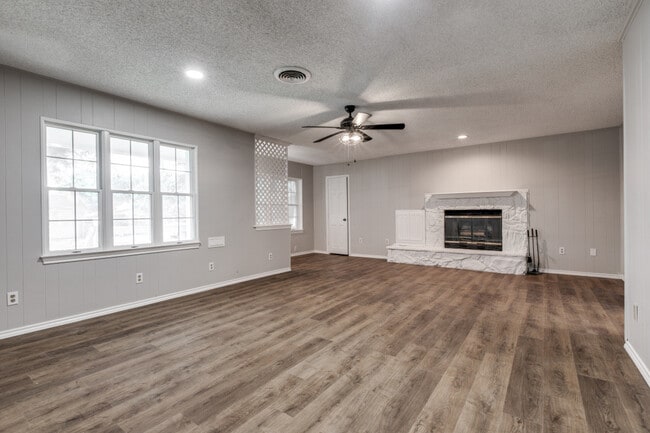

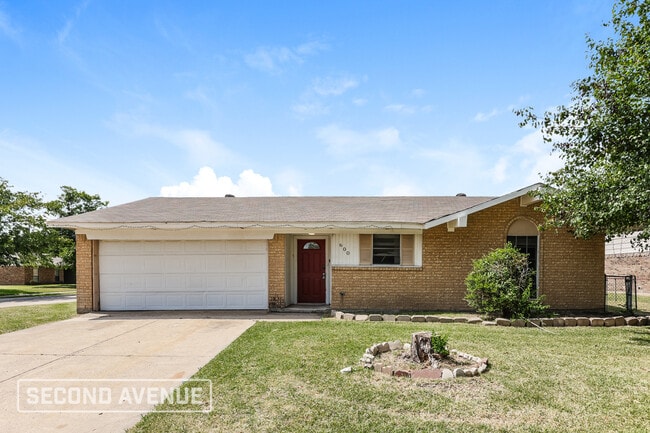
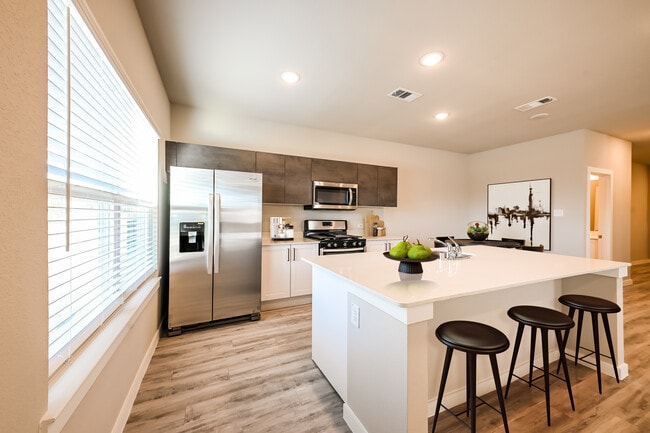
Welcome to 11125 Cactus Lane, a comfortable and inviting 4-bedroom, 2.5-bathroom home offering 1,883 square feet of living space in a well-established Dallas neighborhood. From the moment you walk in, the warm wood flooring and traditional character create a welcoming feel that makes it easy to settle in and call this place home. The main living areas offer a practical layout for everyday life, whether you’re relaxing with family, entertaining friends, or simply enjoying a quiet evening at home. The kitchen connects naturally with the living spaces, making everyday meals and gatherings feel easy and comfortable. The bathrooms have been thoughtfully updated with clean finishes and modern touches, adding a fresh feel while maintaining the home’s character. With four bedrooms, there’s plenty of flexibility to fit the way you live. Use one as a home office, guest room, hobby space, or simply enjoy having the extra room for family and visitors. Outside, the spacious backyard gives you room to spread out and enjoy the outdoors, while the large patio creates an ideal spot for weekend cookouts, morning coffee, or unwinding after a long day. Located in a convenient Dallas location, you’ll be close to parks, schools, shopping, dining, and everyday necessities. If you’re looking for a home with space, comfort, a great outdoor area, and a neighborhood feel, 11125 Cactus Lane is worth a closer look.

11125 Cactus Ln is a house located in Dallas County and the 75238 ZIP Code. This area is served by the Dallas Independent School District attendance zone.

* Price shown is base rent. Excludes user-selected optional fees and variable or usage-based fees and required charges due at or prior to move-in or at move-out. Price, availability, fees, and any applicable rent special are subject to change without notice.
* Square footage definitions vary. Displayed square footage is approximate.
Home Details

Home Type

Single Family Detached Home

Year Built

Built in 1972

Bedrooms and Bathrooms

2.5 Bathrooms 4 Bedrooms

Flooring

Engineered Wood Ceramic Tile Laminate

Home Design

Midcentury Modern Architecture Brick Exterior Construction Slab Foundation

Home Security

Fire and Smoke Detector

Interior Spaces

Vaulted Ceiling Skylights Bay Window Built-In Features Woodwork 1-Story Property Chandelier Ceiling Fan Wood Burning Fireplace 1,833 Sq Ft Home Fireplace Features Masonry Window Treatments Decorative Lighting

Kitchen

Electric Cooktop Electric Oven Microwave Dishwasher Disposal

Laundry

Laundry in Utility Room Washer and Electric Dryer Hookup

Listing and Financial Details

Property Available on 8/20/26 12 Month Lease Term Legal Lot and Block 4 / 3/768 Assessor Parcel Number 00000763558000000 Tenant pays for all utilities, cable TV, electricity, exterior maintenance, gas, insurance, sewer, trash collection, water Residential Lease

Lot Details

8,146 Sq Ft Lot Interior Lot Landscaped Wood Fence Many Trees

Outdoor Features

Covered Patio or Porch Rain Gutters

Parking

2 Car Attached Garage Single Garage Door Rear-Facing Garage Garage Door Opener Driveway

Schools

Highland Meadows Elementary School Robert Hill Middle School Conrad High School

Utilities

Central Heating and Cooling System High Speed Internet Gas Water Heater Cable TV Available

Community Details

Overview

Barkley Square Subdivision

Pet Policy

Breed Restrictions Pet Size Limit Pet Deposit $500 2 Pets Allowed

Fees and Policies

The fees listed below are community-provided and may exclude utilities or add-ons. All payments are made directly to the property and are non-refundable unless otherwise specified. Use the Cost Calculator to determine costs based on your needs.

  • One-Time Basics
    • Due at Application
      • Application Fee Per Applicant
        Charged per applicant.
        $50
    • Due at Move-In
      • Security Deposit - Refundable
        Charged per unit.
        $2,895

Property Fee Disclaimer: Based on community-supplied data and independent market research. Subject to change without notice. May exclude fees for mandatory or optional services and usage-based utilities.

Contact

  • Listed by Tommy McMahan | Legacy & Co. Real Estate LLC
  • Phone Number
  • Contact
  • Source
    North Texas Real Estate Information System, Inc.
Copyright © 2026 North Texas Real Estate Information Systems, Inc. All rights reserved. All information provided by the listing agent/broker is deemed reliable but is not guaranteed and should be independently verified.
| Edit

Under 30 minutes

Commute Time is calculated at rush hour.
Neighborhood

Just 20 minutes northeast of Downtown Dallas, Lake Highlands is filled with sizable homes and affordable apartments for rent. Residents in this neighborhood enjoy a mostly residential community with plenty of green space as well as a short commute to Dallas. The neighborhood is bordered by Interstate 345 and 635, making it easy to commute into downtown or the rest of the Dallas area.

You can find many restaurants scattered throughout the Lake Highlands neighborhood – all within a short drive of your home. Take a ride over to Lalibela Ethiopian Restaurant & Bar for some awesome food, or give some authentic Tex-Mex cuisine a whirl at El Fenix. On sunny days, locals love to gather at Flag Pole Hill Park in the southwest corner of the district. Bring a picnic and enjoy the scenic overlook at White Rock Lake. Hiking at White Rock Creek Trail has gorgeous views, plus it has connections to other parks within the White Rock Creek Greenbelt.

Learn more about living in Lake Highlands 
Amenities
  • High Speed Internet Access
  • Air Conditioning
  • Heating
  • Ceiling Fans
  • Cable Ready
  • Fireplace
  • Dishwasher
  • Disposal
  • Microwave
  • Oven
  • Range
  • Tile Floors
  • Vinyl Flooring
  • Vaulted Ceiling
  • Bay Window
  • Skylights
  • Window Coverings
  • Fenced Lot
Education
Colleges & Universities Distance
Drive: 11 min 5.5 mi
Drive: 13 min 5.7 mi
Drive: 11 min 5.8 mi
Drive: 12 min 6.7 mi
11125 Cactus Ln is within 13 minutes or 5.7 miles from Eastfield College. It is also near East Texas A&M at Dallas and The Art Institute of Dallas.
Schools
Grades PK-5
713 Students
Attendance Zone
Public Middle School
Grades 6-8
709 Students
Attendance Zone
Public High School
Grades 9-12
1,321 Students
Attendance Zone
Private Elementary School
Grades PK-5
119 Students
Nearby
Private Elementary & Middle School
Grades PK-8
420 Students
Nearby
Private Elementary, Middle & High School
Grades K-12
143 Students
Nearby
Transportation

Transportation options available in Dallas include White Rock, located 2.9 miles from 11125 Cactus Ln. 11125 Cactus Ln is near Dallas Love Field, located 11.5 miles or 23 minutes away, and Dallas-Fort Worth International, located 28.1 miles or 35 minutes away.

Transit / Subway Distance
Drive: 5 min 2.9 mi
Drive: 7 min 3.4 mi
Drive: 8 min 3.4 mi
Drive: 7 min 3.5 mi
Drive: 11 min 5.7 mi
Commuter Rail Distance
Drive: 18 min 11.3 mi
Drive: 19 min 11.4 mi
Drive: 20 min 11.5 mi
Drive: 22 min 13.0 mi
Drive: 29 min 23.5 mi
Airports Distance
Airports Distance
Dallas Love Field
Drive: 23 min 11.5 mi
Dallas-Fort Worth International
Drive: 35 min 28.1 mi
Getting Around
Fairly Walkable
Walkability
50 / 100
Limited Public Transit
Transit
20 / 100
Exceptionally Drivable
Drivability
90 / 100
Fairly Bikeable
Bikeability
50 / 100

Scores provided by

What do Walkability, Transit, Drivability, and Bikeability mean? Walkability measures the walking distance to day-to-day needs. Transit measures access to public transportation. Drivability measures congestion, parking availability, and access to major roads. Bikeability measures the suitability for cycling. How It Works
-
Soundscore
- / 100

Traffic

-

Airport

-

Businesses

-

Scores provided by

HowLoud What is a Sound Score Rating? A Sound Score Rating aggregates noise caused by vehicle traffic, airplane traffic and local sources. How It Works
Points of Interest

Time and distance from 11125 Cactus Ln.

Shopping Centers Distance
Walk: 12 min 0.6 mi
Walk: 12 min 0.6 mi
Walk: 13 min 0.7 mi
11125 Cactus Ln has 3 shopping centers within 0.7 mile, which is about a 13-minute walk. The miles and minutes will be for the farthest away property.
Parks and Recreation Distance
White Rock Lake
Drive: 7 min 3.1 mi
Dallas Arboretum
Drive: 9 min 4.3 mi
Berkner Park
Drive: 11 min 5.7 mi
Dallas Trekkers Walking Club
Drive: 13 min 6.7 mi
Richland Park
Drive: 13 min 6.9 mi
11125 Cactus Ln has 5 parks within 6.9 miles, including White Rock Lake, Dallas Arboretum, and Berkner Park.
Hospitals Distance
Hospitals Distance
Drive: 6 min 3.1 mi
Drive: 11 min 5.1 mi
Drive: 12 min 6.0 mi
11125 Cactus Ln has 3 hospitals within 6.0 miles, the nearest is Baylor Scott & White Medical Center - White Rock which is 3.1 miles away and a 6 minute drive.
Military Bases Distance
Drive: 37 min 22.4 mi
Drive: 67 min 52.2 mi
11125 Cactus Ln is 22.4 miles from Dallas Naval Air Station, and is convenient to other military bases, including NAS Fort Worth Joint Reserve Base.

You May Also Like

Similar Rentals Nearby