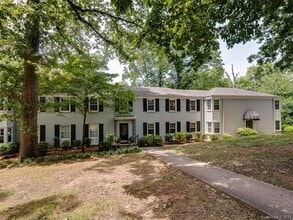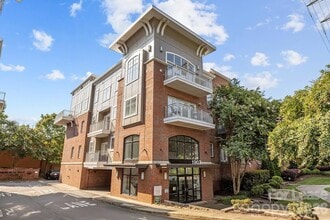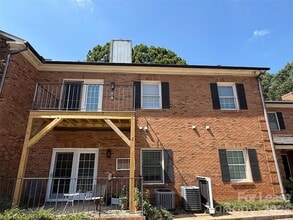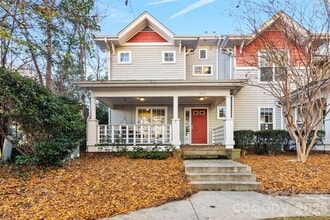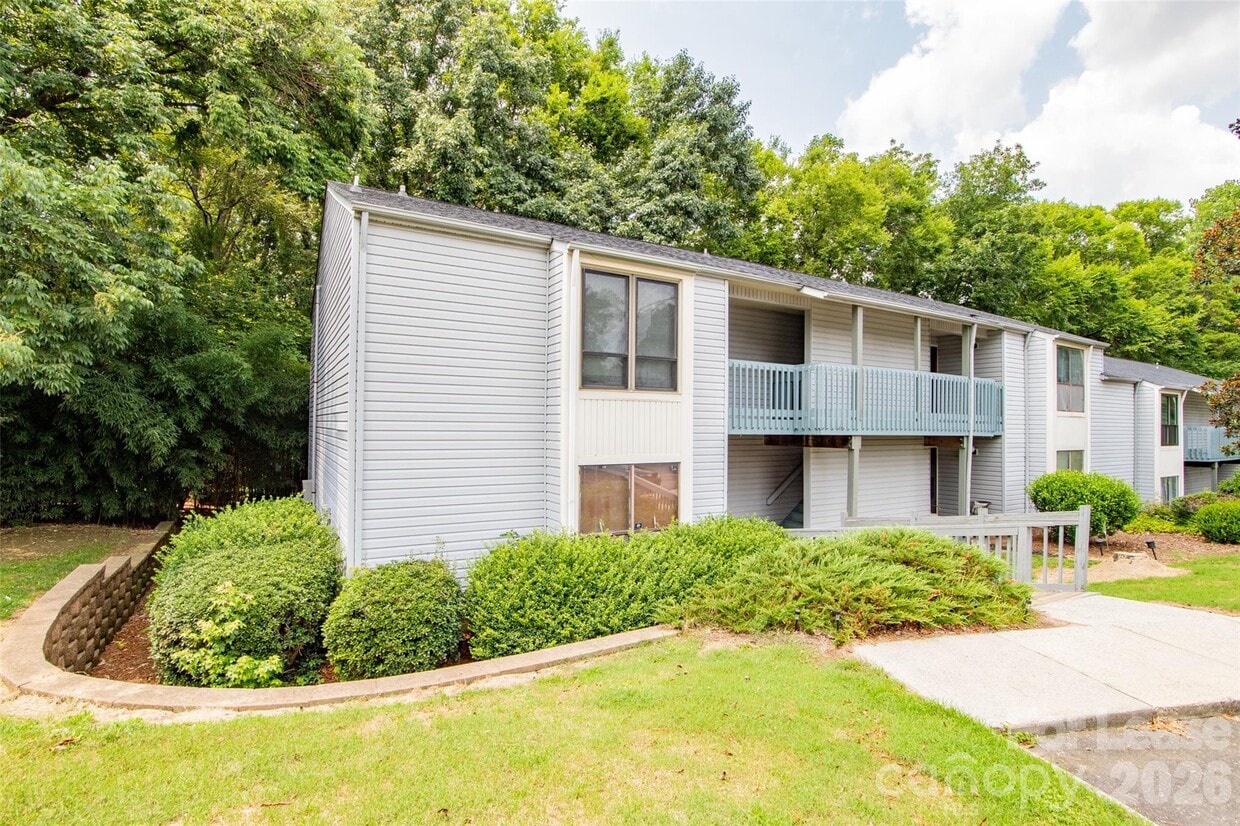
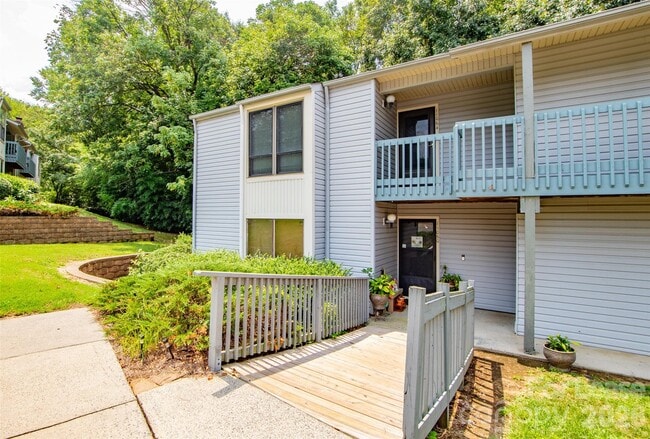

2 Beds, 2 Baths, 1,080 sq ft
11064 Harrowfield Rd
Charlotte, NC 28226
-
Bedrooms
2
-
Bathrooms
2
-
Square Feet
975 sq ft
-
Available
Available Aug 1
Highlights
- Transitional Architecture
- Terrace
- Community Pool
- Covered Patio or Porch
- Walk-In Closet
- Breakfast Bar
About This Home
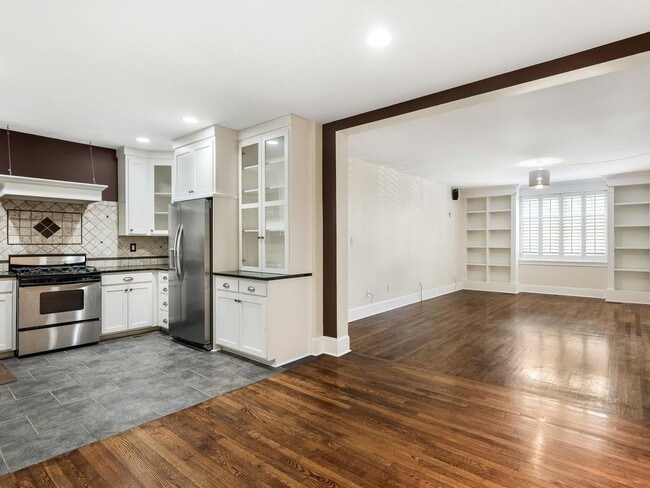
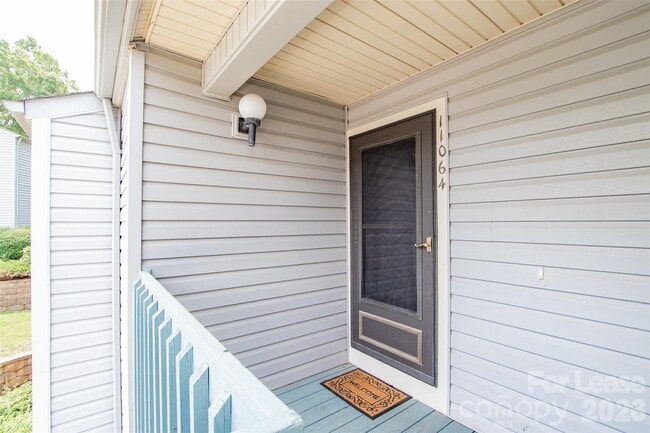
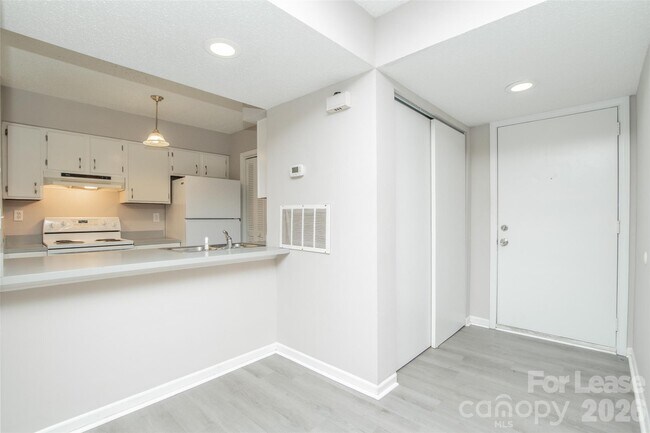
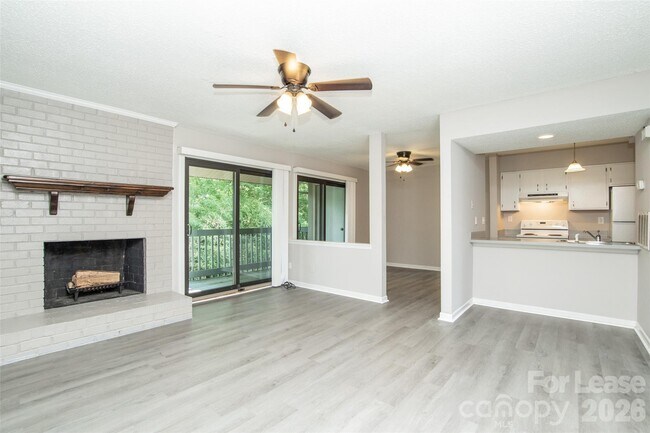
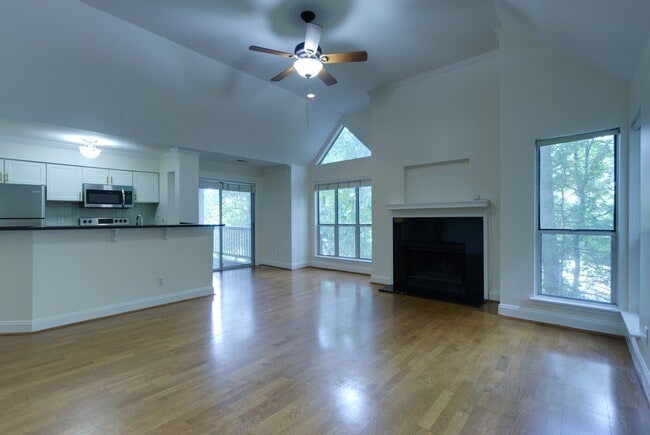
Spacious & Bright 2 bedroom,2 bath condo in desirable Carmel Village. Freshly updated with new paint and flooring throughout,this light-filled home offers a comfortable and inviting open floor plan. The kitchen features a breakfast bar and comes fully equipped with all appliances,making meal preparation and entertaining effortless. laundry closet conveniently located off the kitchen. Both bedrooms feature fresh paint and carpet,while the spacious primary suite offers a large walk-in closet and a private bath. Step outside to a private covered terrace overlooking a peaceful wooded backdrop,the perfect place to relax with your morning coffee or unwind on cool summer evenings. Additional storage is provided in a storage room located off the terrace. Ideally located just minutes from Ballantyne,excellent shopping,dining,I-485,and top-rated schools. Water and trash collection are included in the rent. No Pets. MLS ID CAR4407071
11064 Harrowfield Rd is a condo located in Mecklenburg County and the 28226 ZIP Code.
Home Details
Home Type
Year Built
Bedrooms and Bathrooms
Flooring
Home Design
Home Security
Interior Spaces
Kitchen
Laundry
Listing and Financial Details
Outdoor Features
Parking
Utilities
Community Details
Overview
Recreation
Fees and Policies
The fees listed below are community-provided and may exclude utilities or add-ons. All payments are made directly to the property and are non-refundable unless otherwise specified. Use the Cost Calculator to determine costs based on your needs.
-
One-Time Basics
-
Security Deposit - Refundable$1,465
-
Property Fee Disclaimer: Based on community-supplied data and independent market research. Subject to change without notice. May exclude fees for mandatory or optional services and usage-based utilities.
Contact
- Listed by David Cook | Fairchild Properties LLC
- Phone Number
- Contact
-
Source
Canopy MLS
McAlpine is an excellent place to live if you want to stay close to the city center but desire a quiet neighborhood. Highway 51 and Interstate 485 run through McAlpine allowing for easy travel into the heart of the city and beyond. Located about 13 miles south of Uptown Charlotte, McAlpine features a variety of rental options including large single-family houses, luxury apartments, and modern condos and townhomes. This family-friendly residential area is known for its top-notch schools and proximity to an abundance of amenities. McAlpine is surrounded by several commercial hubs like Carolina Place Mall and StoneCrest at Piper Glen so residents have easy access to plenty of restaurants and retailers. Along with a pool and trails, McAlpine is also near several golf courses and country clubs.
Learn more about living in McAlpine| Colleges & Universities | Distance | ||
|---|---|---|---|
| Colleges & Universities | Distance | ||
| Drive: | 13 min | 5.9 mi | |
| Drive: | 18 min | 8.3 mi | |
| Drive: | 21 min | 11.3 mi | |
| Drive: | 19 min | 13.0 mi |
Transportation options available in Charlotte include I-485/South Boulevard, located 3.5 miles from 11064 Harrowfield Rd. 11064 Harrowfield Rd is near Charlotte/Douglas International, located 12.8 miles or 24 minutes away, and Concord-Padgett Regional, located 35.8 miles or 45 minutes away.
| Transit / Subway | Distance | ||
|---|---|---|---|
| Transit / Subway | Distance | ||
|
|
Drive: | 8 min | 3.5 mi |
|
|
Drive: | 10 min | 4.4 mi |
|
|
Drive: | 10 min | 5.4 mi |
|
|
Drive: | 13 min | 6.7 mi |
|
|
Drive: | 14 min | 7.4 mi |
| Commuter Rail | Distance | ||
|---|---|---|---|
| Commuter Rail | Distance | ||
|
|
Drive: | 25 min | 12.8 mi |
|
|
Drive: | 38 min | 27.8 mi |
| Drive: | 57 min | 40.9 mi |
| Airports | Distance | ||
|---|---|---|---|
| Airports | Distance | ||
|
Charlotte/Douglas International
|
Drive: | 24 min | 12.8 mi |
|
Concord-Padgett Regional
|
Drive: | 45 min | 35.8 mi |
Time and distance from 11064 Harrowfield Rd.
| Shopping Centers | Distance | ||
|---|---|---|---|
| Shopping Centers | Distance | ||
| Drive: | 3 min | 1.2 mi | |
| Drive: | 4 min | 1.4 mi | |
| Drive: | 4 min | 1.4 mi |
| Parks and Recreation | Distance | ||
|---|---|---|---|
| Parks and Recreation | Distance | ||
|
Ballantyne's Backyard
|
Drive: | 6 min | 2.3 mi |
|
Stream Park
|
Drive: | 4 min | 2.3 mi |
|
Brixham Park
|
Drive: | 6 min | 3.0 mi |
|
Briar Creek Greenway
|
Drive: | 14 min | 7.2 mi |
|
Wing Haven Gardens & Bird Sanctuary
|
Drive: | 16 min | 7.7 mi |
| Hospitals | Distance | ||
|---|---|---|---|
| Hospitals | Distance | ||
| Drive: | 5 min | 2.1 mi | |
| Drive: | 7 min | 3.7 mi | |
| Drive: | 8 min | 4.2 mi |
| Military Bases | Distance | ||
|---|---|---|---|
| Military Bases | Distance | ||
| Drive: | 125 min | 90.6 mi |
You May Also Like
Similar Rentals Nearby
-
$1,800Total Monthly PriceTotal Monthly Price NewPrices include all required monthly fees.12 Month LeaseCondo for Rent
-
-
-
-
3 Beds, 2 Baths, 1,404 sq ft$2,695Total Monthly PriceTotal Monthly Price NewPrices include all required monthly fees.5609 Fairview Rd
-
2 Beds, 3 Baths, 1,115 sq ft$2,000Total Monthly PriceTotal Monthly Price NewPrices include all required monthly fees.614 E 9th St
-
3 Beds, 3 Baths, 1,354 sq ft$2,850Total Monthly PriceTotal Monthly Price NewPrices include all required monthly fees.958 W 1st St
-
2 Beds, 2 Baths, 918 sq ft$1,475Total Monthly PriceTotal Monthly Price NewPrices include all required monthly fees.4130 Charlotte Hwy Unit L
-
2 Beds, 2 Baths, 1,262 sq ft$1,449Total Monthly PriceTotal Monthly Price NewPrices include all required monthly fees.7033 Somerset Springs Dr Unit 58
-
2 Beds, 1 Bath, 725 sq ft$1,399Total Monthly PriceTotal Monthly Price NewPrices include all required monthly fees.104 Secrest Ave