$1,850
Total Monthly Price
2512 Cranbrook Ln Unit 12
Charlotte, NC 28207
Favorites
980-249-9129
-
Bedrooms
2
-
Bathrooms
2
-
Square Feet
979 sq ft
-
Available
Available Aug 1
Highlights
- Pets Allowed
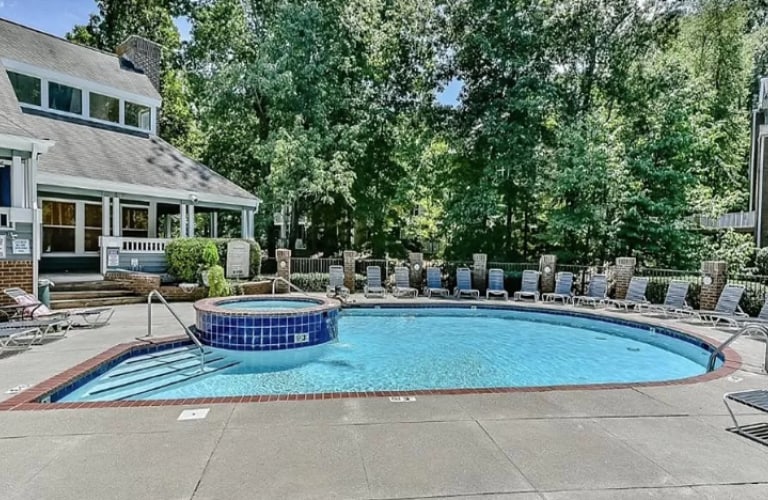
- Pool
- Balcony
- Patio
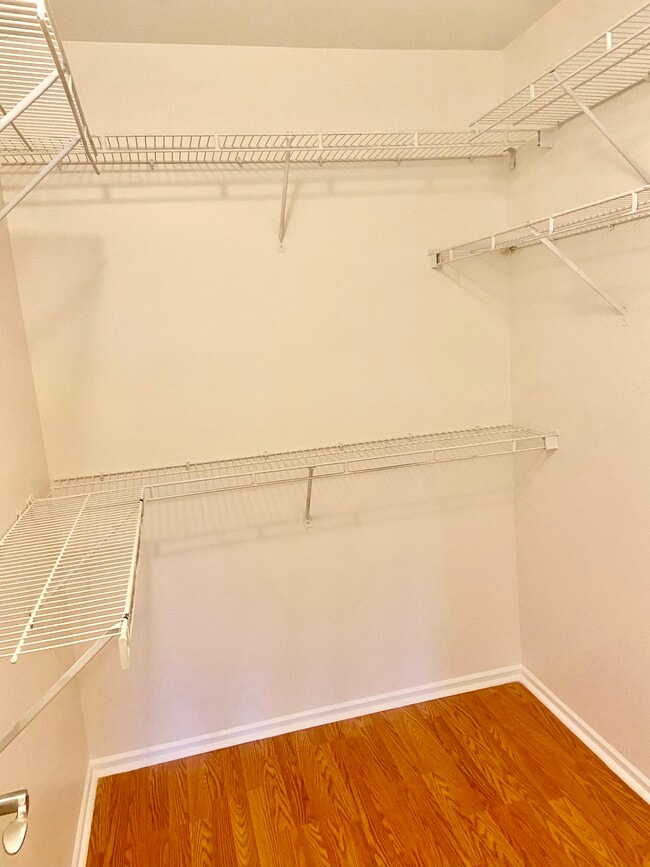
- Walk-In Closets
- Hardwood Floors
2512 Cranbrook Ln Unit 12

Favorites
About This Home
12 Month Lease,
$1,850 deposit,
Available Aug 1
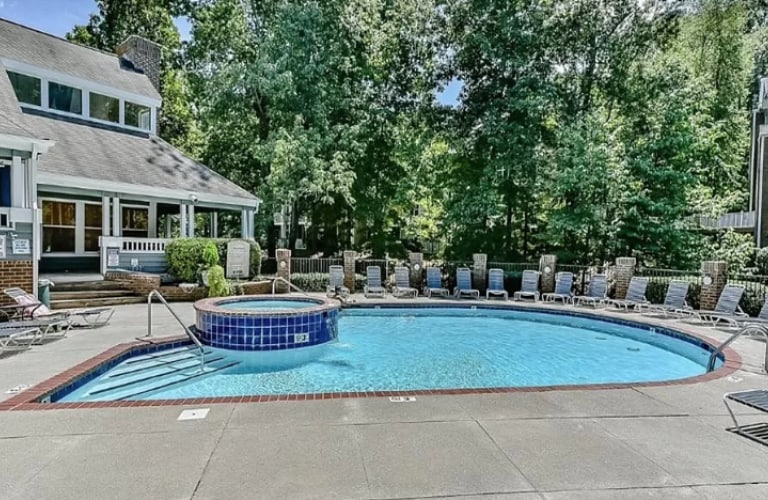
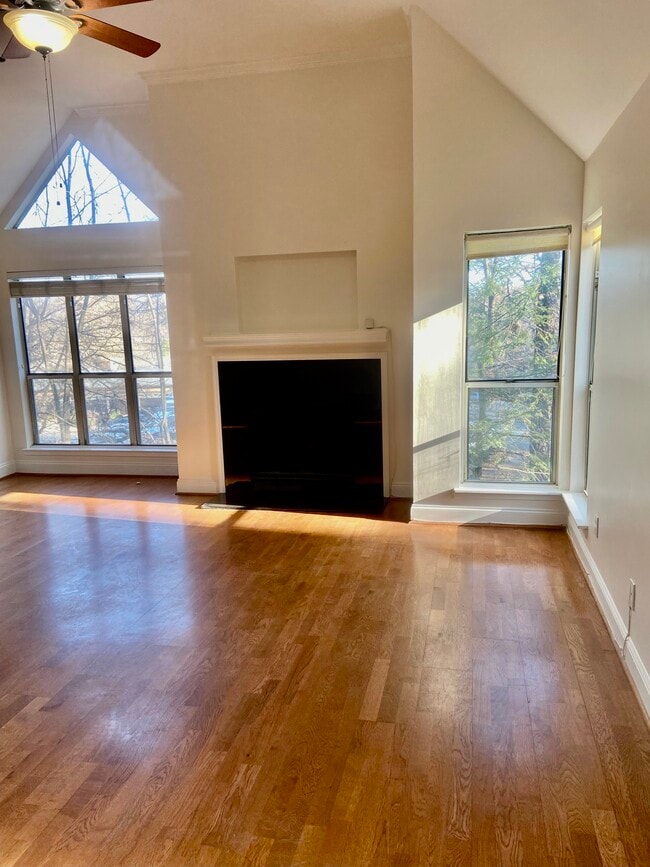
This 2-bedroom, 2-bathroom property located at 2512 Cranbrook Ln offers 979 square feet of living space. The living room features a fireplace, providing a cozy atmosphere, while the kitchen is equipped with a dishwasher for convenience. Each bedroom is designed for comfort, with ample closet space. Additional amenities include air conditioning for climate control, a fitness center for exercise, and access to a pool for relaxation. A washer and dryer are also included for laundry convenience. The exterior of the property is well-maintained, contributing to a pleasant living environment.
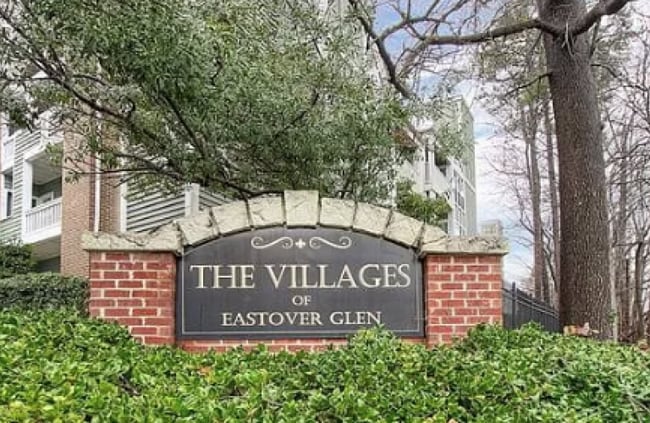
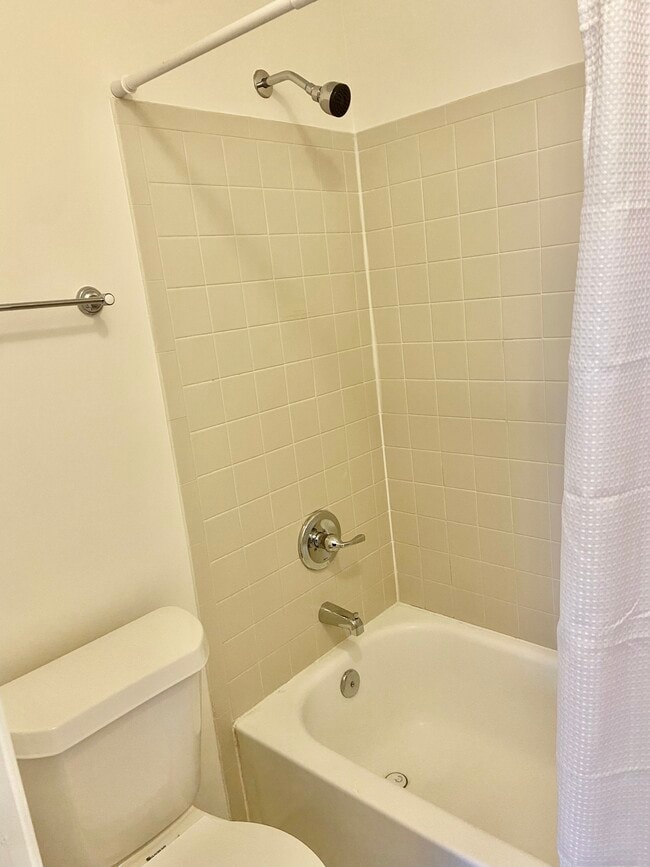
2 Bedroom, 2 Full Bath Top-Floor End Unit Available August 1, 2026 Don't miss this beautiful 2-bedroom, 2 full-bath top-floor end unit located in the desirable Villages of Eastover Glen. This bright and spacious home offers an open layout with cathedral ceilings and quality upgrades throughout. Features: 2 Bedrooms | 2 Full Bathrooms Top-floor end unit for added privacy Cathedral ceilings Cozy fireplace Granite countertops All appliances included Refrigerator Dishwasher Microwave Stove Full-size washer and dryer Hardwood flooring in the great room, kitchen, and both bedrooms Tile flooring in both bathrooms Private outdoor deck with access from both the living room and primary bedroom Community Amenities: Clubhouse Outdoor swimming pool Grilling area with seating Additional Information: Water is included in the rent Pets welcome with a security deposit Available August 1, 2026 For more information or to schedule a showing, please contact: Meredith Gibson Email or call for additional details and availability. Water is included with rent.
2512 Cranbrook Ln is a condo located in Mecklenburg County and the 28207 ZIP Code.
* Price shown is total price based on community-supplied monthly required fees. Excludes user-selected optional fees and variable or usage-based fees and required charges due at or prior to move-in or at move-out. Price, availability, fees, and any applicable rent special are subject to change without notice.
* Square footage definitions vary. Displayed square footage is approximate.
Condo Features
Washer/Dryer
Air Conditioning
Dishwasher
Hardwood Floors
Walk-In Closets
Granite Countertops
Microwave
Refrigerator
Indoor Features
- Washer/Dryer
- Air Conditioning
- Heating
- Ceiling Fans
- Tub/Shower
- Fireplace
Kitchen Features & Appliances
- Dishwasher
- Ice Maker
- Granite Countertops
- Stainless Steel Appliances
- Kitchen
- Microwave
- Oven
- Refrigerator
- Breakfast Nook
Model Details
- Hardwood Floors
- Tile Floors
- High Ceilings
- Vaulted Ceiling
- Walk-In Closets
Fees and Policies
The fees listed below are community-provided and may exclude utilities or add-ons. All payments are made directly to the property and are non-refundable unless otherwise specified.
- Dogs Allowed
-
Fees not specified
- Cats Allowed
-
Fees not specified
Details
Utilities Included
-
Water
-
Trash Removal
-
Sewer
Contact
- Listed by Meredith Gibson
- Phone Number
- Contact
Location
Get Directions
South Park is a polished, upscale residential area just miles from downtown Charlotte. With numerous commercial offerings and various dining options, this area is a hotspot for young professionals and affluent families. Residents love visiting Symphony Park to hear an outdoor orchestra or shopping through a posh retail selection at SouthPark Mall.
Learn more about living in South Park
Education
| Colleges & Universities | Distance | ||
|---|---|---|---|
| Colleges & Universities | Distance | ||
| Drive: | 3 min | 1.7 mi | |
| Drive: | 5 min | 2.2 mi | |
| Drive: | 6 min | 3.1 mi | |
| Drive: | 9 min | 4.5 mi |
2512 Cranbrook Ln Unit 12 is within 3 minutes or 1.7 miles from Central Piedmont C.C., Central. It is also near Queens University of Charlotte and Johnson & Wales U., Charlotte.
Transportation options available in Charlotte include Elizabeth Av & Hawthorne Ln Citylynx, located 1.3 miles from 2512 Cranbrook Ln Unit 12. 2512 Cranbrook Ln Unit 12 is near Charlotte/Douglas International, located 9.9 miles or 20 minutes away, and Concord-Padgett Regional, located 17.8 miles or 29 minutes away.
| Transit / Subway | Distance | ||
|---|---|---|---|
| Transit / Subway | Distance | ||
| Drive: | 2 min | 1.3 mi | |
| Drive: | 2 min | 1.3 mi | |
| Drive: | 3 min | 1.6 mi | |
| Drive: | 3 min | 1.7 mi | |
| Drive: | 4 min | 1.8 mi |
| Commuter Rail | Distance | ||
|---|---|---|---|
| Commuter Rail | Distance | ||
|
|
Drive: | 8 min | 4.0 mi |
|
|
Drive: | 33 min | 23.1 mi |
| Drive: | 41 min | 28.6 mi |
| Airports | Distance | ||
|---|---|---|---|
| Airports | Distance | ||
|
Charlotte/Douglas International
|
Drive: | 20 min | 9.9 mi |
|
Concord-Padgett Regional
|
Drive: | 29 min | 17.8 mi |
Getting Around
 What do Walkability, Transit, Drivability, and Bikeability mean?
Walkability measures the walking distance to day-to-day needs.
Transit measures access to public transportation.
Drivability measures congestion, parking availability, and access to major roads.
Bikeability measures the suitability for cycling.
How It Works
What do Walkability, Transit, Drivability, and Bikeability mean?
Walkability measures the walking distance to day-to-day needs.
Transit measures access to public transportation.
Drivability measures congestion, parking availability, and access to major roads.
Bikeability measures the suitability for cycling.
How It Works
Moderately Walkable
Walkability
70
/ 100
Some Public Transit
Transit
40
/ 100
Exceptionally Drivable
Drivability
100
/ 100
Fairly Bikeable
Bikeability
50
/ 100
Scores provided by
What do Walkability, Transit, Drivability, and Bikeability mean?
Walkability measures the walking distance to day-to-day needs.
Transit measures access to public transportation.
Drivability measures congestion, parking availability, and access to major roads.
Bikeability measures the suitability for cycling.
How It Works
-
Soundscore™
-
/ 100
Traffic
-Airport
-Businesses
-Scores provided by
HowLoud What is a Sound Score Rating? A Sound Score Rating aggregates noise caused by vehicle traffic, airplane traffic and local sources. How It WorksTime and distance from 2512 Cranbrook Ln Unit 12.
| Shopping Centers | Distance | ||
|---|---|---|---|
| Shopping Centers | Distance | ||
| Walk: | 14 min | 0.8 mi | |
| Walk: | 15 min | 0.8 mi | |
| Walk: | 16 min | 0.9 mi |
2512 Cranbrook Ln Unit 12 has 3 shopping centers within 0.9 mile, which is about a 16-minute walk. The miles and minutes will be for the farthest away property.
| Parks and Recreation | Distance | ||
|---|---|---|---|
| Parks and Recreation | Distance | ||
|
Discovery Place
|
Drive: | 5 min | 2.8 mi |
|
Charlotte Nature Museum
|
Drive: | 7 min | 2.8 mi |
|
Wing Haven Gardens & Bird Sanctuary
|
Drive: | 7 min | 2.9 mi |
|
Briar Creek Greenway
|
Drive: | 7 min | 3.8 mi |
|
Evergreen Nature Preserve
|
Drive: | 12 min | 4.6 mi |
2512 Cranbrook Ln Unit 12 has 5 parks within 4.6 miles, including Charlotte Nature Museum, Discovery Place, and Wing Haven Gardens & Bird Sanctuary.
| Hospitals | Distance | ||
|---|---|---|---|
| Hospitals | Distance | ||
| Drive: | 2 min | 1.2 mi | |
| Drive: | 5 min | 2.3 mi | |
| Drive: | 15 min | 8.2 mi |
2512 Cranbrook Ln Unit 12 has 3 hospitals within 8.2 miles, the nearest is Novant Health Presbyterian Medical Center which is 1.2 miles away and a 2 minute drive.
Amenities
- Washer/Dryer
- Air Conditioning
- Heating
- Ceiling Fans
- Tub/Shower
- Fireplace
- Dishwasher
- Ice Maker
- Granite Countertops
- Stainless Steel Appliances
- Kitchen
- Microwave
- Oven
- Refrigerator
- Breakfast Nook
- Hardwood Floors
- Tile Floors
- High Ceilings
- Vaulted Ceiling
- Walk-In Closets
- Balcony
- Patio
- Grill
- Fitness Center
- Pool
2512 Cranbrook Ln Unit 12 Photos
2512 Cranbrook Ln
Charlotte, NC 28207