$1,200
/ Month
1101 E Bethany Home Rd Unit 12
Phoenix, AZ 85014
Favorites
1101 E Bethany Home Rd Unit 12

Favorites
Check Back Soon for Upcoming Availability
| Beds | Baths | Average SF |
|---|---|---|
| 2 Bedrooms 2 Bedrooms 2 Br | 2 Baths 2 Baths 2 Ba | — |
About This Property
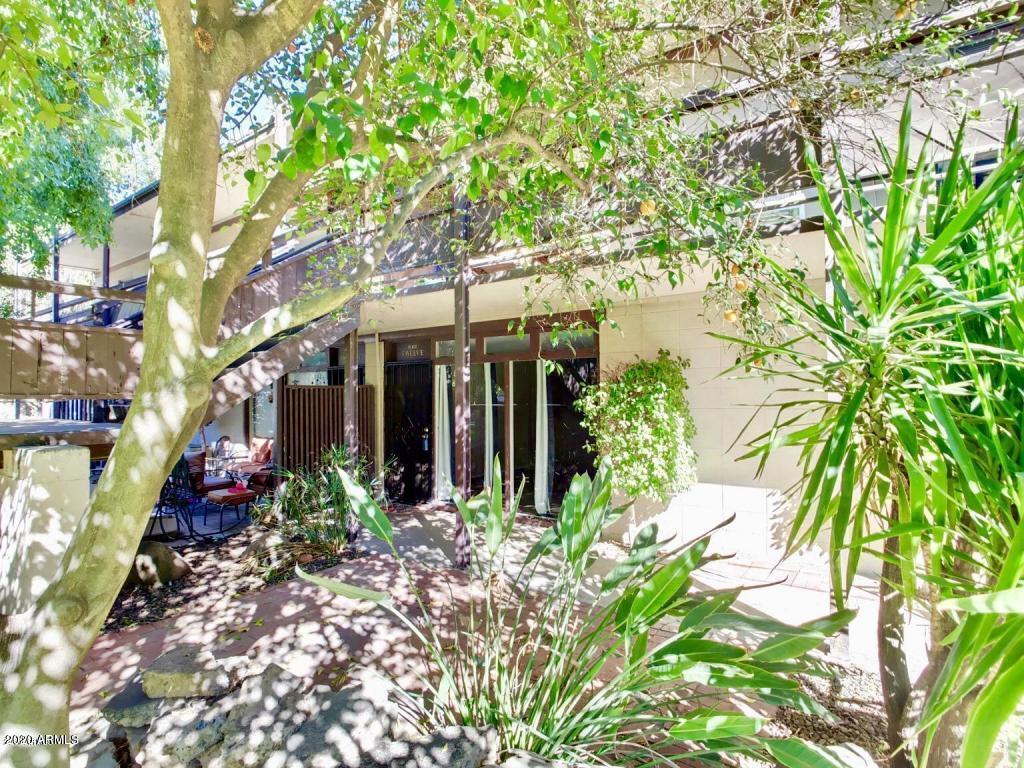
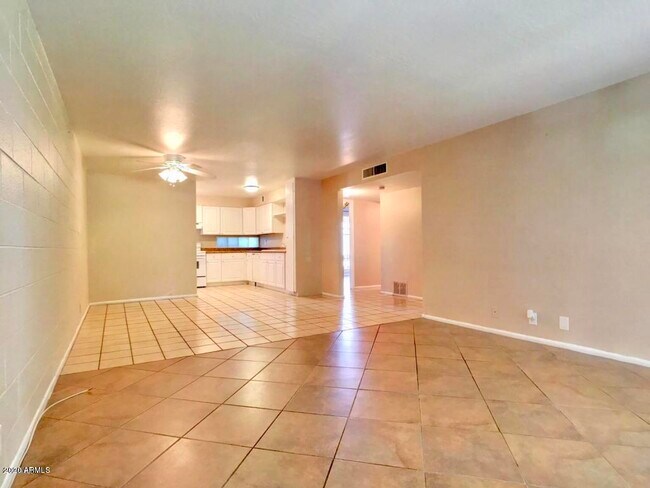
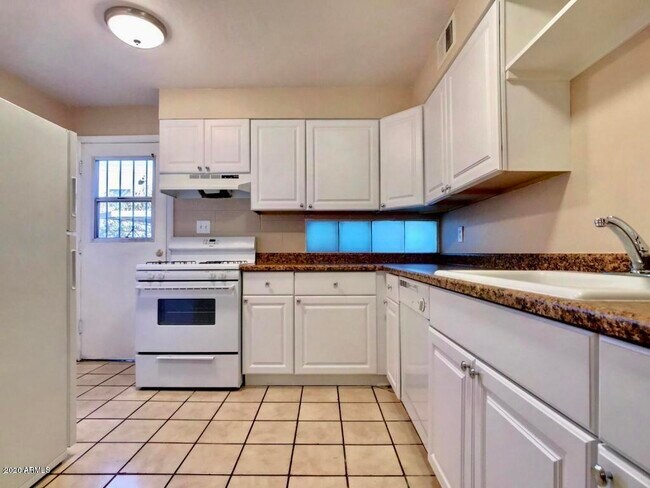
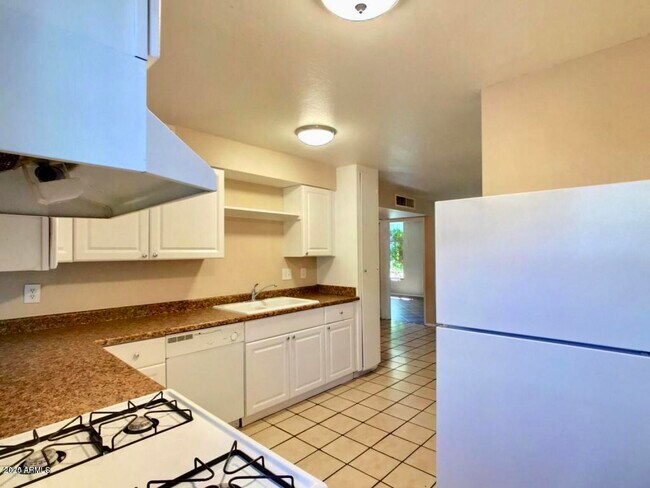
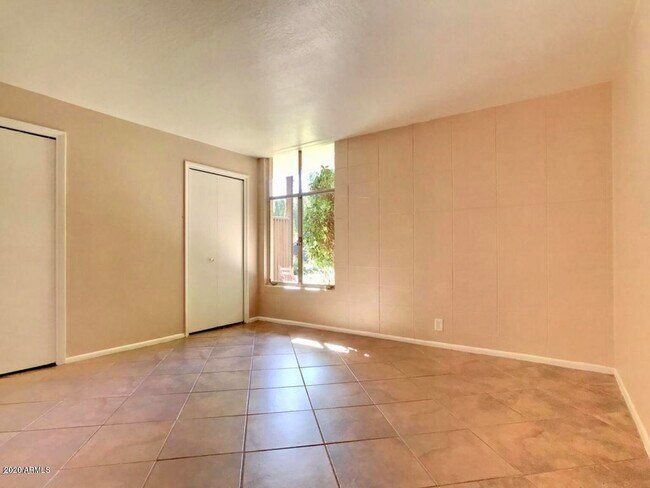
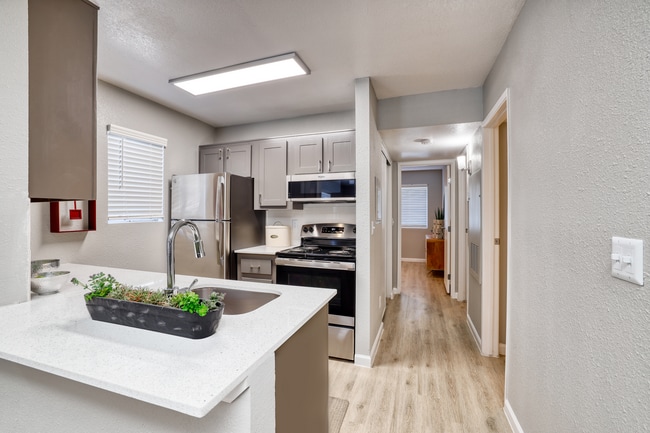
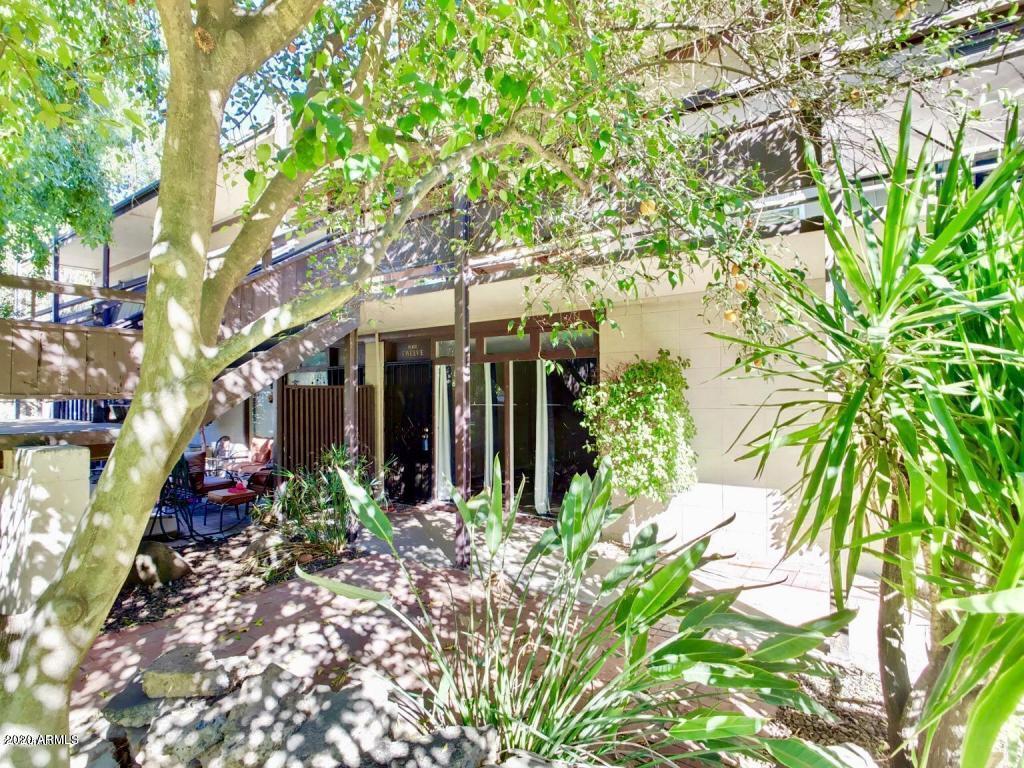
Located in the Center of where everyone wants to be and close to everyplace everyone wants to go, and as private as having your own tropical Island. This beautify landscaped community is nestled perfectly in Central Phoenix, this large 2bed 2bath units is downstairs, each bedroom has its own on suite bathroom. The large living rooms offers large floor to ceiling windows that allow just enough daylight and lots of privacy. If you are looking for location, and in need of a two bedroom then look no further. Easy access to the 51, and within a 20 mn drive to the Airport.
1101 E Bethany Home Rd is an apartment community located in Maricopa County and the 85014 ZIP Code.
1101 E Bethany Home Rd,
Phoenix,
AZ
85014
Located about four miles north of Downtown Phoenix, Uptown Phoenix is where urban high-rises blend into suburban historic homes. Uptown Phoenix boasts the restored Uptown Plaza, an iconic shopping center that offers residents access to a host of local and national retailers and restaurants.
A wide variety of diverse restaurants, cafes, and shops line North Central Avenue in Uptown Phoenix as well, providing ample options for shopping and dining in the neighborhood. Quick access to the light rail and Route 51 gets Uptown Phoenix residents to the many amenities of the Greater Phoenix Area within minutes.
Learn more about living in Uptown PhoenixBelow are rent ranges for similar nearby apartments
| Beds | Average Size | Lowest | Typical | Premium |
|---|---|---|---|---|
| Studio Studio Studio | 447-449 Sq Ft | $697 | $1,052 | $2,251 |
| 1 Bed 1 Bed 1 Bed | 694-695 Sq Ft | $811 | $1,416 | $2,557 |
| 2 Beds 2 Beds 2 Beds | 1020 Sq Ft | $1,169 | $1,986 | $4,150 |
| 3 Beds 3 Beds 3 Beds | 1639-1652 Sq Ft | $1,986 | $2,874 | $5,200 |
| 4 Beds 4 Beds 4 Beds | 2235 Sq Ft | $4,750 | $7,583 | $12,000 |
Education
| Colleges & Universities | Distance | ||
|---|---|---|---|
| Colleges & Universities | Distance | ||
| Drive: | 10 min | 4.5 mi | |
| Drive: | 12 min | 4.9 mi | |
| Drive: | 12 min | 5.7 mi | |
| Drive: | 12 min | 5.8 mi |
1101 E Bethany Home Rd Unit 12 is within 10 minutes or 4.5 miles from Phoenix College. It is also near Grand Canyon University and DeVry University, Arizona.
Transportation options available in Phoenix include Central Ave/Camelback, located 2.4 miles from 1101 E Bethany Home Rd Unit 12. 1101 E Bethany Home Rd Unit 12 is near Phoenix Sky Harbor International, located 9.3 miles or 16 minutes away, and Phoenix-Mesa Gateway, located 36.1 miles or 48 minutes away.
| Transit / Subway | Distance | ||
|---|---|---|---|
| Transit / Subway | Distance | ||
|
|
Drive: | 5 min | 2.4 mi |
|
|
Drive: | 5 min | 2.5 mi |
|
|
Drive: | 5 min | 2.5 mi |
|
|
Drive: | 5 min | 2.7 mi |
|
|
Drive: | 6 min | 2.9 mi |
| Commuter Rail | Distance | ||
|---|---|---|---|
| Commuter Rail | Distance | ||
|
|
Drive: | 48 min | 37.2 mi |
| Airports | Distance | ||
|---|---|---|---|
| Airports | Distance | ||
|
Phoenix Sky Harbor International
|
Drive: | 16 min | 9.3 mi |
|
Phoenix-Mesa Gateway
|
Drive: | 48 min | 36.1 mi |
Walkability Near 1101 E Bethany Home Rd Phoenix, AZ 85014
Getting Around
 What do Walkability, Transit, Drivability, and Bikeability mean?
Walkability measures the walking distance to day-to-day needs.
Transit measures access to public transportation.
Drivability measures congestion, parking availability, and access to major roads.
Bikeability measures the suitability for cycling.
How It Works
What do Walkability, Transit, Drivability, and Bikeability mean?
Walkability measures the walking distance to day-to-day needs.
Transit measures access to public transportation.
Drivability measures congestion, parking availability, and access to major roads.
Bikeability measures the suitability for cycling.
How It Works
Moderately Walkable
Walkability
60
/ 100
Some Public Transit
Transit
40
/ 100
Exceptionally Drivable
Drivability
90
/ 100
Moderately Bikeable
Bikeability
60
/ 100
Scores provided by
What do Walkability, Transit, Drivability, and Bikeability mean?
Walkability measures the walking distance to day-to-day needs.
Transit measures access to public transportation.
Drivability measures congestion, parking availability, and access to major roads.
Bikeability measures the suitability for cycling.
How It Works
-
Soundscore™
-
/ 100
Traffic
-Airport
-Businesses
-Scores provided by
HowLoud What is a Sound Score Rating? A Sound Score Rating aggregates noise caused by vehicle traffic, airplane traffic and local sources. How It WorksTime and distance from 1101 E Bethany Home Rd Unit 12.
| Shopping Centers | Distance | ||
|---|---|---|---|
| Shopping Centers | Distance | ||
| Walk: | 11 min | 0.6 mi | |
| Walk: | 11 min | 0.6 mi | |
| Walk: | 12 min | 0.6 mi |
1101 E Bethany Home Rd Unit 12 has 3 shopping centers within 0.6 mile, which is about a 12-minute walk. The miles and minutes will be for the farthest away property.
| Parks and Recreation | Distance | ||
|---|---|---|---|
| Parks and Recreation | Distance | ||
|
Desert Storm Park
|
Drive: | 3 min | 1.6 mi |
|
Granada Park
|
Drive: | 6 min | 2.6 mi |
|
Steele Indian School Park
|
Drive: | 6 min | 2.8 mi |
|
Tonto National Forest
|
Drive: | 9 min | 4.1 mi |
|
Dreamy Draw Recreation Area
|
Drive: | 10 min | 6.9 mi |
1101 E Bethany Home Rd Unit 12 has 5 parks within 6.9 miles, including Desert Storm Park, Granada Park, and Steele Indian School Park.
| Hospitals | Distance | ||
|---|---|---|---|
| Hospitals | Distance | ||
| Drive: | 5 min | 2.5 mi | |
| Drive: | 5 min | 2.6 mi | |
| Drive: | 6 min | 3.0 mi |
1101 E Bethany Home Rd Unit 12 has 3 hospitals within 3.0 miles, the nearest is Phoenix Indian Medical Center which is 2.5 miles away and a 5 minute drive.
| Military Bases | Distance | ||
|---|---|---|---|
| Military Bases | Distance | ||
| Drive: | 16 min | 9.1 mi | |
| Drive: | 34 min | 17.9 mi | |
| Drive: | 106 min | 80.7 mi |
1101 E Bethany Home Rd Unit 12 has 3 military bases within 80.7 miles, the nearest is Phoenix Sky Harbor Airport Air Guard Station which is 9.1 miles away and a 16 minute drive.
You May Also Like
Similar Rentals Nearby
-
-
2 Beds$1,641+3 Beds$2,642+4 Beds$3,042+Total Monthly Price12 Month LeaseTotal Monthly Price NewPrices include base rent and required monthly fees of $41 - $61. Variable costs based on usage may apply.Base Rent:2 Beds$1,599+3 Beds$2,600+4 Beds$3,000+3 Months Free
Pets Allowed Fitness Center Pool Dishwasher Grill Hardwood Floors Individual Locking Bedrooms
-
-
2 Beds$1,443+Total Monthly Price12 Month LeaseTotal Monthly Price NewPrices include base rent and required monthly fees of $17. Variable costs based on usage may apply.Base Rent:2 Beds$1,400+1 Month Free
Pets Allowed Fitness Center Pool Dishwasher Refrigerator Kitchen
-
-
-
-
-
2 Beds$1,943+Total Monthly PriceTotal Monthly Price NewPrices include base rent and required monthly fees of $13. Variable costs based on usage may apply.Base Rent:2 Beds$1,930+1 Month Free
Pets Allowed Dishwasher In Unit Washer & Dryer Walk-In Closets Clubhouse Balcony Hardwood Floors
-
2 Beds$3,109+3 Beds$5,854+Total Monthly Price14 Month LeaseTotal Monthly Price NewPrices include base rent and required monthly fees of $113. Variable costs based on usage may apply.Base Rent:2 Beds$2,995+3 Beds$5,740+Specials
Pets Allowed Fitness Center Pool Dishwasher In Unit Washer & Dryer Stainless Steel Appliances EV Charging

What Are Walk Score®, Transit Score®, and Bike Score® Ratings?
Walk Score® measures the walkability of any address. Transit Score® measures access to public transit. Bike Score® measures the bikeability of any address.
What is a Sound Score Rating?
A Sound Score Rating aggregates noise caused by vehicle traffic, airplane traffic and local sources.
1101 E Bethany Home Rd
Phoenix, AZ 85014