$1,825
Total Monthly Price
1090 Sundering Dr
Fort Collins, CO 80526
Favorites
970-788-1100
-
Bedrooms
2
-
Bathrooms
1.5
-
Square Feet
1,000 sq ft
-
Available
Available Now
1090 Sundering Dr

Favorites
About This Home
$1,825 deposit,
Available Now
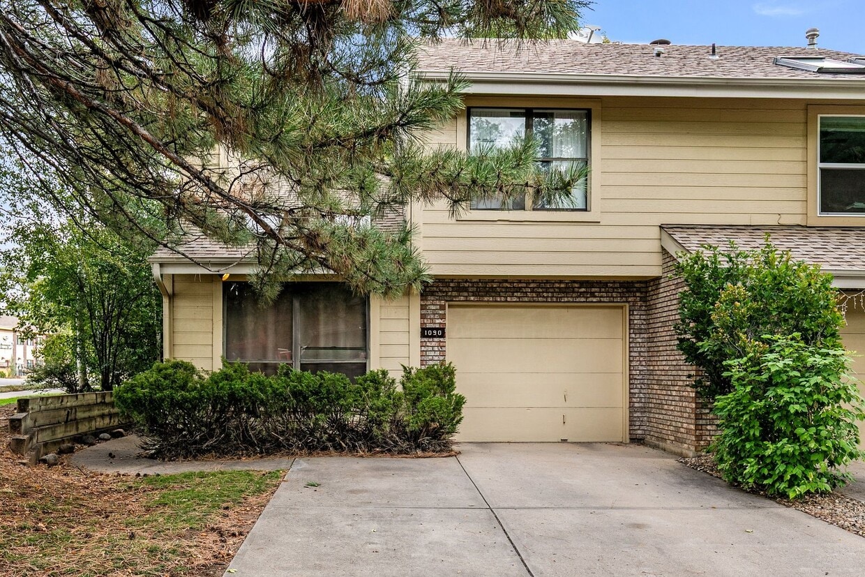
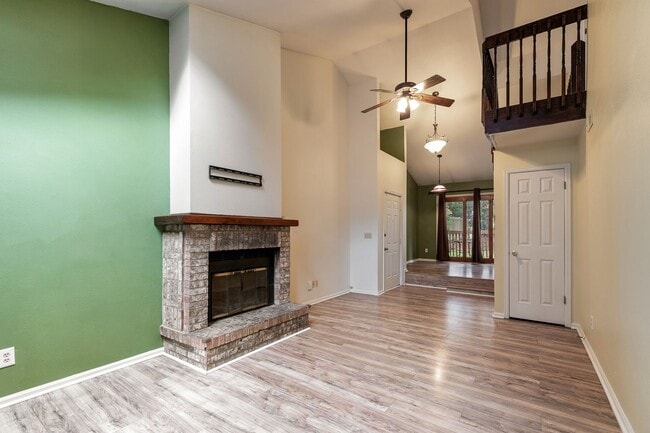
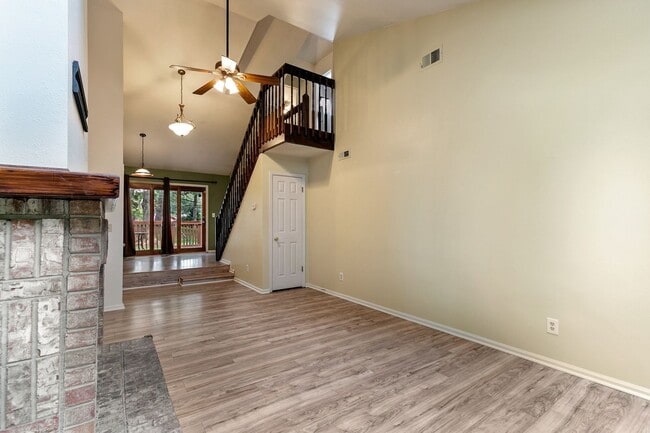
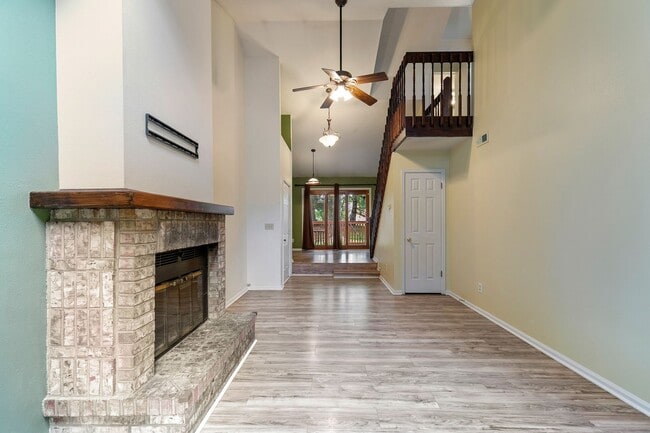
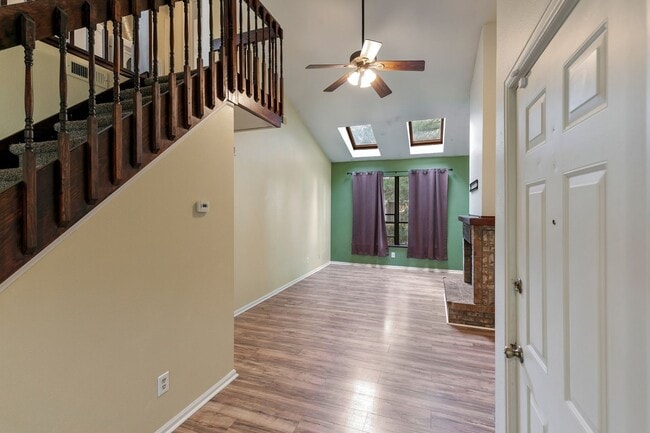
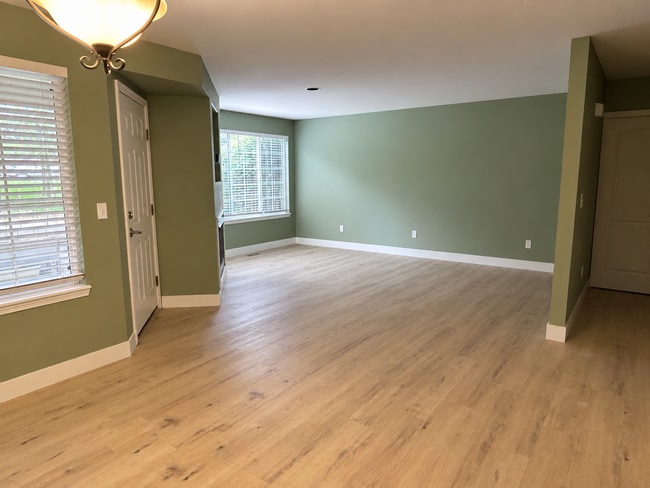

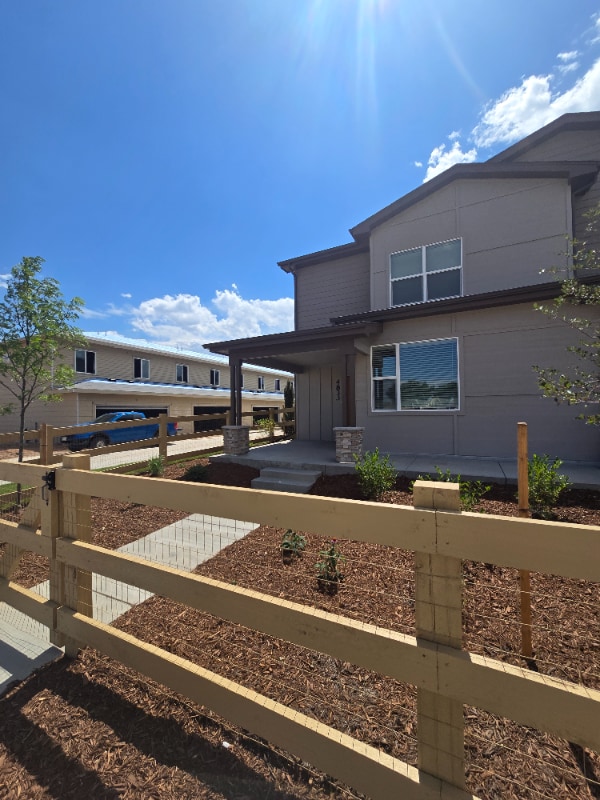
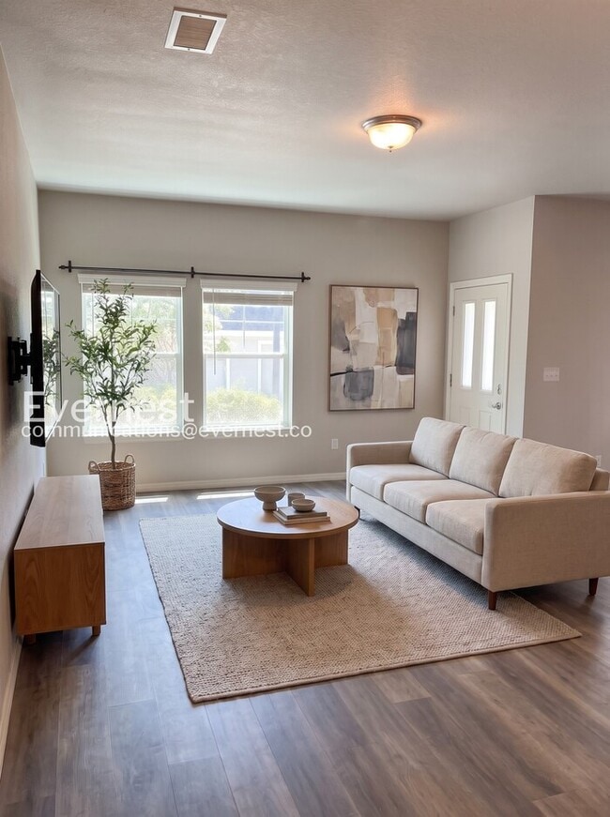
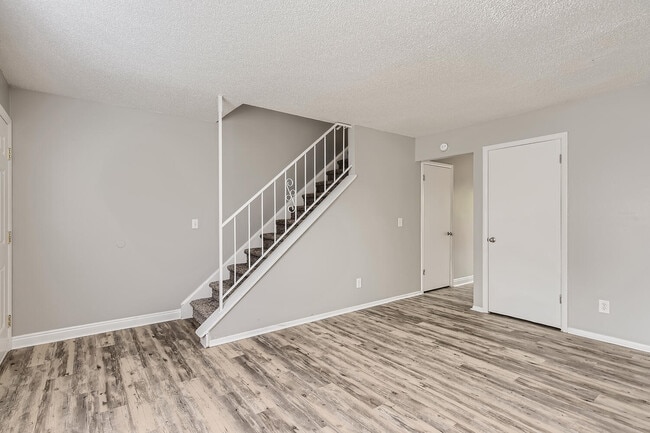
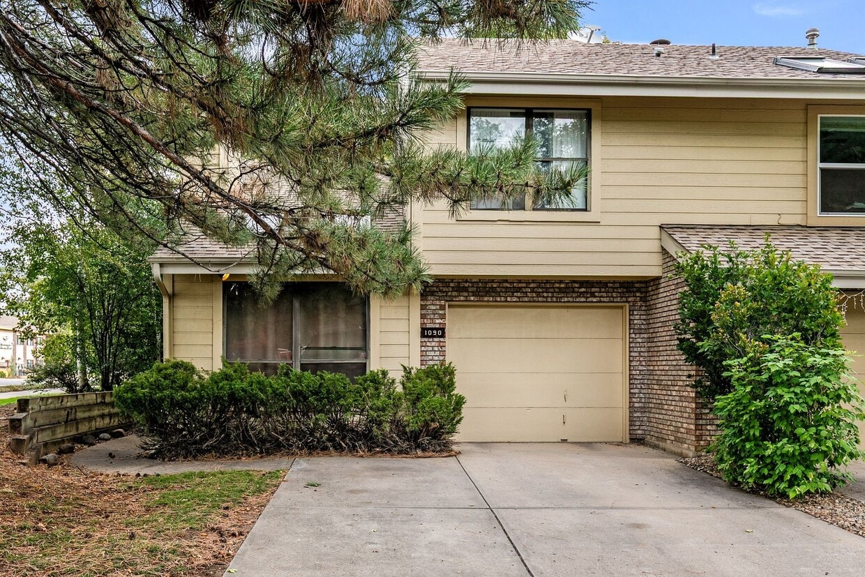
Applications & Showings: Visit to submit an application or schedule a showing. If the available showing times do not work with your schedule, call our office. We will work around your schedule as best we can. Enjoy a convenient Fort Collins location with added privacy and open space right outside your door. This 2-bedroom, 1.5-bath end-unit townhome offers approximately 1,000 square feet of comfortable living space, a 1-car garage, and a bright interior with vaulted ceilings, skylights, and large windows that bring in plenty of natural light. The main level features an open living area with easy access to the kitchen and a half bath. Upstairs, both bedrooms are separated from the main living space along with the full bathroom. Outside, a partially fenced private area provides a comfortable spot to relax and enjoy the open-space setting. Even better, the HOA maintains the common grounds and automatic sprinkler system, so residents can enjoy the surroundings without taking on the landscaping and irrigation upkeep. Sewer and trash are also covered by the HOA and included in the rent. Residents are responsible for electric, gas, and water, along with their choice of internet or cable provider. The home does not have central air conditioning. Window AC units are available on site for cooling during the warmer months. Located in central Fort Collins, the home provides convenient access to CSU, shopping, restaurants, parks, trails, and everyday necessities while still offering a quieter residential setting. Property Highlights 2 bedrooms 1.5 bathrooms Approximately 1,000 sq. ft. End-unit townhome 1-car garage Vaulted ceilings Skylights and abundant natural light Partially fenced outdoor area Backs to open space HOA-maintained common grounds and irrigation Sewer and trash included in rent Window AC units available Washer and dryer Dishwasher and refrigerator Cable ready Convenient access to CSU, parks, trails, shopping, and dining
Unique Features
- Attached 1 Car Garage
- Garage Door Opener
- Gas Fireplace
- Guest Parking
- High/Vaulted Ceilings
- HOA Community
- Sewer
- Trash
- Walk-In Closet
- Window AC Units
1090 Sundering Dr is a townhome located in Larimer County and the 80526 ZIP Code. This area is served by the Poudre R-1 School District attendance zone.
* Price shown is total price based on community-supplied monthly required fees. Excludes user-selected optional fees and variable or usage-based fees and required charges due at or prior to move-in or at move-out. Price, availability, fees, and any applicable rent special are subject to change without notice.
* Square footage definitions vary. Displayed square footage is approximate.
Townhome Features
Dishwasher
Hardwood Floors
Refrigerator
Disposal
- Cable Ready
- Dishwasher
- Disposal
- Range
- Refrigerator
- Hardwood Floors
- Dining Room
- Deck
- Yard
Fees and Policies
The fees listed below are community-provided and may exclude utilities or add-ons. All payments are made directly to the property and are non-refundable unless otherwise specified.
- Dogs Allowed
-
Fees not specified
- Cats Allowed
-
Fees not specified
Contact
- Listed by Keyrenter Northern Colorado | Keyrenter Northern Colorado
- Phone Number
- Contact
Location
Get Directions
Fort Collins sits at the base of the Rocky Mountain foothills along the Cache la Poudre River, and it carries the confident, grounded energy of a city that knows exactly what it is. Colorado State University anchors much of the city's identity as a public research institution and one of the state's largest employers, shaping a culture that values education, sustainability, and the outdoors. Old Town draws residents to its preserved historic streetscape and the Lincoln Center, while neighborhoods like Midtown, Fossil Creek, and Campus West each offer a distinct pace and personality.
The rental landscape here reflects that variety. Craftsman-style houses, newer suburban builds, townhome-style apartment communities, and historic loft conversions near Old Town give renters plenty of options depending on lifestyle. The city's craft brewing legacy, with long-established names like New Belgium and Odell Brewing Company rooted here for decades, speaks to Fort Collins' broader character.
Learn more about living in Fort Collins
Amenities
- Cable Ready
- Dishwasher
- Disposal
- Range
- Refrigerator
- Hardwood Floors
- Dining Room
- Deck
- Yard
- Attached 1 Car Garage
- Garage Door Opener
- Gas Fireplace
- Guest Parking
- High/Vaulted Ceilings
- HOA Community
- Sewer
- Trash
- Walk-In Closet
- Window AC Units
Education
| Colleges & Universities | Distance | ||
|---|---|---|---|
| Colleges & Universities | Distance | ||
| Drive: | 4 min | 1.4 mi | |
| Drive: | 6 min | 1.6 mi | |
| Drive: | 5 min | 1.9 mi | |
| Drive: | 7 min | 3.1 mi |
1090 Sundering Dr is within 5 minutes or 1.9 miles from Colorado State Univ., South. It is also near Colorado State University and Colorado State Univ., Main.
Schools


Public Elementary School
Grades PK-5
362 Students
Attendance Zone
Public Middle School
Grades 6-8
363 Students
Attendance Zone
Public High School
Grades 9-12
2,044 Students
Attendance Zone
Private Elementary School
Grades PK-5
Nearby
Private Elementary & Middle School
Grades K-8
15 Students
Nearby
Private High School
Grades 9-12
Nearby
School data provided by
 The GreatSchools Rating helps parents compare schools within a state based on a variety of school quality indicators and provides a helpful picture of how effectively each school serves all of its students. Ratings are on a scale of 1 (below average) to 10 (above average) and can include test scores, college readiness, academic progress, advanced courses, equity, discipline and attendance data. We also advise parents to visit schools, consider other information on school performance and programs, and consider family needs as part of the school selection process.
View GreatSchools Rating Methodology
Data provided by GreatSchools.org © 2026. All rights reserved.
The GreatSchools Rating helps parents compare schools within a state based on a variety of school quality indicators and provides a helpful picture of how effectively each school serves all of its students. Ratings are on a scale of 1 (below average) to 10 (above average) and can include test scores, college readiness, academic progress, advanced courses, equity, discipline and attendance data. We also advise parents to visit schools, consider other information on school performance and programs, and consider family needs as part of the school selection process.
View GreatSchools Rating Methodology
Data provided by GreatSchools.org © 2026. All rights reserved.
Getting Around
 What do Walkability, Transit, Drivability, and Bikeability mean?
Walkability measures the walking distance to day-to-day needs.
Transit measures access to public transportation.
Drivability measures congestion, parking availability, and access to major roads.
Bikeability measures the suitability for cycling.
How It Works
What do Walkability, Transit, Drivability, and Bikeability mean?
Walkability measures the walking distance to day-to-day needs.
Transit measures access to public transportation.
Drivability measures congestion, parking availability, and access to major roads.
Bikeability measures the suitability for cycling.
How It Works
Fairly Walkable
Walkability
50
/ 100
Some Public Transit
Transit
40
/ 100
Moderately Drivable
Drivability
70
/ 100
Exceptionally Bikeable
Bikeability
90
/ 100
Scores provided by
What do Walkability, Transit, Drivability, and Bikeability mean?
Walkability measures the walking distance to day-to-day needs.
Transit measures access to public transportation.
Drivability measures congestion, parking availability, and access to major roads.
Bikeability measures the suitability for cycling.
How It Works
Active
Soundscore™
68
/ 100
Traffic
BusyAirport
CalmBusinesses
CalmScores provided by
HowLoud What is a Sound Score Rating? A Sound Score Rating aggregates noise caused by vehicle traffic, airplane traffic and local sources. How It WorksYou May Also Like
Can I submit a Portable Tenant Screening Report when I apply?
Applicant has the right to provide the property manager or owner with a Portable Tenant Screening Report (PTSR) that is not more than 30 days old, as defined in § 38-12-902(2.5), Colorado Revised Statutes; and 2) if Applicant provides the property manager or owner with a PTSR, the property manager or owner is prohibited from: a) charging Applicant a rental application fee; or b) charging Applicant a fee for the property manager or owner to access or use the PTSR.
Similar Rentals Nearby
-
-
2 Beds$2,4953 Beds$2,620+4 Beds$3,269Total Monthly PriceTotal Monthly Price NewPrices include base rent and required monthly fees of $119. Variable costs based on usage may apply.Base Rent:2 Beds$2,3753 Beds$2,500+4 Beds$3,149Specials
Pets Allowed Fitness Center Pool In Unit Washer & Dryer Walk-In Closets Stainless Steel Appliances Wheelchair Access
-
1 / 47
-
-
 Total Monthly Price New2 Beds$1,581+3 Beds$1,824+4 Beds$2,248+Total Monthly PricePrices include base rent and required monthly fees of $48. Variable costs based on usage may apply.Base Rent:2 Beds$1,532+3 Beds$1,775+4 Beds$2,199+Discounts
 -
-
-
 3 Beds$2,248Total Monthly PriceTotal Monthly Price NewPrices include required monthly fees of $48.Base Rent:3 Beds$2,200Townhome for Rent
 -
 5 Beds$2,526Total Monthly PriceTotal Monthly Price NewPrices include required monthly fees of $56.Base Rent:5 Beds$2,469Townhome for Rent
 -
 Plus Fees4 Beds, 3.5 Baths, 2,100 sq ft$3,150819 Cherokee Dr
1090 Sundering Dr
Fort Collins, CO 80526