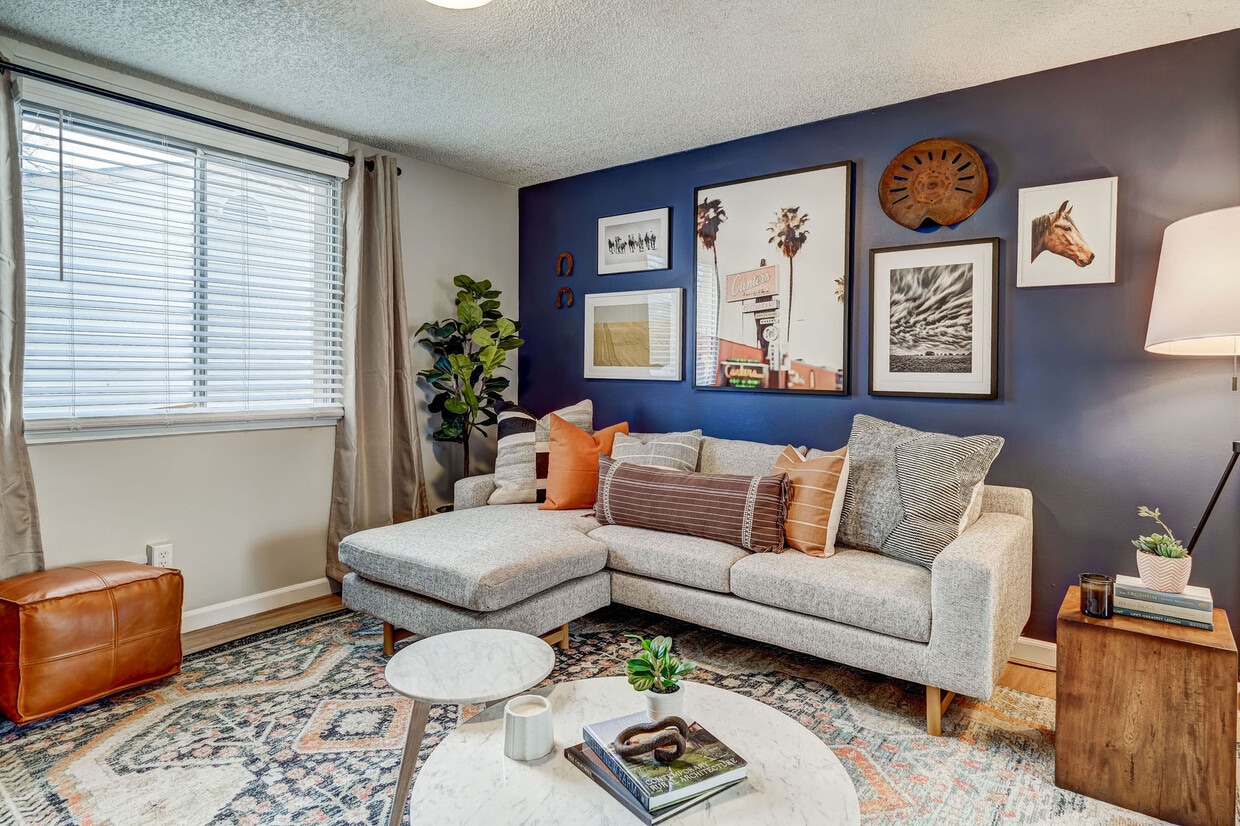
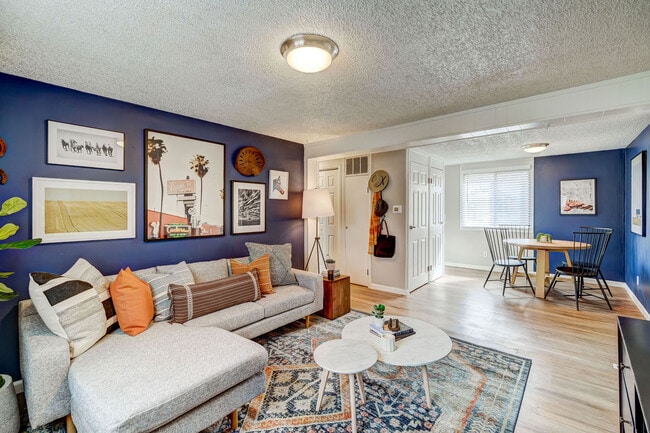
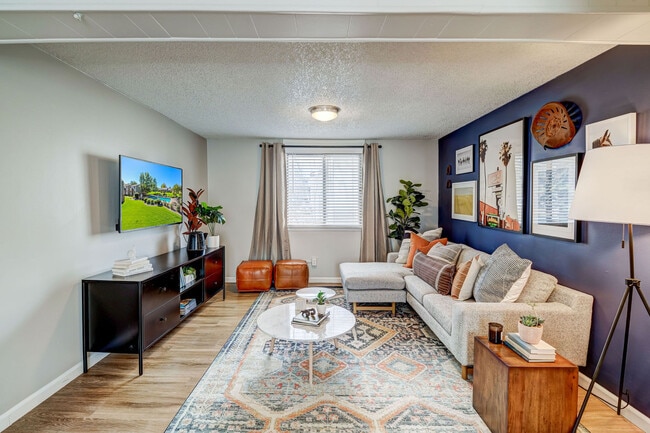
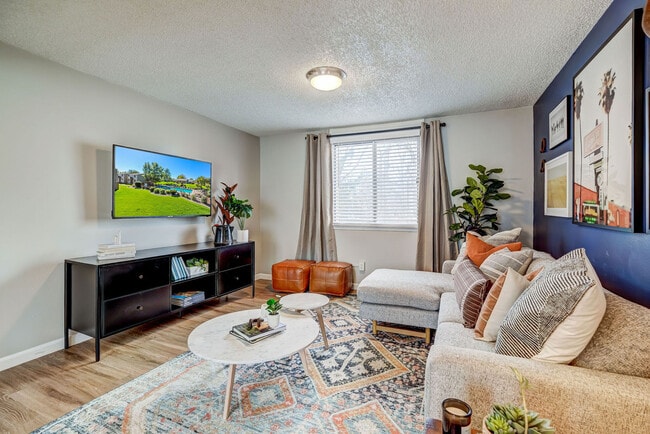
This two-floor space offers a practical and open layout on its main level, where the kitchen and living area flow seamlessly together. The kitchen is well-equipped with white appliances, including a full-size refrigerator and a gas range, complemented by an abundance of warm wood-toned cabinetry that provides generous storage. A sink is positioned beneath a window dressed with white blinds, allowing natural light to filter into the space. The kitchen features hard surface flooring, which transitions into carpeting in the adjoining living area, creating a subtle distinction between the two zones. Structural columns are integrated into the open floor plan, adding architectural definition without fully separating the spaces. The textured popcorn ceiling runs throughout the main level, and recessed and flush-mount lighting provides functional illumination. The neutral color palette of warm beiges and tans throughout the walls, cabinetry, and flooring creates a cohesive and understated aesthetic. With two floors, the space offers additional living or sleeping areas beyond the main level.

-
Total Monthly Price
$1,406 - $2,411
-
Bedrooms
1 - 4 bd
-
Bathrooms
1 - 1.5 ba
-
Square Feet
554 - 1,178 sq ft
The Hewing Apartments & Townhomes offers one-bedroom apartments and two, three, and four-bedroom townhomes in Fort Collins, CO. Located minutes from Colorado State University, our residents enjoy the perks of living in a vibrant college town. Whether attending the university or working in the area, you can take advantage of public transportation options that are near The Hewing. Our community amenities and excellent location combine to create the perfect living experience.
Highlights
- Basketball Court
- Pool
- Walking/Biking Trails
- Picnic Area
- Grill
- Balcony
- Property Manager on Site
- Views
- Patio
Pricing & Floor Plans

-
Unit 80price $1,406square feet 554availibility Now
-
Unit 177price $1,407square feet 554availibility Now
-
Unit 18price $1,491square feet 554availibility Now
-
Unit 142price $1,686square feet 748availibility Now
-
Unit 101price $1,780square feet 748availibility Now
-
Unit 145price $1,845square feet 748availibility Now
-
Unit 69price $1,884square feet 929availibility Now
-
Unit 114price $1,933square feet 929availibility Now
-
Unit 21price $2,008square feet 929availibility Now
-
Unit 25price $2,411square feet 1,178availibility Sep 21
-
Unit 80price $1,406square feet 554availibility Now
-
Unit 177price $1,407square feet 554availibility Now
-
Unit 18price $1,491square feet 554availibility Now
-
Unit 142price $1,686square feet 748availibility Now
-
Unit 101price $1,780square feet 748availibility Now
-
Unit 145price $1,845square feet 748availibility Now
-
Unit 69price $1,884square feet 929availibility Now
-
Unit 114price $1,933square feet 929availibility Now
-
Unit 21price $2,008square feet 929availibility Now
-
Unit 25price $2,411square feet 1,178availibility Sep 21
Fees and Policies
The fees listed below are community-provided and may exclude utilities or add-ons. All payments are made directly to the property and are non-refundable unless otherwise specified. Use the Cost Calculator to determine costs based on your needs.
-
Utilities & Essentials
-
Internet ServicesAmount for internet services provided by community. Charged per unit.
Disclaimer: * Cost to property is $32.00. 48 Utility apportionment is flat rate per month.$42 / mo -
Utility - Billing Administrative FeeAmount to manage utility services billing. Charged per unit.
Disclaimer: * Cost to property is $6.06. 48 Utility apportionment is flat rate per month.$6.06 / mo -
Trash Services - HaulingUsage-Based (Utilities). Amount for shared trash/waste services. Charged per unit.
Disclaimer: Utility apportionment is allocation: unit size & occupants.Varies / mo -
Utility - SewerUsage-Based (Utilities). Amount for provision of sewer services. Charged per unit.
Disclaimer: Utility apportionment is allocation: unit size & occupants.Varies / mo -
Utility - Stormwater/DrainageUsage-Based (Utilities). Amount for provision of storm water services. Charged per unit.
Disclaimer: Utility apportionment is allocation: unit size & occupants.Varies / mo -
Utility - WaterUsage-Based (Utilities). Amount for provision and consumption of water Charged per unit.
Disclaimer: Utility apportionment is allocation: unit size & occupants.Varies / mo -
Utility - Electric - Third PartyUsage-Based (Utilities). Amount for provision and consumption of electric paid to a third party. Charged per unit. Payable to 3rd PartyVaries / mo
-
Utility - Natural Gas - Third PartyUsage-Based (Utilities). Amount for provision and consumption of natural gas paid to a third party. Charged per unit. Payable to 3rd PartyVaries / mo
-
Renters Liability Insurance - Third PartyAmount for renters liability insurance obtained through resident's provider of choice. Charged per leaseholder. Payable to 3rd Party
Disclaimer: Price varies based on amount of coverage.Varies / mo
-
-
One-Time Basics
-
Due at Application
-
Holding Deposit (Refundable)Amount to hold rental home off the market at time of application. Amount applied to security deposit and/or amounts owed upon application approval. Refundable per terms of application. Charged per unit.$250
-
Application FeeAmount to process application, initiate screening, and take a rental home off the market. Charged per applicant.$28
-
-
Due at Move-In
-
Utility - New Account FeeAmount to establish utility services. Charged per unit.$17
-
Security Deposit (Refundable)Amount intended to be held through residency that may be applied toward amounts owed at move-out. Refunds processed per application and lease terms. Charged per unit.$500
-
-
Due at Move-Out
-
Utility - Final Bill FeeAmount billed to calculate final utility statement. Charged per unit.$17
-
-
Due at Application
-
Dogs
Max of 2, 100 lbs. Weight Limit
-
Cats
Max of 2, 100 lbs. Weight Limit
-
Other Pets
-
Pet RentMax of 2. Monthly amount for authorized pet. Charged per unit.$35 / mo
-
-
Parking
-
Parking FeeMax of 5. Amount for parking space/services. May be subject to availability. Charged per rentable item.$35 / mo
CommentsMax of 5Read More Read Less -
-
Other
-
Parking - Vehicle RegistrationMax of 5. Amount for authorized vehicle registration. Charged per vehicle.$75
Comments -
-
Additional Parking Options
-
Surface Lot1 Parking Space per home assigned and included in rent!
-
Street Parking
-
-
Security Deposit AlternativeAmount for alternate program in lieu of paying a traditional security deposit. Charged per unit. Payable to 3rd Party
Disclaimer: Price varies based on applicant type.Varies one-time -
Renters Liability OnlyAmount for required Renters Liability Policy. Charged per occurrence.
Disclaimer: * Cost to property is $8.22.$18 / mo
-
Security Deposit - Additional (Refundable)Additional amount, based on screening results, intended to be held through residency that may be applied toward amounts owed at move-out. Refunds processed per application and lease terms. Charged per unit.$750
-
Legal/Eviction FeesAmount for legal expenses incurred for lease violations. Charged per occurrence.
Disclaimer: Price varies based on type of non-compliance.$100 - $468 / occurrence -
Returned Payment Fee (NSF)Amount for returned payment. Charged per occurrence.$20 / occurrence
-
Access/Lock Change FeeAmount to change or reprogram access to rental home. Charged per occurrence.
Disclaimer: Price varies based on amenity type.$5 - $50 / occurrence -
Liquidated DamagesAmount for not satisfying the application and/or lease terms. Charged per occurrence.150% of base rent / occurrence
-
Lease ViolationAmount for violation of community policies and/or per lease terms. Charged per occurrence.
Disclaimer: Price varies based on type of non-compliance.Varies / occurrence -
Positive Credit Reporting ServicesAmount to send positive payment history to credit reporting agency(ies); per person. Charged per leaseholder. Payable to 3rd Party$3 / mo
-
LaundryAmount for laundry services. Charged per occurrence. Payable to 3rd Party
Disclaimer: Price varies based on amenity type.$2 - $2.25 / occurrence -
Intra-Community Transfer FeeAmount due when transferring to another rental unit within community. Charged per occurrence.$400 / occurrence
-
Resident Change FeeAmount to process a change in leaseholder during lease term. Charged per occurrence.$75 / occurrence
-
Late FeeAmount for paying after rent due date; per terms of lease. Charged per occurrence.4.99% of base rent / occurrence
-
Payment Services - Third PartyAmount for using a third party, electronic payment processing service (i.e. credit card, ACH, etc.). Charged per occurrence. Payable to 3rd Party
Disclaimer: Price varies based on payment method.Varies / occurrence
Property Fee Disclaimer: Total Monthly Leasing Price includes base rent, all monthly mandatory and any user-selected optional fees. Excludes variable, usage-based, and required charges due at or prior to move-in or at move-out. Security Deposit may change based on screening results, but total will not exceed legal maximums. Some items may be taxed under applicable law. Some fees may not apply to rental homes subject to an affordable program. All fees are subject to application and/or lease terms. Prices and availability subject to change. Resident is responsible for damages beyond ordinary wear and tear. Resident may need to maintain insurance and to activate and maintain utility services, including but not limited to electricity, water, gas, and internet, per the lease. Additional fees may apply as detailed in the application and/or lease agreement, which can be requested prior to applying. Pets: Pet breed and other pet restrictions apply. Rentable Items: All Parking, storage, and other rentable items are subject to availability. Final pricing and availability will be determined during lease agreement. See Leasing Agent for details.
Details
Lease Options
-
3 - 15 Month Leases
Property Information
-
Built in 1976
-
182 houses/2 stories
Matterport 3D Tours
Select a house to view pricing & availability
 Matterport 3D Tour
About The Hewing
The Hewing Apartments & Townhomes offers one-bedroom apartments and two, three, and four-bedroom townhomes in Fort Collins, CO. Located minutes from Colorado State University, our residents enjoy the perks of living in a vibrant college town. Whether attending the university or working in the area, you can take advantage of public transportation options that are near The Hewing. Our community amenities and excellent location combine to create the perfect living experience.
The Hewing is a townhouse community located in Larimer County and the 80526 ZIP Code. This area is served by the Poudre R-1 School District attendance zone.
Unique Features
- 1 Bedroom Apartments
- 2, 3, and 4 Bedroom Townhomes
- 24 Hour Maintenance
- Ask About Our Deposit Options
- Extended Closets
- Extra Storage
- Frisbee Disc Golf Course
- Green Belt
- Horseshoe Pit
- Large Kitchen
- Linen Closet
- Modern Appliances
- Online Rental Payments
- Onsite Management
- Partnered With EPremiuminsurance.Com
- Pet Friendly
- Swimming Pool
- Washer & Dryer Hook Up
- Washer/Dryer Connections
- Washer/Dryer Included*
- Wood-Style Flooring
Community Amenities
Pool
Laundry Facilities
Clubhouse
Recycling
- Package Service
- Wi-Fi
- Laundry Facilities
- Maintenance on site
- Property Manager on Site
- 24 Hour Access
- Recycling
- Renters Insurance Program
- Business Center
- Clubhouse
- Walk-Up
- Pool
- Bicycle Storage
- Basketball Court
- Volleyball Court
- Walking/Biking Trails
- Grill
- Picnic Area
Townhome Features
Washer/Dryer
Air Conditioning
Dishwasher
Washer/Dryer Hookup
High Speed Internet Access
Refrigerator
Tub/Shower
Disposal
Indoor Features
- High Speed Internet Access
- Washer/Dryer
- Washer/Dryer Hookup
- Air Conditioning
- Heating
- Ceiling Fans
- Cable Ready
- Tub/Shower
Kitchen Features & Appliances
- Dishwasher
- Disposal
- Pantry
- Eat-in Kitchen
- Kitchen
- Range
- Refrigerator
Floor Plan Details
- Carpet
- Vinyl Flooring
- Views
- Linen Closet
- Window Coverings
- Balcony
- Patio
Fort Collins sits at the base of the Rocky Mountain foothills along the Cache la Poudre River, and it carries the confident, grounded energy of a city that knows exactly what it is. Colorado State University anchors much of the city's identity as a public research institution and one of the state's largest employers, shaping a culture that values education, sustainability, and the outdoors. Old Town draws residents to its preserved historic streetscape and the Lincoln Center, while neighborhoods like Midtown, Fossil Creek, and Campus West each offer a distinct pace and personality.
The rental landscape here reflects that variety. Craftsman-style houses, newer suburban builds, townhome-style apartment communities, and historic loft conversions near Old Town give renters plenty of options depending on lifestyle. The city's craft brewing legacy, with long-established names like New Belgium and Odell Brewing Company rooted here for decades, speaks to Fort Collins' broader character.
Learn more about living in Fort Collins- Package Service
- Wi-Fi
- Laundry Facilities
- Maintenance on site
- Property Manager on Site
- 24 Hour Access
- Recycling
- Renters Insurance Program
- Business Center
- Clubhouse
- Walk-Up
- Grill
- Picnic Area
- Pool
- Bicycle Storage
- Basketball Court
- Volleyball Court
- Walking/Biking Trails
- 1 Bedroom Apartments
- 2, 3, and 4 Bedroom Townhomes
- 24 Hour Maintenance
- Ask About Our Deposit Options
- Extended Closets
- Extra Storage
- Frisbee Disc Golf Course
- Green Belt
- Horseshoe Pit
- Large Kitchen
- Linen Closet
- Modern Appliances
- Online Rental Payments
- Onsite Management
- Partnered With EPremiuminsurance.Com
- Pet Friendly
- Swimming Pool
- Washer & Dryer Hook Up
- Washer/Dryer Connections
- Washer/Dryer Included*
- Wood-Style Flooring
- High Speed Internet Access
- Washer/Dryer
- Washer/Dryer Hookup
- Air Conditioning
- Heating
- Ceiling Fans
- Cable Ready
- Tub/Shower
- Dishwasher
- Disposal
- Pantry
- Eat-in Kitchen
- Kitchen
- Range
- Refrigerator
- Carpet
- Vinyl Flooring
- Views
- Linen Closet
- Window Coverings
- Balcony
- Patio
| Monday | 8am - 5pm |
|---|---|
| Tuesday | 8am - 5pm |
| Wednesday | 8am - 5pm |
| Thursday | 8am - 5pm |
| Friday | 8am - 5pm |
| Saturday | 10am - 5pm |
| Sunday | Closed |
| Colleges & Universities | Distance | ||
|---|---|---|---|
| Colleges & Universities | Distance | ||
| Drive: | 3 min | 1.2 mi | |
| Drive: | 6 min | 1.4 mi | |
| Drive: | 6 min | 2.2 mi | |
| Drive: | 8 min | 3.4 mi |


 The GreatSchools Rating helps parents compare schools within a state based on a variety of school quality indicators and provides a helpful picture of how effectively each school serves all of its students. Ratings are on a scale of 1 (below average) to 10 (above average) and can include test scores, college readiness, academic progress, advanced courses, equity, discipline and attendance data. We also advise parents to visit schools, consider other information on school performance and programs, and consider family needs as part of the school selection process.
View GreatSchools Rating Methodology
Data provided by GreatSchools.org © 2026. All rights reserved.
Scores provided by
 What do Walkability, Transit, Drivability, and Bikeability mean?
Walkability measures the walking distance to day-to-day needs.
Transit measures access to public transportation.
Drivability measures congestion, parking availability, and access to major roads.
Bikeability measures the suitability for cycling.
How It Works
What do Walkability, Transit, Drivability, and Bikeability mean?
Walkability measures the walking distance to day-to-day needs.
Transit measures access to public transportation.
Drivability measures congestion, parking availability, and access to major roads.
Bikeability measures the suitability for cycling.
How It Works
Traffic
BusyAirport
CalmBusinesses
ActiveScores provided by
HowLoud What is a Sound Score Rating? A Sound Score Rating aggregates noise caused by vehicle traffic, airplane traffic and local sources. How It WorksThe Hewing Photos
-
The Hewing apartments — community photo
-
4BR, 1.5BA - Evergreen
-
The Hewing apartments — community photo
-
The Hewing apartments — community photo
-
The Hewing apartments — community photo
-
The Hewing apartments — community photo
-
The Hewing apartments — community photo
-
The Hewing apartments — community photo
-
The Hewing apartments — community photo
Floor Plans
-
1 Bedroom
-
3 Bedrooms
Nearby Apartments
Within 50 Miles of The Hewing
-
Union Baseline
2726 Moorhead Ave
Boulder, CO 80305
$1,610 - $1,670 Total Monthly Price
2 Br 11 Month Lease 40.0 mi
-
Thayne
305 N 42nd Ave
Brighton, CO 80601
$1,676 - $2,346 Total Monthly Price
1-3 Br 12 Month Lease 43.2 mi
-
Magnolia Ridge
12220 Colorado Blvd
Thornton, CO 80241
$1,430 - $2,218 Total Monthly Price
1-3 Br 45.4 mi
-
Arista Uptown
8500 Arista Pl
Broomfield, CO 80021
$1,756 - $6,386 Total Monthly Price
1-2 Br 45.6 mi
-
Wadsworth Junction
11465 Wadsworth Blvd
Broomfield, CO 80020
$1,699 - $3,169 Total Monthly Price
1-3 Br 45.6 mi
-
Reflections on 92nd
6880 W 91st Ct
Westminster, CO 80021
$1,372 - $1,908 Total Monthly Price
1-2 Br 48.5 mi
The Hewing has units with in‑unit washers and dryers, making laundry day simple for residents.
Utilities are not included in rent. Residents should plan to set up and pay for all services separately.
Parking is available at The Hewing. Fees may apply depending on the type of parking offered. Contact this property for details.
The Hewing has one to four-bedrooms with rent ranges from $1,406/mo. to $2,411/mo.
Yes, The Hewing welcomes pets. Breed restrictions, weight limits, and additional fees may apply. View this property's pet policy.
A good rule of thumb is to spend no more than 30% of your gross income on rent. Based on the lowest available rent of $1,406 for a one-bedroom, you would need to earn about $56,240 per year to qualify. Want to double-check your budget? Calculate how much rent you can afford with our Rent Affordability Calculator.
The Hewing is not currently offering any rent specials. Check back soon, as promotions change frequently.
Yes! The Hewing offers 4 Matterport 3D Tours. Explore different floor plans and see unit level details, all without leaving home.
Applicant has the right to provide the property manager or owner with a Portable Tenant Screening Report (PTSR) that is not more than 30 days old, as defined in § 38-12-902(2.5), Colorado Revised Statutes; and 2) if Applicant provides the property manager or owner with a PTSR, the property manager or owner is prohibited from: a) charging Applicant a rental application fee; or b) charging Applicant a fee for the property manager or owner to access or use the PTSR.
1742 Heritage Cir
Fort Collins, CO 80526