The Alpine - Historical Access
1121 W Prospect Rd,
Fort Collins,
CO
80526
3.0
Renter Rating
3 Reviews
Today
-
Monthly Rent
$795 - $1,589
Plus Fees11 Month Lease
-
Bedrooms
1 - 2 bd
-
Bathrooms
1 ba
-
Square Feet
690 - 820 sq ft
The Alpine - Historical Access

Favorites
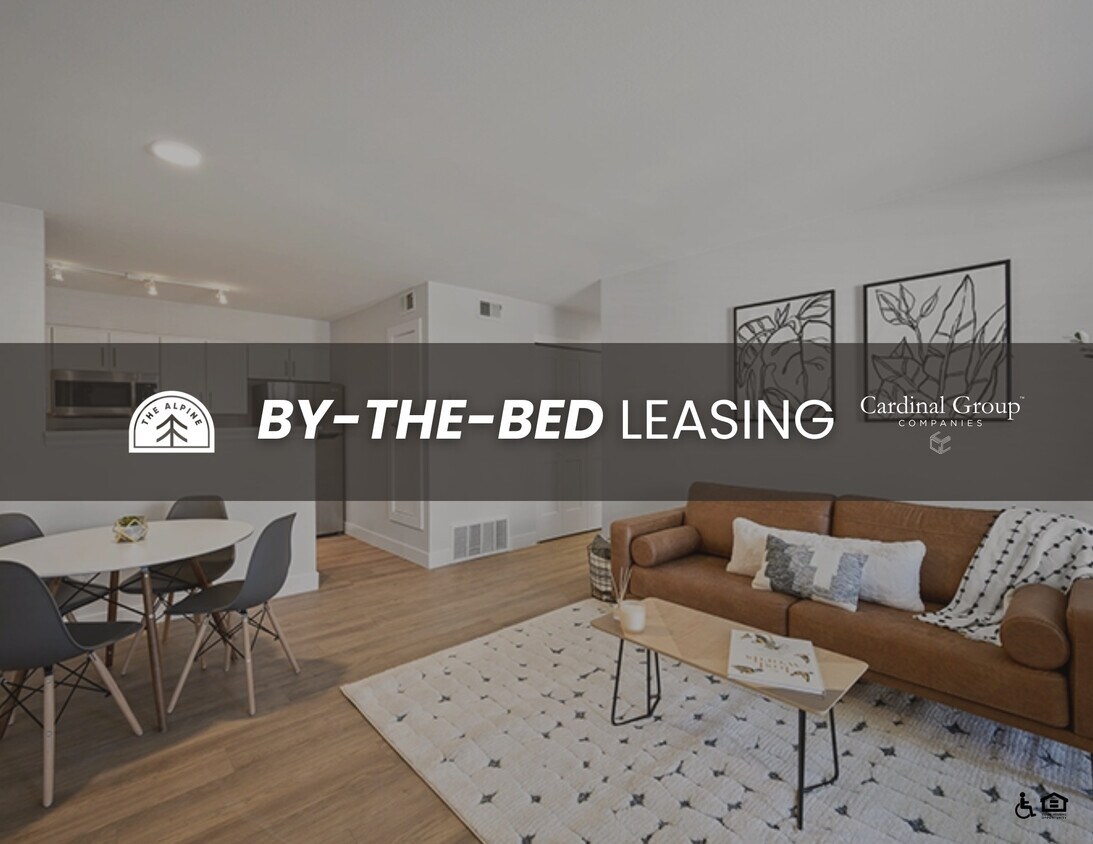
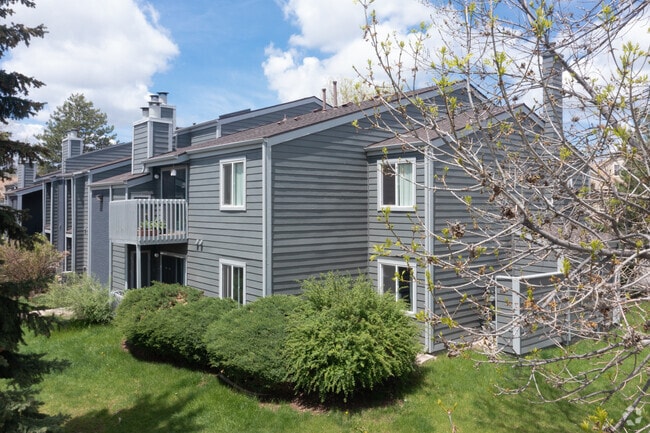
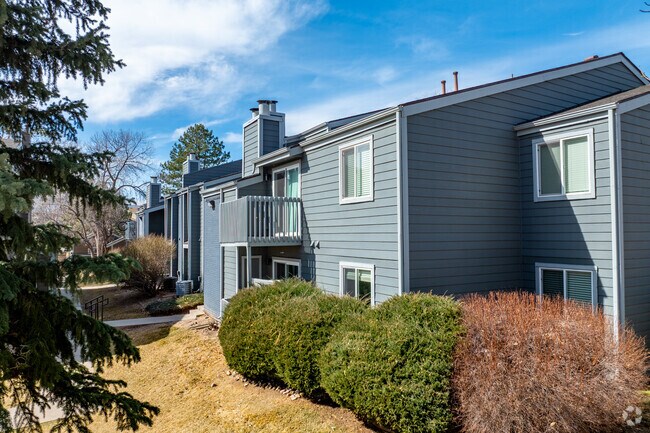
Elevate your college experience at The Alpine, your gateway to convenient, comfortable apartment living near CSU off Prospect Road. Our stylishly renovated apartments in central Fort Collins feature one-bedroom and two-bedroom floor plans, each with individual leases ideal for student housing in Fort Collins, CO. Whether you're winding down on your private patio or taking advantage of the community's social and study spaces, The Alpine offers plenty of room to relax and connect.
Highlights
- Bike-Friendly Area
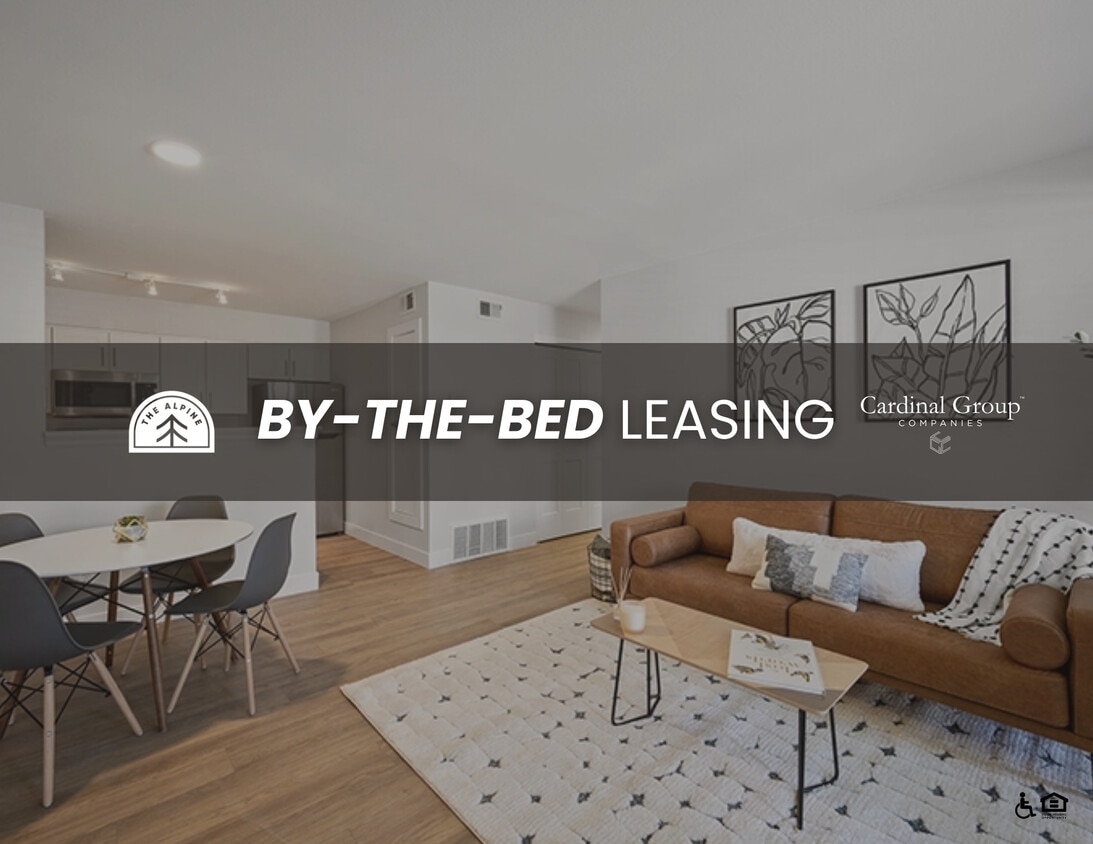
- By-The-Bed Leasing
- Tanning Salon
- Walk To Campus
- Loft Layout
- Pool
- Walk-In Closets
- Planned Social Activities
- Individual Locking Bedrooms
Pricing & Floor Plans
filter results by bedrooms
1BR/1BA - A
$1,502
Plus Fees
1 Bed
1 Bath
690 Sq Ft

1 Available unit
Unit
Base Price
Sq Ft
Availability
Unit Details
-
Unit Privateprice $1,502square feet 690availibility Now
1BR/1BA - B
$1,589
Plus Fees
1 Bed
1 Bath
790 Sq Ft
1 Available unit
Unit
Base Price
Sq Ft
Availability
Unit Details
-
Unit Privateprice $1,589square feet 790availibility Now
2BR/1BA - A
$795
/ Person
Plus Fees
2 Beds
1 Bath
820 Sq Ft
1 Available unit
Unit
Base Price
Sq Ft
Availability
Unit Details
-
Unit Privateprice $795square feet 820availibility Now
2BR/1BA - B
$795
/ Person
Plus Fees
2 Beds
1 Bath
790 Sq Ft
1BR/1BA - A
$1,502
Plus Fees
1 Bed
1 Bath
690 Sq Ft
1 Available unit
Unit
Base Price
Sq Ft
Availability
Unit Details
-
Unit Privateprice $1,502square feet 690availibility Now
1BR/1BA - B
$1,589
Plus Fees
1 Bed
1 Bath
790 Sq Ft
1 Available unit
Unit
Base Price
Sq Ft
Availability
Unit Details
-
Unit Privateprice $1,589square feet 790availibility Now
2BR/1BA - A
$795
/ Person
Plus Fees
2 Beds
1 Bath
820 Sq Ft
1 Available unit
Unit
Base Price
Sq Ft
Availability
Unit Details
-
Unit Privateprice $795square feet 820availibility Now
2BR/1BA - B
$795
/ Person
Plus Fees
2 Beds
1 Bath
790 Sq Ft
* Price shown is base rent. Excludes user-selected optional fees and variable or usage-based fees and required charges due at or prior to move-in or at move-out.View Fees and Policies for details.
Price, availability, fees, and any applicable rent special are subject to change without notice.
* Square footage definitions vary. Displayed square footage is approximate.
Fees and Policies
The fees listed below are community-provided and may exclude utilities or add-ons. All payments are made directly to the property and are non-refundable unless otherwise specified. Use the Cost Calculator to determine costs based on your needs.
-
One-Time Basics
-
Due at Application
-
Application Fee Per ApplicantApplication fees are $22.50/applicant over the age of 18. Due at time of application Charged per applicant.$22
-
-
Due at Move-In
-
Administrative FeeAdministrative fee is $150/applicant over the age of 18. Due at time of lease signing. Charged per unit.$150
-
Security Deposit - RefundableStandard Security Deposits are $300/bed unless screening results dictate an additional deposit is required. Deposits are refundable. Charged per unit.$300
-
Unit Security DepositCharged per unit.$500
-
-
Due at Application
-
Dogs
-
Pet DepositMax of 1. Charged per pet.$300
-
Monthly Pet FeeMax of 1. Charged per pet.$35
0 lbs. Weight Limit -
-
Cats
-
Pet DepositMax of 1. Charged per pet.$300
-
Monthly Pet FeeMax of 1. Charged per pet.$35
0 lbs. Weight Limit -
-
ParkingCharged per unit.$50 / mo
Property Fee Disclaimer: Based on community-supplied data and independent market research. Subject to change without notice. May exclude fees for mandatory or optional services and usage-based utilities.
Details
Lease Options
-
12 mo
Property Information
-
Built in 1985
-
168 units/2 stories
Specialty Housing Details
-
This property is intended and operated for occupancy by students, faculty and staff in higher education, but applications from individuals not involved in higher education may be accepted.
Matterport 3D Tours
About The Alpine - Historical Access
Elevate your college experience at The Alpine, your gateway to convenient, comfortable apartment living near CSU off Prospect Road. Our stylishly renovated apartments in central Fort Collins feature one-bedroom and two-bedroom floor plans, each with individual leases ideal for student housing in Fort Collins, CO. Whether you're winding down on your private patio or taking advantage of the community's social and study spaces, The Alpine offers plenty of room to relax and connect.
The Alpine - Historical Access is an apartment community located in Larimer County and the 80526 ZIP Code. This area is served by the Poudre R-1 School District attendance zone.
Unique Features
- Air Conditioner
- Credit-Building Rent Reporting via FrontLobby
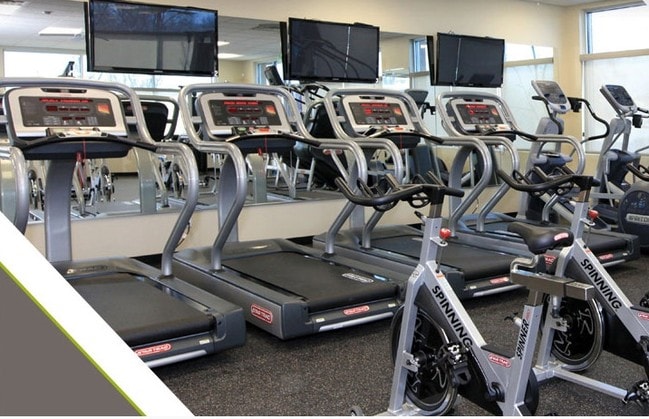
- Fitness Center with Free Weights – Tour Virtually
- HARDWOOD-STYLE FLOORING
- Hassle-Free Deposits via LeapEasy
- High-Speed Internet
- In-Unit Full Size Washer & Dryer
- Off-Street Parking for Residents
- Outdoor Pool for Relaxing or Socializing
- Proud Participant of CSU’s Good Neighbor Program
- Soft Close Cabinets
- Stainless Steel, Efficient Appliances
- Tanning Bed
- Walkable to Colorado State University
Community Amenities
Pool
Fitness Center
Recycling
Grill
- Maintenance on site
- Recycling
- Renters Insurance Program
- Online Services
- Planned Social Activities
- Public Transportation
- Tanning Salon
- Walk-Up
- Fitness Center
- Pool
- Bicycle Storage
- Walking/Biking Trails
- Grill
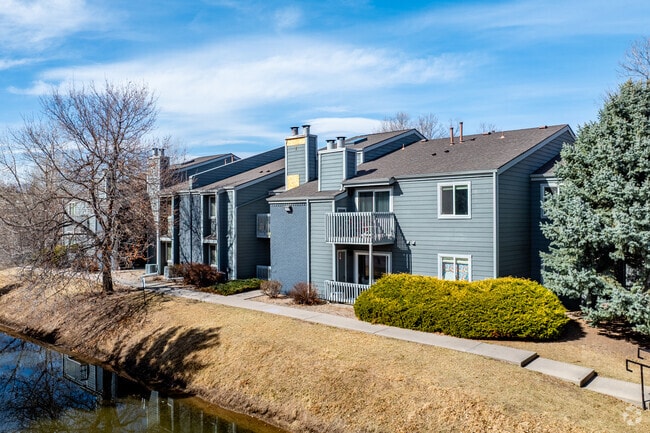
- Pond
- Individual Locking Bedrooms
- Roommate Matching
- Shuttle To Campus
- Walk To Campus
- Individual Leases Available
Apartment Features
Loft Layout
High Speed Internet Access
Hardwood Floors
Walk-In Closets
Microwave
Refrigerator
Tub/Shower
Freezer
Indoor Features
- High Speed Internet Access
- Heating
- Ceiling Fans
- Smoke Free
- Cable Ready
- Storage Space
- Double Vanities
- Tub/Shower
- Fireplace
- Wheelchair Accessible (Rooms)
Kitchen Features & Appliances
- Stainless Steel Appliances
- Kitchen
- Microwave
- Oven
- Range
- Refrigerator
- Freezer
- Instant Hot Water
- Quartz Countertops
Model Details
- Hardwood Floors
- Carpet
- Vinyl Flooring
- Family Room
- Vaulted Ceiling
- Skylights
- Walk-In Closets
- Linen Closet
- Loft Layout
- Balcony
- Patio
1121 W Prospect Rd,
Fort Collins,
CO
80526
Fort Collins sits at the base of the Rocky Mountain foothills along the Cache la Poudre River, and it carries the confident, grounded energy of a city that knows exactly what it is. Colorado State University anchors much of the city's identity as a public research institution and one of the state's largest employers, shaping a culture that values education, sustainability, and the outdoors. Old Town draws residents to its preserved historic streetscape and the Lincoln Center, while neighborhoods like Midtown, Fossil Creek, and Campus West each offer a distinct pace and personality.
The rental landscape here reflects that variety. Craftsman-style houses, newer suburban builds, townhome-style apartment communities, and historic loft conversions near Old Town give renters plenty of options depending on lifestyle. The city's craft brewing legacy, with long-established names like New Belgium and Odell Brewing Company rooted here for decades, speaks to Fort Collins' broader character.
Learn more about living in Fort Collins
Amenities
- Maintenance on site
- Recycling
- Renters Insurance Program
- Online Services
- Planned Social Activities
- Public Transportation
- Tanning Salon
- Walk-Up
- Grill
- Pond
- Fitness Center
- Pool
- Bicycle Storage
- Walking/Biking Trails
- Individual Locking Bedrooms
- Roommate Matching
- Shuttle To Campus
- Walk To Campus
- Individual Leases Available
- Air Conditioner
- Credit-Building Rent Reporting via FrontLobby
- Fitness Center with Free Weights – Tour Virtually
- HARDWOOD-STYLE FLOORING
- Hassle-Free Deposits via LeapEasy
- High-Speed Internet
- In-Unit Full Size Washer & Dryer
- Off-Street Parking for Residents
- Outdoor Pool for Relaxing or Socializing
- Proud Participant of CSU’s Good Neighbor Program
- Soft Close Cabinets
- Stainless Steel, Efficient Appliances
- Tanning Bed
- Walkable to Colorado State University
- High Speed Internet Access
- Heating
- Ceiling Fans
- Smoke Free
- Cable Ready
- Storage Space
- Double Vanities
- Tub/Shower
- Fireplace
- Wheelchair Accessible (Rooms)
- Stainless Steel Appliances
- Kitchen
- Microwave
- Oven
- Range
- Refrigerator
- Freezer
- Instant Hot Water
- Quartz Countertops
- Hardwood Floors
- Carpet
- Vinyl Flooring
- Family Room
- Vaulted Ceiling
- Skylights
- Walk-In Closets
- Linen Closet
- Loft Layout
- Balcony
- Patio
Expenses
Recurring
Cat Rent
$35
Dog Rent
$35
One-Time
Cat Fee
$0
Cat Deposit
$300
Dog Fee
$0
Dog Deposit
$300
Office Hours
970-658-2229
| Monday | 10am - 5pm |
|---|---|
| Tuesday | 10am - 5pm |
| Wednesday | 10am - 5pm |
| Thursday | 10am - 5pm |
| Friday | 10am - 5pm |
| Saturday | 10am - 2pm |
| Sunday | Closed |
Education
| Colleges & Universities | Distance | ||
|---|---|---|---|
| Colleges & Universities | Distance | ||
| Walk: | 18 min | 1.0 mi | |
| Drive: | 5 min | 1.2 mi | |
| Drive: | 6 min | 2.0 mi | |
| Drive: | 9 min | 3.7 mi |
The Alpine - Historical Access is within 18 minutes or 1.0 mile from Colorado State University. It is also near Colorado State Univ., Main and Colorado State Univ., South.
Schools


Public Elementary School
Grades PK-5
362 Students
Attendance Zone
Public Middle School
Grades 6-8
363 Students
Attendance Zone
Public High School
Grades 9-12
2,044 Students
Attendance Zone
Private Elementary School
Grades PK-5
Nearby
Private Elementary & Middle School
Grades K-8
15 Students
Nearby
Private High School
Grades 9-12
Nearby
School data provided by
 The GreatSchools Rating helps parents compare schools within a state based on a variety of school quality indicators and provides a helpful picture of how effectively each school serves all of its students. Ratings are on a scale of 1 (below average) to 10 (above average) and can include test scores, college readiness, academic progress, advanced courses, equity, discipline and attendance data. We also advise parents to visit schools, consider other information on school performance and programs, and consider family needs as part of the school selection process.
View GreatSchools Rating Methodology
Data provided by GreatSchools.org © 2026. All rights reserved.
The GreatSchools Rating helps parents compare schools within a state based on a variety of school quality indicators and provides a helpful picture of how effectively each school serves all of its students. Ratings are on a scale of 1 (below average) to 10 (above average) and can include test scores, college readiness, academic progress, advanced courses, equity, discipline and attendance data. We also advise parents to visit schools, consider other information on school performance and programs, and consider family needs as part of the school selection process.
View GreatSchools Rating Methodology
Data provided by GreatSchools.org © 2026. All rights reserved.
Getting Around
 What do Walkability, Transit, Drivability, and Bikeability mean?
Walkability measures the walking distance to day-to-day needs.
Transit measures access to public transportation.
Drivability measures congestion, parking availability, and access to major roads.
Bikeability measures the suitability for cycling.
How It Works
What do Walkability, Transit, Drivability, and Bikeability mean?
Walkability measures the walking distance to day-to-day needs.
Transit measures access to public transportation.
Drivability measures congestion, parking availability, and access to major roads.
Bikeability measures the suitability for cycling.
How It Works
Fairly Walkable
Walkability
50
/ 100
Some Public Transit
Transit
50
/ 100
Exceptionally Drivable
Drivability
90
/ 100
Exceptionally Bikeable
Bikeability
90
/ 100
Scores provided by
What do Walkability, Transit, Drivability, and Bikeability mean?
Walkability measures the walking distance to day-to-day needs.
Transit measures access to public transportation.
Drivability measures congestion, parking availability, and access to major roads.
Bikeability measures the suitability for cycling.
How It Works
Active
Soundscore™
75
/ 100
Traffic
BusyAirport
CalmBusinesses
CalmScores provided by
HowLoud What is a Sound Score Rating? A Sound Score Rating aggregates noise caused by vehicle traffic, airplane traffic and local sources. How It WorksThe Alpine - Historical Access Photos
-
By the Bed Leasing
-
Fitness Center
-
-
Fitness Center
-
-
-
-
-
24-hour Fitness Center
Models
-
APINE 1x1 A - LIMITED AVAIL (2)
-
APINE 1x1 B - LIMITED AVAIL (1)
-
APINE 2x1 B - LIMITED AVAIL (1)
Nearby Apartments
Within 50 Miles of The Alpine - Historical Access
-
The Junction Fort Collins - Historical Access
1050 Hobbit St
Fort Collins, CO 80526
$714 - $2,052 Plus Fees
1-3 Br 11 Month Lease 0.2 mi
-
Uptown Broadway
4560 13th St
Boulder, CO 80304
$1,781 - $4,272 Total Monthly Price
1-2 Br 36.4 mi
-
Parker off Pearl - Historical Access
1155 Marine St
Boulder, CO 80302
$1,955 Total Monthly Price
1 Br 11 Month Lease 39.4 mi
-
East Village Flats - Historical Access
2885 E Aurora Ave
Boulder, CO 80303
$835 - $2,055 Total Monthly Price
1-3 Br 39.7 mi
-
Gaslamp - Historical Access
910 28th St
Boulder, CO 80303
$900 - $1,725 Plus Fees
3-4 Br 39.7 mi
-
The Lodge Boulder - Historical Access
2900 E Aurora Ave
Boulder, CO 80303
$835 - $2,655 Total Monthly Price
2-3 Br 12 Month Lease 39.8 mi
Does The Alpine - Historical Access have in-unit laundry?
The Alpine - Historical Access does not offer in-unit laundry or shared facilities. Please contact the property to learn about nearby laundry options.
What utilities are included in rent at The Alpine - Historical Access?
Utilities are not included in rent. Residents should plan to set up and pay for all services separately.
Is parking available at The Alpine - Historical Access?
Contact this property for parking details.
Which floor plans are available, and what are the price ranges?
The Alpine - Historical Access has one to two-bedrooms with rent ranges from $795/mo. to $1,589/mo.
Is The Alpine - Historical Access pet-friendly?
Yes, The Alpine - Historical Access welcomes pets. Breed restrictions, weight limits, and additional fees may apply. View this property's pet policy.
Does The Alpine - Historical Access have move-in specials?
The Alpine - Historical Access is not currently offering any rent specials. Check back soon, as promotions change frequently.
Does The Alpine - Historical Access offer Matterport 3D tours?
Yes! The Alpine - Historical Access offers 6 Matterport 3D Tours. Explore different floor plans and see unit level details, all without leaving home.
Can I submit a Portable Tenant Screening Report when I apply?
Applicant has the right to provide the property manager or owner with a Portable Tenant Screening Report (PTSR) that is not more than 30 days old, as defined in § 38-12-902(2.5), Colorado Revised Statutes; and 2) if Applicant provides the property manager or owner with a PTSR, the property manager or owner is prohibited from: a) charging Applicant a rental application fee; or b) charging Applicant a fee for the property manager or owner to access or use the PTSR.
1121 W Prospect Rd
Fort Collins, CO 80526
Property Manager Responded