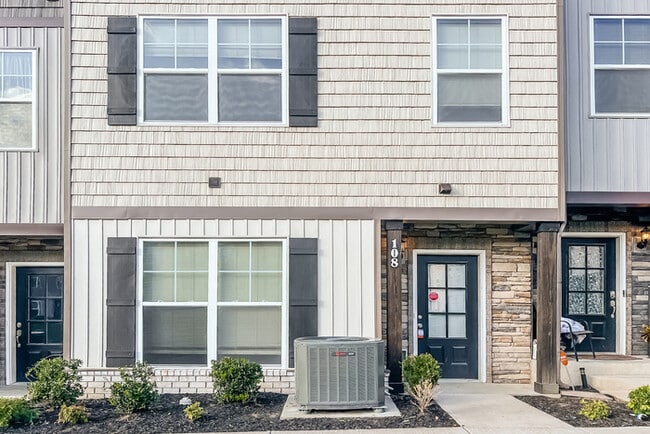
108 Jennifer Pierce Dr.
La Vergne, TN 37086
-
Bedrooms
4
-
Bathrooms
3.5
-
Square Feet
2,064 sq ft
-
Available
Available Now
Highlights
- Room for Rent
- Pets Allowed

About This Home
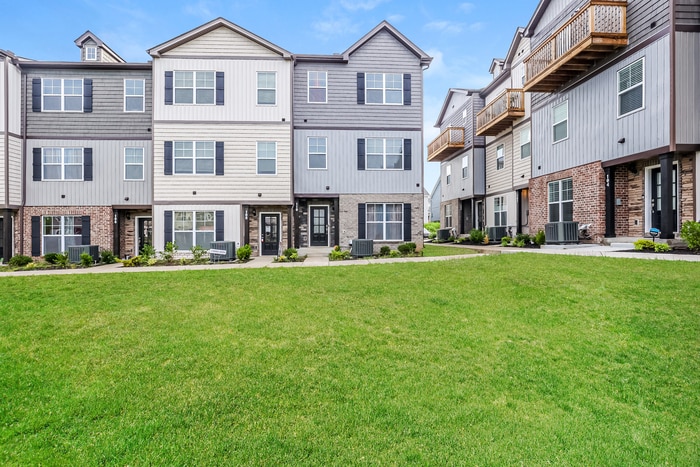
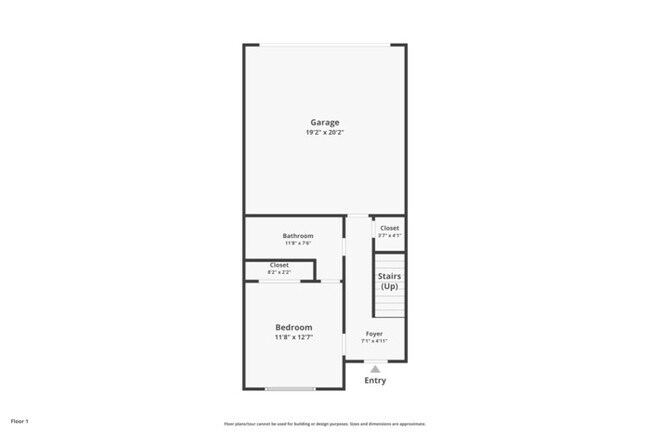
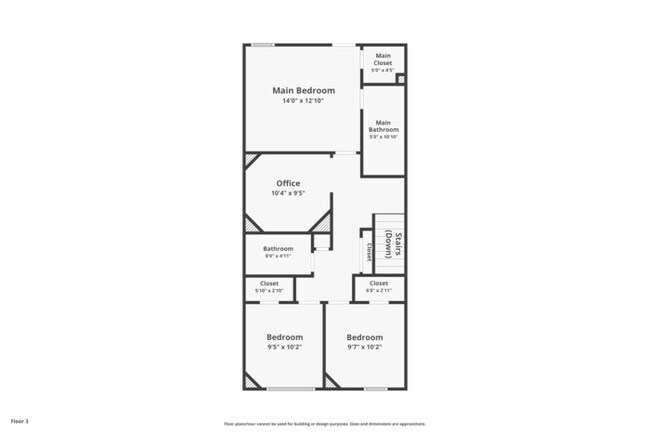
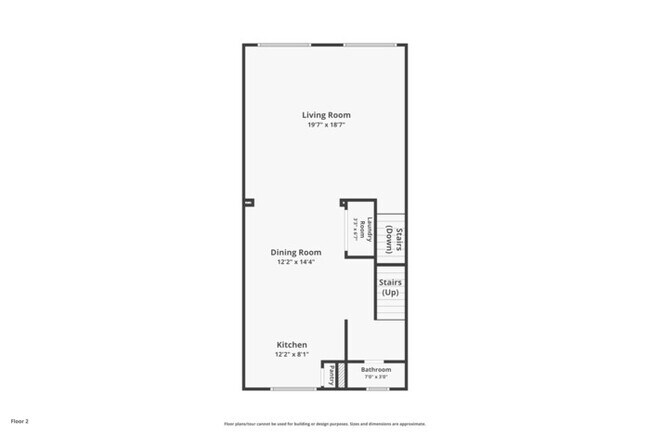
This home is move-in ready. Schedule your tour now or start your application today. Welcome to 108 Jennifer Pierce Drive, a 4-bedroom, 3.5-bath townhome offering 2,064 square feet of thoughtfully designed living space in La Vergne. Spanning three levels, this home combines generous room sizes, flexible living areas, and convenient access to some of Middle Tennessee’s most popular destinations. The entry level features a private bedroom, full bathroom, and direct access to the attached two-car garage, creating a versatile space that can accommodate guests, a home office, or additional living needs. Upstairs, the main level serves as the heart of the home, where durable LVP flooring flows throughout an open-concept layout. The spacious living area connects seamlessly to the dining space and kitchen, making everyday routines and entertaining feel effortless. Rich cabinetry, granite-style countertops, a large center island with seating, stainless steel appliances, and a pantry provide both style and functionality, while a convenient half bath completes the level. On the third floor, the primary suite offers a comfortable retreat with a tray ceiling, walk-in closet, and private bath. Two additional bedrooms, a full hall bathroom, and conveniently located laundry space complete the upper level. The floor plan also includes a dedicated office space, providing added flexibility for remote work, study, or creative pursuits. Outside, residents can enjoy the community setting and the convenience of garage parking and additional storage space. Located in La Vergne, this home offers easy access to I-24, placing Smyrna approximately 10 minutes away and Downtown Nashville about 25 minutes away. Shopping, dining, parks, and everyday conveniences are all within reach, making this home an excellent combination of space, layout, and location. Apply Now! *Maymont Homes provides residents with convenient solutions, including simplified utility billing and flexible rent payment options. Contact us for more details. This information is deemed reliable, but not guaranteed. All measurements are approximate. Actual product and home specifications may vary in dimension or detail. Images are for representational purposes only. Some programs and services may not be available in all market areas. Prices and availability are subject to change without notice. Advertised rent prices do not include the required application fee, the partially refundable reservation fee (due upon application approval), or the mandatory monthly utility management fee (in select market areas.) Residents must maintain renters insurance as specified in their lease. If third-party renters insurance is not provided, residents will be automatically enrolled in our Master Insurance Policy for a fee. Select homes may be located in communities that require a monthly fee for community-specific amenities or services. For complete details, please contact a company leasing representative. Equal Housing Opportunity. This property is subject to homeowners' association (HOA) governance; restrictions and covenants may apply. Estimated availability date is subject to change based on construction timelines and move-out confirmation. This property allows self guided viewing without an appointment. Contact for details.
108 Jennifer Pierce Dr. is a house located in Rutherford County and the 37086 ZIP Code. This area is served by the Rutherford County School District attendance zone.
Fees and Policies
The fees listed below are community-provided and may exclude utilities or add-ons. All payments are made directly to the property and are non-refundable unless otherwise specified. Use the Cost Calculator to determine costs based on your needs.
-
Utilities & Essentials
-
Utilities Admin FeeCharged per unit.$10.95 / mo
-
Smart Home FeeCharged per unit.$25 / mo
-
-
One-Time Basics
-
Due at Application
-
Application FeeAmount per applicant (18+ years). Charged per applicant.$55
-
-
Due at Move-In
-
Security DepositCharged per unit.$2,195
-
Holding DepositReserves your home for up to 14 days while you finalize your move. The $550 Reservation Binder applies $400 toward your first month’s rent. For Section 8 homes, the fee is $150 with no rent credit. Charged per unit.$550
-
-
Due at Application
-
Dogs
-
Pet RentCharged per pet each month where permitted by state and local law. Charged per pet.$35 / mo
-
-
Cats
-
Pet RentCharged per pet.$35 / mo
-
-
Pet Screening FeeCharged per unit.$25
-
Utilities Setup FeeCharged per unit.$25
-
Non Refundable Pet DepositTotal nonrefundable pet deposit ranges from 250 to 450 dollars depending on number of pets. 250 for the first pet plus 100 for each additional pet, up to a maximum of three pets. This fee ranges from 250.0 to 450.0. Charged per unit.$250
Property Fee Disclaimer: Based on community-supplied data and independent market research. Subject to change without notice. May exclude fees for mandatory or optional services and usage-based utilities.
Contact
- Phone Number
- Website View Property Website
- Contact
-
Source
Off the shores of Percy Priest Lake, Smyrna/ La Vergne is an area in Rutherford County convenient to Nashville, which is located 20 miles north. Interstate 24 and Highway 41 run through the neighborhood, providing easy access to the big city and beyond. The Smyrna/La Vergne area itself is known as a hub for industry as it’s home to printing plants and Lightning Source’s headquarters. Family-friendly fun is provided by community parks, including ones with lakefront views like Poole Knobs Recreation Area and Hurricane Creek Recreation Area. Shopping and dining options can be found within and right outside of the neighborhood thanks to plazas filled with all the essentials. The rest of Smyrna/La Vergne is made up of residential areas with a variety of apartments, houses, and townhouses for rent.
Learn more about living in Smyrna/La Vergne| Colleges & Universities | Distance | ||
|---|---|---|---|
| Colleges & Universities | Distance | ||
| Drive: | 26 min | 15.6 mi | |
| Drive: | 29 min | 20.3 mi | |
| Drive: | 31 min | 20.9 mi | |
| Drive: | 33 min | 21.9 mi |


 The GreatSchools Rating helps parents compare schools within a state based on a variety of school quality indicators and provides a helpful picture of how effectively each school serves all of its students. Ratings are on a scale of 1 (below average) to 10 (above average) and can include test scores, college readiness, academic progress, advanced courses, equity, discipline and attendance data. We also advise parents to visit schools, consider other information on school performance and programs, and consider family needs as part of the school selection process.
View GreatSchools Rating Methodology
Data provided by GreatSchools.org © 2026. All rights reserved.
Scores provided by
 What do Walkability, Transit, Drivability, and Bikeability mean?
Walkability measures the walking distance to day-to-day needs.
Transit measures access to public transportation.
Drivability measures congestion, parking availability, and access to major roads.
Bikeability measures the suitability for cycling.
How It Works
What do Walkability, Transit, Drivability, and Bikeability mean?
Walkability measures the walking distance to day-to-day needs.
Transit measures access to public transportation.
Drivability measures congestion, parking availability, and access to major roads.
Bikeability measures the suitability for cycling.
How It Works
Traffic
BusyAirport
ActiveBusinesses
CalmScores provided by
HowLoud What is a Sound Score Rating? A Sound Score Rating aggregates noise caused by vehicle traffic, airplane traffic and local sources. How It Works108 Jennifer Pierce Dr. Photos
Nearby Apartments
Within 50 Miles of 108 Jennifer Pierce Dr. La Vergne, TN 37086
-
126 Kash Ct
La Vergne, TN 37086
$2,060
4 Br 0.6 mi
-
612 Pointe Clear Dr
Smyrna, TN 37167
$2,545 Total Monthly Price
4 Br 4.1 mi
-
The Estates at Cane Ridge
1104 Spring Path Ln
Antioch, TN 37013
$2,853 - $3,263 Total Monthly Price
4-5 Br 12 Month Lease 5.2 mi
-
Tricon Cedar Creek
7021 Park Knoll Dr
Mount Juliet, TN 37122
$2,699 - $3,557
4 Br 13.7 mi
-
5102 Beauregard Ln
Brentwood, TN 37027
$3,900 Total Monthly Price
4 Br 12 Month Lease 14.8 mi
-
Oakbrook Townhomes
1000 Legion Dr
Franklin, TN 37067
$3,978
4 Br 16.5 mi
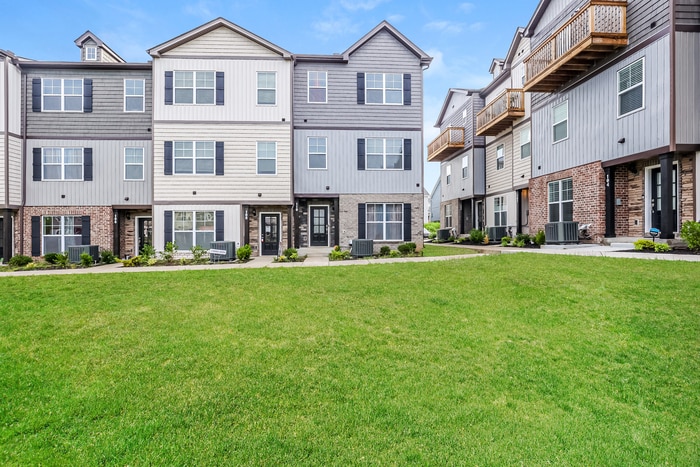
108 Jennifer Pierce Dr.
La Vergne, TN 37086