

$3,750 Total Monthly Price

10740 Cedar Rock Dr

,

Reno, NV 89521

Share Listing
Favorites
775-354-7201
  • Bedrooms

    4

  • Bathrooms

    2

  • Square Feet

    1,955 sq ft

  • Available

    Available Now

Highlights

  • Main Floor Primary Bedroom
  • High Ceiling
  • Covered Patio or Porch
  • 3 Car Attached Garage
  • Double Pane Windows
  • Separate Shower in Primary Bathroom
10740 Cedar Rock Dr
Share Listing
Favorites

About This Home

Available Now

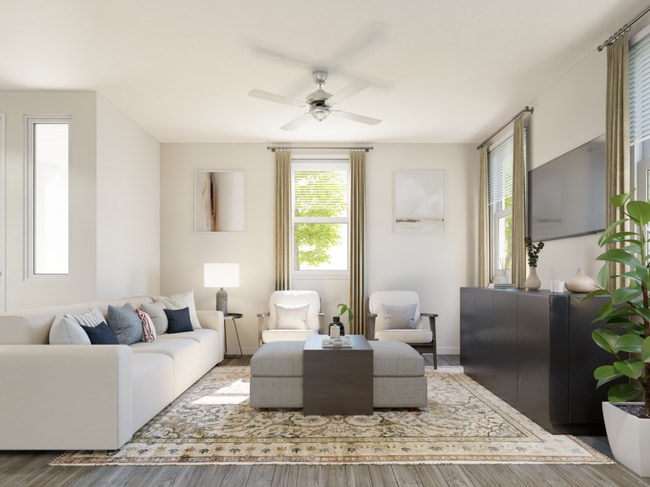
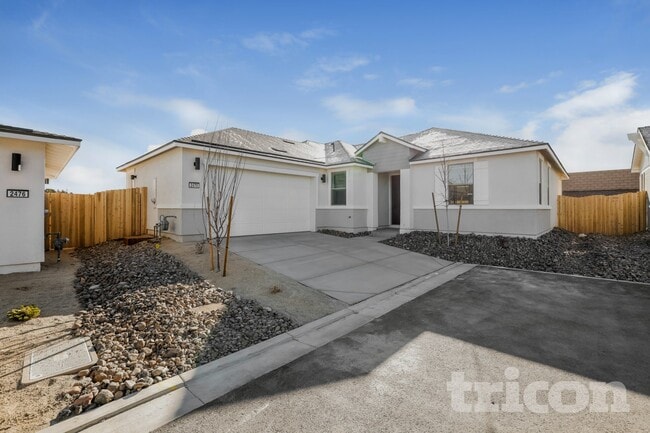
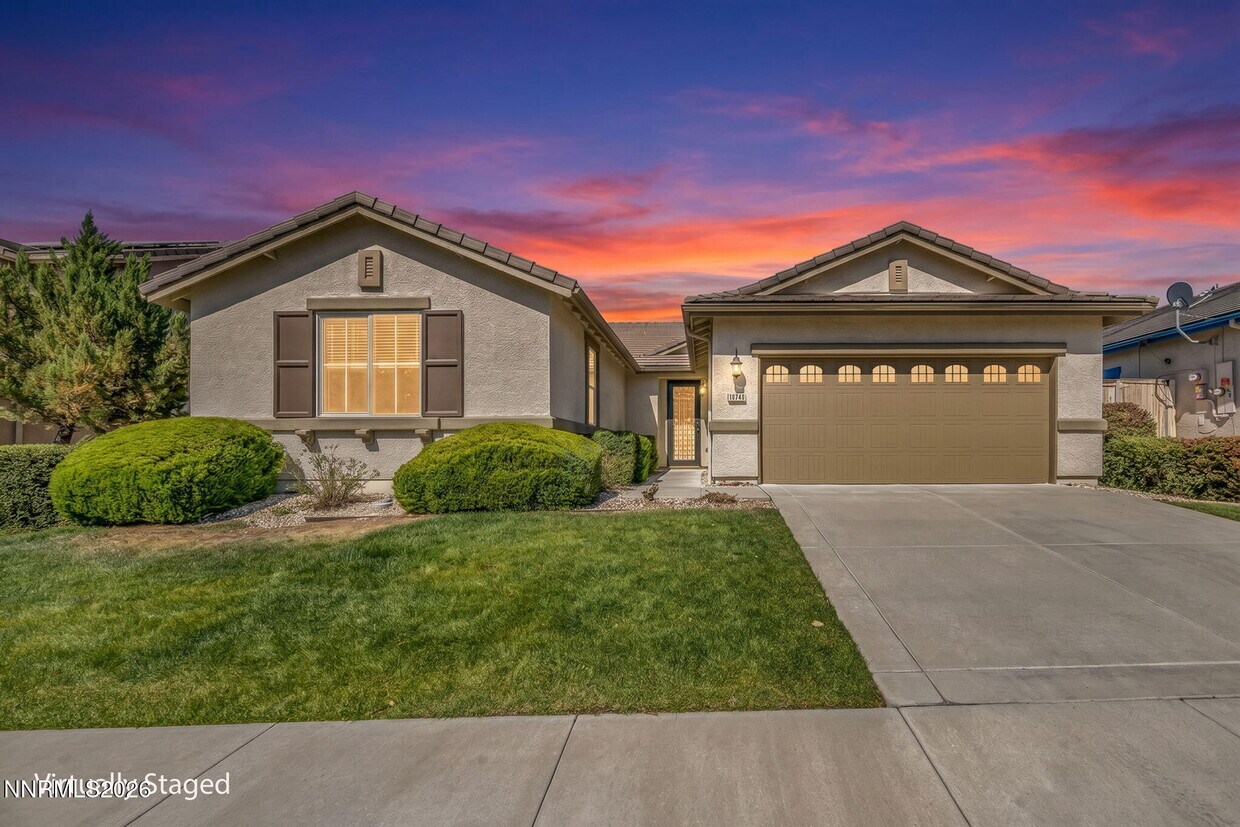
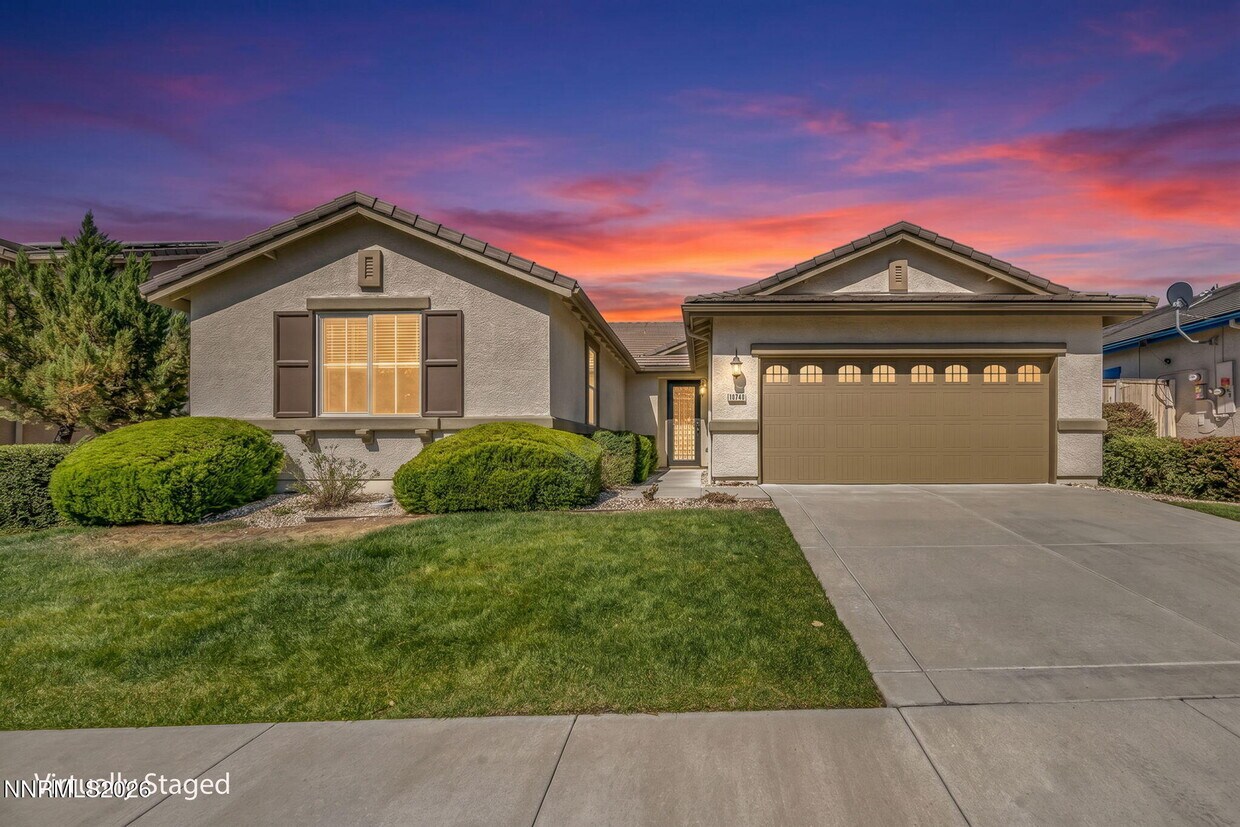
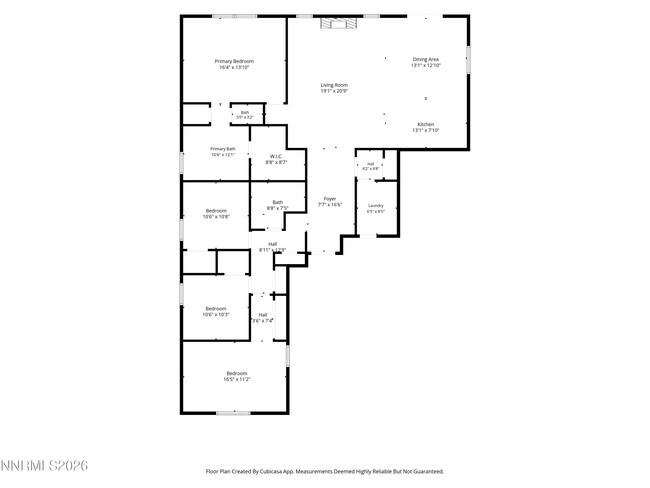
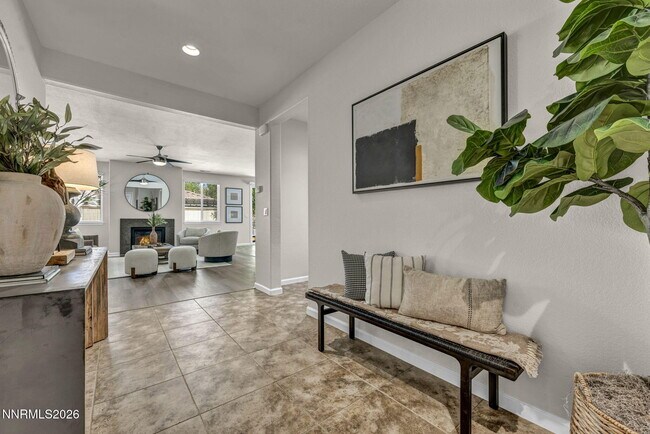
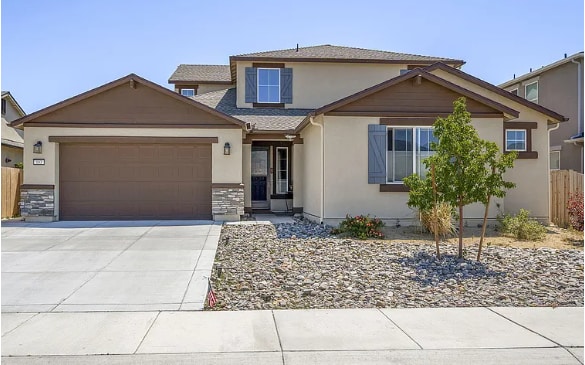
Beautifully finished,open concept home in a peaceful enclave of Damonte Ranch,zoned for J.Wood Raw elementary,Depoali Middle and Damonte High Schools,this home is situated around many walking paths and parks,close to shopping and restaurants and ideal to be 'close to it all' yet tucked away on a more private street for a quiet retreat. The home is NOT furnished,but shown here staged with furnishings so you can envision yourself in this thoughtfully laid out,light and bright,beautifully done home. The home features many updates,including new,never-lived-in vinyl plank flooring and new carpet in the bedrooms. The large entry way is both spectacular and practical,leading to the open floorpan of a large living room,gas fireplace,dining space,oversized kitchen and eat-at bar. The kitchen is truly useful with an abundance of cabinetry,pantry,granite counters and gas burner stove and oven. The space is large to gather and entertain,leading to the no-maintenance backyard with a patio and pergola,(fire pit is included for your enjoyment!) With 4 full bedrooms,this home features a primary suite with a spa-like en-suite bathroom,soaking tub and large shower,oversized walk-in closet and is on its own wing of the home. The additional 3 bedrooms are in another wing with their own dedicated hall bathroom featuring double sinks and a bathing tub. The garage is a 3-car tandem fitting 3 vehicles,or space for storage,a gym,tools or toys. The home is in immaculate care and one of the nicest properties you will tour,be the first to enjoy one of the nicest homes in Damonte Ranch! MLS# 260009697

10740 Cedar Rock Dr is a house located in Washoe County and the 89521 ZIP Code. This area is served by the Washoe County School District attendance zone.

* Price shown is total price based on community-supplied monthly required fees. Excludes user-selected optional fees and variable or usage-based fees and required charges due at or prior to move-in or at move-out. Price, availability, fees, and any applicable rent special are subject to change without notice.
* Square footage definitions vary. Displayed square footage is approximate.

Home Details

Home Type

Single Family Detached Home

Year Built

Built in 2011

Bedrooms and Bathrooms

Primary Bedroom on Main Separate Shower in Primary Bathroom Soaking Tub Walk-In Closet Garden Bath 2 Full Bathrooms 4 Bedrooms Dual Vanity Sinks in Primary Bathroom

Flooring

Ceramic Tile Carpet

Home Security

Fire and Smoke Detector

Interior Spaces

High Ceiling Double Pane Windows Entrance Foyer Open Floorplan Ceiling Fan Gas Fireplace 1,955 Sq Ft Home Vinyl Clad Windows Blinds

Kitchen

Built-In Oven Breakfast Bar Gas Cooktop Built-In Microwave Dishwasher Disposal

Laundry

Laundry Room Dryer Laundry Cabinets Washer

Listing and Financial Details

Security Deposit $3,750 Property Available on 7/28/26 12 Month Lease Term Negotiable Lease Term Assessor Parcel Number 140-661-08 The owner pays for association fees, sewer, trash collection

Lot Details

6,400 Sq Ft Lot No Common Walls Landscaped Flag Lot Front Yard Sprinklers

Outdoor Features

Covered Patio or Porch

Parking

3 Car Attached Garage Tandem Parking Parking Storage or Cabinetry Garage Door Opener

Schools

Jwood Raw Elementary School Depoali Middle School Damonte High School

Utilities

Central Air Gas Water Heater Heating System Uses Natural Gas Internet Available

Community Details

Overview

Property has a Home Owners Association Reno Community Villages At Damonte Ranch 19A 2 Subdivision

Contact

  • Listed by Lori Amos | RE/MAX Professionals-Reno
  • Phone Number
  • Contact
  • Source
    Northern Nevada Regional MLS, Inc.
Copyright 2026 Northern Nevada Regional MLS, Inc.. All rights reserved. Information is deemed reliable but not guaranteed.
| Edit

Under 30 minutes

Commute Time is calculated at rush hour.
Neighborhood

Characterized by newer, single-family homes along gleaming streets and immaculate boulevards in striking contrast with a serrated horizon, the Southeast Reno neighborhood lies about eight miles southeast of Reno proper. Lots of nice houses for rent, well-rated schools, and easy access to Interstate 580 allow residents to live in a suburban oasis while retaining proximity to the Biggest Little City in the World.

Residents have fun and stay fit playing tennis, volleyball, soccer, and baseball at nearby Virginia Foothills Park, which also provides a fitness trail, children’s playgrounds, and horseshoe pits. Damonte Ranch Parkway, a main thoroughfare bisecting the area, hosts a wide array of stores. Restaurants abide here, such as the Twisted Fork, a popular eatery known for its sophisticated fare within a casual atmosphere.

Learn more about living in Southeast Reno 
Education
Colleges & Universities Distance
Drive: 8 min 3.9 mi
Drive: 11 min 6.8 mi
Drive: 15 min 8.2 mi
Drive: 20 min 13.3 mi
10740 Cedar Rock Dr is within 8 minutes or 3.9 miles from Truckee Meadows, Redfield. It is also near Truckee Meadows, Meadowood and Truckee Meadows, IGT.
Schools
Public Elementary School
Grades PK-5
602 Students
Attendance Zone
Public Middle School
Grades 6-8
921 Students
Attendance Zone
Public High School
Grades 9-12
1,738 Students
Attendance Zone
Private Elementary, Middle & High School
Grades K-12
Nearby
Private Elementary & Middle School
Grades PK-8
223 Students
Nearby
Transportation

10740 Cedar Rock Dr is near Reno/Tahoe International, located 12.2 miles or 32 minutes away.

Commuter Rail Distance
Drive: 19 min 11.7 mi
Drive: 56 min 45.2 mi
Airports Distance
Airports Distance
Reno/Tahoe International
Drive: 32 min 12.2 mi
Getting Around
Somewhat Walkable
Walkability
30 / 100
Minimal Public Transit
Transit
0 / 100
Very Drivable
Drivability
80 / 100
Fairly Bikeable
Bikeability
50 / 100

Scores provided by

What do Walkability, Transit, Drivability, and Bikeability mean? Walkability measures the walking distance to day-to-day needs. Transit measures access to public transportation. Drivability measures congestion, parking availability, and access to major roads. Bikeability measures the suitability for cycling. How It Works
-
Soundscore
- / 100

Traffic

-

Airport

-

Businesses

-

Scores provided by

HowLoud What is a Sound Score Rating? A Sound Score Rating aggregates noise caused by vehicle traffic, airplane traffic and local sources. How It Works
Points of Interest

Time and distance from 10740 Cedar Rock Dr.

Shopping Centers Distance
Drive: 5 min 2.1 mi
Drive: 5 min 2.4 mi
Drive: 6 min 2.9 mi
10740 Cedar Rock Dr has 3 shopping centers within 2.9 miles, which is about a 6-minute drive. The miles and minutes will be for the farthest away property.
Parks and Recreation Distance
Bartley Ranch Park
Drive: 15 min 8.4 mi
Hidden Valley Regional Park
Drive: 18 min 8.7 mi
Humboldt National Forest
Drive: 16 min 9.6 mi
Galena Creek Park
Drive: 23 min 14.3 mi
Virginia & Truckee Railroad
Drive: 26 min 15.5 mi
10740 Cedar Rock Dr has 5 parks within 15.5 miles, including Hidden Valley Regional Park, Bartley Ranch Park, and Humboldt National Forest.
Hospitals Distance
Hospitals Distance
Drive: 7 min 3.5 mi
Drive: 16 min 10.6 mi
Drive: 16 min 10.8 mi
10740 Cedar Rock Dr has 3 hospitals within 10.8 miles, the nearest is Renown South Meadows Medical Center which is 3.5 miles away and a 7 minute drive.
Military Bases Distance
Drive: 98 min 72.8 mi
Drive: 120 min 75.6 mi
10740 Cedar Rock Dr is 72.8 miles from Fallon Naval Air Station, and is convenient to other military bases, including Sierra Army Depot.

You May Also Like

Similar Rentals Nearby