

$4,500 / Month

1070 Cannon Rd

,

Riverside, CA 92506

Share Listing
Favorites
714-716-7187
  • Bedrooms

    4

  • Bathrooms

    3

  • Square Feet

    1,901 sq ft

  • Available

    Available Now

Highlights

  • RV Garage
  • City Lights View
  • Updated Kitchen
  • Property is near park
  • Granite Countertops
  • Private Yard
1070 Cannon Rd
Share Listing
Favorites

About This Home

12 Month Lease, $4,000 deposit, Available Now

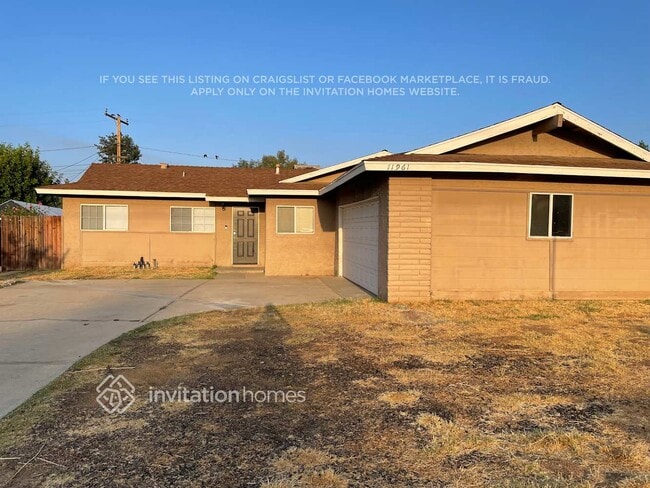
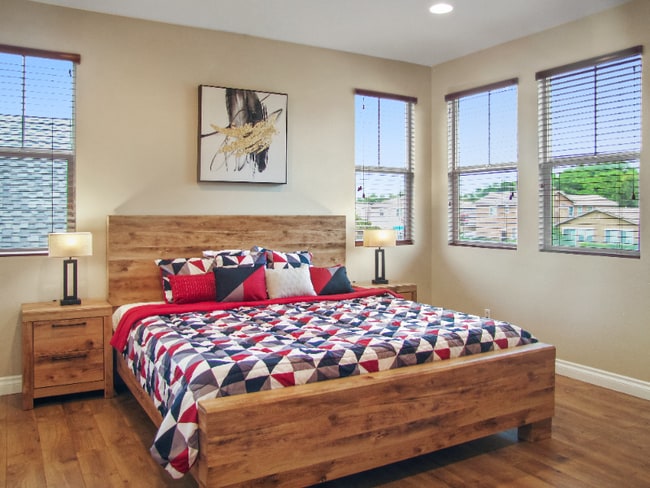
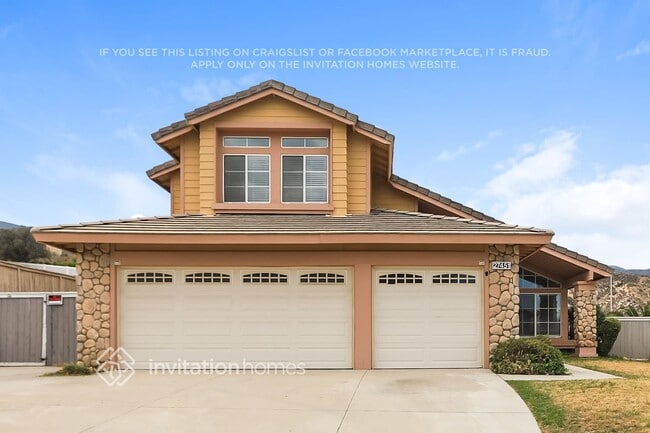
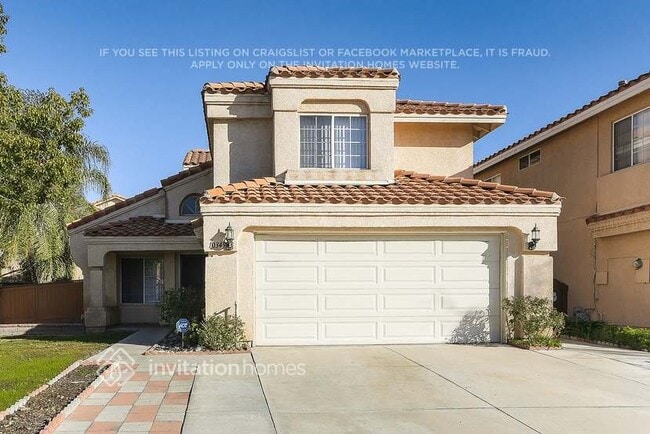
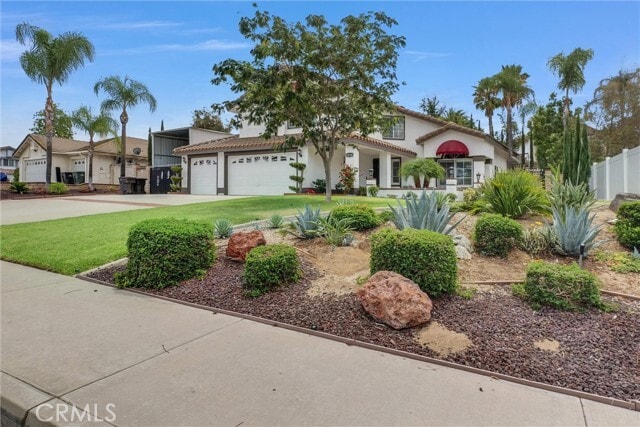
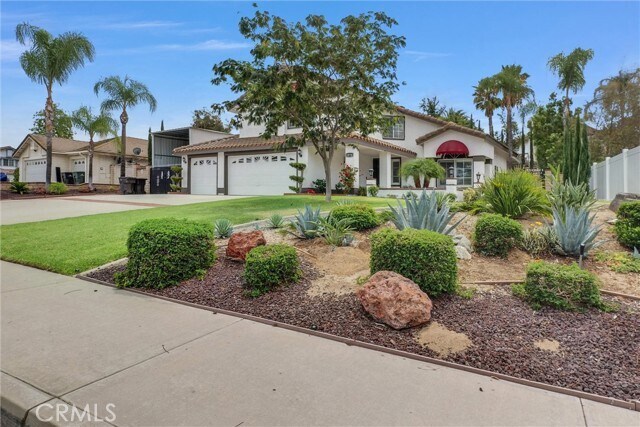
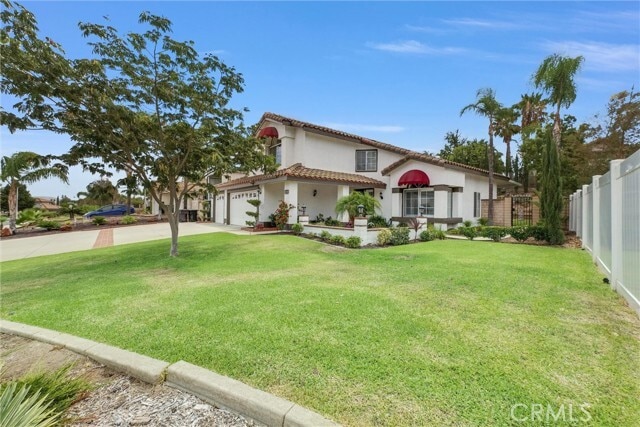
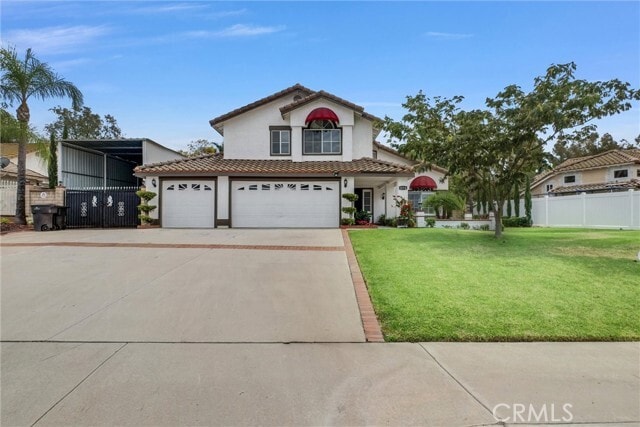
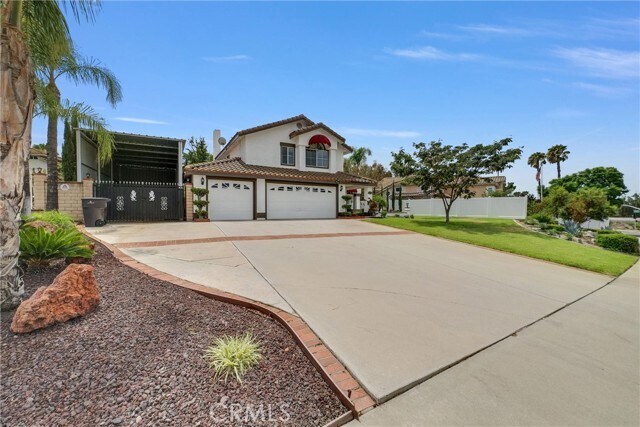
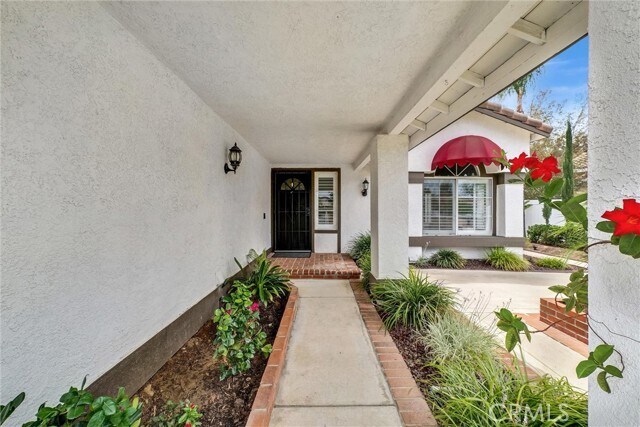
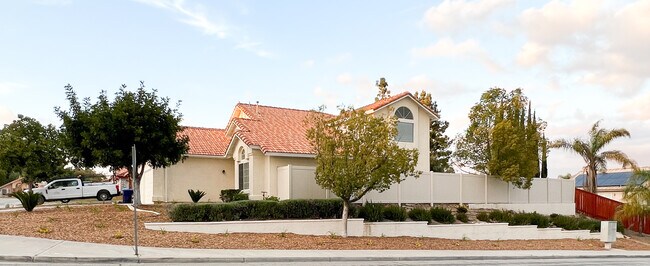
Beautiful Turn-Key home in MISSION GROVE includes 4-bedroom, 2.5-bathroom home, 3 car garage, 4 parking spaces in the driveway and RV Parking with FULL Hook-ups connected to the property! Great tile floor entrance, formal living room and dining room with access to the back yard, cozy family room with a white brick fireplace. Newly upgraded gourmet kitchen with gorgeous granite countertops. Newer dishwasher, newer stove. Custom breakfast nook table has matching granite top and comes with bench seating with storage. Find the hidden library shelving under the stairs, your chance to have a personal library! All 4 bedrooms are upstairs, the master-suite has a walk-in closet! Newer carpet, air conditioner unit and furnace are all in newer condition. Backyard has 4 separate garden beds. If you’re hoping to grow fresh produce, a raised garden bed can offer countless benefits. Not only does it give you more control over the soil, but a raised garden bed also offers excellent drainage for your vegetables and helps keep weeds away. Large lot, close to schools, shopping and entertainment - walking distance from park! MLS# PW26163589

1070 Cannon Rd is a house located in Riverside County and the 92506 ZIP Code. This area is served by the Riverside Unified School District attendance zone.

* Price shown is base rent. Excludes user-selected optional fees and variable or usage-based fees and required charges due at or prior to move-in or at move-out. Price, availability, fees, and any applicable rent special are subject to change without notice.
* Square footage definitions vary. Displayed square footage is approximate.

Home Details

Home Type

Single Family Detached Home

Year Built

Built in 1990 | Remodeled

Accessible Home Design

Accessible Parking

Bedrooms and Bathrooms

Bathtub Walk-In Closet Walk-in Shower Remodeled Bathroom 2.5 Bathrooms 4 Bedrooms All Upper Level Bedrooms Dual Vanity Sinks in Primary Bathroom Private Water Closet

Flooring

Tile Carpet

Home Design

Spanish Tile Roof Fire Rated Drywall Stucco Entry on the 1st floor

Home Security

Fire Sprinkler System

Interior Spaces

Living Room with Fireplace Built-In Features Library Recessed Lighting Formal Entry Storage French Doors Family or Dining Combination Custom Window Coverings Partially Furnished Gas Fireplace 1,901 Sq Ft Home 2-Story Property Blinds

Kitchen

Updated Kitchen Granite Countertops Breakfast Area or Nook Double Oven Eat-In Kitchen Ceramic Countertops Gas Cooktop Gas Oven Ice Maker Microwave

Laundry

Laundry Room Dryer Laundry in Garage Washer

Listing and Financial Details

Security Deposit $4,000 12-Month Minimum Lease Term Available 7/1/23 Tax Lot 30 Tax Tract Number 21685 Assessor Parcel Number 268094003 Rent includes gardener

Location

Property is near park

Lot Details

10,890 Sq Ft Lot No Common Walls Private Yard Lawn Garden Landscaped Masonry wall West Facing Home Vinyl Fence Back Yard Fence is in excellent condition Front and Back Yard Sprinklers

Outdoor Features

Covered Patio or Porch Awning Rain Gutters

Parking

RV Garage 3 Car Direct Access Garage Two Garage Doors Front Facing Garage Parking Available 4 Open Parking Spaces Driveway

Utilities

Central Heating and Cooling System Water Heater Cable TV Available Natural Gas Connected

Views

City Lights Peek-A-Boo

Community Details

Overview

No Home Owners Association

Fees and Policies

The fees listed below are community-provided and may exclude utilities or add-ons. All payments are made directly to the property and are non-refundable unless otherwise specified. Use the Cost Calculator to determine costs based on your needs.

  • One-Time Basics
    • Due at Move-In
      • Security Deposit - Refundable
        Charged per unit.
        $4,000

Property Fee Disclaimer: Based on community-supplied data and independent market research. Subject to change without notice. May exclude fees for mandatory or optional services and usage-based utilities.

Details

Lease Options

  • 12 Months

Contact

  • Listed by Arturo Rosiles | Rosiles Group
  • Phone Number
  • Contact
  • Source
    California Regional Multiple Listing Service
Copyright 2026 © California Regional MLS. All rights reserved.
| Edit

Under 30 minutes

Commute Time is calculated at rush hour.
Neighborhood

The Masson Grove neighborhood of Riverside sits perched seven miles north of the heart of the city with stunning views. Residents can glimpse Mount Rubidoux in the downtown basin, along with the lush Canyon Springs area. Located 64 miles east of Los Angeles in the Inland Empire region of Southern California, Masson Grove provides residents with the perfect mix of convenience and a homey community.

On weekends, find families visiting the local library for story time and used book sales, or spending some time outdoors while hiking the trails at Sycamore Canyon Wilderness Park. Golf fans hit the nearby greens at Canyon Crest Country Club, while runners and cyclists rack up the scenic miles. No matter the activities they're involved in, Masson Grove residents exude a close-knit sense of community that defines the neighborhood.

Learn more about living in Mission Grove 
Amenities
  • Washer/Dryer
  • Air Conditioning
  • Heating
  • Fireplace
  • Ice Maker
  • Microwave
  • Oven
  • Range
  • Refrigerator
  • Breakfast Nook
  • Carpet
  • Tile Floors
  • Window Coverings
  • Storage Space
  • Fenced Lot
  • Patio
Education
Colleges & Universities Distance
Drive: 10 min 5.3 mi
Drive: 13 min 6.3 mi
Drive: 12 min 6.7 mi
Drive: 18 min 10.0 mi
1070 Cannon Rd is within 13 minutes or 6.3 miles from UC Riverside. It is also near Riverside City College and California Baptist University.
Schools
Public Elementary School
Grades K-5
635 Students
Attendance Zone
Public Middle School
Grades 6-8
743 Students
Attendance Zone
Grades 9-12
2,699 Students
Attendance Zone
Private Elementary School
Grades PK-5
Nearby
Private Elementary & Middle School
Grades K-8
129 Students
Nearby
Private Elementary, Middle & High School
Grades K-12
Nearby
Transportation

1070 Cannon Rd is near Ontario International, located 23.4 miles or 32 minutes away.

Commuter Rail Distance
Drive: 5 min 3.3 mi
Drive: 10 min 5.2 mi
Drive: 11 min 6.6 mi
Drive: 15 min 10.4 mi
Drive: 17 min 10.5 mi
Airports Distance
Airports Distance
Ontario International
Drive: 32 min 23.4 mi
Getting Around
Somewhat Walkable
Walkability
30 / 100
Some Public Transit
Transit
50 / 100
Very Drivable
Drivability
80 / 100
Fairly Bikeable
Bikeability
50 / 100

Scores provided by

What do Walkability, Transit, Drivability, and Bikeability mean? Walkability measures the walking distance to day-to-day needs. Transit measures access to public transportation. Drivability measures congestion, parking availability, and access to major roads. Bikeability measures the suitability for cycling. How It Works
-
Soundscore
- / 100

Traffic

-

Airport

-

Businesses

-

Scores provided by

HowLoud What is a Sound Score Rating? A Sound Score Rating aggregates noise caused by vehicle traffic, airplane traffic and local sources. How It Works
Points of Interest

Time and distance from 1070 Cannon Rd.

Shopping Centers Distance
Drive: 3 min 1.4 mi
Drive: 3 min 1.4 mi
Drive: 3 min 1.8 mi
1070 Cannon Rd has 3 shopping centers within 1.8 miles, which is about a 3-minute drive. The miles and minutes will be for the farthest away property.
Parks and Recreation Distance
UCR Botanic Gardens
Drive: 11 min 4.8 mi
California Citrus State Historical Park
Drive: 18 min 9.1 mi
Louis Robidoux Nature Center
Drive: 21 min 11.3 mi
1070 Cannon Rd has 3 parks within 11.3 miles, including UCR Botanic Gardens, California Citrus State Historical Park, and Louis Robidoux Nature Center.
Hospitals Distance
Hospitals Distance
Drive: 9 min 5.4 mi
Drive: 10 min 5.5 mi
Drive: 12 min 7.4 mi
1070 Cannon Rd has 3 hospitals within 7.4 miles, the nearest is Pacific Grove Hospital which is 5.4 miles away and a 9 minute drive.
Military Bases Distance
Drive: 24 min 7.0 mi
Drive: 63 min 48.9 mi
Drive: 97 min 64.2 mi
1070 Cannon Rd has 3 military bases within 64.2 miles, the nearest is March Air Reserve Base which is 7.0 miles away and a 24 minute drive.

You May Also Like

Similar Rentals Nearby