


Pets Allowed Dishwasher High-Speed Internet Hardwood Floors

10606 Tuppence Ct
Rockville, MD 20850
-
Bedrooms
3
-
Bathrooms
2.5
-
Square Feet
--
-
Available
Available Jul 16
Highlight
- Basement
About This Home
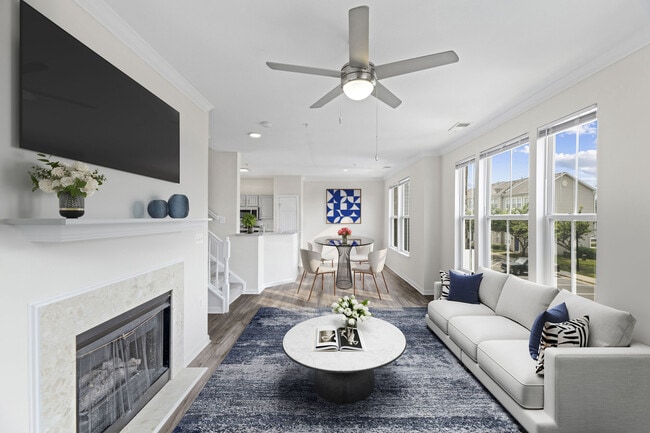

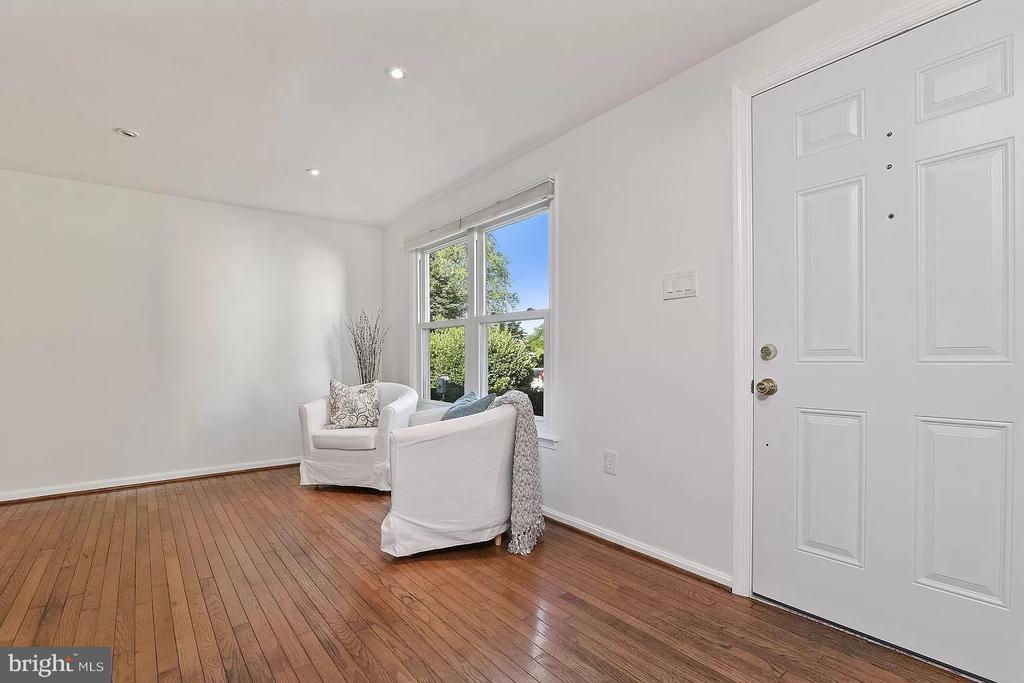
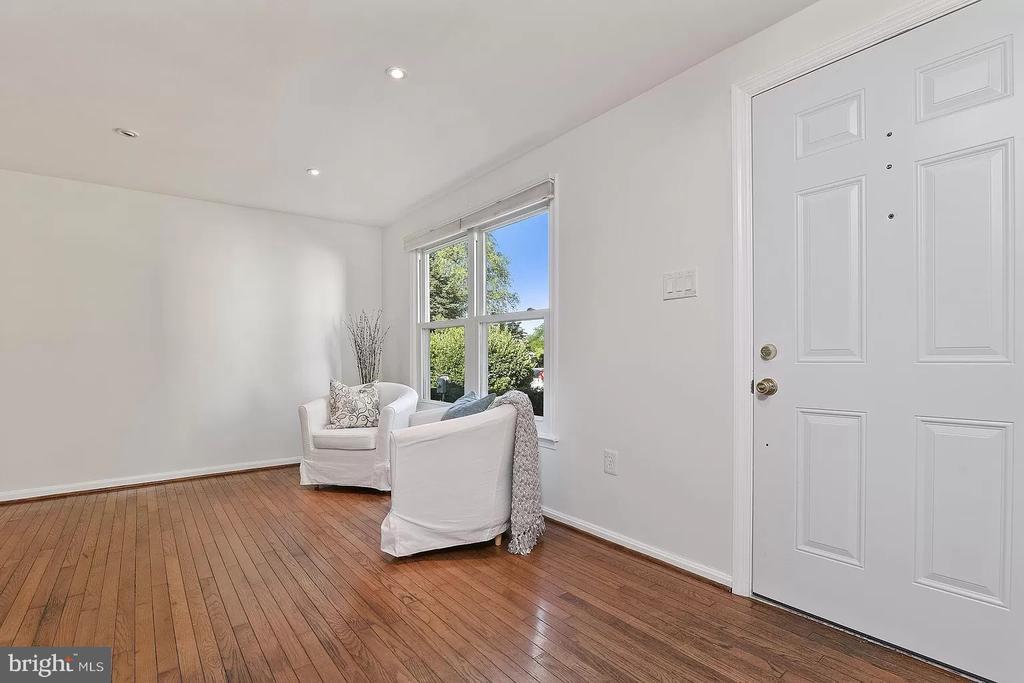
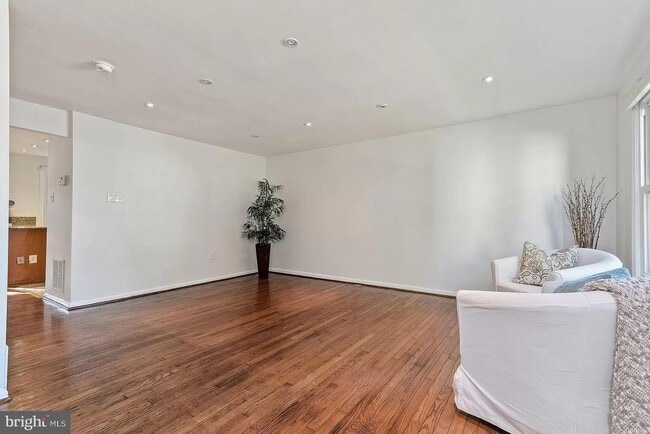
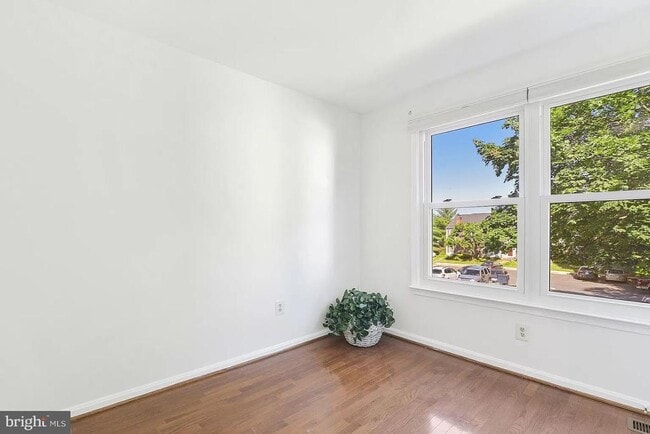
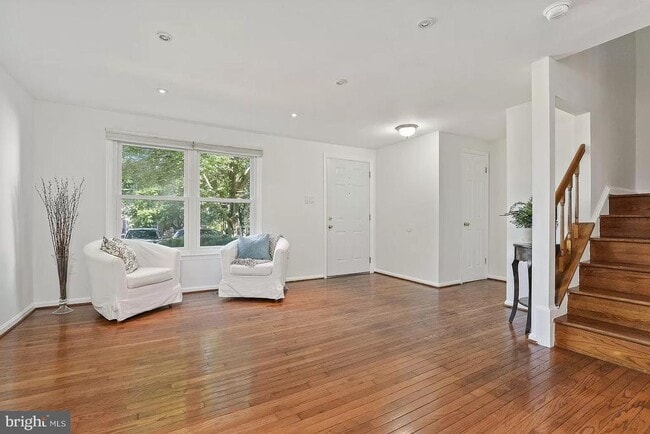
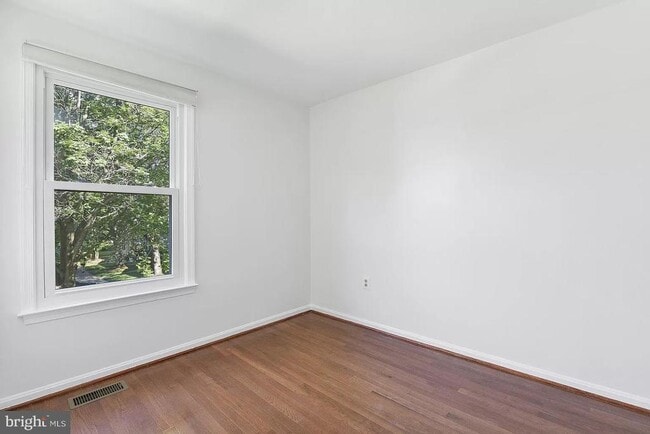
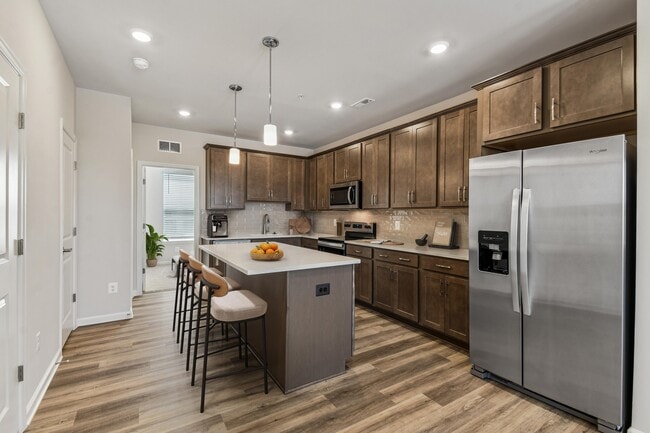
This 3-bedroom, 2.5-bathroom townhome sits on a quiet court in the Stonebridge community, offering hardwood floors throughout the main and upper levels and an open, light-filled layout. The main level features a spacious living area with a large front-facing window, and a kitchen with granite countertops, stainless steel refrigerator and dishwasher, and a window over the sink overlooking the backyard. Upstairs - hardwood continues through every bedroom. The primary bedroom includes a built-in bookshelf and its own en suite bathroom. The two additional bedrooms face the front of the home and get plenty of natural light throughout the day, and share a second full bathroom between them — a layout well suited to a home office, guest room, or growing family. The finished lower level offers a flexible space for a home office, media room, or guest area, along with the convenience of an in-unit washer and dryer. Outside, a private backyard with a stone paver patio provides low-maintenance space for outdoor furniture, entertaining, or a grill. One assigned parking space is included, with ample guest parking on the court. Stonebridge residents enjoy a private pond and walking trail, a community pool, tennis courts, and a playground, all within a short walk of home. The location offers easy access to Rio Washingtonian Center, Downtown Crown, Fallsgrove, and King Farm for shopping and dining, with quick access to I-270 and the ICC (MD-200), and proximity to the Shady Grove and Rockville MARC/Metro stations. Trader Joe's, Whole Foods, and Adventist Healthcare Shady Grove Medical Center are all nearby. This home is zoned to Thomas S. Wootton High School, ranked in the top 1% of public high schools in Maryland (SchoolDigger, 2024–25) and rated 10/10 by GreatSchools with an A+ grade from Niche. Available after August 5, 2026
10606 Tuppence Ct is a townhome located in Montgomery County and the 20850 ZIP Code. This area is served by the Montgomery County Public Schools attendance zone.
Townhome Features
- Dishwasher
- Basement
Contact
- Listed by LIz Lee | RLAH @Properties
- Phone Number
- Contact
-
Source
Bright MLS, Inc.
Rockville, Maryland combines suburban living with city conveniences, situated 15 miles from Washington D.C. in Montgomery County. The city features diverse housing options, from high-rise apartments in Town Center to residential communities in neighborhoods like Twinbrook and West End. The rental market shows steady activity, with average rents ranging from $1,796 for studios to $3,315 for four-bedroom units, reflecting year-over-year increases between 1-8%. Rockville Town Square anchors the downtown area with retail shops, restaurants, and community events throughout the year.
The city maintains numerous parks and recreation areas, while its location along the Interstate 270 Technology Corridor provides access to major employers in the software and biotechnology sectors. Residents enjoy convenient transportation via the Metro Red Line and MARC train service. Montgomery College's Rockville Campus and the U.S.
Learn more about living in Rockville- Dishwasher
- Basement
| Colleges & Universities | Distance | ||
|---|---|---|---|
| Colleges & Universities | Distance | ||
| Drive: | 4 min | 1.8 mi | |
| Drive: | 11 min | 5.1 mi | |
| Drive: | 15 min | 8.9 mi | |
| Drive: | 43 min | 27.8 mi |
The GreatSchools Rating helps parents compare schools within a state based on a variety of school quality indicators and provides a helpful picture of how effectively each school serves all of its students. Ratings are on a scale of 1 (below average) to 10 (above average) and can include test scores, college readiness, academic progress, advanced courses, equity, discipline and attendance data. We also advise parents to visit schools, consider other information on school performance and programs, and consider family needs as part of the school selection process.
View GreatSchools Rating Methodology
Data provided by GreatSchools.org © 2026. All rights reserved.
Transportation options available in Rockville include Shady Grove, located 4.7 miles from 10606 Tuppence Ct. 10606 Tuppence Ct is near Ronald Reagan Washington Ntl, located 24.1 miles or 43 minutes away, and Washington Dulles International, located 30.4 miles or 48 minutes away.
| Transit / Subway | Distance | ||
|---|---|---|---|
| Transit / Subway | Distance | ||
|
|
Drive: | 10 min | 4.7 mi |
|
|
Drive: | 12 min | 5.0 mi |
|
|
Drive: | 16 min | 6.9 mi |
|
|
Drive: | 16 min | 8.5 mi |
|
|
Drive: | 18 min | 9.9 mi |
| Commuter Rail | Distance | ||
|---|---|---|---|
| Commuter Rail | Distance | ||
| Drive: | 7 min | 3.8 mi | |
| Drive: | 7 min | 3.8 mi | |
|
Washington Grove Marc Eb
|
Drive: | 9 min | 4.6 mi |
| Drive: | 10 min | 4.9 mi | |
|
|
Drive: | 12 min | 5.0 mi |
| Airports | Distance | ||
|---|---|---|---|
| Airports | Distance | ||
|
Ronald Reagan Washington Ntl
|
Drive: | 43 min | 24.1 mi |
|
Washington Dulles International
|
Drive: | 48 min | 30.4 mi |
Time and distance from 10606 Tuppence Ct.
| Shopping Centers | Distance | ||
|---|---|---|---|
| Shopping Centers | Distance | ||
| Walk: | 15 min | 0.8 mi | |
| Drive: | 3 min | 1.2 mi | |
| Drive: | 3 min | 1.2 mi |
| Parks and Recreation | Distance | ||
|---|---|---|---|
| Parks and Recreation | Distance | ||
|
Seneca Creek State Park
|
Drive: | 10 min | 5.0 mi |
|
Croydon Creek Nature Center
|
Drive: | 16 min | 6.4 mi |
|
Hunters Woods Park
|
Drive: | 15 min | 7.0 mi |
|
Meadowside Nature Center
|
Drive: | 19 min | 10.0 mi |
|
Riverbend Park
|
Drive: | 40 min | 21.9 mi |
| Hospitals | Distance | ||
|---|---|---|---|
| Hospitals | Distance | ||
| Drive: | 4 min | 1.7 mi | |
| Drive: | 12 min | 7.7 mi | |
| Drive: | 19 min | 10.7 mi |
| Military Bases | Distance | ||
|---|---|---|---|
| Military Bases | Distance | ||
| Drive: | 31 min | 17.6 mi | |
| Drive: | 32 min | 20.2 mi | |
| Drive: | 37 min | 21.0 mi |
You May Also Like
-
Kingsley Commons Townhouses
7308 Arlington Blvd
Falls Church, VA 22042
$2,955 - $3,130 Plus Fees
3 Br 12 Month Lease 16.2 mi
-
Amberleigh
8301 Anderson Dr
Fairfax, VA 22031
$3,097 - $3,127 Total Monthly Price
3 Br 12 Month Lease 16.6 mi
-
eaves Fairfax City
10608-E Kitty Pozer Dr
Fairfax, VA 22030
$3,448 Total Monthly Price
3 Br 18.9 mi
Similar Rentals Nearby
-
1 / 163 Beds$3,432+Total Monthly Price12 Month LeaseTotal Monthly Price NewPrices include base rent and required monthly fees of $156. Variable costs based on usage may apply.Base Rent:3 Beds$3,275+1 Month Free
-
3 Beds$6,509+Total Monthly PriceTotal Monthly Price NewPrices include base rent and required monthly fees of $92. Variable costs based on usage may apply.Base Rent:3 Beds$6,416+3 Months Free
Pets Allowed Fitness Center Pool Dishwasher Refrigerator In Unit Washer & Dryer
-
3 Beds$3,017+Total Monthly PriceTotal Monthly Price NewPrices include base rent and required monthly fees of $44. Variable costs based on usage may apply.Base Rent:3 Beds$2,972+1 Month Free
Pets Allowed Fitness Center Pool Dishwasher Refrigerator Kitchen
-
-
3 Beds$3,387+Total Monthly PriceTotal Monthly Price NewPrices include required monthly fees of $77.Base Rent:3 Beds$3,310+Specials
Pets Allowed Fitness Center Pool Kitchen In Unit Washer & Dryer Walk-In Closets
-
3 Beds$3,019+Total Monthly PriceTotal Monthly Price NewPrices include required monthly fees of $125.Base Rent:3 Beds$2,894+
Pets Allowed Fitness Center Pool In Unit Washer & Dryer High-Speed Internet Business Center Package Service
-
3 Beds$3,918+Total Monthly PriceTotal Monthly Price NewPrices include base rent and required monthly fees of $101. Variable costs based on usage may apply.Base Rent:3 Beds$3,816+2 Months Free
Pets Allowed Fitness Center Pool Dishwasher In Unit Washer & Dryer Clubhouse Business Center
-
3 Beds$3,297+Total Monthly PriceTotal Monthly Price NewPrices include required monthly fees of $92.Base Rent:3 Beds$3,205+1 Month Free
Pets Allowed Fitness Center Pool Dishwasher Refrigerator Kitchen
-
-
3 Beds$6,832+Total Monthly PriceTotal Monthly Price NewPrices include required monthly fees of $142.Base Rent:3 Beds$6,690+2 Months Free
Pets Allowed Fitness Center Pool Dishwasher Refrigerator Kitchen