
-
Monthly Rent
$1,794 - $4,094
-
Bedrooms
1 - 3 bd
-
Bathrooms
1 - 2 ba
-
Square Feet
537 - 1,484 sq ft
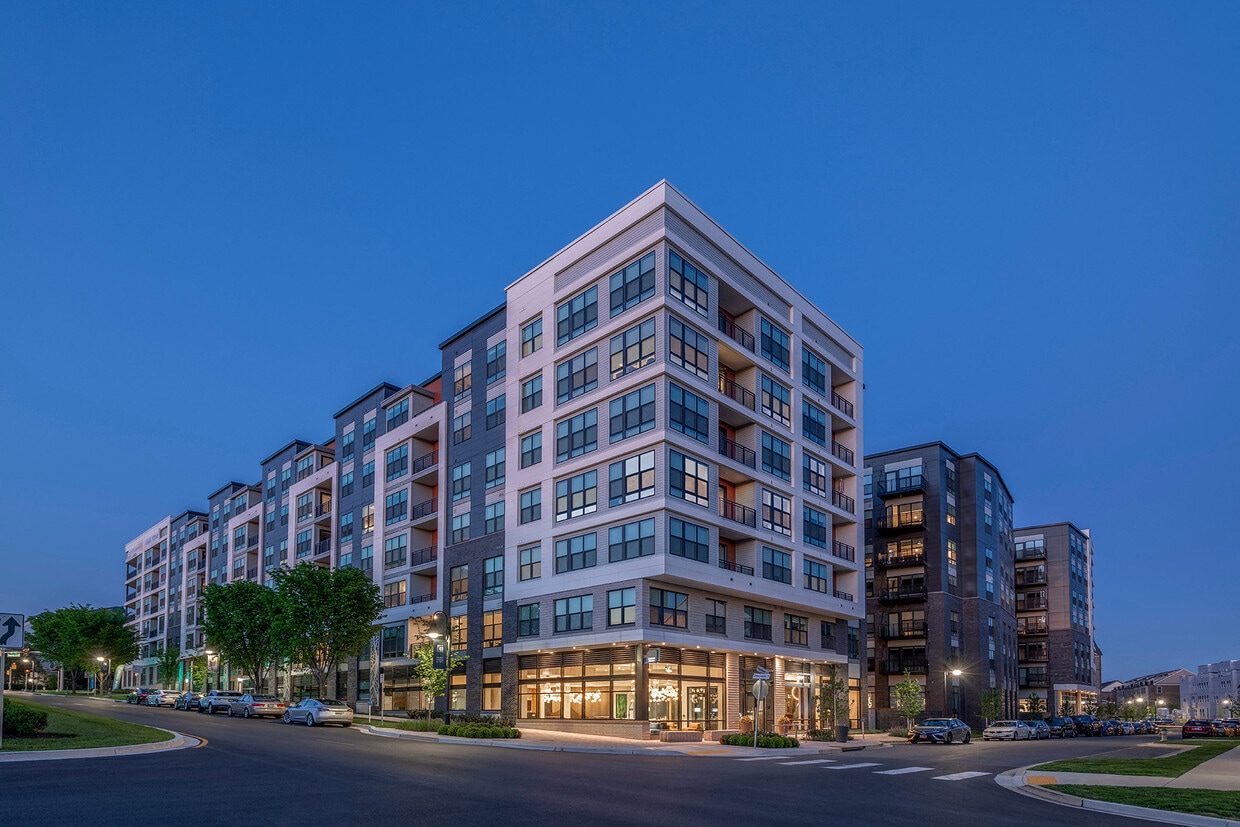
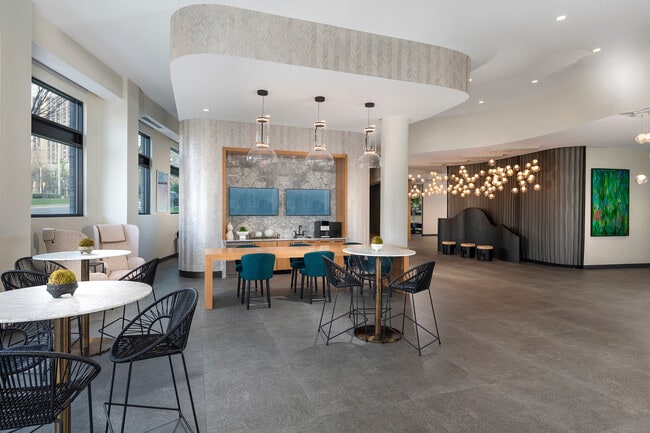
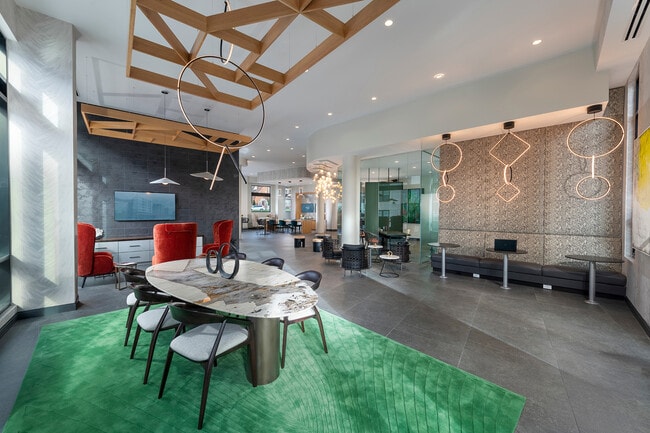
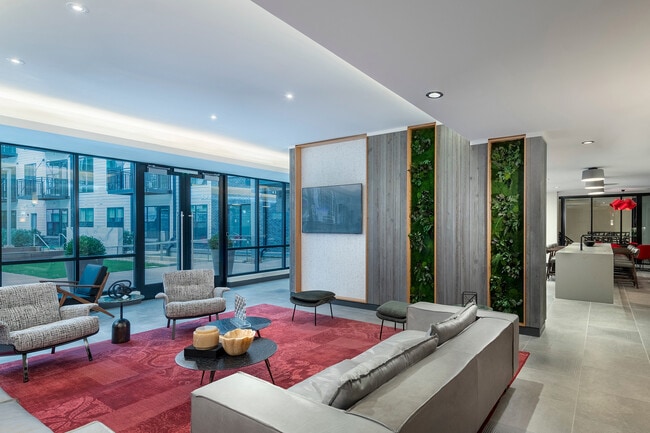
Rockwell at Crown is a modern, pet-friendly apartment community in Gaithersburg, MD, near Washington, DC. We offer 1-bedroom, 2-bedroom and 3-bedroom luxury apartments for rent with an impressive selection of features, including stainless steel appliances, front-controlled glass-top ranges, spacious walk-in closets with custom organizers, private balcony/patios and more. Ask about our dens and built-in desk for easy work-from-home access in select units! Residents have convenient, easy access to shopping, dining and entertainment at nearby Downtown Crown. Rockwell at Crown is close to major employers along the 1-270 Technology and Life Sciences Corridor and schools such as the University of Maryland, Strayer University and Johns Hopkins University. Nearby Shady Grove Metro Station, US-28 and 1-270 provide easy access to downtown Washington, DC and the greater Maryland area. Rockwell at Crown offers a variety of community amenities to enjoy, including a state-of-the-art fitness center, resort-style swimming pool with sun shelf and poolside cabanas, EV charging stations, remote-working areas and more! Get the luxury and convenience you deserve at Rockwell at Crown. Contact us today to see what is available! Call us: Email us: Or stop by: 800 Rockwell Ave., Gaithersburg, MD 20878
Highlights
- Top Rated by Renters
- Den
- Cabana
- Pool
- Walk-In Closets
- Spa
- Controlled Access
- Grill
- Balcony
Pricing & Floor Plans
-
Unit 338price $1,794square feet 625availibility Now
-
Unit 528price $1,929square feet 625availibility Now
-
Unit 738price $1,968square feet 625availibility Oct 25
-
Unit 687price $1,915square feet 541availibility Now
-
Unit 519price $1,924square feet 541availibility Sep 10
-
Unit 734price $2,391square feet 717availibility Now
-
Unit 242price $2,395square feet 717availibility Sep 17
-
Unit 362price $2,395square feet 717availibility Sep 20
-
Unit 613price $2,404square feet 812availibility Now
-
Unit 413price $2,418square feet 812availibility Sep 12
-
Unit 474price $2,498square feet 816availibility Now
-
Unit 601price $2,655square feet 866availibility Now
-
Unit 581price $1,957square feet 678availibility Oct 4
-
Unit 489price $1,957square feet 678availibility Oct 10
-
Unit 389price $1,957square feet 678availibility Oct 16
-
Unit 731price $2,004square feet 694availibility Oct 6
-
Unit 331price $1,984square feet 694availibility Oct 14
-
Unit 651price $1,981square feet 654availibility Oct 9
-
Unit 440price $2,106square feet 680availibility Oct 11
-
Unit 266price $2,563square feet 1,077availibility Now
-
Unit 657price $3,105square feet 1,162availibility Now
-
Unit 557price $3,158square feet 1,162availibility Now
-
Unit 595price $3,630square feet 1,377availibility Now
-
Unit 633price $3,180square feet 1,182availibility Sep 4
-
Unit 409price $3,375square feet 1,330availibility Sep 15
-
Unit 415price $2,959square feet 1,131availibility Oct 9
-
Unit 607price $4,022square feet 1,484availibility Now
-
Unit 407price $4,094square feet 1,484availibility Now
-
Unit 338price $1,794square feet 625availibility Now
-
Unit 528price $1,929square feet 625availibility Now
-
Unit 738price $1,968square feet 625availibility Oct 25
-
Unit 687price $1,915square feet 541availibility Now
-
Unit 519price $1,924square feet 541availibility Sep 10
-
Unit 734price $2,391square feet 717availibility Now
-
Unit 242price $2,395square feet 717availibility Sep 17
-
Unit 362price $2,395square feet 717availibility Sep 20
-
Unit 613price $2,404square feet 812availibility Now
-
Unit 413price $2,418square feet 812availibility Sep 12
-
Unit 474price $2,498square feet 816availibility Now
-
Unit 601price $2,655square feet 866availibility Now
-
Unit 581price $1,957square feet 678availibility Oct 4
-
Unit 489price $1,957square feet 678availibility Oct 10
-
Unit 389price $1,957square feet 678availibility Oct 16
-
Unit 731price $2,004square feet 694availibility Oct 6
-
Unit 331price $1,984square feet 694availibility Oct 14
-
Unit 651price $1,981square feet 654availibility Oct 9
-
Unit 440price $2,106square feet 680availibility Oct 11
-
Unit 266price $2,563square feet 1,077availibility Now
-
Unit 657price $3,105square feet 1,162availibility Now
-
Unit 557price $3,158square feet 1,162availibility Now
-
Unit 595price $3,630square feet 1,377availibility Now
-
Unit 633price $3,180square feet 1,182availibility Sep 4
-
Unit 409price $3,375square feet 1,330availibility Sep 15
-
Unit 415price $2,959square feet 1,131availibility Oct 9
-
Unit 607price $4,022square feet 1,484availibility Now
-
Unit 407price $4,094square feet 1,484availibility Now
Fees and Policies
The fees listed below are community-provided and may exclude utilities or add-ons. All payments are made directly to the property and are non-refundable unless otherwise specified.
-
Utilities & Essentials
-
Electric Service Fee for not setting upElectric Service Fee for not setting up: $25 per billing cycle Charged per unit.$25 / mo
-
TrashTrash Charged per unit.$40 / mo
-
Water/Sewer/Trash Billing FeeWater/Sewer/Trash Billing Fee: $6.00 not to exceed $10.00 monthly Charged per unit.$6 / mo
-
-
One-Time Basics
-
Due at Application
-
Application Fee Per ApplicantCharged per applicant.$25
-
-
Due at Move-In
-
Administrative FeeCharged per unit.$350
-
-
Due at Application
-
Dogs
-
Dog FeeMax of 2. Charged per pet.$350
-
Dog RentCharged per pet.$60 / mo
75 lbs. Weight LimitRestrictions:Pets must be house-broken and properly inoculated. Breed restrictions include but are not limited to: Akita, Husky, Chow, Pit Bull, Doberman Pincher, Presa Canarios, Elkhounds, Rottweiler, German Shepherd, St Bernard, Great Dane, Wolf Breeds.Read More Read LessComments -
-
Cats
-
Cat FeeMax of 2. Charged per pet.$350
-
Cat RentCharged per pet.$60 / mo
75 lbs. Weight LimitRestrictions:Comments -
-
Other
-
Storage Units $55 - $100Storage Units $55 - $100 Charged per rentable item.$55 - $100 / mo
-
Storage Unit
-
NSF Tenant FeeNSF Tenant Fee Charged per unit.$35 / occurrence
-
Late FeeLate Fee Charged per unit.5% of base rent / occurrence
Property Fee Disclaimer: Based on community-supplied data and independent market research. Subject to change without notice. May exclude fees for mandatory or optional services and usage-based utilities.
Details
Property Information
-
Built in 2020
-
386 units/7 stories
About Rockwell at Crown
Rockwell at Crown is a modern, pet-friendly apartment community in Gaithersburg, MD, near Washington, DC. We offer 1-bedroom, 2-bedroom and 3-bedroom luxury apartments for rent with an impressive selection of features, including stainless steel appliances, front-controlled glass-top ranges, spacious walk-in closets with custom organizers, private balcony/patios and more. Ask about our dens and built-in desk for easy work-from-home access in select units! Residents have convenient, easy access to shopping, dining and entertainment at nearby Downtown Crown. Rockwell at Crown is close to major employers along the 1-270 Technology and Life Sciences Corridor and schools such as the University of Maryland, Strayer University and Johns Hopkins University. Nearby Shady Grove Metro Station, US-28 and 1-270 provide easy access to downtown Washington, DC and the greater Maryland area. Rockwell at Crown offers a variety of community amenities to enjoy, including a state-of-the-art fitness center, resort-style swimming pool with sun shelf and poolside cabanas, EV charging stations, remote-working areas and more! Get the luxury and convenience you deserve at Rockwell at Crown. Contact us today to see what is available! Call us: Email us: Or stop by: 800 Rockwell Ave., Gaithersburg, MD 20878
Rockwell at Crown is an apartment community located in Montgomery County and the 20878 ZIP Code. This area is served by the Montgomery County Public Schools attendance zone.
Unique Features
- Additional storage options available
- BBQ station with outdoor kitchen
- Bike storage and repair shop
- Built-in wine racks
- Ceiling fans in living rooms and bedrooms
- Certified green building features
- Chrome fixtures
- Controlled-access covered parking
- Convenient pantry storage
- Electronic package locker system
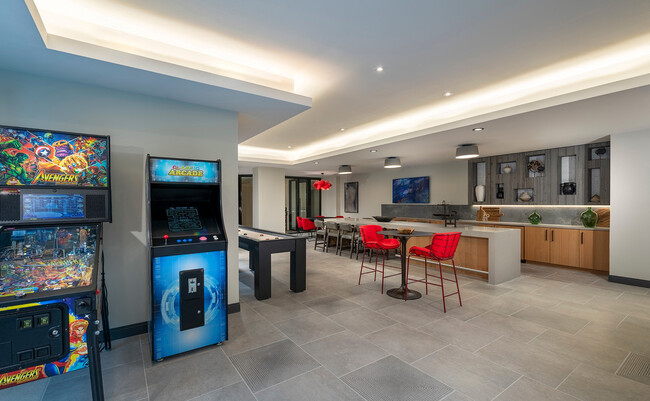
- Entertainment and media lounge
- EV charging stations
- Expansive bathrooms with double vanities
- Front-controlled glass-top ranges
- Full-sized washer/dryers
- Glass tile backsplash
- Glass-enclosed showers and Carrara marble tile
- Keyless entry
- Open-concept floor plans
- Pet spa
- Private balcony/patios
- Resident podcast studio
- Residential café with social lounge
- Resort-style swimming pool with sun shelf
- Ride on ExtRa LIme Bus Stop
- Serene yoga studio
- Shared conference room
- Sleek ash-grey plank flooring in living areas
- Smart thermostats and USB outlets
- Solar window shades
- Spacious walk-in closets with custom organizers
- Stunning view of Sugarloaf Mountain*
Community Amenities
Pool
Fitness Center
Controlled Access
Grill
- Controlled Access
- EV Charging
- Lounge
- Conference Rooms
- Fitness Center
- Spa
- Pool
- Bicycle Storage
- Cabana
- Grill
Apartment Features
Walk-In Closets
Patio
Stainless Steel Appliances
Ceiling Fans
- Ceiling Fans
- Double Vanities
- Stainless Steel Appliances
- Pantry
- Kitchen
- Range
- Quartz Countertops
- Den
- Walk-In Closets
- Balcony
- Patio
Welcome to Gaithersburg, a welcoming city in Montgomery County that combines suburban comfort with metropolitan convenience. Located in Montgomery County, this community offers diverse housing options, from historic homes in Olde Towne to contemporary residences in the Kentlands and Lakelands neighborhoods. The city's thoughtful development has created walkable neighborhoods with tree-lined streets, community parks, and shopping destinations. The RIO Washingtonian Center offers waterfront dining and entertainment options along its scenic lakefront setting.
Gaithersburg's outdoor spaces include Bohrer Park, home to a water park and recreation center. The National Institute of Standards and Technology (NIST) campus has established the city as a center for scientific research and technology innovation. Local history comes alive at the Gaithersburg Latitude Observatory, the city's National Historic Landmark, which served as an important astronomical research facility until 1982.
Learn more about living in Gaithersburg- Controlled Access
- EV Charging
- Lounge
- Conference Rooms
- Cabana
- Grill
- Fitness Center
- Spa
- Pool
- Bicycle Storage
- Additional storage options available
- BBQ station with outdoor kitchen
- Bike storage and repair shop
- Built-in wine racks
- Ceiling fans in living rooms and bedrooms
- Certified green building features
- Chrome fixtures
- Controlled-access covered parking
- Convenient pantry storage
- Electronic package locker system
- Entertainment and media lounge
- EV charging stations
- Expansive bathrooms with double vanities
- Front-controlled glass-top ranges
- Full-sized washer/dryers
- Glass tile backsplash
- Glass-enclosed showers and Carrara marble tile
- Keyless entry
- Open-concept floor plans
- Pet spa
- Private balcony/patios
- Resident podcast studio
- Residential café with social lounge
- Resort-style swimming pool with sun shelf
- Ride on ExtRa LIme Bus Stop
- Serene yoga studio
- Shared conference room
- Sleek ash-grey plank flooring in living areas
- Smart thermostats and USB outlets
- Solar window shades
- Spacious walk-in closets with custom organizers
- Stunning view of Sugarloaf Mountain*
- Ceiling Fans
- Double Vanities
- Stainless Steel Appliances
- Pantry
- Kitchen
- Range
- Quartz Countertops
- Den
- Walk-In Closets
- Balcony
- Patio
| Monday | 9am - 6pm |
|---|---|
| Tuesday | 9am - 6pm |
| Wednesday | 9am - 6pm |
| Thursday | 9am - 6pm |
| Friday | 9am - 6pm |
| Saturday | 10am - 5pm |
| Sunday | Closed |
| Colleges & Universities | Distance | ||
|---|---|---|---|
| Colleges & Universities | Distance | ||
| Drive: | 5 min | 2.1 mi | |
| Drive: | 10 min | 4.3 mi | |
| Drive: | 13 min | 7.8 mi | |
| Drive: | 42 min | 27.3 mi |


 The GreatSchools Rating helps parents compare schools within a state based on a variety of school quality indicators and provides a helpful picture of how effectively each school serves all of its students. Ratings are on a scale of 1 (below average) to 10 (above average) and can include test scores, college readiness, academic progress, advanced courses, equity, discipline and attendance data. We also advise parents to visit schools, consider other information on school performance and programs, and consider family needs as part of the school selection process.
View GreatSchools Rating Methodology
Data provided by GreatSchools.org © 2026. All rights reserved.
Transportation options available in Gaithersburg include Shady Grove, located 3.6 miles from Rockwell at Crown. Rockwell at Crown is near Ronald Reagan Washington Ntl, located 23.6 miles or 43 minutes away, and Washington Dulles International, located 29.9 miles or 48 minutes away.
| Transit / Subway | Distance | ||
|---|---|---|---|
| Transit / Subway | Distance | ||
|
|
Drive: | 8 min | 3.6 mi |
|
|
Drive: | 11 min | 4.6 mi |
|
|
Drive: | 16 min | 6.5 mi |
|
|
Drive: | 15 min | 8.1 mi |
|
|
Drive: | 17 min | 9.5 mi |
| Commuter Rail | Distance | ||
|---|---|---|---|
| Commuter Rail | Distance | ||
|
Washington Grove Marc Eb
|
Drive: | 7 min | 3.5 mi |
| Drive: | 7 min | 3.7 mi | |
| Drive: | 7 min | 3.7 mi | |
|
|
Drive: | 11 min | 4.6 mi |
| Drive: | 10 min | 4.8 mi |
| Airports | Distance | ||
|---|---|---|---|
| Airports | Distance | ||
|
Ronald Reagan Washington Ntl
|
Drive: | 43 min | 23.6 mi |
|
Washington Dulles International
|
Drive: | 48 min | 29.9 mi |
Scores provided by
 What do Walkability, Transit, Drivability, and Bikeability mean?
Walkability measures the walking distance to day-to-day needs.
Transit measures access to public transportation.
Drivability measures congestion, parking availability, and access to major roads.
Bikeability measures the suitability for cycling.
How It Works
What do Walkability, Transit, Drivability, and Bikeability mean?
Walkability measures the walking distance to day-to-day needs.
Transit measures access to public transportation.
Drivability measures congestion, parking availability, and access to major roads.
Bikeability measures the suitability for cycling.
How It Works
Traffic
BusyAirport
CalmBusinesses
CalmScores provided by
HowLoud What is a Sound Score Rating? A Sound Score Rating aggregates noise caused by vehicle traffic, airplane traffic and local sources. How It WorksTime and distance from Rockwell at Crown.
| Shopping Centers | Distance | ||
|---|---|---|---|
| Shopping Centers | Distance | ||
| Walk: | 12 min | 0.6 mi | |
| Walk: | 12 min | 0.7 mi | |
| Drive: | 5 min | 2.0 mi |
| Parks and Recreation | Distance | ||
|---|---|---|---|
| Parks and Recreation | Distance | ||
|
Seneca Creek State Park
|
Drive: | 11 min | 5.7 mi |
|
Croydon Creek Nature Center
|
Drive: | 15 min | 5.9 mi |
|
Agricultural History Farm Park
|
Drive: | 15 min | 7.4 mi |
|
Hunters Woods Park
|
Drive: | 14 min | 7.4 mi |
|
Meadowside Nature Center
|
Drive: | 17 min | 8.9 mi |
| Hospitals | Distance | ||
|---|---|---|---|
| Hospitals | Distance | ||
| Drive: | 3 min | 1.3 mi | |
| Drive: | 10 min | 6.6 mi | |
| Drive: | 19 min | 10.2 mi |
| Military Bases | Distance | ||
|---|---|---|---|
| Military Bases | Distance | ||
| Drive: | 31 min | 17.2 mi | |
| Drive: | 32 min | 19.7 mi | |
| Drive: | 37 min | 20.6 mi |
Rockwell at Crown Photos
-
-
1 Bed | 1 Bath
-
-
-
-
-
-
-
Models
-
1 Bedroom
-
1 Bedroom
-
1 Bedroom
-
1 Bedroom
-
1 Bedroom
-
1 Bedroom
Nearby Apartments
Within 50 Miles of Rockwell at Crown
-
The Perry Apartments
12430 Park Potomac Ave
Potomac, MD 20854
$2,347 - $3,822 Total Monthly Price
1-3 Br 12 Month Lease 4.3 mi
-
Brentford at The Mile
7970 Maitland St
McLean, VA 22102
$2,136 - $4,125 Total Monthly Price
1-3 Br 12.8 mi
-
The Crestmont
1817 N Quinn St
Arlington, VA 22209
$2,194 Total Monthly Price
1-3 Br 16.3 mi
-
Urban Green Apartments
3300 Galena Dr
Frederick, MD 21704
$1,769 - $3,459
1-3 Br 16.6 mi
-
Harbor Hill Apartments
301 Warren Ave
Baltimore, MD 21230
$2,122 - $3,063
1-3 Br 33.6 mi
Rockwell at Crown does not offer in-unit laundry or shared facilities. Please contact the property to learn about nearby laundry options.
Utilities are not included in rent. Residents should plan to set up and pay for all services separately.
Parking is available at Rockwell at Crown. Contact this property for details.
Rockwell at Crown has one to three-bedrooms with rent ranges from $1,794/mo. to $4,094/mo.
Yes, Rockwell at Crown welcomes pets. Breed restrictions, weight limits, and additional fees may apply. View this property's pet policy.
A good rule of thumb is to spend no more than 30% of your gross income on rent. Based on the lowest available rent of $1,794 for a one-bedroom, you would need to earn about $71,760 per year to qualify. Want to double-check your budget? Calculate how much rent you can afford with our Rent Affordability Calculator.
Rockwell at Crown is not currently offering any rent specials. Check back soon, as promotions change frequently.
Yes! Rockwell at Crown offers 6 Matterport 3D Tours. Explore different floor plans and see unit level details, all without leaving home.
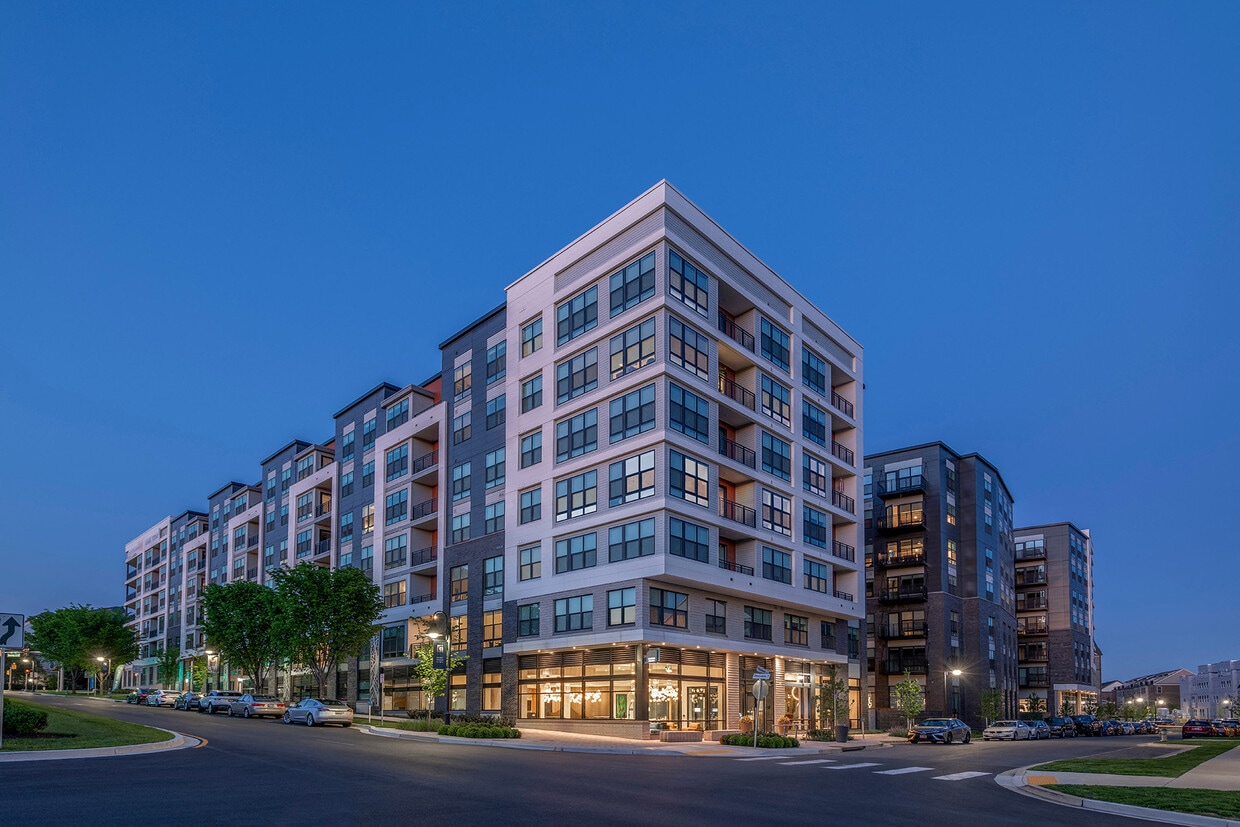
800 Rockwell Ave
Gaithersburg, MD 20878