


3 Beds, 1.5 Baths, 2,043 sq ft
106 Franklin St
Arlington, MA 02474
-
Bedrooms
2
-
Bathrooms
3
-
Square Feet
1,272 sq ft
-
Available
Available Sep 1
Highlights
- Open Floorplan
- Property is near public transit and schools
- Cathedral Ceiling
- Wood Flooring
- Tennis Courts
- Jogging Path
About This Home
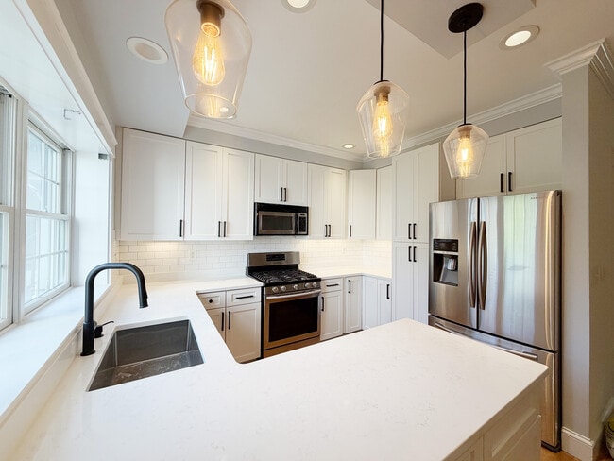
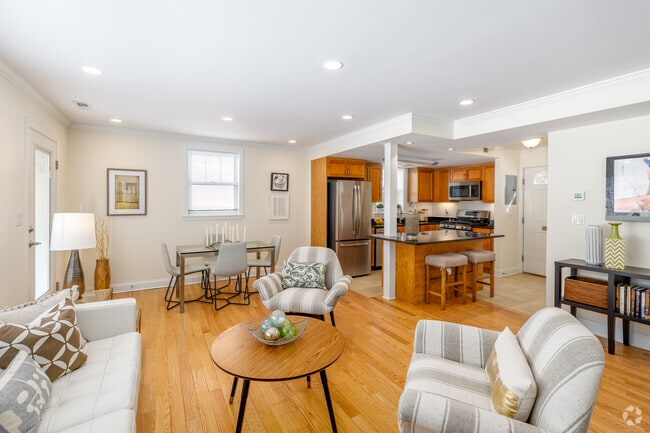
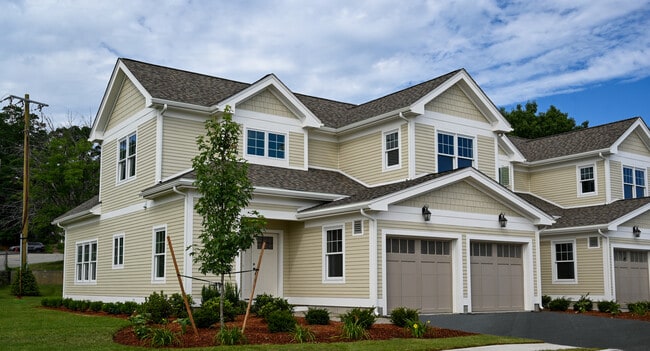
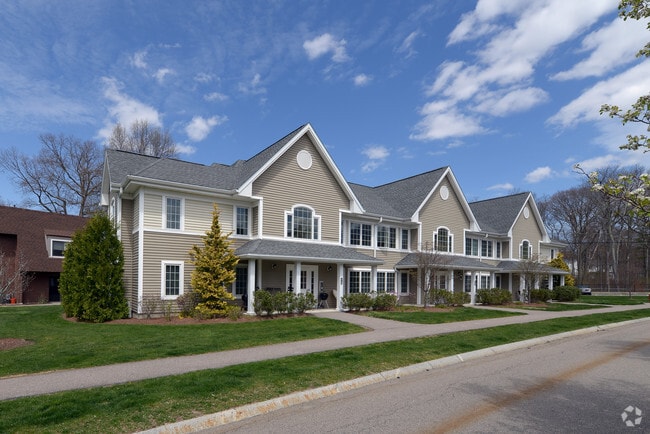
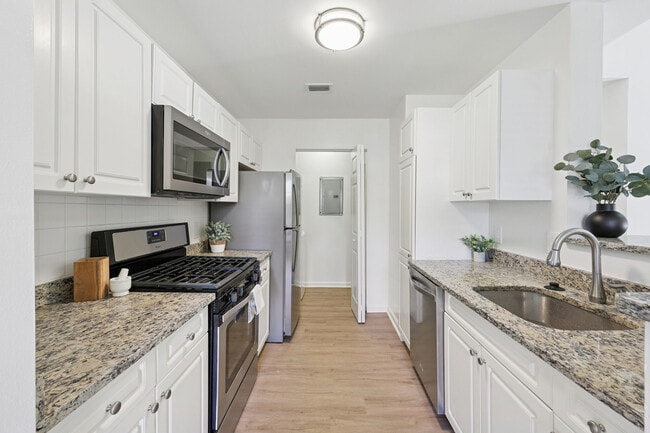
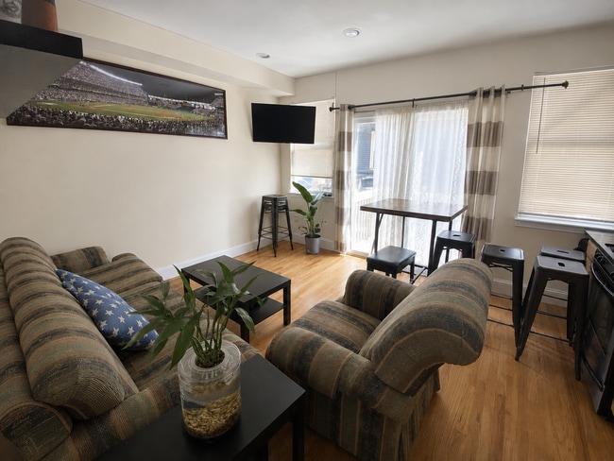
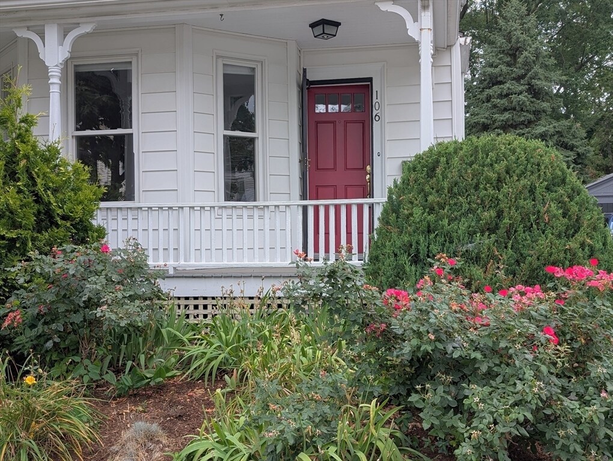
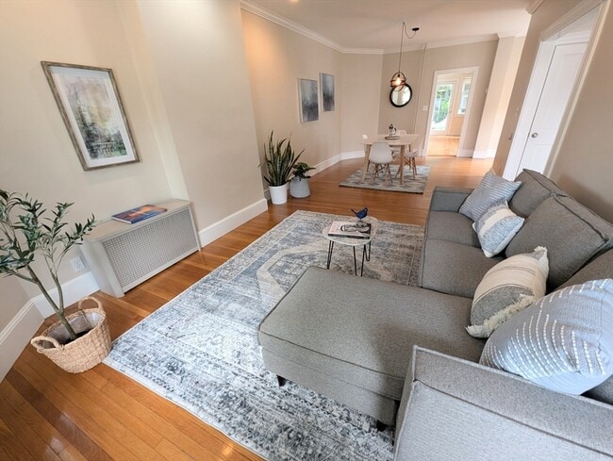
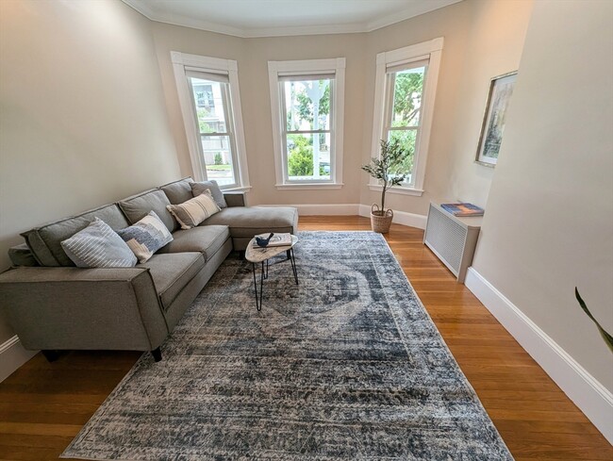
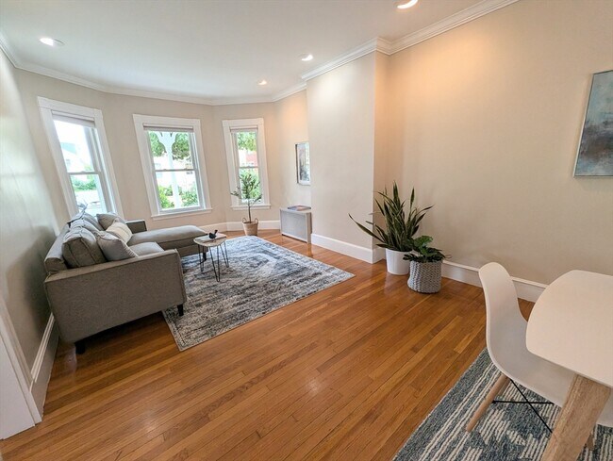
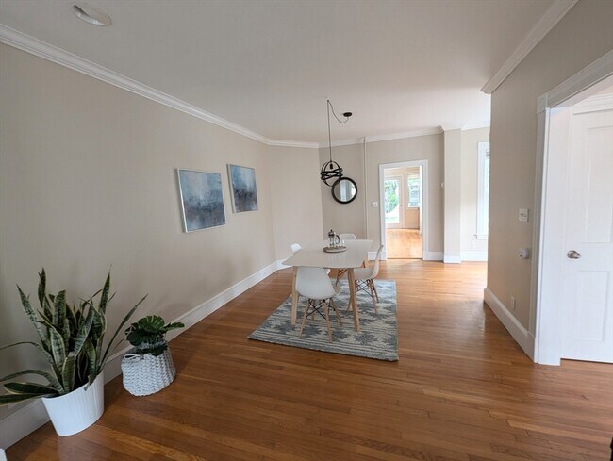
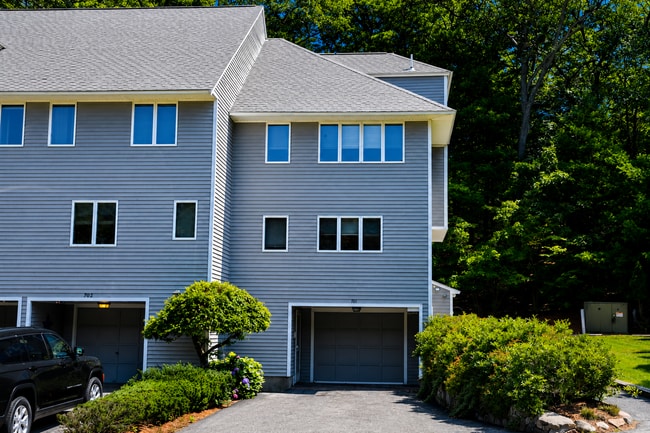
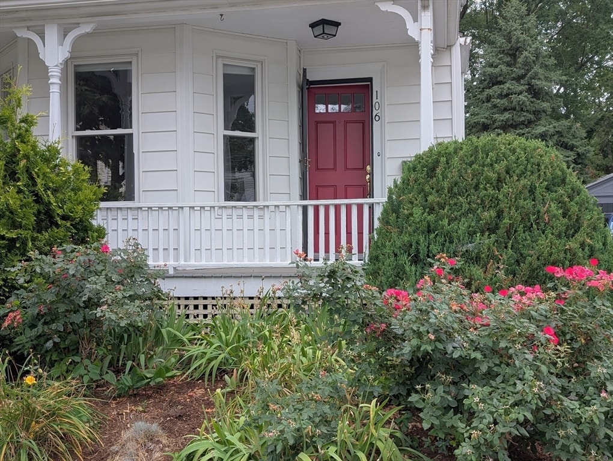
Available for a short term lease starting 9/1 with all utilities included,is this bright and spacious,lead-compliant,updated 2-bed,4-bath townhouse within walking distance of Arlington Center,Parallel Park,the Mystic River and Thompson Elementary School. Enter from the private farmers porch into the welcoming foyer which leads to the open plan living / dining room with hutch. The updated kitchen with granite counters,stainless steel appliances and plenty of storage has direct access to the professionally landscaped yard. Upstairs,there is one bedroom and full bath on the second floor,and a spacious primary suite with a bathroom,plenty of storage,cathedral ceilings and skylights on the third floor. The semi-finished basement offers additional space for a family room,office or home gym. With in-unit laundry and 2 assigned parking spaces,this unit offers it all! MLS ID 73557997
106 Franklin St is a townhome located in Middlesex County and the 02474 ZIP Code. This area is served by the Arlington Public Schools attendance zone.
Home Details
Year Built
Basement
Bedrooms and Bathrooms
Flooring
Home Design
Interior Spaces
Kitchen
Laundry
Listing and Financial Details
Location
Outdoor Features
Parking
Schools
Utilities
Community Details
Amenities
Overview
Pet Policy
Recreation
Fees and Policies
The fees listed below are community-provided and may exclude utilities or add-ons. All payments are made directly to the property and are non-refundable unless otherwise specified. Use the Cost Calculator to determine costs based on your needs.
-
One-Time Basics
-
Security Deposit - Refundable$4,200
-
Property Fee Disclaimer: Based on community-supplied data and independent market research. Subject to change without notice. May exclude fees for mandatory or optional services and usage-based utilities.
Details
Utilities Included
-
Water
-
Electricity
-
Heat
-
Sewer
Contact
- Listed by Kathryn Hendy | Aikenhead Real Estate,Inc.
- Phone Number
-
Source
MLS Property Information Network
Arlington Center is Arlington’s main commercial district filled with restaurants, specialty shops, grocery stores, and other businesses. However, Arlington Center offers a unique rural-like experience that isn’t seen in most downtown districts with multiple parks, a large pond, and two lakes. Mystic Lake has several waterfront green spaces while Menotomy Rocks Park is a popular spot for fishing in the summer and ice skating in the winter. Arlington Center has a variety of mid-rise apartments, townhomes, and houses available for rent. Live in Arlington Center if you’re looking for a nice balance between a vibrant city center and a beautiful natural environment.
Learn more about living in Arlington Center- Washer/Dryer
- Heating
- Disposal
- Microwave
- Range
- Freezer
- Basement
- Porch
| Colleges & Universities | Distance | ||
|---|---|---|---|
| Colleges & Universities | Distance | ||
| Drive: | 5 min | 2.3 mi | |
| Drive: | 6 min | 2.9 mi | |
| Drive: | 7 min | 3.3 mi | |
| Drive: | 8 min | 4.0 mi |
The GreatSchools Rating helps parents compare schools within a state based on a variety of school quality indicators and provides a helpful picture of how effectively each school serves all of its students. Ratings are on a scale of 1 (below average) to 10 (above average) and can include test scores, college readiness, academic progress, advanced courses, equity, discipline and attendance data. We also advise parents to visit schools, consider other information on school performance and programs, and consider family needs as part of the school selection process.
View GreatSchools Rating Methodology
Data provided by GreatSchools.org © 2026. All rights reserved.
Transportation options available in Arlington include Davis Station, located 2.0 miles from 106 Franklin St. 106 Franklin St is near General Edward Lawrence Logan International, located 10.0 miles or 18 minutes away.
| Transit / Subway | Distance | ||
|---|---|---|---|
| Transit / Subway | Distance | ||
|
|
Drive: | 5 min | 2.0 mi |
| Drive: | 4 min | 2.0 mi | |
| Drive: | 4 min | 2.1 mi | |
| Drive: | 6 min | 2.7 mi | |
|
|
Drive: | 6 min | 2.7 mi |
| Commuter Rail | Distance | ||
|---|---|---|---|
| Commuter Rail | Distance | ||
| Walk: | 20 min | 1.0 mi | |
| Drive: | 5 min | 2.4 mi | |
| Drive: | 6 min | 2.5 mi | |
|
|
Drive: | 7 min | 3.3 mi |
| Drive: | 7 min | 3.6 mi |
| Airports | Distance | ||
|---|---|---|---|
| Airports | Distance | ||
|
General Edward Lawrence Logan International
|
Drive: | 18 min | 10.0 mi |
Time and distance from 106 Franklin St.
| Shopping Centers | Distance | ||
|---|---|---|---|
| Shopping Centers | Distance | ||
| Walk: | 8 min | 0.4 mi | |
| Drive: | 3 min | 1.6 mi | |
| Drive: | 5 min | 2.6 mi |
| Parks and Recreation | Distance | ||
|---|---|---|---|
| Parks and Recreation | Distance | ||
|
Mass Audubon's Habitat Education Center and Wildlife Sanctuary
|
Drive: | 8 min | 2.9 mi |
|
Mineralogical and Geological Museum
|
Drive: | 8 min | 3.6 mi |
|
Harvard Museum of Natural History
|
Drive: | 8 min | 3.6 mi |
|
Harvard-Smithsonian Center for Astrophysics
|
Drive: | 7 min | 3.7 mi |
|
Longfellow National Historic Site
|
Drive: | 8 min | 4.0 mi |
| Hospitals | Distance | ||
|---|---|---|---|
| Hospitals | Distance | ||
| Drive: | 8 min | 3.8 mi | |
| Drive: | 8 min | 4.1 mi | |
| Drive: | 9 min | 4.5 mi |
| Military Bases | Distance | ||
|---|---|---|---|
| Military Bases | Distance | ||
| Drive: | 19 min | 8.5 mi | |
| Drive: | 32 min | 17.4 mi | |
| Drive: | 36 min | 19.0 mi |
You May Also Like
Similar Rentals Nearby
-
$3,800Total Monthly PriceTotal Monthly Price NewPrices include all required monthly fees.12 Month LeaseTownhome for Rent
-
$4,500Total Monthly PriceTotal Monthly Price NewPrices include all required monthly fees.12 Month LeaseTownhome for Rent
3 Beds, 2.5 Baths, 1,850 sq ft
-
-
2 Beds$3,395+3 Beds$5,395Total Monthly Price12 Month LeaseTotal Monthly Price NewPrices include all required monthly fees.
Pets Allowed Fitness Center Pool Dishwasher Refrigerator Kitchen
-
Plus Fees2 Beds$4,995+
-
-
2 Beds$2,875+Total Monthly Price12 Month LeaseTotal Monthly Price NewPrices include base rent and required monthly fees. Variable costs based on usage may apply.Specials
-
2 Beds$2,973+Total Monthly PriceTotal Monthly Price NewPrices include all required monthly fees.Specials
-
-
4 Beds$3,800Total Monthly Price12 Month LeaseTotal Monthly Price NewPrices include all required monthly fees.Townhome for Rent