$2,395
/ Month
1045 Township Cir
Alpharetta, GA 30004
Favorites
678-636-9098
-
Bedrooms
3
-
Bathrooms
2
-
Square Feet
1,900 sq ft
-
Available
Available Sep 1
Highlights
- Open-Concept Dining Room
- Oversized primary bedroom
- Stone Countertops
- Neighborhood Views
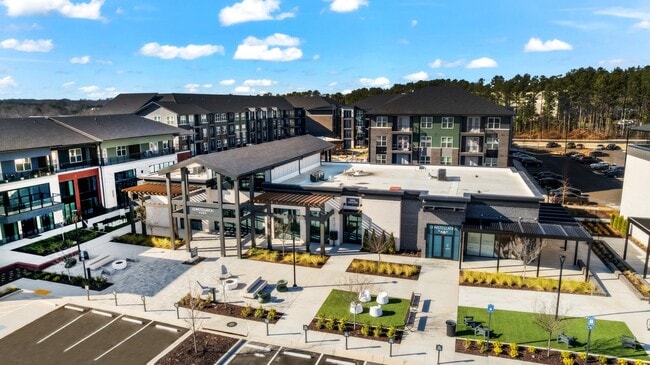
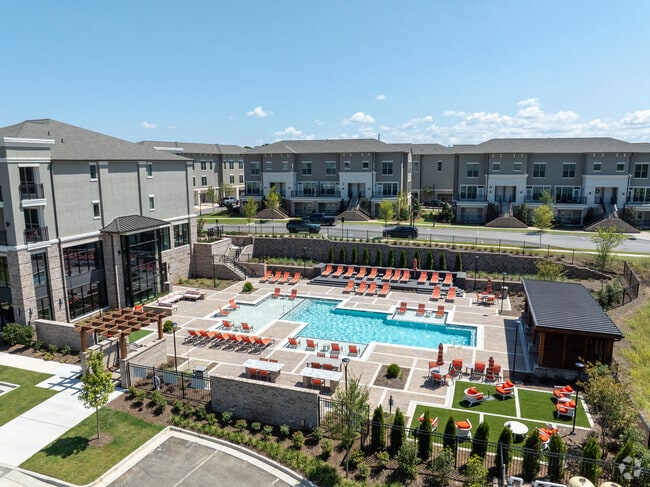
- Community Pool
- Tennis Courts
1045 Township Cir

Favorites
About This Home
$2,395 deposit,
Available Sep 1
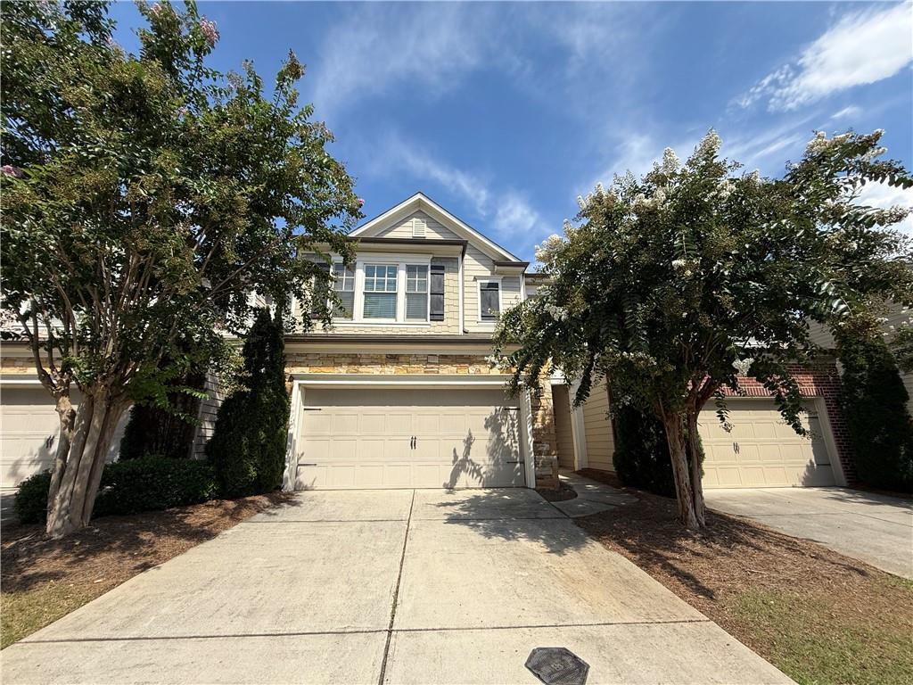
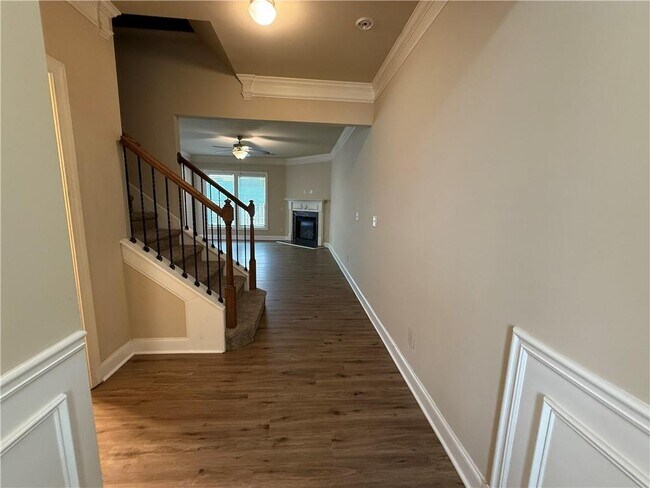
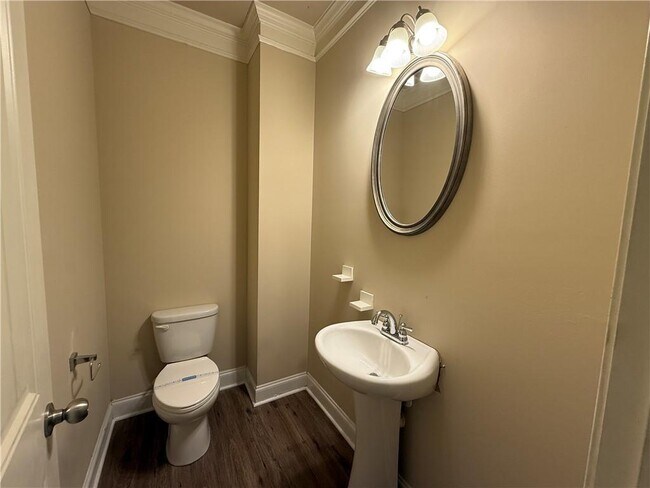
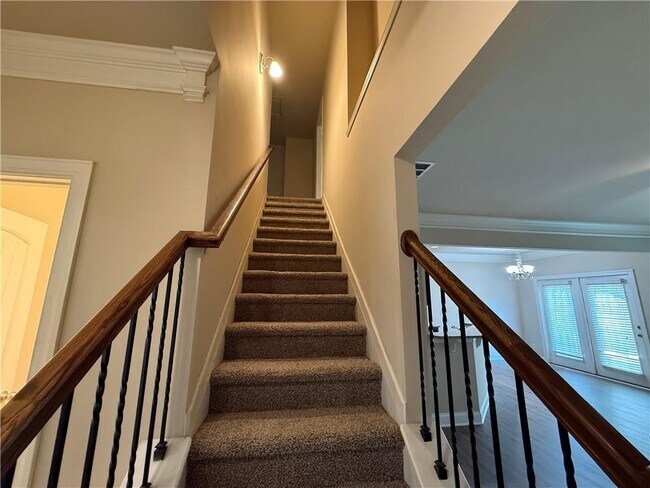
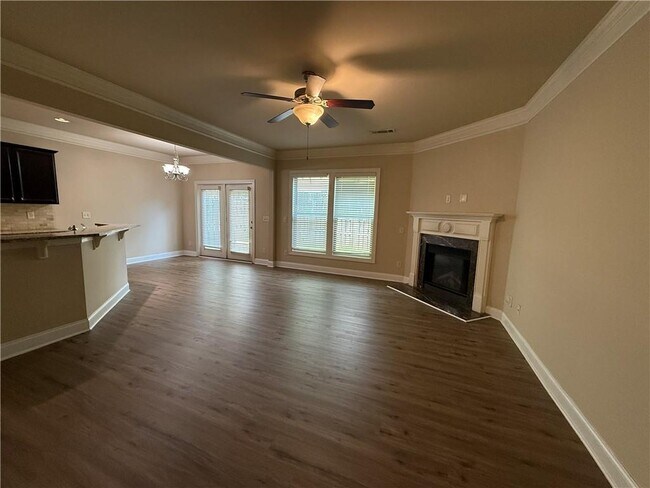
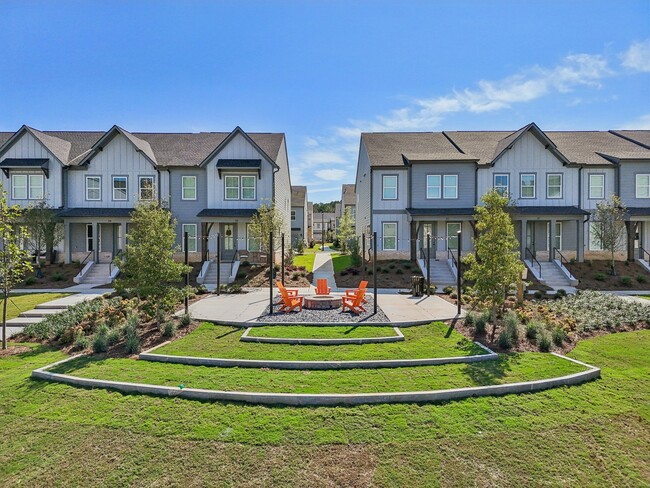
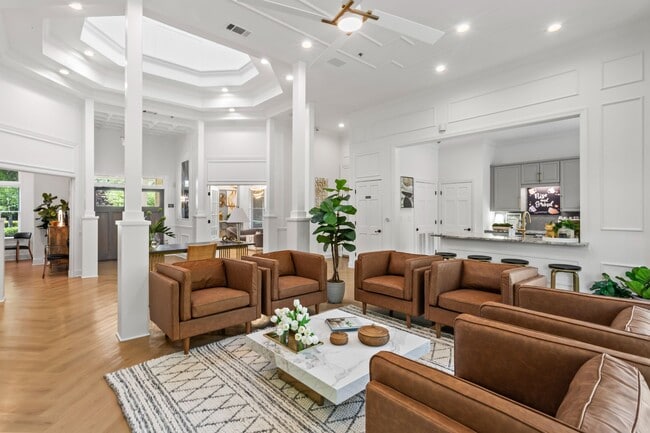
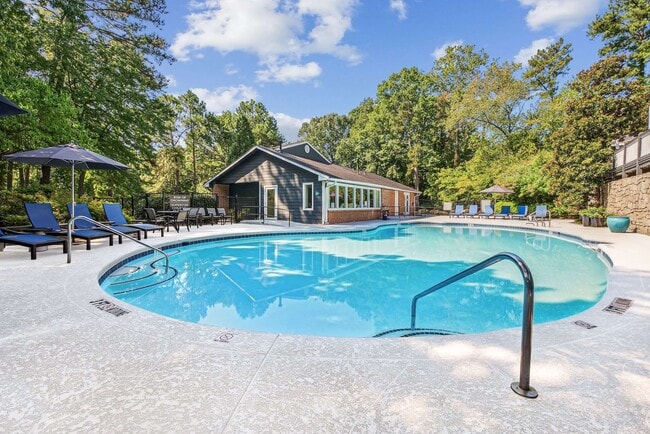
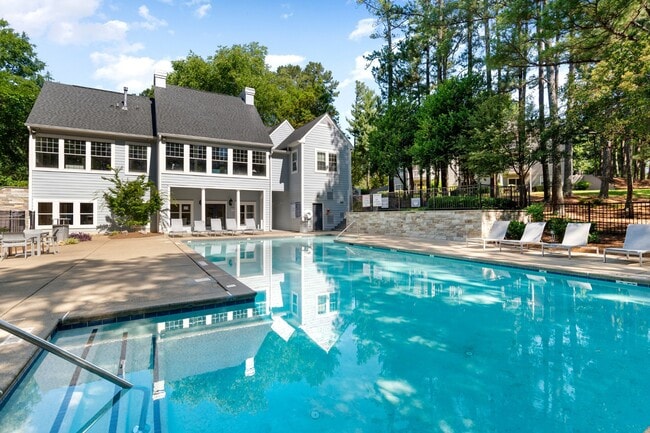
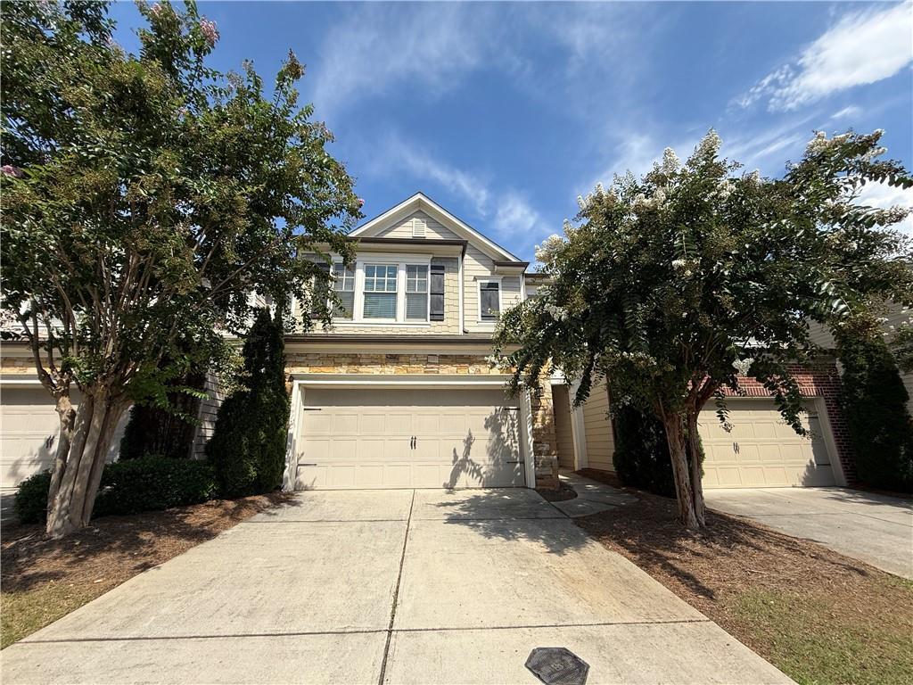
Come home to a place that feels as good as it looks. This beautifully refreshed 3-bedroom,2.5-bath townhome welcomes you with a bright,open floor plan,new LVP flooring on the main level,crown molding,and inviting spaces designed for both everyday living and entertaining. The gourmet kitchen is the heart of the home,featuring granite countertops,rich espresso cabinetry,stainless-steel appliances,tile backsplash,generous pantry space,and breakfast-bar seating,all flowing effortlessly into the dining and family/media rooms. Upstairs,retreat to an oversized primary suite with vaulted ceilings,a huge walk-in closet,and a spa-inspired bath with dual vanities,a soaking tub,and a separate shower,plus two additional bedrooms and convenient upper-level laundry. Step outside to your private fenced backyard and patio or enjoy the lifestyle just beyond your door. Herring Township offers a community pool,pavilion,barbecue areas,tennis and pickleball courts,all in the highly desirable Denmark High School district. And the location is hard to beat,approximately 2 miles from Halcyon,with quick access to GA-400,Avalon,Downtown Alpharetta,Big Creek Greenway,parks,shopping,dining and entertainment. With a 2-car garage and lawn care and trash pickup included in the rent,this isn't simply a townhome for lease; it is an easy,connected Alpharetta lifestyle you will look forward to coming home to! MLS ID 7829334
1045 Township Cir is a townhome located in Forsyth County and the 30004 ZIP Code.
* Price shown is base rent. Excludes user-selected optional fees and variable or usage-based fees and required charges due at or prior to move-in or at move-out. Price, availability, fees, and any applicable rent special are subject to change without notice.
* Square footage definitions vary. Displayed square footage is approximate.
Home Details
Home Type
Townhome
Year Built
Built in 2013
Attic
Pull Down Stairs to Attic
Bedrooms and Bathrooms
Oversized primary bedroom
Soaking Tub
Double Vanity
Walk-In Closet
2 Full Bathrooms
3 Bedrooms
Bathtub With Separate Shower Stall
Flooring
Luxury Vinyl Tile
Carpet
Home Design
Composition Roof
Frame Construction
Interior Spaces
Open-Concept Dining Room
Family Room with Fireplace
Tray Ceiling
Double Pane Windows
Crown Molding
Ceiling Fan
1,900 Sq Ft Home
Kitchen
Stone Countertops
Breakfast Bar
Gas Oven
Gas Range
Microwave
Dishwasher
Disposal
Laundry
Laundry Room
Listing and Financial Details
Security Deposit $2,495
Property Available on 9/1/26
12 Month Lease Term
Location
Property is near schools and shops
Lot Details
2,614 Sq Ft Lot
Level Lot
Two or More Common Walls
Back Yard Fenced
Outdoor Features
Enclosed Patio or Porch
Parking
2 Car Garage
Front Facing Garage
Garage Door Opener
Driveway
Schools
Brandywine Elementary School
Desana Middle School
Denmark High School
Utilities
Central Heating and Cooling System
Gas Water Heater
Views
Neighborhood Views
Community Details
Overview
Property has a Home Owners Association
Maintained Community
Herring Township Subdivision
Pet Policy
Pets Allowed
Pet Deposit $200
Recreation
Community Pool
Tennis Courts
Fees and Policies
The fees listed below are community-provided and may exclude utilities or add-ons. All payments are made directly to the property and are non-refundable unless otherwise specified. Use the Cost Calculator to determine costs based on your needs.
-
One-Time Basics
-
Due at Move-In
-
Security Deposit - RefundableCharged per unit.$2,395
-
-
Due at Move-In
-
Dogs
-
Allowed
-
-
Cats
-
Allowed
-
Property Fee Disclaimer: Based on community-supplied data and independent market research. Subject to change without notice. May exclude fees for mandatory or optional services and usage-based utilities.
Contact
- Listed by Richard Burton | Powerhouse Property Management,LLC.
- Phone Number
- Contact
-
Source
 First Multiple Listing Service, Inc.
Copyright © 2026 First Multiple Listing Service, Inc. All rights reserved. All information provided by the listing agent/broker is deemed reliable but is not guaranteed and should be independently verified.
Location
Get Directions
Welcome to Alpharetta, a suburban community in northern Fulton County that combines technology with Southern hospitality. Located just 25 miles north of Atlanta, Alpharetta features diverse housing options throughout its neighborhoods, from apartments near the Avalon district to residences close to the historic downtown area. Current rental data shows one-bedroom apartments averaging $1,685, with rates decreasing 2.6% over the past year. The Big Creek Greenway, stretching 6.1 miles through the heart of the city, offers paved trails for recreation, with natural wetlands providing a habitat for local wildlife including blue herons and deer.
Downtown Alpharetta preserves its history while embracing the present, anchored by preserved structures like the Mansell House from 1912. The area hosts a weekly farmers market at City Center and celebrates music through events like the annual Wire and Wood Songwriters Festival.
Learn more about living in Alpharetta
Amenities
- Dishwasher
- Disposal
- Microwave
- Oven
- Range
- Refrigerator
Education
| Colleges & Universities | Distance | ||
|---|---|---|---|
| Colleges & Universities | Distance | ||
| Drive: | 14 min | 7.9 mi | |
| Drive: | 31 min | 18.1 mi | |
| Drive: | 31 min | 18.9 mi | |
| Drive: | 34 min | 21.6 mi |
1045 Township Cir is within 14 minutes or 7.9 miles from Georgia Perim., Alpharetta. It is also near Gwinnett Technical College and Chatt. Tech, Mountain View.
Getting Around
 What do Walkability, Transit, Drivability, and Bikeability mean?
Walkability measures the walking distance to day-to-day needs.
Transit measures access to public transportation.
Drivability measures congestion, parking availability, and access to major roads.
Bikeability measures the suitability for cycling.
How It Works
What do Walkability, Transit, Drivability, and Bikeability mean?
Walkability measures the walking distance to day-to-day needs.
Transit measures access to public transportation.
Drivability measures congestion, parking availability, and access to major roads.
Bikeability measures the suitability for cycling.
How It Works
Somewhat Walkable
Walkability
30
/ 100
Minimal Public Transit
Transit
0
/ 100
Exceptionally Drivable
Drivability
90
/ 100
Somewhat Bikeable
Bikeability
20
/ 100
Scores provided by
What do Walkability, Transit, Drivability, and Bikeability mean?
Walkability measures the walking distance to day-to-day needs.
Transit measures access to public transportation.
Drivability measures congestion, parking availability, and access to major roads.
Bikeability measures the suitability for cycling.
How It Works
-
Soundscore™
-
/ 100
Traffic
-Airport
-Businesses
-Scores provided by
HowLoud What is a Sound Score Rating? A Sound Score Rating aggregates noise caused by vehicle traffic, airplane traffic and local sources. How It WorksYou May Also Like
-
Herrington Heights Rental Homes
2367 Whitburn Rd
Lawrenceville, GA 30043
$2,475 - $2,555
3-4 Br 14.9 mi
-
Solis Dresden Village
1350 Dresden Dr
Brookhaven, GA 30319
$3,796 - $6,616 Total Monthly Price
3-4 Br 19.5 mi
-
Chandler Station Rental Homes
1510 Station Bluff Dr
Lawrenceville, GA 30045
$2,755 - $3,195
4-5 Br 22.6 mi
Similar Rentals Nearby
-
-
-
-
-
-
-
-
3 Beds$2,115+Total Monthly PriceTotal Monthly Price NewPrices include required monthly fees of $143.Base Rent:3 Beds$1,971+Specials
Pets Allowed Fitness Center Pool Kitchen Walk-In Closets Clubhouse
-
-
1 / 43
 3 Beds$2,866+4 Beds$3,075+Total Monthly PriceTotal Monthly Price NewPrices include base rent and required monthly fees of $175. Variable costs based on usage may apply.Base Rent:3 Beds$2,690+4 Beds$2,899+2 Months Free
1045 Township Cir
Alpharetta, GA 30004