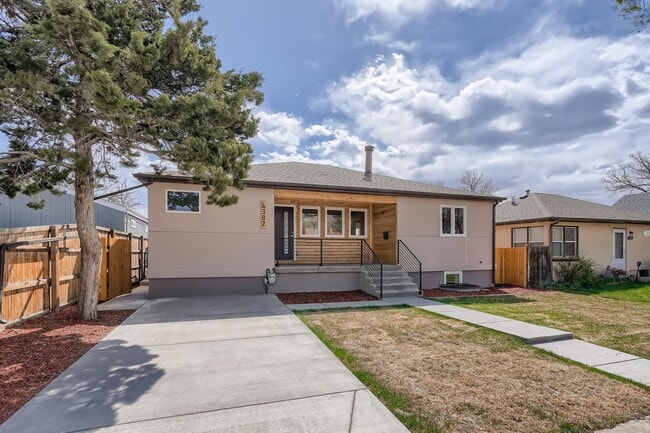


3 Beds, 2 Baths, 1,736 sq ft
10334 E 29th Dr
Denver, CO 80238
-
Bedrooms
2
-
Bathrooms
1.5
-
Square Feet
1,178 sq ft
-
Available
Available Jun 8
About This Home
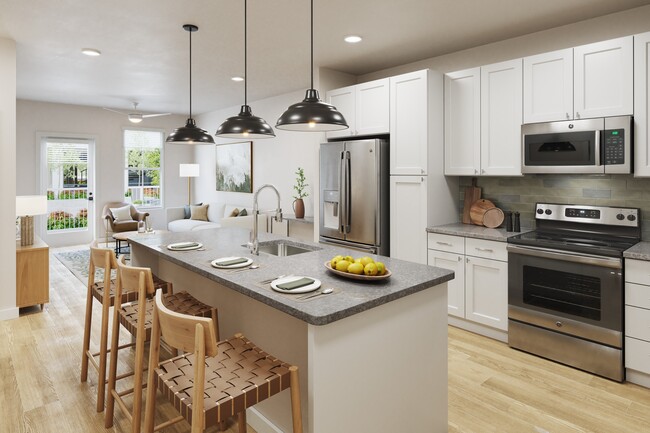
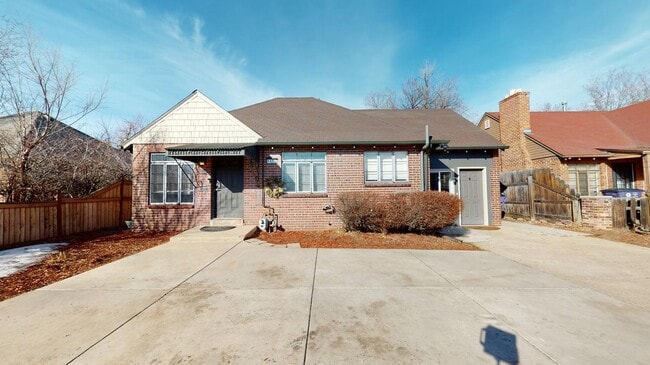

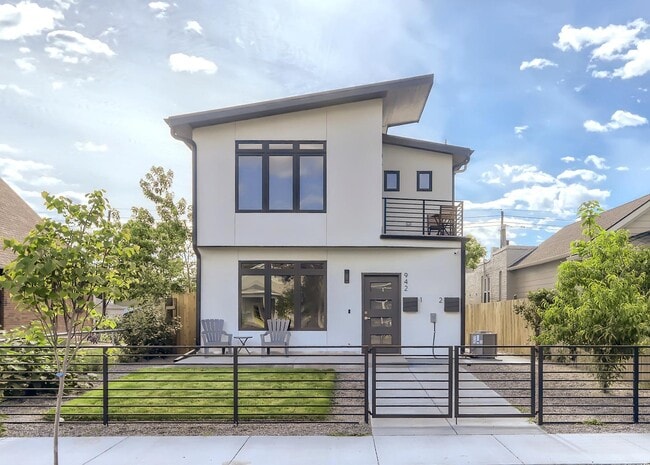






Total monthly price of $2,495 includes base rent of $2,405 plus $90 flat rate utility fee for tenant’s water, sewer, trash, and recycling! Welcome home to this fantastic 2 bedroom, 1.5 bath modern townhome with a 1-car garage and a main-level balcony, all located steps from the vibrant dining and shopping options at The Shops at Eastbridge! Offing a quick 5 minute commute to Anschutz Medical Complex, this freshly painted home welcomes you in and upstairs to the open-concept main level featuring 10 ft high ceilings and warm wood floors. The kitchen provides an abundance of stylish blue cabinetry, quartz counters, stainless steel appliances, and a white subway tile backsplash. Adjacent to the kitchen, the dining area flows into the spacious living room which provides access to the deck-style balcony where you can enjoy winding down for the day. A conveniently-located half bath is also located on this level. Head upstairs to find the primary bedroom with soaring ceilings and a large walk-in closet. A full bath with a quartz counter vanity and a tub/shower combo, separates the primary and an additional bedroom to complete the level. The lower level includes a covered front porch patio, an inviting foyer, a laundry closet and a garage, completing this gorgeous home. Enjoy fun summers by the F-15 Pool and the scenic trails at Bluff Lake Nature Center! Commuting is a breeze with the A-line Light Rail nearby, connecting you quickly to Downtown or DIA! Dogs allowed with pet screening and pet fees. Tenant responsible for flat rate utility fee which includes water, trash/recycle and sewer. This is a non-smoking home; smoking and vaping are not permitted anywhere in or on the property. Denver Rental Lic # 2025-BFN-0001939. *Legal Rental Pricing and Fee Disclosure* Required Monthly Charges: Total monthly price shown above of $2,495 reflects the Base Rent of $2,405 + the required Flat Rate Monthly Utility Fee of $90. The Flat Rate Utility Fee (Water/Sewer/Trash/Recycling) is calculated using historical averages, number of residents, and yard/irrigation needs. Potential Additional Monthly Charges: Monthly Pet Fee: Non Refundable Pet Fee covers the associated wear and tear that comes with having pets in a home. Greater of 1.5% of rent or $35. Verified ESAs/service animals are exempt via third-party screening. Other Utilities: Gas and electric bill is not included in the total monthly price above and is paid directly by the tenant to the utility provider. Additional One-Time Charges: Application Fee: $60 per adult Pet Deposit: $300, refundable. Security Deposit: 1-2x the monthly rent, varies by application; refundable minus damages beyond normal wear.
10334 E 29th Dr is a house located in Denver County and the 80238 ZIP Code. This area is served by the Denver County 1 School District attendance zone.
House Features
- Dishwasher
- Refrigerator
- Balcony
- Patio
Fees and Policies
The fees listed below are community-provided and may exclude utilities or add-ons. All payments are made directly to the property and are non-refundable unless otherwise specified.
- Dogs Allowed
-
Fees not specified
-
Weight limit--
-
Pet Limit--
Contact
- Listed by Focus Real Estate Property Management
- Phone Number
- Contact
Formerly known as Stapleton, Central Park sits just eight miles east of Downtown Denver. This convenient community boasts picturesque homes that provide city living with a suburban feel, making it one of the most charming neighborhoods in the Mile High-City. The tight-knit community is comprised of sub neighborhoods, schools, shopping destinations, a public library, and, of course, Central Park. The neighborhood’s namesake park is the 80-acre centerpiece of the community. This charming park provides a whimsical playground, an amphitheater, fountains, a lake, indoor facilities, and so much more. Central Park isn’t the only outdoor space in the neighborhood. Several other parks, trails, and dog parks can be found throughout the community, ensuring that residents always have something new to explore. The commercial developments are situated along the western edge of the neighborhood.
Learn more about living in Central Park- Dishwasher
- Refrigerator
- Balcony
- Patio
| Colleges & Universities | Distance | ||
|---|---|---|---|
| Colleges & Universities | Distance | ||
| Drive: | 8 min | 2.7 mi | |
| Drive: | 7 min | 3.1 mi | |
| Drive: | 11 min | 5.8 mi | |
| Drive: | 21 min | 8.7 mi |
The GreatSchools Rating helps parents compare schools within a state based on a variety of school quality indicators and provides a helpful picture of how effectively each school serves all of its students. Ratings are on a scale of 1 (below average) to 10 (above average) and can include test scores, college readiness, academic progress, advanced courses, equity, discipline and attendance data. We also advise parents to visit schools, consider other information on school performance and programs, and consider family needs as part of the school selection process.
View GreatSchools Rating Methodology
Data provided by GreatSchools.org © 2026. All rights reserved.
Transportation options available in Denver include Peoria Station, located 1.9 miles from 10334 E 29th Dr. 10334 E 29th Dr is near Denver International, located 16.9 miles or 23 minutes away.
| Transit / Subway | Distance | ||
|---|---|---|---|
| Transit / Subway | Distance | ||
| Drive: | 5 min | 1.9 mi | |
| Drive: | 4 min | 2.0 mi | |
| Drive: | 6 min | 3.1 mi | |
| Drive: | 9 min | 4.1 mi | |
| Drive: | 9 min | 5.0 mi |
| Commuter Rail | Distance | ||
|---|---|---|---|
| Commuter Rail | Distance | ||
| Drive: | 4 min | 1.8 mi | |
| Drive: | 4 min | 1.9 mi | |
| Drive: | 5 min | 2.4 mi | |
| Drive: | 6 min | 2.4 mi | |
| Drive: | 11 min | 5.1 mi |
| Airports | Distance | ||
|---|---|---|---|
| Airports | Distance | ||
|
Denver International
|
Drive: | 23 min | 16.9 mi |
Time and distance from 10334 E 29th Dr.
| Shopping Centers | Distance | ||
|---|---|---|---|
| Shopping Centers | Distance | ||
| Walk: | 3 min | 0.2 mi | |
| Drive: | 5 min | 1.8 mi | |
| Drive: | 4 min | 1.9 mi |
| Parks and Recreation | Distance | ||
|---|---|---|---|
| Parks and Recreation | Distance | ||
|
Bluff Lake Nature Center
|
Walk: | 12 min | 0.6 mi |
|
Sand Creek Regional Greenway
|
Drive: | 3 min | 1.5 mi |
|
Rocky Mountain Arsenal National Wildlife Refuge
|
Drive: | 6 min | 3.1 mi |
|
Del Mar Park
|
Drive: | 7 min | 3.4 mi |
|
Morrison Nature Center
|
Drive: | 10 min | 5.6 mi |
| Hospitals | Distance | ||
|---|---|---|---|
| Hospitals | Distance | ||
| Drive: | 7 min | 2.5 mi | |
| Drive: | 7 min | 3.1 mi | |
| Drive: | 12 min | 5.7 mi |
| Military Bases | Distance | ||
|---|---|---|---|
| Military Bases | Distance | ||
| Drive: | 35 min | 12.0 mi | |
| Drive: | 83 min | 67.7 mi | |
| Drive: | 92 min | 77.4 mi |
You May Also Like
-
10239 Southlawn Cir
Commerce City, CO 80022
$3,356 Total Monthly Price
3 Br 9.6 mi
-
Canvas at Prairie Center
2230 Peregrine Dr
Brighton, CO 80601
$3,034 - $3,435 Total Monthly Price
2-3 Br 14.3 mi
-
Beautiful Lakewood ranch-style home near Jackson Park
1432 S Vivian Way
Lakewood, CO 80228
$3,600 Plus Fees
4 Br 14.9 mi
Applicant has the right to provide the property manager or owner with a Portable Tenant Screening Report (PTSR) that is not more than 30 days old, as defined in § 38-12-902(2.5), Colorado Revised Statutes; and 2) if Applicant provides the property manager or owner with a PTSR, the property manager or owner is prohibited from: a) charging Applicant a rental application fee; or b) charging Applicant a fee for the property manager or owner to access or use the PTSR.
Similar Rentals Nearby
-
$2,750Total Monthly PriceTotal Monthly Price NewPrices include all required monthly fees.12 Month LeaseHouse for Rent
-
2 Beds$3,013+Total Monthly PriceTotal Monthly Price NewPrices include base rent and required monthly fees of $64. Variable costs based on usage may apply.Base Rent:2 Beds$2,948+2 Months Free
Pets Allowed Pool In Unit Washer & Dryer EV Charging
-
2 Beds$2,130+3 Beds$2,912+Total Monthly Price12 Month LeaseTotal Monthly Price NewPrices include required monthly fees of $18.Base Rent:2 Beds$2,111+3 Beds$2,893+3 Months Free
Pets Allowed Fitness Center Pool In Unit Washer & Dryer Balcony Maintenance on site
-
-
2 Beds$2,702+3 Beds$3,035+Total Monthly PriceTotal Monthly Price NewPrices include base rent and required monthly fees. Variable costs based on usage may apply.Specials
-
3 Beds$3,026+4 Beds$2,799+Total Monthly Price12 Month LeaseTotal Monthly Price NewPrices include base rent and required monthly fees. Variable costs based on usage may apply.Specials
-
-
1 / 26
-
4 Beds$2,877Total Monthly Price12 Month LeaseTotal Monthly Price NewPrices include base rent and required monthly fees of $26. Variable costs based on usage may apply.Base Rent:4 Beds$2,850
-
What Are Walk Score®, Transit Score®, and Bike Score® Ratings?
Walk Score® measures the walkability of any address. Transit Score® measures access to public transit. Bike Score® measures the bikeability of any address.
What is a Sound Score Rating?
A Sound Score Rating aggregates noise caused by vehicle traffic, airplane traffic and local sources.