
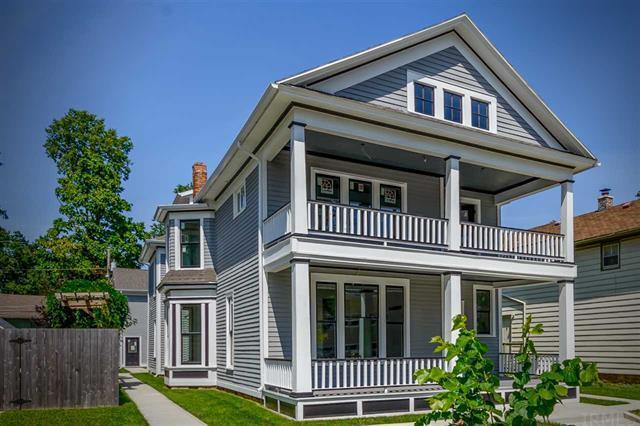
1025 Crescent Ave
Fort Wayne, IN 46805
-
Bedrooms
3
-
Bathrooms
1.5
-
Square Feet
2,546 sq ft
-
Available
Available Aug 12
About This Home
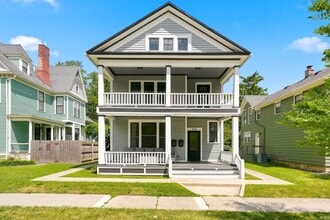
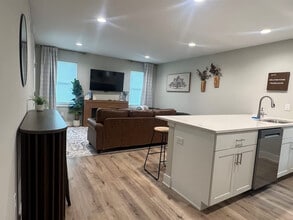
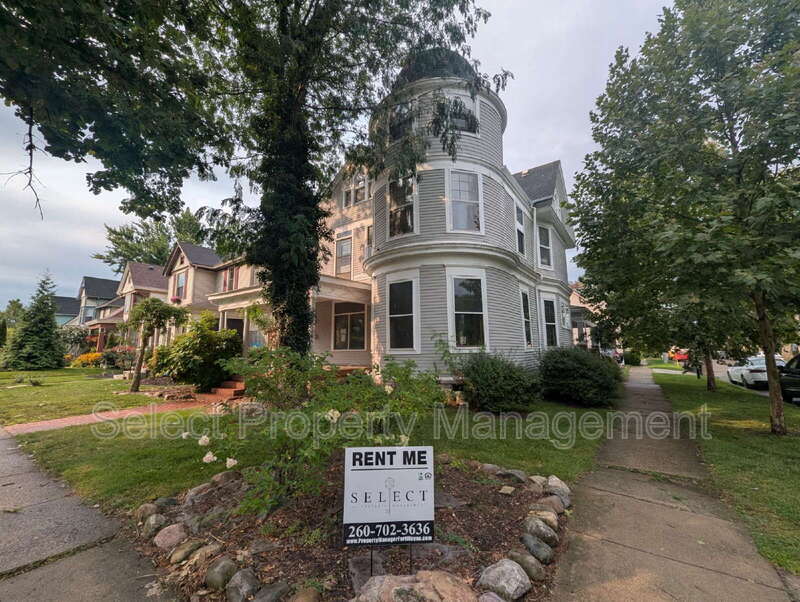
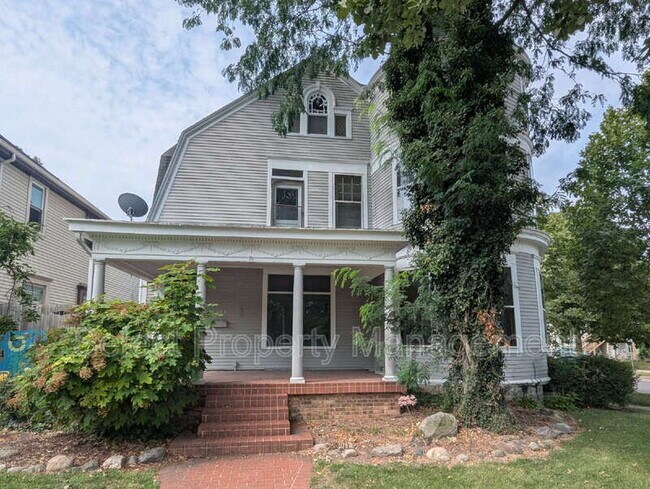
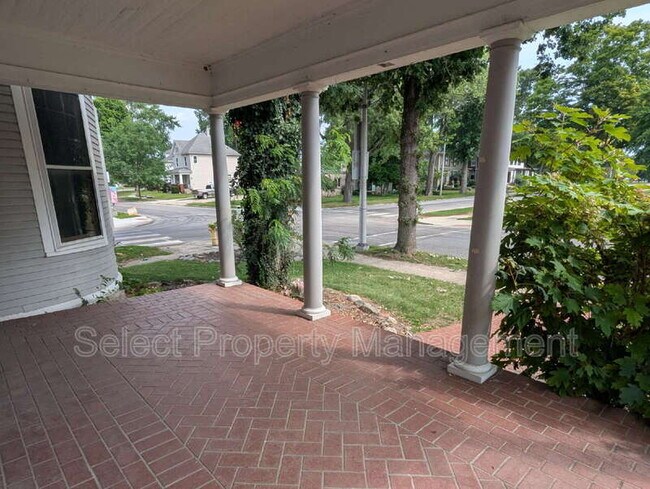
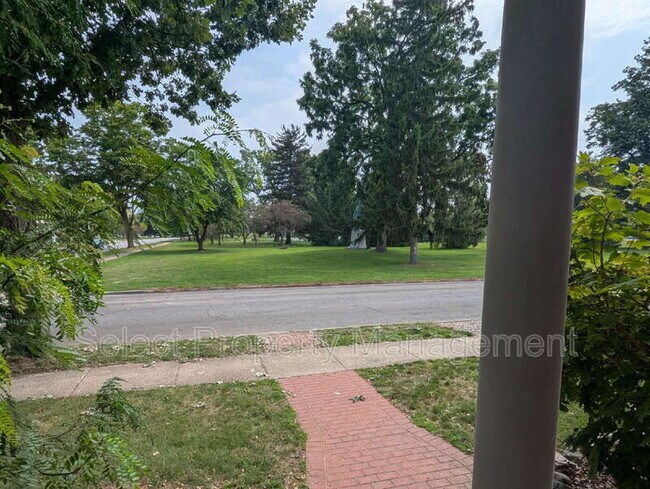
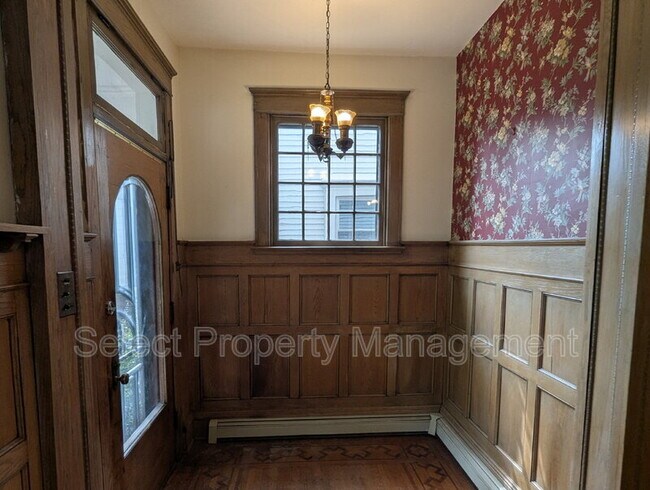
This stunning Queen Anne, located across from the beautiful Lakeside Park in the Northside Neighborhood, is a treasured find! Conveniently located just minutes from Downtown Fort Wayne. The expansive front porch welcomes you in and provides a beautiful view of the small green park and pond right across the street. You will be charmed by the original hard wood floors, paneled wood work, aesthetically beautiful fireplace and antique lighting. The spacious living room boasts a grand staircase and is open to the stately dining room with curved turret windows, inlayed wood floors and a beautiful chandelier. Historic details enhance every corner of this grand home! The spacious kitchen offers newer counter-top and stove, another grand fireplace and abundant storage. A laundry room with a 1/2 bath are off the kitchen and lead through to the large back parlor. The grand staircase leads upstairs to 3 spacious bedrooms, a large walk-in closet and storage room, and spacious bathroom. The primary bedroom boasts rounded turret windows and a built in closet. Another bedroom adorns vintage wallpaper and window seat with built in storage. The third large bedroom offers old world charm of it's own. No animals permitted. No smoking. No section 8. All adults Must Apply separately. Once approved a Monthly Resident Benefit Package Fee of $10 will apply to the lease. Tenant pays-Electric and Gas; Owner pays-Water/Sewer/Trash and Lawn Care Please visit our website at www propertymanagerfortwayne com to schedule a self-guided showing, review qualifications, and apply online. Call for all other questions Pet Details: No animals permitted.
1025 Crescent Ave is a condo located in Allen County and the 46805 ZIP Code.
Contact
- Listed by Select Property Management
- Phone Number
- Contact
Fort Wayne sits at the confluence of three rivers — the St. Marys, St. Joseph, and Maumee — a geography that has shaped the city's identity since General Anthony Wayne established a military post here in 1794. Today, Indiana's second-largest city carries a grounded, confident energy, anchored by major employers like Parkview Regional Medical Center, the reimagined Electric Works campus in the former General Electric complex, and academic institutions Purdue University Fort Wayne and Indiana Tech. Neighborhoods range from the historic, walkable streets of West Central with its Victorian architecture to the quieter suburban pace of Aboite and Dupont on the city's outskirts.
The rental market reflects that variety well. Renters can choose from converted downtown lofts along The Landing on Columbia Street, spacious apartment communities across the northwest and southwest corridors, and townhomes that suit a range of lifestyles.
Learn more about living in Fort Wayne| Colleges & Universities | Distance | ||
|---|---|---|---|
| Colleges & Universities | Distance | ||
| Walk: | 20 min | 1.0 mi | |
| Drive: | 6 min | 2.3 mi | |
| Drive: | 6 min | 2.8 mi | |
| Drive: | 7 min | 3.3 mi |
You May Also Like
Similar Rentals Nearby
-
3 Beds$1,250Total Monthly Price24 Month LeaseTotal Monthly Price NewPrices include all required monthly fees.701 runnion ave Unit 703 Runnion
-
3 Beds$2,500Total Monthly Price12 Month LeaseTotal Monthly Price NewPrices include all required monthly fees.15004 Center St Unit 15004 SR1 - loft
-
-
6 Beds$14,043Total Monthly PriceTotal Monthly Price NewPrices include all required monthly fees.Apartment for Rent
-
Apartment for Rent3 Beds | 1 Bath | 1,114 sq ft
-
Apartment for Rent3 Beds | 1 Bath | 1,250 sq ft
-
3 Beds, 1 Bath, 1,176 sq ft$1,500417 W 4th St Unit 417 W 4th St 100
-
3 Beds, 2 Baths$4,741Total Monthly PriceTotal Monthly Price NewPrices include all required monthly fees.1249 Kinsmoor Ave Unit SI FL1-ID1460947P
-
3 Beds, 2 Baths$4,146Total Monthly PriceTotal Monthly Price NewPrices include all required monthly fees.1249 Kinsmoor Ave Unit SI FL2-ID1460945P
-
3 Beds, 2.5 Baths, 1,832 sq ft$2,1001003 W Hamilton Rd N