$2,800
Total Monthly Price
1016 W Washington Blvd Unit 1
Fort Wayne, IN 46802
Favorites
260-544-6368
-
Bedrooms
3
-
Bathrooms
2.5
-
Square Feet
2,172 sq ft
-
Available
Available Now
Highlights
- Pets Allowed
- Patio
- Walk-In Closets
- Yard
- Fireplace
- Basement
1016 W Washington Blvd Unit 1

Favorites
About This Home
12 Month Lease,
$1,500 deposit,
Available Now
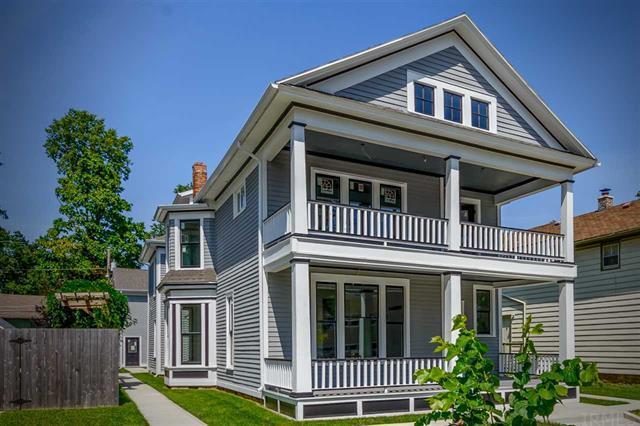
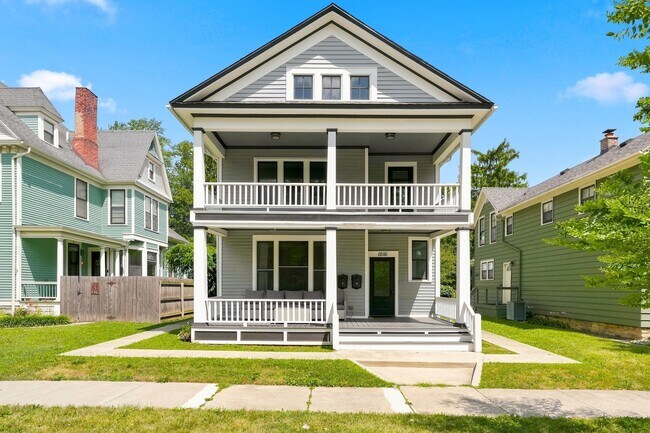
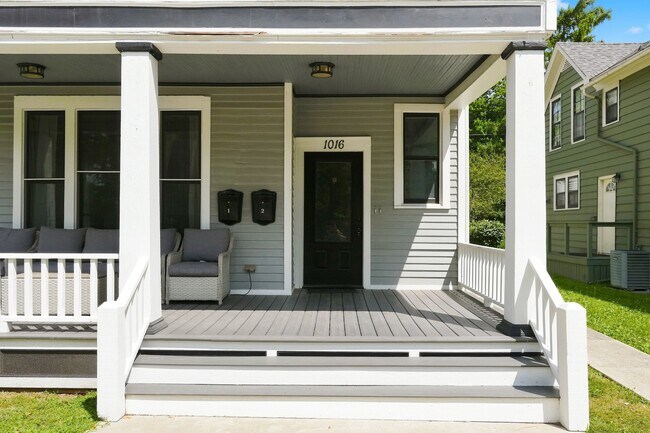
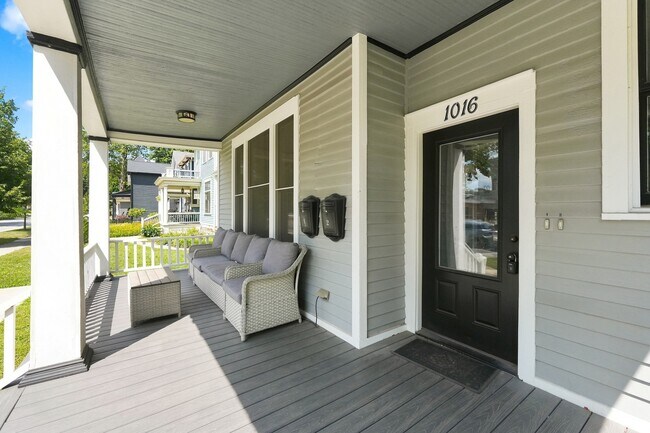
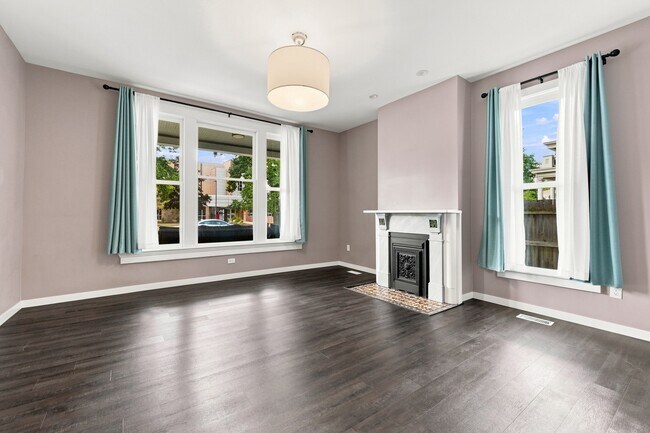
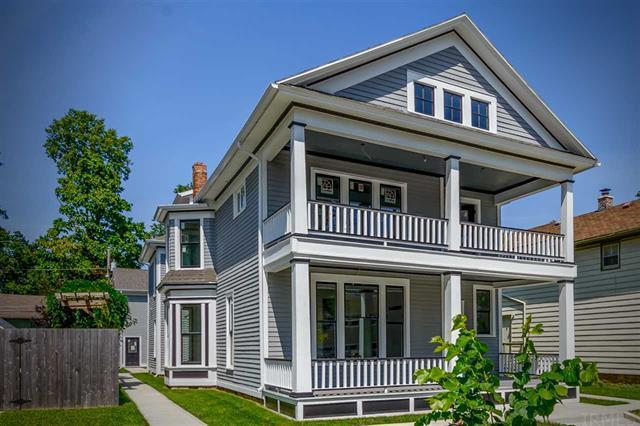
Experience luxury living in the heart of Fort Wayne's historic West Central neighborhood. Originally built as a large single-family residence, this beautifully restored home has been thoughtfully converted into two luxury condominium units. This rental is for the spacious main-level unit with a fully finished basement, combining historic charm with modern amenities. The expansive covered front porch is a great place to relax and opens into your private entrance. In the rear, a detached two-car garage includes a 20' x 24' loft, providing abundant storage space. The backyard features a private patio with a pergola, included for the tenant's enjoyment. Inside, you'll be welcomed by a bright and inviting living room filled with natural light and highlighted by a stunning ornate decorative fireplace. The spacious primary suite features a charming bay window, a large walk-in closet, in-suite laundry, double vanities, and an oversized tiled walk-in shower. Two additional bedrooms each offer generous walk-in closets and share a well-appointed full bath. The chef's kitchen is designed for both everyday living and entertaining, featuring a large center island, granite countertops, stainless steel appliances, and an open layout flowing into the dining room with views of the private courtyard. A convenient half bath is also located just off the kitchen and dining area. The finished basement is an entertainer's dream, complete with a custom wet bar and a dedicated theater room. Theater seating and equipment are included, creating the perfect space for movie nights or hosting friends and family. This exceptional rental offers the rare opportunity to enjoy luxury finishes, generous living space, outstanding amenities, and the timeless character of one of Fort Wayne's most sought-after historic neighborhoods.
***Move-in Special - $500 off first months rent*** Gorgeous luxury condo in the heart of the historic West Central Neighborhood. Originally a very large single family home, this property has been completely restored into a 2 unit luxury condominium and the unit available for rent is the lower, 2,172 sq ft main floor unit. Starting with the outdoor spaces there is a large, covered front porch that leads to a private entry. Then, off the alley in the back is a 2 car garage with a large loft for storage. The backyard has a large beautiful patio with pergola and patio furniture that remain. Inside you'll find the living room with large front windows bringing in lots of natural light and an ornate decorative fireplace with so much character. The primary bedroom suite with bay window has double sinks, oversized tile walk-in shower, walk-in closet and in-suite laundry. The additional 2 bedrooms are nice size with a shared full bathroom. Towards the rear of the condo is the kitchen that opens into a dinning room overlooking your private court yard area. The kitchen has a large island, granite counters, and stainless steel appliances. There is also a half bath just off the kitchen and dining areas. Downstairs is an awesome finished basement with theater area and a custom wet bar. The theater equipment and seating remain for the tenant to enjoy.
1016 W Washington Blvd is a condo located in Allen County and the 46802 ZIP Code.
* Price shown is total price based on community-supplied monthly required fees. Excludes user-selected optional fees and variable or usage-based fees and required charges due at or prior to move-in or at move-out. Price, availability, fees, and any applicable rent special are subject to change without notice.
* Square footage definitions vary. Displayed square footage is approximate.
Condo Features
Washer/Dryer
Air Conditioning
Dishwasher
High Speed Internet Access
Walk-In Closets
Island Kitchen
Granite Countertops
Microwave
Indoor Features
- High Speed Internet Access
- Washer/Dryer
- Air Conditioning
- Heating
- Ceiling Fans
- Smoke Free
- Storage Space
- Double Vanities
- Fireplace
Kitchen Features & Appliances
- Dishwasher
- Disposal
- Ice Maker
- Granite Countertops
- Stainless Steel Appliances
- Island Kitchen
- Kitchen
- Microwave
- Oven
- Range
- Refrigerator
Model Details
- Carpet
- Vinyl Flooring
- Dining Room
- High Ceilings
- Family Room
- Basement
- Recreation Room
- Bay Window
- Walk-In Closets
- Linen Closet
- Wet Bar
Fees and Policies
The fees listed below are community-provided and may exclude utilities or add-ons. All payments are made directly to the property and are non-refundable unless otherwise specified.
- One-Time Move-In Fees
-
Broker Fee$0
- Dogs Allowed
-
Fees not specified
- Cats Allowed
-
Fees not specified
- Parking
-
Garage--
Contact
- Phone Number
- Contact
Location
Get Directions
Located in the heart of Fort Wayne, West Central affords residents the chance to live the downtown lifestyle in a welcoming, historic environment. Charming homes cluster around tree-lined streets in West Central, which is teeming with culture, community, diversity, and history. Numerous art galleries and theaters contribute an artistic vibe to West Central as well.
West Central is convenient to a host of local boutiques and restaurants as well as Parkview Field, where residents can see the Tin Caps play ball or just enjoy the park when there aren’t any home games. Nestled along the St. Marys River, West Central is accessible to the Rivergreenway, which provides plenty of opportunities for biking, walking, and jogging.
Learn more about living in West Central
Education
| Colleges & Universities | Distance | ||
|---|---|---|---|
| Colleges & Universities | Distance | ||
| Drive: | 5 min | 1.8 mi | |
| Drive: | 6 min | 2.1 mi | |
| Drive: | 10 min | 4.1 mi | |
| Drive: | 10 min | 4.6 mi |
1016 W Washington Blvd Unit 1 is within 5 minutes or 1.8 miles from Univ. of St Francis, Ft Wayne. It is also near Indiana Tech and Ivy Tech. C.C., Coliseum.
Getting Around
 What do Walkability, Transit, Drivability, and Bikeability mean?
Walkability measures the walking distance to day-to-day needs.
Transit measures access to public transportation.
Drivability measures congestion, parking availability, and access to major roads.
Bikeability measures the suitability for cycling.
How It Works
What do Walkability, Transit, Drivability, and Bikeability mean?
Walkability measures the walking distance to day-to-day needs.
Transit measures access to public transportation.
Drivability measures congestion, parking availability, and access to major roads.
Bikeability measures the suitability for cycling.
How It Works
Moderately Walkable
Walkability
60
/ 100
Limited Public Transit
Transit
30
/ 100
Very Drivable
Drivability
80
/ 100
Moderately Bikeable
Bikeability
70
/ 100
Scores provided by
What do Walkability, Transit, Drivability, and Bikeability mean?
Walkability measures the walking distance to day-to-day needs.
Transit measures access to public transportation.
Drivability measures congestion, parking availability, and access to major roads.
Bikeability measures the suitability for cycling.
How It Works
Busy
Soundscore™
67
/ 100
Traffic
BusyAirport
CalmBusinesses
ActiveScores provided by
HowLoud What is a Sound Score Rating? A Sound Score Rating aggregates noise caused by vehicle traffic, airplane traffic and local sources. How It Works
Amenities
- High Speed Internet Access
- Washer/Dryer
- Air Conditioning
- Heating
- Ceiling Fans
- Smoke Free
- Storage Space
- Double Vanities
- Fireplace
- Dishwasher
- Disposal
- Ice Maker
- Granite Countertops
- Stainless Steel Appliances
- Island Kitchen
- Kitchen
- Microwave
- Oven
- Range
- Refrigerator
- Carpet
- Vinyl Flooring
- Dining Room
- High Ceilings
- Family Room
- Basement
- Recreation Room
- Bay Window
- Walk-In Closets
- Linen Closet
- Wet Bar
- Storage Space
- Courtyard
- Patio
- Porch
- Yard
1016 W Washington Blvd Unit 1 Photos
1016 W Washington Blvd
Fort Wayne, IN 46802