

$1,750 / Month

1021 Lynx Bend

,

San Antonio, TX 78251

Share Listing
Favorites
512-748-2183
  • Bedrooms

    3

  • Bathrooms

    2

  • Square Feet

    1,796 sq ft

  • Available

    Available Sep 5

Highlights

  • Covered Patio or Porch
  • Walk-In Pantry
  • Eat-In Kitchen
  • Soaking Tub
  • Programmable Thermostat
  • Central Heating and Cooling System
1021 Lynx Bend
Share Listing
Favorites

About This Home

$1,750 deposit, Available Sep 5

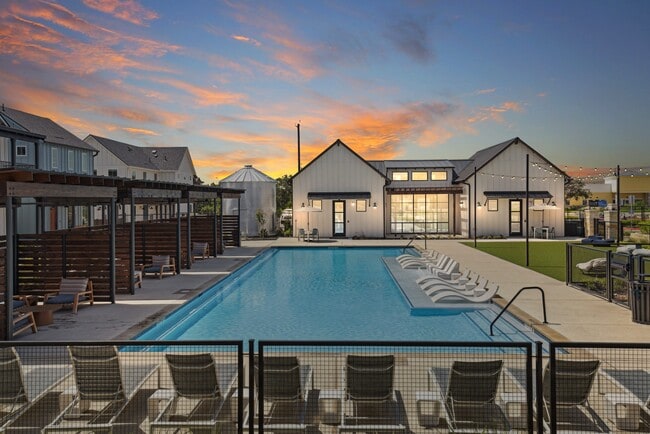
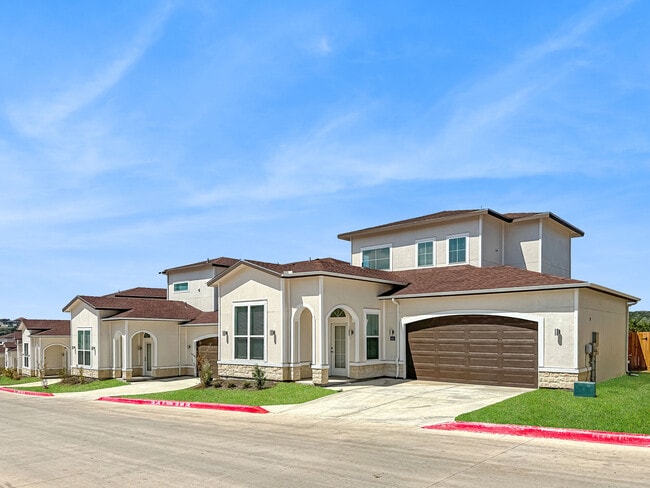
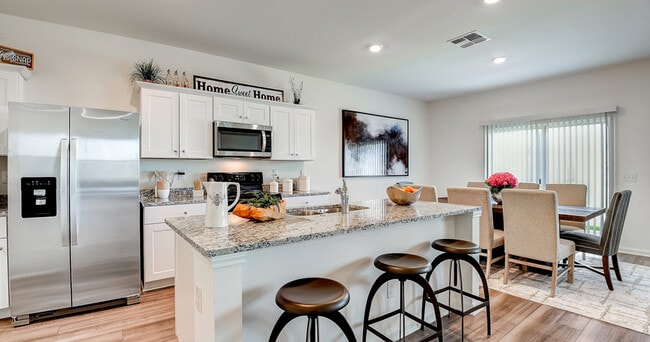
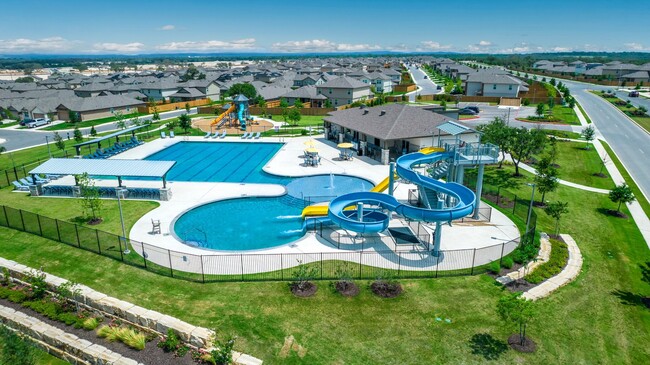
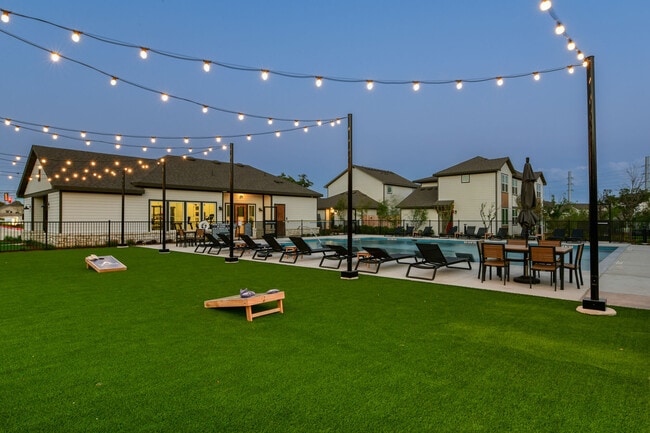
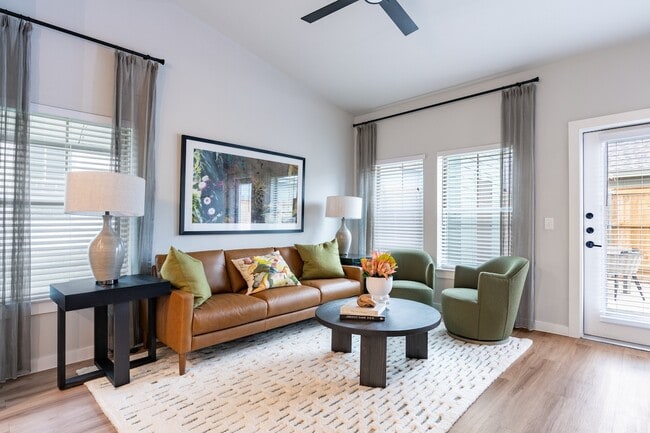
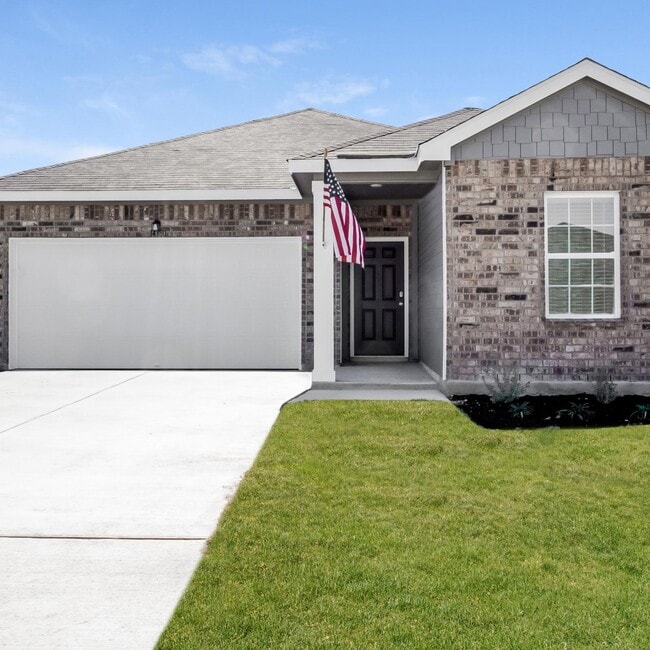
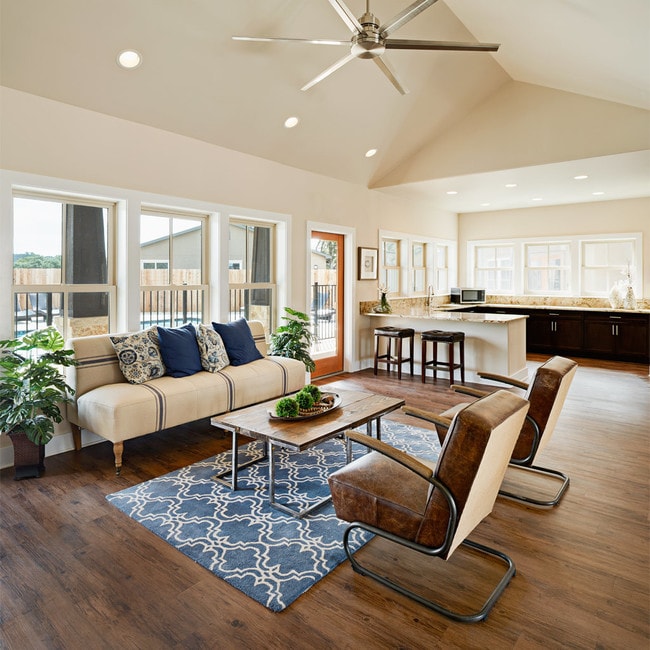
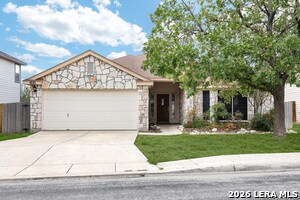
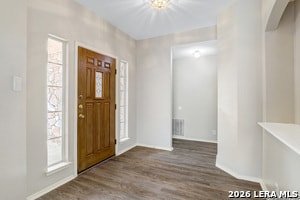
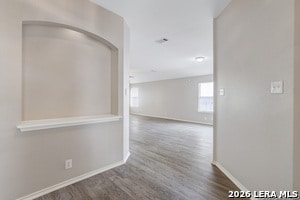
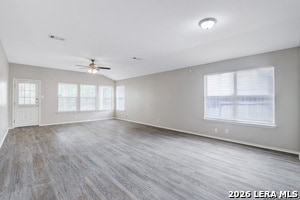
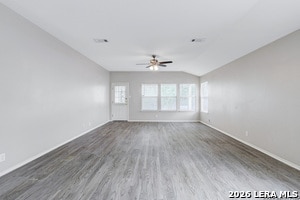
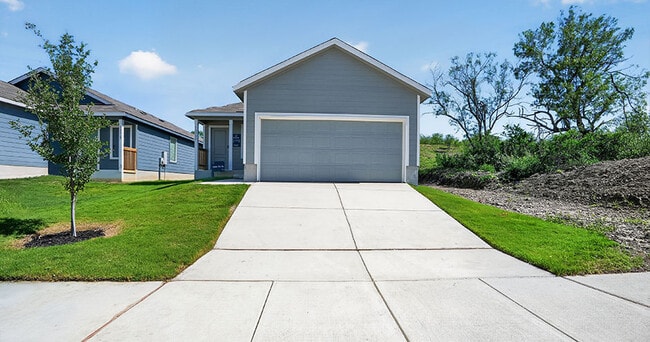
Welcome to this beautiful single-story home featuring a striking stone exterior and thoughtfully designed living spaces. Step inside to find vinyl plank flooring throughout the main living areas, creating a clean and modern feel. The spacious living room and dining area flow seamlessly into the kitchen, offering an open-concept layout ideal for everyday living and entertaining. The kitchen features an eat-in area, bay windows, abundant cabinetry, and plenty of countertop space. The primary suite offers a ceiling fan and a well-appointed en-suite bathroom complete with a double vanity, separate walk-in shower, and relaxing soaking tub. A versatile additional room is conveniently located just off the primary bedroom and features elegant glass French doors, making it ideal for a home office, sitting room, or flex space. Step outside to enjoy the large covered patio overlooking a spacious backyard with beautiful views of the greenbelt. With no rear neighbors, this outdoor space offers added privacy and a peaceful setting. Residents can also enjoy community amenities including a pool, playground, and more. This inviting home combines comfortable interiors, versatile spaces, and a desirable outdoor setting-ready to welcome you home.

1021 Lynx Bend is a house located in Bexar County and the 78251 ZIP Code. This area is served by the Northside Independent School District (NISD) attendance zone.

* Price shown is base rent. Excludes user-selected optional fees and variable or usage-based fees and required charges due at or prior to move-in or at move-out. Price, availability, fees, and any applicable rent special are subject to change without notice.
* Square footage definitions vary. Displayed square footage is approximate.

Home Details

Home Type

Single Family Detached Home

Year Built

Built in 1999

Bedrooms and Bathrooms

Soaking Tub 2 Full Bathrooms 3 Bedrooms

Flooring

Carpet Vinyl

Home Design

Composition Roof Slab Foundation

Interior Spaces

Combination Dining and Living Room Ceiling Fan 1,796 Sq Ft Home 1-Story Property Window Treatments

Kitchen

Walk-In Pantry Eat-In Kitchen Stove Dishwasher Disposal

Laundry

Washer and Dryer Hookup

Listing and Financial Details

Assessor Parcel Number 343925270240 Tenant pays for gs_el, wt_sw, ydmnt, grbpu, rentinsreq Rent includes fees

Lot Details

8,015 Sq Ft Lot Fenced

Outdoor Features

Covered Patio or Porch

Parking

2 Car Garage

Schools

Lewis Elementary School Vale Middle School Stevens High School

Utilities

Programmable Thermostat Central Heating and Cooling System

Community Details

Overview

Spring Vistas Subdivision

Fees and Policies

The fees listed below are community-provided and may exclude utilities or add-ons. All payments are made directly to the property and are non-refundable unless otherwise specified. Use the Cost Calculator to determine costs based on your needs.

  • One-Time Basics
    • Due at Application
      • Application Fee Per Applicant
        Charged per applicant.
        $65
    • Due at Move-In
      • Security Deposit - Refundable
        Charged per unit.
        $1,750

Property Fee Disclaimer: Based on community-supplied data and independent market research. Subject to change without notice. May exclude fees for mandatory or optional services and usage-based utilities.

Contact

  • Listed by Brittany Johnson | Garrett Wright Properties, LLC
  • Phone Number
  • Contact
  • Source
    San Antonio Board of REALTORS®
Copyright© 2026, San Antonio Board of REALTORS®. All Rights Reserved. All information on this site is subject to change and should be independently verified.
| Edit

Under 30 minutes

Commute Time is calculated at rush hour.
Neighborhood

The Far West Side is a broad area that encompasses a large portion of land that’s far less developed than the urban network within San Antonio’s perimeter roads. Renters in search of space and affordability in this Texas city will find endless options in the Far West Side. You’ll also be close to the amazing natural beauty that surrounds San Antonio. Government Canyon State Natural Area and the San Antonio Aquarium call the area home, providing an even mix of outdoor recreation and tourist hotspots.

Medina Lake is just to the west of this vast suburb, and the always-popular Six Flags Fiesta Texas sits just to the north. Renting an apartment in San Antonio’s Far West Side will show you a different side of the Alamo City, and the conveniences of Downtown San Antonio are just a few minutes away.

Learn more about living in Far West Side 
Education
Colleges & Universities Distance
Drive: 7 min 2.8 mi
Drive: 20 min 9.9 mi
Drive: 18 min 11.2 mi
Drive: 19 min 11.4 mi
1021 Lynx Bend is within 7 minutes or 2.8 miles from Northwest Vista College. It is also near St. Mary's University and Galen Nursing - San Antonio.
Schools
Public Elementary School
Grades PK-5
435 Students
Attendance Zone
Public Middle School
Grades 6-8
1,021 Students
Attendance Zone
Public High School
Grades 9-12
2,545 Students
Attendance Zone
Private Elementary, Middle & High School
Grades PK-12
217 Students
Nearby
Transportation

1021 Lynx Bend is near San Antonio International, located 17.3 miles or 24 minutes away.

Commuter Rail Distance
Drive: 25 min 17.5 mi
Airports Distance
Airports Distance
San Antonio International
Drive: 24 min 17.3 mi
Getting Around
Fairly Walkable
Walkability
50 / 100
Limited Public Transit
Transit
20 / 100
Exceptionally Drivable
Drivability
90 / 100
Somewhat Bikeable
Bikeability
30 / 100

Scores provided by

What do Walkability, Transit, Drivability, and Bikeability mean? Walkability measures the walking distance to day-to-day needs. Transit measures access to public transportation. Drivability measures congestion, parking availability, and access to major roads. Bikeability measures the suitability for cycling. How It Works
-
Soundscore
- / 100

Traffic

-

Airport

-

Businesses

-

Scores provided by

HowLoud What is a Sound Score Rating? A Sound Score Rating aggregates noise caused by vehicle traffic, airplane traffic and local sources. How It Works
Points of Interest

Time and distance from 1021 Lynx Bend.

Shopping Centers Distance
Walk: 20 min 1.1 mi
Drive: 4 min 1.5 mi
Drive: 5 min 1.6 mi
1021 Lynx Bend has 3 shopping centers within 1.6 miles, which is about a 5-minute drive. The miles and minutes will be for the farthest away property.
Parks and Recreation Distance
Heritage Duck Pond Park
Drive: 6 min 2.4 mi
Sea World San Antonio
Drive: 8 min 2.5 mi
Slick Park
Drive: 9 min 5.0 mi
Cathedral Rock Nature Park
Drive: 12 min 5.6 mi
Garza Park
Drive: 15 min 7.7 mi
1021 Lynx Bend has 5 parks within 7.7 miles, including Sea World San Antonio, Heritage Duck Pond Park, and Slick Park.
Hospitals Distance
Hospitals Distance
Drive: 19 min 9.7 mi
Drive: 18 min 11.2 mi
Drive: 20 min 11.6 mi
1021 Lynx Bend has 3 hospitals within 11.6 miles, the nearest is San Antonio Behavioral Healthcare Hospital which is 9.7 miles away and a 19 minute drive.
Military Bases Distance
Drive: 18 min 9.5 mi
Drive: 32 min 21.3 mi
Drive: 32 min 23.5 mi
1021 Lynx Bend has 3 military bases within 23.5 miles, the nearest is Lackland Air Force Base which is 9.5 miles away and a 18 minute drive.

You May Also Like

Similar Rentals Nearby