-
Total Monthly Price
$1,344 - $2,250
-
Bedrooms
1 - 3 bd
-
Bathrooms
1 - 2 ba
-
Square Feet
764 - 1,393 sq ft

Highlights
- Top Rated by Renters
- New Construction
- Porch
- Yard
- Pool
- Walk-In Closets
- Pet Play Area
- Office
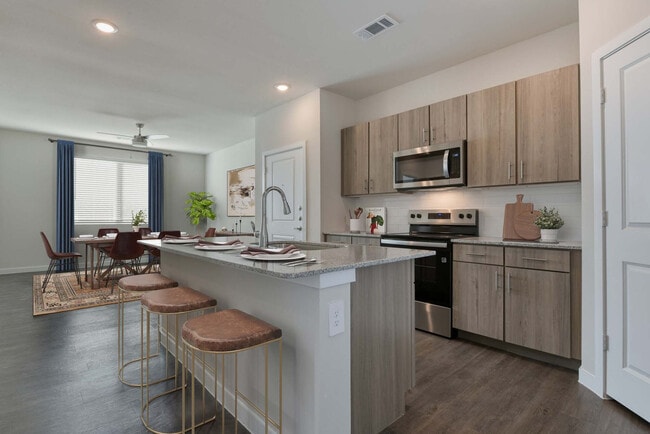
- Island Kitchen
Pricing & Floor Plans
-
Unit 264price $1,344square feet 764availibility Now
-
Unit 194price $1,459square feet 764availibility Now
-
Unit 294price $1,549square feet 764availibility Now
-
Unit 170price $1,660square feet 1,155availibility Now
-
Unit 139price $1,884square feet 1,155availibility Now
-
Unit 276price $1,884square feet 1,155availibility Now
-
Unit 264price $1,344square feet 764availibility Now
-
Unit 194price $1,459square feet 764availibility Now
-
Unit 294price $1,549square feet 764availibility Now
-
Unit 170price $1,660square feet 1,155availibility Now
-
Unit 139price $1,884square feet 1,155availibility Now
-
Unit 276price $1,884square feet 1,155availibility Now
Fees and Policies
The fees listed below are community-provided and may exclude utilities or add-ons. All payments are made directly to the property and are non-refundable unless otherwise specified. Use the Cost Calculator to determine costs based on your needs.
-
Utilities & Essentials
-
Utility - Stormwater/Drainage Admin FeeAmount to manage drainage billing. Charged per unit.$1.62 / mo
-
Trash Administrative FeeAmount to manage trash service billing. Charged per unit.$3 / mo
-
Trash Services - DoorstepAmount for doorstep trash removal from rental home. Charged per unit.$30 / mo
-
Pest Control ServicesAmount for pest control services. Charged per unit.$5 / mo
-
Internet ServicesAmount for internet services provided by community. Charged per unit.$70 / mo
-
Utility - Electric - Third PartyUsage-Based (Utilities). Amount for provision and consumption of electric paid to a third party. Charged per unit. Payable to 3rd PartyVaries / mo
-
Trash Services - HaulingAmount for shared trash/waste services. Charged per unit.
Disclaimer: Price varies based on utility cost.Varies / mo -
Utility - Water/SewerUsage-Based (Utilities). Amount for provision and/or consumption of water and sewer services Charged per unit.
Disclaimer: Utility apportionment is submetered water/gas/electric.Varies / mo -
Utility - Stormwater/DrainageUsage-Based (Utilities). Amount for provision of storm water services. Charged per unit.
Disclaimer: Utility apportionment is submetered water/gas/electric.Varies / mo
-
-
One-Time Basics
-
Due at Application
-
Application FeeAmount to process application, initiate screening, and take a rental home off the market. Charged per applicant.$65
-
-
Due at Move-In
-
Security Deposit (Refundable)Amount intended to be held through residency that may be applied toward amounts owed at move-out. Refunds processed per application and lease terms. Charged per unit.$500
-
-
Due at Application
-
Dogs
-
Pet FeeMax of 2. Amount to facilitate authorized pet move-in. Charged per pet.$400
-
Pet RentMax of 1. Monthly amount for authorized pet. Charged per pet.$25 / mo
-
Pet Management - Third PartyMax of 1. Amount for authorized pet registration and screening services. Charged per pet. Payable to 3rd Party
Disclaimer: Price varies based on number of pets.$24 - $28 / yr
Restrictions:Please call our leasing office for complete pet policy information.Read More Read LessComments -
-
Cats
-
Pet FeeMax of 2. Amount to facilitate authorized pet move-in. Charged per pet.$400
-
Pet RentMax of 1. Monthly amount for authorized pet. Charged per pet.$25 / mo
-
Pet Management - Third PartyMax of 1. Amount for authorized pet registration and screening services. Charged per pet. Payable to 3rd Party
Disclaimer: Price varies based on number of pets.$24 - $28 / yr
Restrictions:Comments -
-
Garage Lot
-
Parking FeeMax of 1. Amount for garage parking space/services. May be subject to availability. Charged per rentable item.$175 / mo
Comments -
-
Covered
-
Parking FeeMax of 1. Amount for covered parking space/services. May be subject to availability. Charged per rentable item.$40 / mo
Comments -
-
Access Device - AdditionalAmount to obtain additional access device(s) for community; additional fob, additional key. May be subject to availability. Charged per device.$50
-
Positive Credit Reporting ServicesAmount to send positive payment history to credit reporting agency(ies); per person. Charged per leaseholder.$4.95 / mo
-
Trash Container - ReplacementAmount to replace trash/waste container. Charged per occurrence.$50 / occurrence
-
Returned Payment Fee (NSF)Amount for returned payment. Charged per occurrence.$50 / occurrence
-
Access/Lock Change FeeAmount to change or reprogram access to rental home. Charged per occurrence.$50 / occurrence
-
Utility - Vacant Cost RecoveryUsage-Based (Utilities). Amount for utility usage not transferred to resident responsibility any time during occupancy. Charged per occurrence.Varies / occurrence
-
Renters Liability Only - Non-ComplianceAmount for not maintaining required Renters Liability Policy. Charged per occurrence.$15 / occurrence
-
Access Device - ReplacementAmount to obtain a replacement access device for community; fobs, keys, remotes, access passes. Charged per occurrence.$50 / occurrence
-
Utility - Vacant Processing FeeAmount for failing to transfer utilities into resident name. Charged per occurrence.$50 / occurrence
-
Intra-Community Transfer FeeAmount due when transferring to another rental unit within community. Charged per occurrence.$500 / occurrence
Property Fee Disclaimer: Total Monthly Leasing Price includes base rent, all monthly mandatory and any user-selected optional fees. Excludes variable, usage-based, and required charges due at or prior to move-in or at move-out. Security Deposit may change based on screening results, but total will not exceed legal maximums. Some items may be taxed under applicable law. Some fees may not apply to rental homes subject to an affordable program. All fees are subject to application and/or lease terms. Prices and availability subject to change. Resident is responsible for damages beyond ordinary wear and tear. Resident may need to maintain insurance and to activate and maintain utility services, including but not limited to electricity, water, gas, and internet, per the lease. Additional fees may apply as detailed in the application and/or lease agreement, which can be requested prior to applying. Pets: Pet breed and other pet restrictions apply. Rentable Items: All Parking, storage, and other rentable items are subject to availability. Final pricing and availability will be determined during lease agreement. See Leasing Agent for details.
Details
Lease Options
-
13 - 16 Month Leases
Property Information
-
Built in 2025
-
226 units/2 stories
Select a unit to view pricing & availability
 Matterport 3D Tour

About Ascend on Potranco
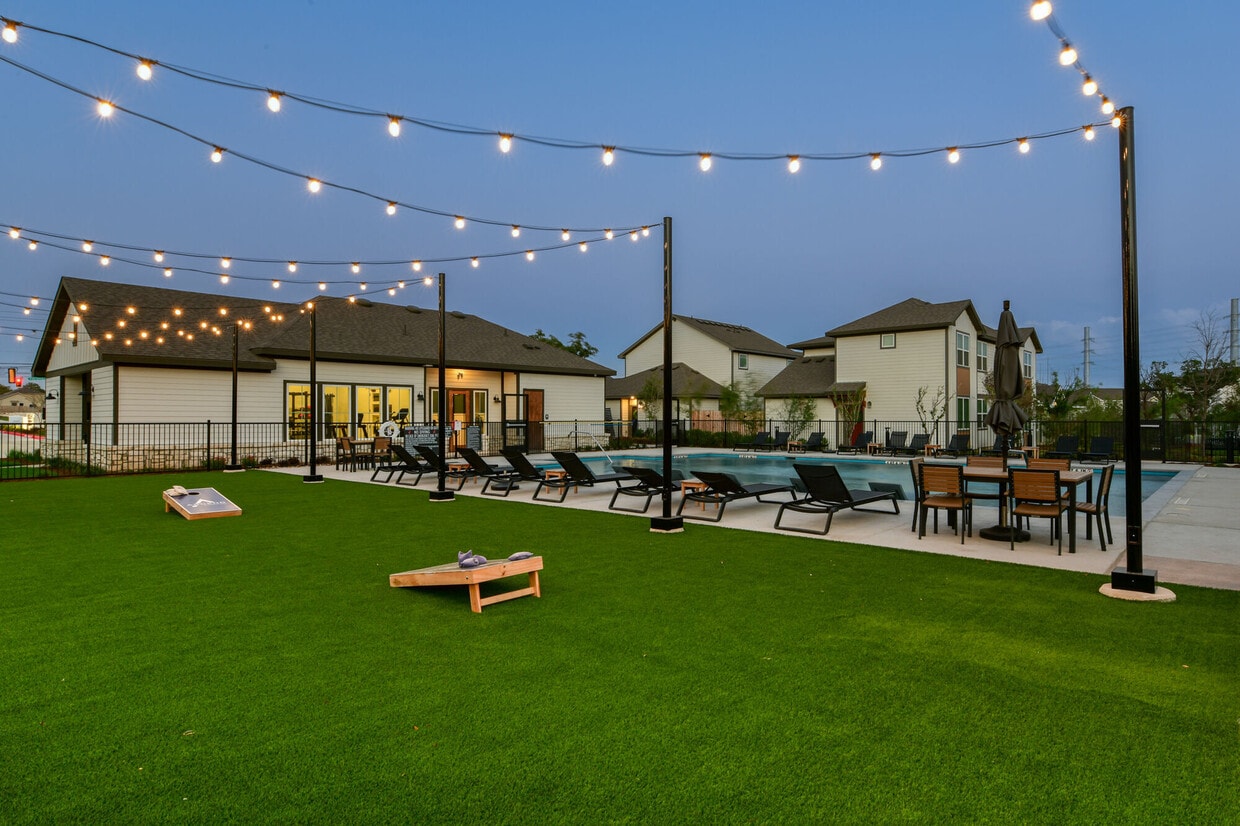
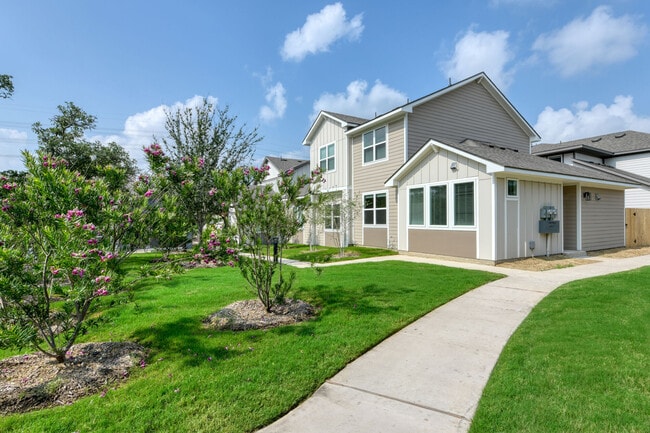
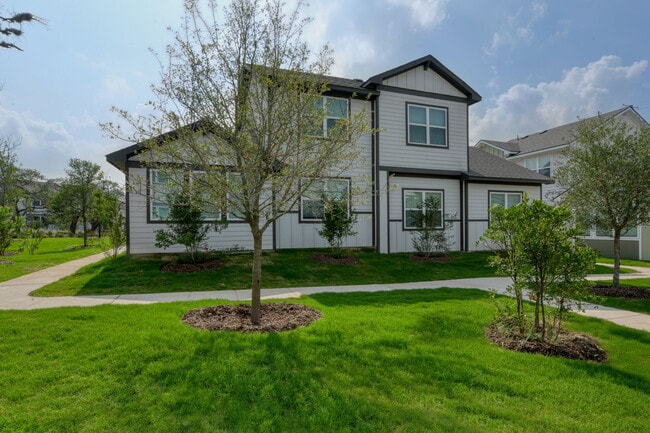
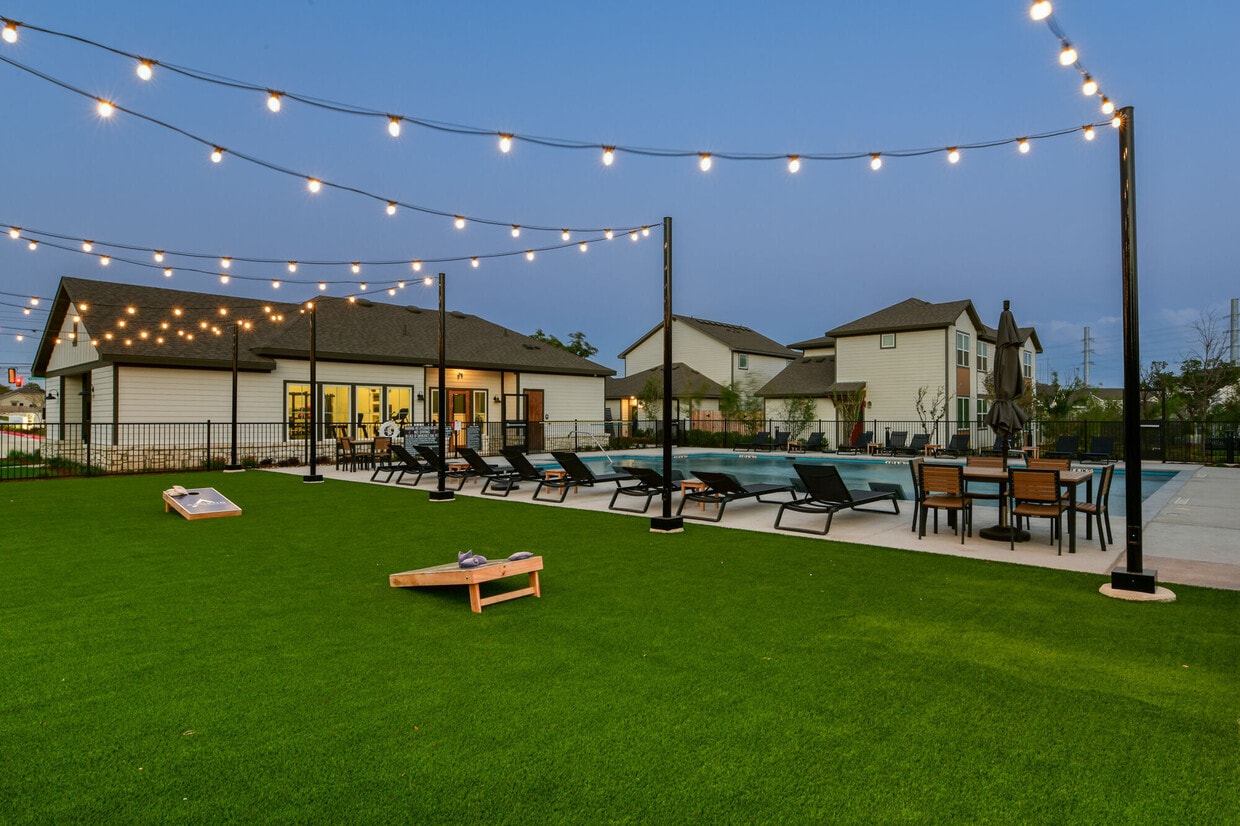
Ascend on Potranco isn’t your typical rental community. These brand-new casita-style homes on San Antonio’s Far West Side feel like something much more. You’ll find homes with individual entry and your own enclosed yard. The real draw? The amenities. A resort-style pool offers up a natural gathering spot. The pickleball court (complete with signature pink paint) is one of the only ones in the area. It’s the perfect place to meet your neighbors while enjoying some friendly competition. We’re not afraid to get whimsical with it. Little Ascend is a playground built to resemble a mini clubhouse, and the spacious dog park gives pups—and their owners—plenty of room to get off the leash and roam. The fitness center, fire pit, grilling areas, and event lawn round out a community that literally feels like it was built around your daily life. Our location is a bonus, too. H-E-B (a true Texas favorite, we know) is just down the road for groceries. Las Palapas, Costco, and The Shops at Dove Creek are close by for dining and retail. SeaWorld is minutes away, and quick access to Highway 211 and Loop 1604 puts the rest of San Antonio within easy reach. Schedule a tour and come see it for yourself.
Ascend on Potranco is an apartment community located in Bexar County and the 78253 ZIP Code. This area is served by the Northside Independent School District (NISD) attendance zone.
Unique Features
- 10' Ceilings
- Air conditioning - central air
- Built-in Shelving (in select units)
- Casitas
- Deep Farmhouse Sinks with Retractable Faucet
- Event Lawn
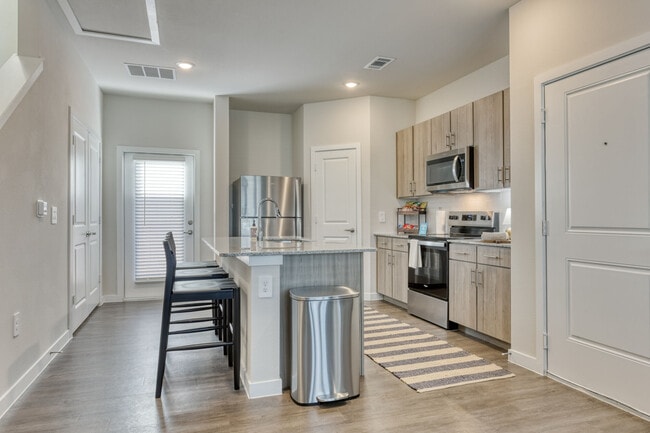
- Expansive Kitchen Islands
- Fire Pit
- Full-Sized In-Home Washer & Dryer
- Greenbelt View
- Modern Cabinetry
- Outdoor Grilling Areas
- Outdoor Picnic Area
- Oversized Closets
- Pickleball Court
- Private Enclosed Yards
- Resort Style Pool with Lounge Chairs
- Spacious 1 & 2 Story Floor Plans
- Spacious Dog Park
- Stainless Steel Energy Efficient Appliances
- Tile Backsplash
- Wood-Style Plank Flooring
Community Amenities
Pool
Fitness Center
Playground
Clubhouse
- Maintenance on site
- Property Manager on Site
- 24 Hour Access
- Pet Play Area
- Clubhouse
- Fitness Center
- Pool
- Playground
- Courtyard
- Grill
- Picnic Area
Apartment Features
Washer/Dryer
Air Conditioning
Dishwasher
Walk-In Closets
Island Kitchen
Yard
Microwave
Refrigerator
Indoor Features
- Washer/Dryer
- Air Conditioning
- Ceiling Fans
- Cable Ready
- Tub/Shower
Kitchen Features & Appliances
- Dishwasher
- Disposal
- Ice Maker
- Stainless Steel Appliances
- Pantry
- Island Kitchen
- Kitchen
- Microwave
- Oven
- Range
- Refrigerator
- Freezer
Model Details
- Dining Room
- Family Room
- Office
- Views
- Walk-In Closets
- Window Coverings
- Large Bedrooms
- Balcony
- Patio
- Porch
- Yard
- Garden
The Far West Side is a broad area that encompasses a large portion of land that’s far less developed than the urban network within San Antonio’s perimeter roads. Renters in search of space and affordability in this Texas city will find endless options in the Far West Side. You’ll also be close to the amazing natural beauty that surrounds San Antonio. Government Canyon State Natural Area and the San Antonio Aquarium call the area home, providing an even mix of outdoor recreation and tourist hotspots.
Medina Lake is just to the west of this vast suburb, and the always-popular Six Flags Fiesta Texas sits just to the north. Renting an apartment in San Antonio’s Far West Side will show you a different side of the Alamo City, and the conveniences of Downtown San Antonio are just a few minutes away.
Learn more about living in Far West SideCompare neighborhood and city base rent averages by bedroom.
| Far West Side | San Antonio, TX | |
|---|---|---|
| Studio | $933 | $914 |
| 1 Bedroom | $1,120 | $1,069 |
| 2 Bedrooms | $1,449 | $1,372 |
| 3 Bedrooms | $1,817 | $1,818 |
- Maintenance on site
- Property Manager on Site
- 24 Hour Access
- Pet Play Area
- Clubhouse
- Courtyard
- Grill
- Picnic Area
- Fitness Center
- Pool
- Playground
- 10' Ceilings
- Air conditioning - central air
- Built-in Shelving (in select units)
- Casitas
- Deep Farmhouse Sinks with Retractable Faucet
- Event Lawn
- Expansive Kitchen Islands
- Fire Pit
- Full-Sized In-Home Washer & Dryer
- Greenbelt View
- Modern Cabinetry
- Outdoor Grilling Areas
- Outdoor Picnic Area
- Oversized Closets
- Pickleball Court
- Private Enclosed Yards
- Resort Style Pool with Lounge Chairs
- Spacious 1 & 2 Story Floor Plans
- Spacious Dog Park
- Stainless Steel Energy Efficient Appliances
- Tile Backsplash
- Wood-Style Plank Flooring
- Washer/Dryer
- Air Conditioning
- Ceiling Fans
- Cable Ready
- Tub/Shower
- Dishwasher
- Disposal
- Ice Maker
- Stainless Steel Appliances
- Pantry
- Island Kitchen
- Kitchen
- Microwave
- Oven
- Range
- Refrigerator
- Freezer
- Dining Room
- Family Room
- Office
- Views
- Walk-In Closets
- Window Coverings
- Large Bedrooms
- Balcony
- Patio
- Porch
- Yard
- Garden
| Monday | 9am - 6pm |
|---|---|
| Tuesday | 9am - 6pm |
| Wednesday | 9am - 6pm |
| Thursday | 9am - 6pm |
| Friday | 9am - 6pm |
| Saturday | 10am - 6pm |
| Sunday | 1pm - 6pm |
| Colleges & Universities | Distance | ||
|---|---|---|---|
| Colleges & Universities | Distance | ||
| Drive: | 18 min | 9.1 mi | |
| Drive: | 31 min | 16.9 mi | |
| Drive: | 32 min | 17.2 mi | |
| Drive: | 30 min | 19.7 mi |


 The GreatSchools Rating helps parents compare schools within a state based on a variety of school quality indicators and provides a helpful picture of how effectively each school serves all of its students. Ratings are on a scale of 1 (below average) to 10 (above average) and can include test scores, college readiness, academic progress, advanced courses, equity, discipline and attendance data. We also advise parents to visit schools, consider other information on school performance and programs, and consider family needs as part of the school selection process.
View GreatSchools Rating Methodology
Data provided by GreatSchools.org © 2026. All rights reserved.
Scores provided by
 What do Walkability, Transit, Drivability, and Bikeability mean?
Walkability measures the walking distance to day-to-day needs.
Transit measures access to public transportation.
Drivability measures congestion, parking availability, and access to major roads.
Bikeability measures the suitability for cycling.
How It Works
What do Walkability, Transit, Drivability, and Bikeability mean?
Walkability measures the walking distance to day-to-day needs.
Transit measures access to public transportation.
Drivability measures congestion, parking availability, and access to major roads.
Bikeability measures the suitability for cycling.
How It Works
Traffic
BusyAirport
CalmBusinesses
CalmScores provided by
HowLoud What is a Sound Score Rating? A Sound Score Rating aggregates noise caused by vehicle traffic, airplane traffic and local sources. How It WorksAscend on Potranco Photos
-
Ascend on Potranco apartments — community photo
-
Ascend on Potranco apartments — community photo
-
Ascend on Potranco apartments — community photo
-
Ascend on Potranco apartments — community photo
-
Ascend on Potranco apartments — community photo
-
Ascend on Potranco apartments — community photo
-
Ascend on Potranco apartments — community photo
-
Ascend on Potranco apartments — community photo
-
Ascend on Potranco apartments — community photo
Models
-
1 Bedroom
-
2 Bedrooms
-
3 Bedrooms
Nearby Apartments
Within 50 Miles of Ascend on Potranco
-
Laurel Canyon Apartments
10809 Westwood Loop
San Antonio, TX 78254
$903 - $1,357 Total Monthly Price
1-2 Br 7.5 mi
-
The Savoy
12631 Vance Jackson Rd
San Antonio, TX 78230
$1,479 - $2,439 Total Monthly Price
1-2 Br 15.7 mi
-
The Cortesin at Eilan
18111 La Cantera Ter
San Antonio, TX 78256
$1,582 - $3,951 Total Monthly Price
1-3 Br 17.2 mi
-
Artessa at Quarry Village
300 E Basse Rd
San Antonio, TX 78209
$1,394 - $3,461 Total Monthly Price
1-3 Br 19.5 mi
-
Rustico at Fair Oaks
27595 Interstate 10 W
Boerne, TX 78006
$1,000 - $1,775 Total Monthly Price
1-3 Br 21.3 mi
-
Brio at Lookout
7311 N Loop 1604 E
San Antonio, TX 78233
$943 - $1,922 Total Monthly Price
1-3 Br 29.3 mi
Ascend on Potranco has units with in‑unit washers and dryers, making laundry day simple for residents.
Utilities are not included in rent. Residents should plan to set up and pay for all services separately.
Parking is available at Ascend on Potranco. Fees may apply depending on the type of parking offered. Contact this property for details.
Ascend on Potranco has one to three-bedrooms with rent ranges from $1,344/mo. to $2,250/mo.
Yes, Ascend on Potranco welcomes pets. Breed restrictions, weight limits, and additional fees may apply. View this property's pet policy.
A good rule of thumb is to spend no more than 30% of your gross income on rent. Based on the lowest available rent of $1,344 for a one-bedroom, you would need to earn about $53,760 per year to qualify. Want to double-check your budget? Calculate how much rent you can afford with our Rent Affordability Calculator.
Ascend on Potranco is offering 2 Months Free for eligible applicants, with rental rates starting at $1,344.
While Ascend on Potranco does not offer Matterport 3D tours, renters can explore units through In-Person tours. Schedule a tour now.
14690 Potranco Rd
San Antonio, TX 78253