Located at 1626 N Ellison Dr in San Antonio, Texas, this single-floor community conference and business center is a thoughtfully designed shared space that balances contemporary style with practical functionality. The conference room serves as a focal point, anchored by a large rectangular wood-tone table surrounded by upholstered chairs, ideal for meetings or collaborative gatherings. Soaring ceilings amplify the sense of openness, while a dramatic sculptural chandelier in bold yellow and blue adds a striking artistic element overhead. One wall is clad in richly textured, oxidized metal-look panels, lending an industrial sophistication to the space, while a wall-mounted flat-screen display enhances its versatility. Patterned drapery and horizontal blinds frame the windows, allowing for controlled natural light. Adjacent to the conference room is a dedicated business workstation area, equipped with built-in desks and computer stations for resident use, accented by a colorful triptych wall art. Floor-to-ceiling glass partition walls connect this space to the expansive main lobby beyond, which features stone accent walls, recessed lighting, and an airy, welcoming atmosphere. The mixed flooring of wood-look tile and striped area rugs ties the design together cohesively throughout.
Estraya Westover Hills Apartments
1626 N Ellison Dr,
San Antonio,
TX
78251

-
Monthly Rent
$1,010 - $2,066
-
Bedrooms
1 - 3 bd
-
Bathrooms
1 - 2 ba
-
Square Feet
528 - 1,362 sq ft
Highlights
- Top Rated by Renters
- Cabana
- High Ceilings
- Pool
- Walk-In Closets
- Office
- Dog Park
- Grill
- Balcony
Pricing & Floor Plans
-
Unit 05303price $1,209square feet 747availibility Sep 10
-
Unit 02209price $1,229square feet 747availibility Sep 17
-
Unit 02203price $1,229square feet 747availibility Sep 21
-
Unit 02205price $1,146square feet 644availibility Sep 13
-
Unit 05307price $1,126square feet 644availibility Sep 26
-
Unit 11304price $1,311square feet 872availibility Oct 5
-
Unit 06205price $1,462square feet 1,139availibility Now
-
Unit 01306price $1,502square feet 1,139availibility Now
-
Unit 09306price $1,502square feet 1,139availibility Sep 7
-
Unit 04306price $1,491square feet 1,120availibility Now
-
Unit 04108price $1,527square feet 1,120availibility Sep 10
-
Unit 04102price $1,527square feet 1,120availibility Sep 13
-
Unit 05101price $1,502square feet 1,089availibility Sep 9
-
Unit 05301price $1,462square feet 1,089availibility Sep 10
-
Unit 02301price $1,475square feet 1,089availibility Oct 8
-
Unit 10202price $1,555square feet 1,205availibility Nov 10
-
Unit 05303price $1,209square feet 747availibility Sep 10
-
Unit 02209price $1,229square feet 747availibility Sep 17
-
Unit 02203price $1,229square feet 747availibility Sep 21
-
Unit 02205price $1,146square feet 644availibility Sep 13
-
Unit 05307price $1,126square feet 644availibility Sep 26
-
Unit 11304price $1,311square feet 872availibility Oct 5
-
Unit 06205price $1,462square feet 1,139availibility Now
-
Unit 01306price $1,502square feet 1,139availibility Now
-
Unit 09306price $1,502square feet 1,139availibility Sep 7
-
Unit 04306price $1,491square feet 1,120availibility Now
-
Unit 04108price $1,527square feet 1,120availibility Sep 10
-
Unit 04102price $1,527square feet 1,120availibility Sep 13
-
Unit 05101price $1,502square feet 1,089availibility Sep 9
-
Unit 05301price $1,462square feet 1,089availibility Sep 10
-
Unit 02301price $1,475square feet 1,089availibility Oct 8
-
Unit 10202price $1,555square feet 1,205availibility Nov 10
Fees and Policies
The fees listed below are community-provided and may exclude utilities or add-ons. All payments are made directly to the property and are non-refundable unless otherwise specified.
-
Utilities & Essentials
-
Other Community FeesOther Community Fees Charged per unit.$15 / mo
-
Trash Admin FeeTrash Admin Fee Charged per unit.$3 / mo
-
Trash ReimbursementTrash Reimbursement Charged per unit.$30 / mo
-
PestPest Charged per unit.$5 / mo
-
Bulk Internet and CableBulk Internet and Cable Charged per unit.$75 / mo
-
-
One-Time Basics
-
Due at Application
-
Application Fee Per ApplicantCharged per applicant.$75
-
Application FeeCharged per applicant.$75
-
-
Due at Move-In
-
Reservation/Holding FeeCharged per unit.$350
-
-
Due at Application
-
Dogs
-
Dog DepositCharged per pet.$350
-
Dog RentCharged per pet.$25 / mo
Restrictions:Breed Restrictions ApplyRead More Read LessComments -
-
Cats
-
Cat DepositCharged per pet.$350
-
Cat RentCharged per pet.$25 / mo
Restrictions:Comments -
-
Other Pets
-
Pet ScreeningPet Screening Charged per pet.$30
-
Pet FeePet Fee Charged per pet.$350
-
Pet RentMax of 2. Pet Rent Charged per pet.$25 / mo
-
-
Garage Lot
-
GarageGarage Charged per vehicle.$155 / mo
-
-
Additional Parking Options
-
Surface Lot
-
Other
-
-
Gate Opener Fee - ReplacementGate Opener Fee - Replacement Charged per unit.$25 / occurrence
-
Garage Remote Fee ReplacementGarage Remote Fee Replacement Charged per unit.$75 / occurrence
-
Utility Vacant Service FeeUtility Vacant Service Fee Charged per unit.$50
-
MTM Flat FeeMonth to Month Flat Fee Charged per unit.$500 / mo
-
NSF Tenant FeeNSF Tenant Fee Charged per unit.$35 / occurrence
-
Renters Insurance Violation FeeRenters Insurance Violation Fee Charged per unit.$20 / mo
-
Pet Violation FeePet Violation Fee Charged per unit.$100 / occurrence
-
Late FeeLate Fee Charged per unit.10% of base rent / occurrence
Property Fee Disclaimer: Based on community-supplied data and independent market research. Subject to change without notice. May exclude fees for mandatory or optional services and usage-based utilities.
Details
Property Information
-
Built in 2018
-
278 units/3 stories
Matterport 3D Tours
Select a unit to view pricing & availability
 Matterport 3D Tour

About Estraya Westover Hills Apartments
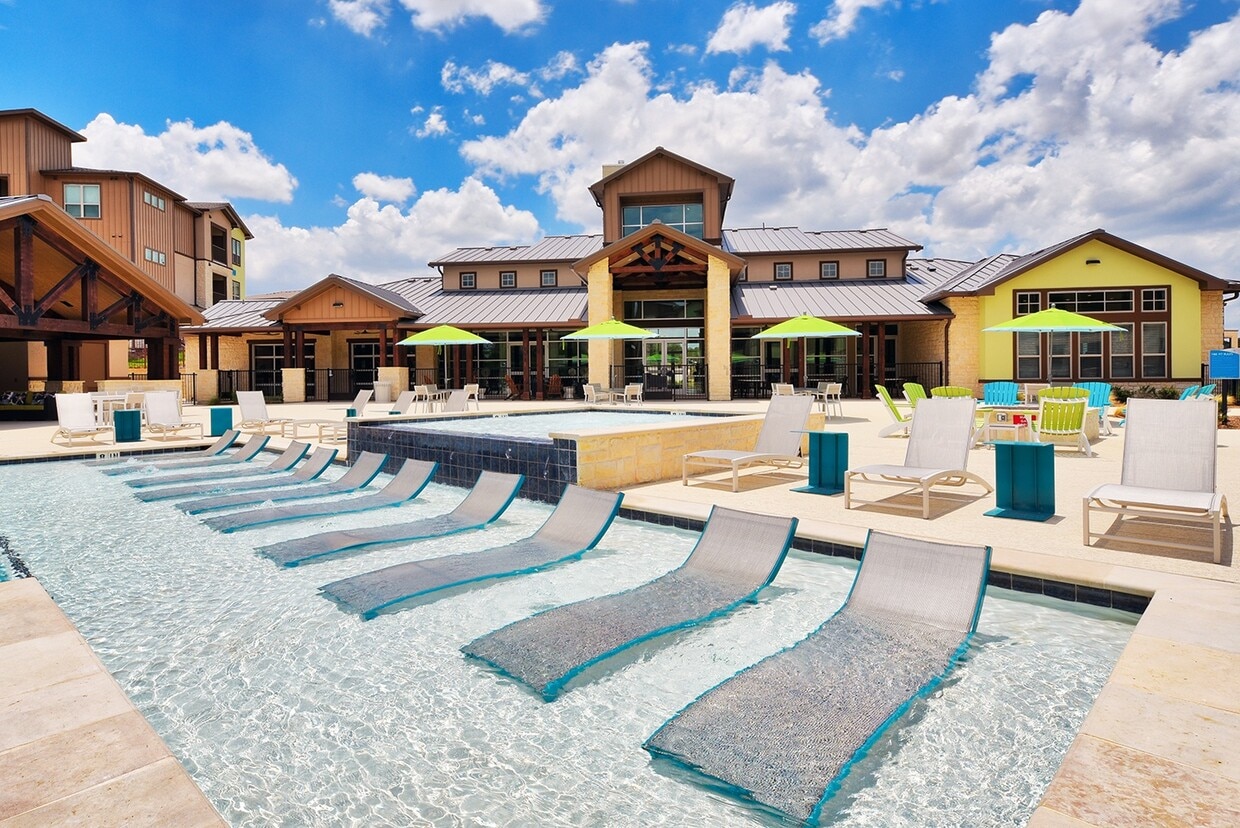
Estraya Westover Hills brings resort-style living to San Antonio's popular West Side. This pet-friendly community offers spacious 1-, 2-, and 3-bedroom apartments featuring granite countertops, stainless steel appliances, premium wood-style flooring, walk-in closets, and private patios or balconies. Select homes include in-unit washer/dryers and oversized soaking tubs.Residents enjoy a resort-style pool with tanning ledge and waterfall, cabanas with BBQ grills, a 24-hour fitness center, clubroom with billiards, outdoor fire pit, bark park with pet washing station, and concierge service — all on site.Located just minutes from Sea World, Lackland AFB, and Northwest Vista College, with quick access to the 410 and 1604 loops and shopping. Appointments Encouraged. Walk-Ins Welcome!
Estraya Westover Hills Apartments is an apartment community located in Bexar County and the 78251 ZIP Code. This area is served by the Northside Independent School District (NISD) attendance zone.
Unique Features
- *In Select Homes
- 24-Hour Fitness Center with On Demand Fitness
- 2-in wood style blinds
- Air Conditioner
- Bark Park
- Bicycle Storage
- Brand New Layouts
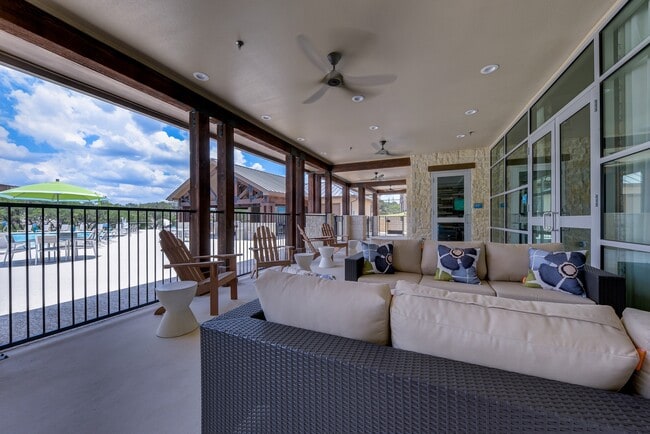
- Cabana With Grill Stations
- Cabanas W/BBQ Grills
- Ceiling Fan
- Close Distance to Sea World
- Clubroom with Billiards
- Concierge Service
- Convenient Access to Dining & Shopping
- Exquisite Kitchen & Bath Fixtures
- Garage parking available *
- Generous Closets
- Gourmet Kitchens
- High End Finishes
- Indoor/outdoor lounge
- In-Home Washer/Dryer*
- Large Closets
- Large kitchen pantries
- Luxer Package Lockers
- Modern Kitchens
- Online Rental Payments
- On-Site Maintenance
- Outdoor balcony/patio storage *
- Outdoor Fire Pit
- Oversized patios
- Oversized Soaking Tubs*
- Patio/Balcony
- Pet Friendly. See Pet Rules.
- Pet Park & Washing Station
- Premium Wood Style Flooring
- Private Patio/Balcony
- Resident Cafe
- Resort-Style Pool with Tanning Ledge & Waterfall
Community Amenities
Pool
Fitness Center
Concierge
Grill
- Maintenance on site
- Concierge
- Lounge
- Walk-Up
- Fitness Center
- Pool
- Cabana
- Grill
- Dog Park
Apartment Features
Washer/Dryer
Air Conditioning
Dishwasher
Walk-In Closets
- Washer/Dryer
- Air Conditioning
- Ceiling Fans
- Dishwasher
- Granite Countertops
- Stainless Steel Appliances
- Pantry
- Kitchen
- Refrigerator
- High Ceilings
- Office
- Walk-In Closets
- Window Coverings
- Balcony
- Patio
Westover Hills encompasses one of the largest suburban areas on the outskirts of San Antonio. Stretching from the 410 loop to the 1604, this Far West Side community offers renters unparalleled space and upscale apartment communities.
Along the 410 sits the San Antonio Aquarium and Ingram Park Mall, two of Westover Hills’ most popular attractions. This vast swath of land is full of dining options, and there’s something for everyone. The commuter crowd will get along just fine with San Antonio’s network of highways the feed into the area, so whether you’re driving to work or looking for nightlife, you’ll be well taken care of.
Learn more about living in Westover HillsCompare neighborhood and city base rent averages by bedroom.
| Westover Hills | San Antonio, TX | |
|---|---|---|
| Studio | $1,368 | $910 |
| 1 Bedroom | $1,023 | $1,067 |
| 2 Bedrooms | $1,346 | $1,369 |
| 3 Bedrooms | $1,764 | $1,820 |
- Maintenance on site
- Concierge
- Lounge
- Walk-Up
- Cabana
- Grill
- Dog Park
- Fitness Center
- Pool
- *In Select Homes
- 24-Hour Fitness Center with On Demand Fitness
- 2-in wood style blinds
- Air Conditioner
- Bark Park
- Bicycle Storage
- Brand New Layouts
- Cabana With Grill Stations
- Cabanas W/BBQ Grills
- Ceiling Fan
- Close Distance to Sea World
- Clubroom with Billiards
- Concierge Service
- Convenient Access to Dining & Shopping
- Exquisite Kitchen & Bath Fixtures
- Garage parking available *
- Generous Closets
- Gourmet Kitchens
- High End Finishes
- Indoor/outdoor lounge
- In-Home Washer/Dryer*
- Large Closets
- Large kitchen pantries
- Luxer Package Lockers
- Modern Kitchens
- Online Rental Payments
- On-Site Maintenance
- Outdoor balcony/patio storage *
- Outdoor Fire Pit
- Oversized patios
- Oversized Soaking Tubs*
- Patio/Balcony
- Pet Friendly. See Pet Rules.
- Pet Park & Washing Station
- Premium Wood Style Flooring
- Private Patio/Balcony
- Resident Cafe
- Resort-Style Pool with Tanning Ledge & Waterfall
- Washer/Dryer
- Air Conditioning
- Ceiling Fans
- Dishwasher
- Granite Countertops
- Stainless Steel Appliances
- Pantry
- Kitchen
- Refrigerator
- High Ceilings
- Office
- Walk-In Closets
- Window Coverings
- Balcony
- Patio
| Monday | 9am - 6pm |
|---|---|
| Tuesday | 9am - 6pm |
| Wednesday | 9am - 6pm |
| Thursday | 9am - 6pm |
| Friday | 9am - 6pm |
| Saturday | 10am - 5pm |
| Sunday | Closed |
| Colleges & Universities | Distance | ||
|---|---|---|---|
| Colleges & Universities | Distance | ||
| Drive: | 5 min | 2.0 mi | |
| Drive: | 17 min | 8.8 mi | |
| Drive: | 15 min | 10.1 mi | |
| Drive: | 17 min | 10.4 mi |


 The GreatSchools Rating helps parents compare schools within a state based on a variety of school quality indicators and provides a helpful picture of how effectively each school serves all of its students. Ratings are on a scale of 1 (below average) to 10 (above average) and can include test scores, college readiness, academic progress, advanced courses, equity, discipline and attendance data. We also advise parents to visit schools, consider other information on school performance and programs, and consider family needs as part of the school selection process.
View GreatSchools Rating Methodology
Data provided by GreatSchools.org © 2026. All rights reserved.
Scores provided by
 What do Walkability, Transit, Drivability, and Bikeability mean?
Walkability measures the walking distance to day-to-day needs.
Transit measures access to public transportation.
Drivability measures congestion, parking availability, and access to major roads.
Bikeability measures the suitability for cycling.
How It Works
What do Walkability, Transit, Drivability, and Bikeability mean?
Walkability measures the walking distance to day-to-day needs.
Transit measures access to public transportation.
Drivability measures congestion, parking availability, and access to major roads.
Bikeability measures the suitability for cycling.
How It Works
Traffic
BusyAirport
CalmBusinesses
CalmScores provided by
HowLoud What is a Sound Score Rating? A Sound Score Rating aggregates noise caused by vehicle traffic, airplane traffic and local sources. How It WorksEstraya Westover Hills Apartments Photos
-
Estraya Westover Hills Apartments
-
-
Cyber Lounge
-
-
-
-
-
-
Models
-
1 Bedroom
-
1 Bedroom
-
1 Bedroom
-
1 Bedroom
-
1 Bedroom
-
1 Bedroom
Nearby Apartments
Within 50 Miles of Estraya Westover Hills Apartments
This property has units with in‑unit washers and dryers, making laundry day simple for residents.
Utilities are not included in rent. Residents should plan to set up and pay for all services separately.
Parking is available at this property. Fees may apply depending on the type of parking offered. Contact this property for details.
This property has one to three-bedrooms with rent ranges from $1,010/mo. to $2,066/mo.
Yes, this property welcomes pets. Breed restrictions, weight limits, and additional fees may apply. View this property's pet policy.
A good rule of thumb is to spend no more than 30% of your gross income on rent. Based on the lowest available rent of $1,010 for a one-bedroom, you would need to earn about $40,400 per year to qualify. Want to double-check your budget? Calculate how much rent you can afford with our Rent Affordability Calculator.
This property is offering 1 Month Free for eligible applicants, with rental rates starting at $1,010.
Yes! This property offers 4 Matterport 3D Tours. Explore different floor plans and see unit level details, all without leaving home.
1626 N Ellison Dr
San Antonio, TX 78251