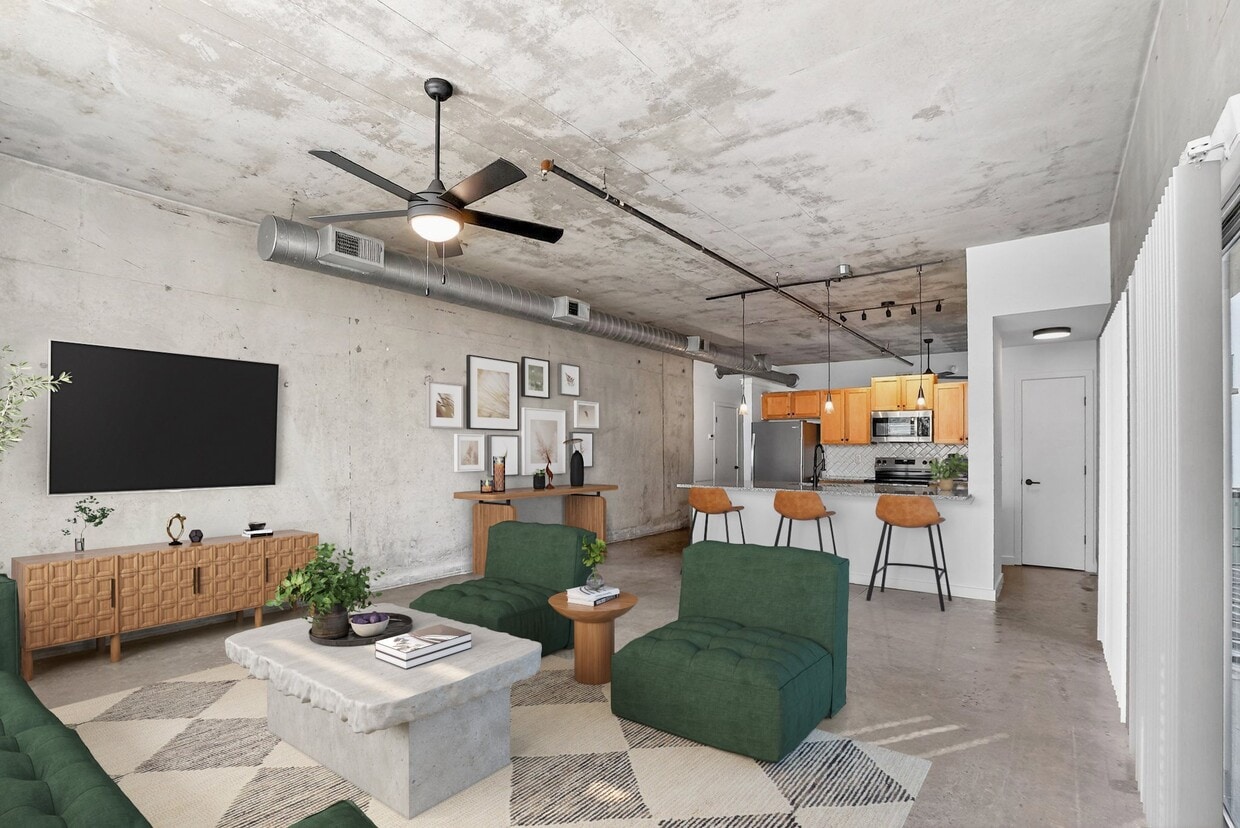
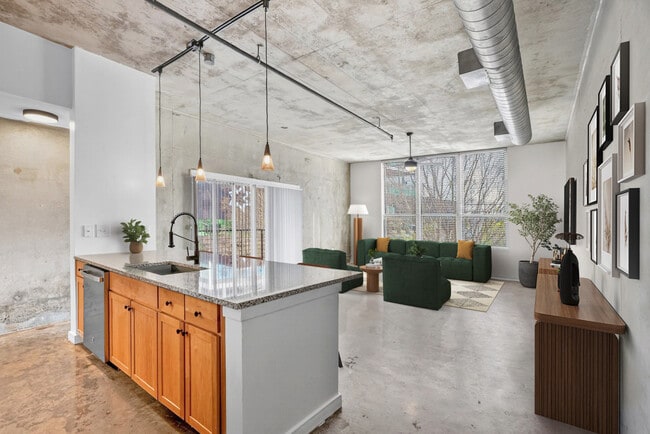
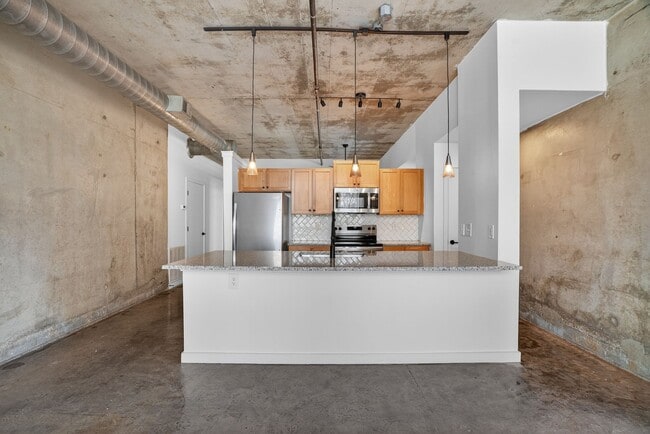
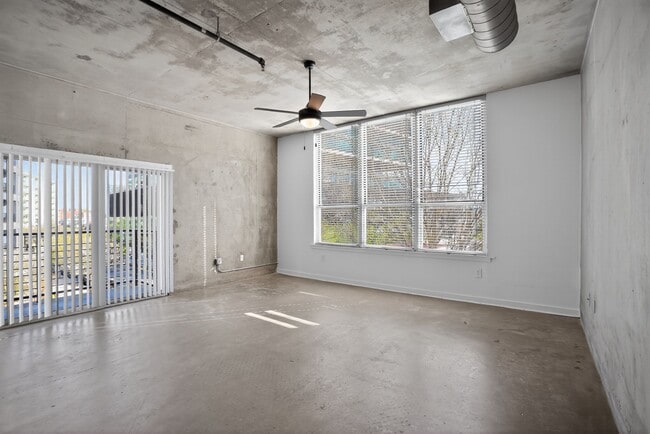
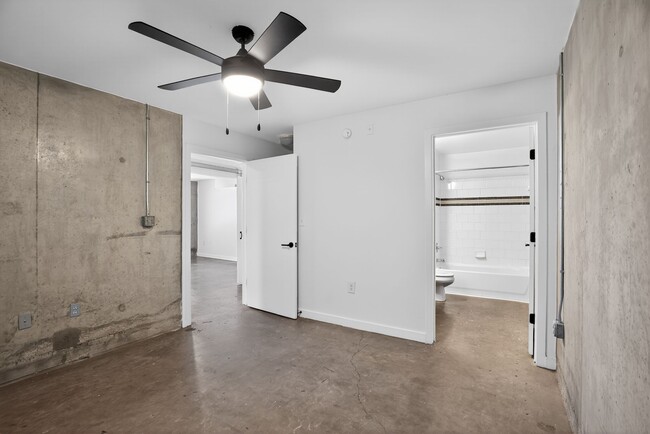
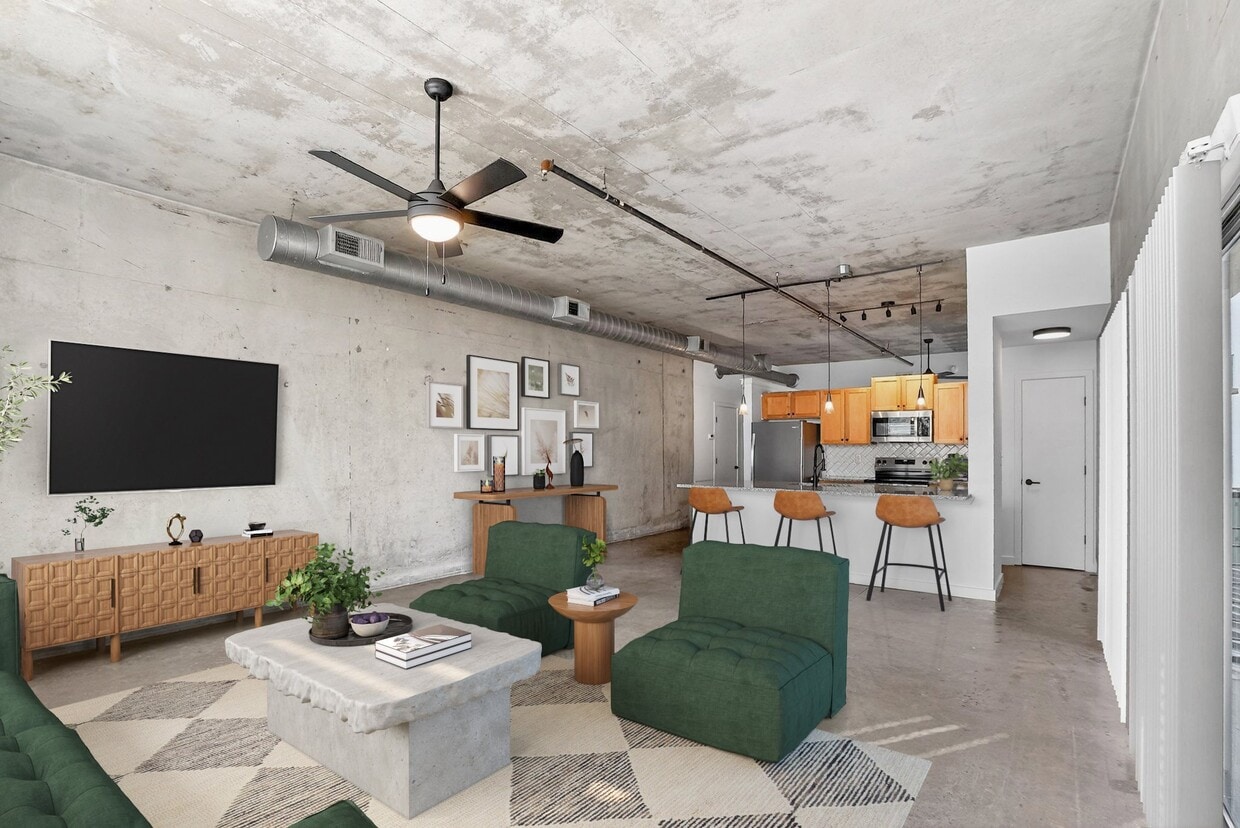
This single-floor loft-style space showcases a distinctive industrial aesthetic defined by exposed concrete ceilings, polished concrete floors, and an open-concept layout that seamlessly connects the main living areas. The living room is anchored by a large sectional sofa and benefits from an expansive wall of floor-to-ceiling windows fitted with horizontal blinds, flooding the space with abundant natural light and views of the surrounding urban environment. A ceiling fan with integrated lighting and exposed ductwork add to the raw, industrial character of the space. The kitchen is fully equipped and well-appointed, featuring light maple cabinetry, dark countertops, a tile backsplash, and a full suite of black appliances including a range, microwave, dishwasher, and refrigerator. A bar-height dining table with stools serves as both a dining and casual workspace area, positioned at the boundary between the kitchen and living room. The bedroom continues the industrial design language with a concrete accent wall serving as a textural backdrop. The room accommodates a full-sized bed with coordinating furniture and receives natural light through a horizontal clerestory window. A geometric metal shelving unit in the hallway adds a decorative and functional transitional element between spaces.

-
Monthly Rent
$1,203 - $2,416
-
Bedrooms
Studio - 2 bd
-
Bathrooms
1 - 2 ba
-
Square Feet
630 - 1,523 sq ft
Highlights
- Top Rated by Renters
- Pet Washing Station
- Pool
- Walk-In Closets
- Office
- Controlled Access
- Island Kitchen
- Dog Park
- Gated
Pricing & Floor Plans
-
Unit 2214price $1,203square feet 630availibility Now
-
Unit 2606price $1,238square feet 630availibility Now
-
Unit 2114price $1,263square feet 630availibility Sep 16
-
Unit 4108price $1,253square feet 649availibility Sep 16
-
Unit 2209price $1,590square feet 972availibility Now
-
Unit 4202price $1,720square feet 720availibility Now
-
Unit 3607price $1,815square feet 972availibility Sep 17
-
Unit 3308price $1,710square feet 972availibility Oct 31
-
Unit 3208price $2,416square feet 1,278availibility Oct 31
-
Unit 1307price $1,829square feet 972availibility Now
-
Unit 1502price $1,980square feet 1,367availibility Now
-
Unit 1611price $2,090square feet 1,367availibility Now
-
Unit 2403price $2,000square feet 1,367availibility Sep 15

-
Unit 1301price $1,995square feet 1,218availibility Now
-
Unit 3210price $2,030square feet 1,218availibility Now
-
Unit 2301price $1,990square feet 1,218availibility Sep 15
-
Unit 1212price $2,215square feet 1,218availibility Now
-
Unit 3501price $2,290square feet 1,218availibility Now
-
Unit 3510price $2,290square feet 1,218availibility Now
-
Unit 2214price $1,203square feet 630availibility Now
-
Unit 2606price $1,238square feet 630availibility Now
-
Unit 2114price $1,263square feet 630availibility Sep 16
-
Unit 4108price $1,253square feet 649availibility Sep 16
-
Unit 2209price $1,590square feet 972availibility Now
-
Unit 4202price $1,720square feet 720availibility Now
-
Unit 3607price $1,815square feet 972availibility Sep 17
-
Unit 3308price $1,710square feet 972availibility Oct 31
-
Unit 3208price $2,416square feet 1,278availibility Oct 31
-
Unit 1307price $1,829square feet 972availibility Now
-
Unit 1502price $1,980square feet 1,367availibility Now
-
Unit 1611price $2,090square feet 1,367availibility Now
-
Unit 2403price $2,000square feet 1,367availibility Sep 15
-
Unit 1301price $1,995square feet 1,218availibility Now
-
Unit 3210price $2,030square feet 1,218availibility Now
-
Unit 2301price $1,990square feet 1,218availibility Sep 15
-
Unit 1212price $2,215square feet 1,218availibility Now
-
Unit 3501price $2,290square feet 1,218availibility Now
-
Unit 3510price $2,290square feet 1,218availibility Now
Fees and Policies
The fees listed below are community-provided and may exclude utilities or add-ons. All payments are made directly to the property and are non-refundable unless otherwise specified. Use the Cost Calculator to determine costs based on your needs.
-
Utilities & Essentials
-
Risk Management FeeCharged per unit.$15 / mo
-
Amenity FeeCharged per unit.$35 / mo
-
Pest ControlCharged per unit.$5 / mo
-
-
One-Time Basics
-
DepositVaries by unit
-
Due at Application
-
Administrative FeeCharged per unit.$250
-
Application Fee Per ApplicantCharged per applicant.$75
-
-
Due at Move-In
-
Resident Access Keys/Cards/Locks/Remotes FeeCharged per resident.$50
-
Security Deposit - RefundableCharged per unit.Varies one-time
-
-
-
Dogs
-
Dog FeeCharged per pet.$350
-
Dog RentCharged per pet.$20 / mo
Restrictions:We love your furry friends! Our community proudly allows 2 pets per home with no weight limits or breed restrictions. Pet rent and deposit are variable, please contact our office for more details.Read More Read Less -
-
Cats
-
Cat FeeCharged per pet.$350
-
Cat RentCharged per pet.$20 / mo
Restrictions: -
-
Other
-
Garage Lot
Property Fee Disclaimer: Based on community-supplied data and independent market research. Subject to change without notice. May exclude fees for mandatory or optional services and usage-based utilities.
Details
Lease Options
-
7 - 15 Month Leases
Property Information
-
Built in 2003
-
265 units/6 stories
Matterport 3D Tours
Select a unit to view pricing & availability
 Matterport 3D Tour
About 1016 Lofts
Welcome to 1016 Lofts, a vibrant community offering stylish studio, one-, and two-bedroom apartments and live/work spaces. Our modern lofts feature gourmet kitchens, sleek appliances, 10-foot ceilings, spacious closets, and private patios or balconies. Enjoy premium finishes, beautiful interiors, and stunning Atlanta views. Relax and connect in our cyber cafe, loft lounge, fitness and yoga studio, and recreation spaces, all with complimentary internet. Discover a unique blend of comfort, convenience, and style—unlike anywhere else in Atlanta. Contact our leasing office today to experience modern loft living in Atlanta.
1016 Lofts is an apartment community located in Fulton County and the 30318 ZIP Code. This area is served by the Atlanta Public Schools attendance zone.
Unique Features
- Air Conditioner
- Card-Controlled Bike Storage With Repair Station
- Ceiling Fan
- Ceramic Tile Finishes In Baths
- Electric Car Charging Stations
- Expansive 10 Ft. Loft Ceilings
- Extra Storage
- Fantastic Views Of Atlanta
- Frost Free Refrigerators, & Ice Makers
- Gourmet Kitchens & Tiled Back-Splashes
- Large Closets
- Patio/Balcony
- Storage Units Available
Community Amenities
Pool
Fitness Center
Elevator
Clubhouse
- Package Service
- Controlled Access
- Maintenance on site
- Property Manager on Site
- Online Services
- Pet Washing Station
- EV Charging
- Elevator
- Business Center
- Clubhouse
- Lounge
- Breakfast/Coffee Concierge
- Conference Rooms
- Fitness Center
- Pool
- Bicycle Storage
- Gated
- Courtyard
- Grill
- Dog Park
Apartment Features
Washer/Dryer
Air Conditioning
Dishwasher
Hardwood Floors
Walk-In Closets
Island Kitchen
Granite Countertops
Microwave
Indoor Features
- Wi-Fi
- Washer/Dryer
- Air Conditioning
- Ceiling Fans
- Cable Ready
- Storage Space
Kitchen Features & Appliances
- Dishwasher
- Disposal
- Ice Maker
- Granite Countertops
- Stainless Steel Appliances
- Island Kitchen
- Kitchen
- Microwave
- Oven
- Refrigerator
Model Details
- Hardwood Floors
- Office
- Recreation Room
- Walk-In Closets
- Balcony
- Patio
Home Park sits on the west side of Atlanta's Midtown corridor, bordered by Georgia Tech to the south, Atlantic Station to the north, and the I-75/I-85 Downtown Connector to the east. The neighborhood covers about 450 acres and gives residents easy access to Midtown's restaurants, arts venues, and office towers, all within a short drive or walk. Groceries are within a five-minute walk of most of the neighborhood, and the restaurant and retail scene along the nearby Howell Mill Road corridor adds to the day-to-day convenience.
The rental market in Home Park is largely made up of traditional apartments and garden-style apartment communities, along with a mix of townhomes and low-rise buildings. The variety of housing options reflects the neighborhood's close ties to Georgia Tech, which sits just south of 10th Street.
Learn more about living in Home ParkCompare neighborhood and city base rent averages by bedroom.
| Home Park | Atlanta, GA | |
|---|---|---|
| Studio | $1,548 | $1,534 |
| 1 Bedroom | $1,833 | $1,657 |
| 2 Bedrooms | $2,652 | $1,951 |
| 3 Bedrooms | $3,128 | $2,251 |
- Package Service
- Controlled Access
- Maintenance on site
- Property Manager on Site
- Online Services
- Pet Washing Station
- EV Charging
- Elevator
- Business Center
- Clubhouse
- Lounge
- Breakfast/Coffee Concierge
- Conference Rooms
- Gated
- Courtyard
- Grill
- Dog Park
- Fitness Center
- Pool
- Bicycle Storage
- Air Conditioner
- Card-Controlled Bike Storage With Repair Station
- Ceiling Fan
- Ceramic Tile Finishes In Baths
- Electric Car Charging Stations
- Expansive 10 Ft. Loft Ceilings
- Extra Storage
- Fantastic Views Of Atlanta
- Frost Free Refrigerators, & Ice Makers
- Gourmet Kitchens & Tiled Back-Splashes
- Large Closets
- Patio/Balcony
- Storage Units Available
- Wi-Fi
- Washer/Dryer
- Air Conditioning
- Ceiling Fans
- Cable Ready
- Storage Space
- Dishwasher
- Disposal
- Ice Maker
- Granite Countertops
- Stainless Steel Appliances
- Island Kitchen
- Kitchen
- Microwave
- Oven
- Refrigerator
- Hardwood Floors
- Office
- Recreation Room
- Walk-In Closets
- Balcony
- Patio
| Monday | 9am - 6pm |
|---|---|
| Tuesday | 9am - 6pm |
| Wednesday | 9am - 6pm |
| Thursday | 9am - 6pm |
| Friday | 9am - 6pm |
| Saturday | 10am - 5pm |
| Sunday | Closed |
| Colleges & Universities | Distance | ||
|---|---|---|---|
| Colleges & Universities | Distance | ||
| Drive: | 4 min | 1.1 mi | |
| Drive: | 6 min | 2.7 mi | |
| Drive: | 7 min | 3.1 mi | |
| Drive: | 7 min | 3.1 mi |


 The GreatSchools Rating helps parents compare schools within a state based on a variety of school quality indicators and provides a helpful picture of how effectively each school serves all of its students. Ratings are on a scale of 1 (below average) to 10 (above average) and can include test scores, college readiness, academic progress, advanced courses, equity, discipline and attendance data. We also advise parents to visit schools, consider other information on school performance and programs, and consider family needs as part of the school selection process.
View GreatSchools Rating Methodology
Data provided by GreatSchools.org © 2026. All rights reserved.
Transportation options available in Atlanta include Midtown, located 1.6 miles from 1016 Lofts. 1016 Lofts is near Hartsfield - Jackson Atlanta International, located 13.0 miles or 21 minutes away.
| Transit / Subway | Distance | ||
|---|---|---|---|
| Transit / Subway | Distance | ||
|
|
Drive: | 4 min | 1.6 mi |
|
|
Drive: | 4 min | 1.8 mi |
|
|
Drive: | 4 min | 2.0 mi |
|
|
Drive: | 4 min | 2.3 mi |
|
|
Drive: | 5 min | 2.4 mi |
| Commuter Rail | Distance | ||
|---|---|---|---|
| Commuter Rail | Distance | ||
|
|
Drive: | 6 min | 2.0 mi |
| Airports | Distance | ||
|---|---|---|---|
| Airports | Distance | ||
|
Hartsfield - Jackson Atlanta International
|
Drive: | 21 min | 13.0 mi |
Scores provided by
 What do Walkability, Transit, Drivability, and Bikeability mean?
Walkability measures the walking distance to day-to-day needs.
Transit measures access to public transportation.
Drivability measures congestion, parking availability, and access to major roads.
Bikeability measures the suitability for cycling.
How It Works
What do Walkability, Transit, Drivability, and Bikeability mean?
Walkability measures the walking distance to day-to-day needs.
Transit measures access to public transportation.
Drivability measures congestion, parking availability, and access to major roads.
Bikeability measures the suitability for cycling.
How It Works
Traffic
BusyAirport
CalmBusinesses
ActiveScores provided by
HowLoud What is a Sound Score Rating? A Sound Score Rating aggregates noise caused by vehicle traffic, airplane traffic and local sources. How It WorksTime and distance from 1016 Lofts.
| Shopping Centers | Distance | ||
|---|---|---|---|
| Shopping Centers | Distance | ||
| Walk: | 4 min | 0.2 mi | |
| Walk: | 8 min | 0.5 mi | |
| Walk: | 9 min | 0.5 mi |
| Parks and Recreation | Distance | ||
|---|---|---|---|
| Parks and Recreation | Distance | ||
|
Georgia Aquarium
|
Drive: | 5 min | 2.0 mi |
|
Georgia Conservancy
|
Drive: | 5 min | 2.0 mi |
|
Piedmont Park
|
Drive: | 5 min | 2.1 mi |
|
Imagine It! The Children's Museum of Atlanta
|
Drive: | 5 min | 2.6 mi |
|
Atlanta Botanical Garden
|
Drive: | 5 min | 2.7 mi |
| Hospitals | Distance | ||
|---|---|---|---|
| Hospitals | Distance | ||
| Drive: | 4 min | 2.4 mi | |
| Drive: | 6 min | 3.5 mi | |
| Drive: | 7 min | 3.5 mi |
| Military Bases | Distance | ||
|---|---|---|---|
| Military Bases | Distance | ||
| Drive: | 13 min | 6.3 mi | |
| Drive: | 25 min | 14.4 mi | |
| Drive: | 29 min | 15.2 mi |
1016 Lofts Photos
-
1016 Lofts
-
2BR, 1BA - 972SF
-
Renovated Apartment
-
-
-
-
-
-
Models
-
S1
-
Studio
-
Studio
-
1 Bedroom
-
1 Bedroom
-
1 Bedroom
Nearby Apartments
Within 50 Miles of 1016 Lofts
-
The Goat Farm Apartments
1200 Foster St NW
Atlanta, GA 30318
$1,740 - $2,670
1-2 Br 0.4 mi
-
M Street
950 Marietta St NW
Atlanta, GA 30318
$1,449 - $5,050
1-3 Br 0.4 mi
-
Berkeley Park
1700 Northside Dr NW
Atlanta, GA 30318
$1,415 - $2,250
1-3 Br 1.3 mi
-
Collier Trailside
1391 Collier Rd NW
Atlanta, GA 30318
$1,525 - $1,865
1-2 Br 2.3 mi
-
Highland Square
1400 Briarcliff Rd NE
Atlanta, GA 30306
$1,665 - $2,629
1-3 Br 4.3 mi
-
Sugarloaf Grove
1850 Duluth Hwy
Lawrenceville, GA 30043
$1,497 - $2,141 Total Monthly Price
1-3 Br 23.5 mi
1016 Lofts has units with in‑unit washers and dryers, making laundry day simple for residents.
Utilities are not included in rent. Residents should plan to set up and pay for all services separately.
Parking is available at 1016 Lofts. Fees may apply depending on the type of parking offered. Contact this property for details.
1016 Lofts has studios to two-bedrooms with rent ranges from $1,203/mo. to $2,416/mo.
Yes, 1016 Lofts welcomes pets. Breed restrictions, weight limits, and additional fees may apply. View this property's pet policy.
A good rule of thumb is to spend no more than 30% of your gross income on rent. Based on the lowest available rent of $1,203 for a studio, you would need to earn about $48,120 per year to qualify. Want to double-check your budget? Calculate how much rent you can afford with our Rent Affordability Calculator.
1016 Lofts is offering 1 Month Free for eligible applicants, with rental rates starting at $1,203.
Yes! 1016 Lofts offers 4 Matterport 3D Tours. Explore different floor plans and see unit level details, all without leaving home.
1016 Howell Mill Rd NW
Atlanta, GA 30318