Map
  • Add a Property
  • Renter Tools
    • Favorites
    • Saved Searches
  • Manage Rentals
  • Apartments For Rent
  • Houses For Rent
  • Condos For Rent
  • Townhomes For Rent
  • Help Center
  • Atlanta Average Rent
  • Area Guide
  • Rent Calculator
  • Property Management Companies

Language

Apartments.com Logo
Manage Rentals      Sign Up / Sign In
  • Primary Photo - M Street
  • Building Photo - M Street
    Building Photo - M Street
  • Building Photo - M Street
    Building Photo - M Street
Contact This Property

Tour Options: In-Person, Video Video Tours Many properties are now offering LIVE tours via FaceTime and other streaming apps.

Language: English

Open 9am - 6pm Today

View All Hours Office Hours Monday - Friday, 9am - 6pm Saturday, 10am - 5pm Sunday, Closed

M Street media gallery Unit
call 470-870-7881
Floor Plan View Body
Georgia Fulton County Atlanta Upper West Side

M Street

950 Marietta St NW, Atlanta, GA 30318

3.1
Renter Rating 14 Reviews
Verified Listing CoStar Verified® Listing

This Listing has been verified by CoStar’s listing verification process, which combines internal screening and fraud detection technology. Always beware of scams.

Today
Share Listing
Favorites
470-870-7881
Property Management Company Logo
  • Monthly Rent

    $1,315 - $2,710

  • Bedrooms

    1 - 3 bd

  • Bathrooms

    1 - 3 ba

  • Square Feet

    831 - 1,527 sq ft

M Street
Property Management Company Logo
Share Listing
Favorites

Move-in Special

Enjoy Two Months of Rent-Free Living* Restrictions Apply. Call for details

Highlights

  • Bay Window
  • Dry Cleaning Service
  • Loft Layout
  • Media Center/Movie Theatre
  • Porch
  • Yard
  • Pool
  • Walk-In Closets
  • Planned Social Activities

Pricing & Floor Plans

filter results by bedrooms
Cost Calculator: Estimate your monthly and one-time fees.
Ansley
$1,315 – $1,445 1 Bed 1 Bath 831 Sq Ft
2 Available units
Unit
Base Price
Sq Ft
Availability
Unit Details
  • Unit 001-3004
    price $1,445
    square feet 831
    availibility Now
  • Unit 001-1304
    price $1,315
    square feet 831
    availibility Jan 10, 2027
Collier
$1,330 1 Bed 1 Bath 906 Sq Ft
1 Available unit
Unit
Base Price
Sq Ft
Availability
Unit Details
  • Unit 001-2307
    price $1,330
    square feet 906
    availibility Now
Paces
$1,400 – $1,510 1 Bed 1 Bath 936 – 992 Sq Ft
6 Available units
Unit
Base Price
Sq Ft
Availability
Unit Details
  • Unit 001-2014
    price $1,510
    square feet 992
    availibility Now
  • Unit 001-2208
    price $1,425
    square feet 936
    availibility Aug 2
  • Unit 001-1214
    price $1,455
    square feet 936
    availibility Aug 15
  • Unit 001-1308
    price $1,440
    square feet 936
    availibility Aug 20
  • Unit 001-2214
    price $1,400
    square feet 936
    availibility Jan 11, 2027
  • Unit 001-4208
    price $1,425
    square feet 936
    availibility Feb 10, 2027

Paces Renovated
$1,725 1 Bed 1 Bath 936 Sq Ft
1 Available unit
Unit
Base Price
Sq Ft
Availability
Unit Details
  • Unit 001-4114
    price $1,725
    square feet 936
    availibility Now
1bdrm TH Renovated
$1,820 – $1,955 1 Bed 1 Bath 886 Sq Ft
4 Available units
Unit
Base Price
Sq Ft
Availability
Unit Details
  • Unit 001-1113
    price $1,860
    square feet 886
    availibility Jun 9
  • Unit 001-3109
    price $1,955
    square feet 886
    availibility Jul 30
  • Unit 001-2113
    price $1,955
    square feet 886
    availibility Aug 6
  • Unit 001-2112
    price $1,820
    square feet 886
    availibility Jan 10, 2027

Ponce
$1,595 – $1,625 1 Bed 1 Bath 886 Sq Ft
5 Available units
Unit
Base Price
Sq Ft
Availability
Unit Details
  • Unit 001-3113
    price $1,625
    square feet 886
    availibility Aug 16
  • Unit 001-2106
    price $1,595
    square feet 886
    availibility Dec 11
  • Unit 001-2115
    price $1,595
    square feet 886
    availibility Jan 10, 2027
  • Unit 001-4107
    price $1,595
    square feet 886
    availibility Jan 10, 2027
  • Unit 001-4116
    price $1,625
    square feet 886
    availibility Feb 10, 2027

Monroe
$1,400 – $1,490 1 Bed 1 Bath 918 – 940 Sq Ft
3 Available units
Unit
Base Price
Sq Ft
Availability
Unit Details
  • Unit 001-4302
    price $1,400
    square feet 918
    availibility Jan 11, 2027
  • Unit 001-4202
    price $1,455
    square feet 940
    availibility Feb 10, 2027
  • Unit 001-1002
    price $1,490
    square feet 918
    availibility Mar 25, 2027
Highland
$1,585 – $1,835 2 Beds 2 Baths 955 – 975 Sq Ft
19 Available units
Unit
Base Price
Sq Ft
Availability
Unit Details
  • Unit 001-6204
    price $1,780
    square feet 975
    availibility Now
  • Unit 001-7105
    price $1,780
    square feet 975
    availibility Now
  • Unit 001-5105
    price $1,810
    square feet 975
    availibility Now
  • Unit 001-7304
    price $1,830
    square feet 955
    availibility Now
  • Unit 001-5307
    price $1,830
    square feet 955
    availibility Now
  • Unit 001-5202
    price $1,830
    square feet 975
    availibility Now
  • Unit 001-7202
    price $1,830
    square feet 975
    availibility Now
  • Unit 001-6207
    price $1,835
    square feet 975
    availibility Now
  • Unit 001-6201
    price $1,800
    square feet 975
    availibility Jun 8
  • Unit 001-6307
    price $1,835
    square feet 955
    availibility Jun 10
  • Unit 001-5102
    price $1,780
    square feet 975
    availibility Jun 17
  • Unit 001-7102
    price $1,585
    square feet 975
    availibility Jun 18
  • Unit 001-7205
    price $1,605
    square feet 975
    availibility Jun 26
  • Unit 001-6301
    price $1,830
    square feet 955
    availibility Jul 11
  • Unit 001-6310
    price $1,805
    square feet 955
    availibility Aug 2
  • Unit 001-5204
    price $1,800
    square feet 975
    availibility Aug 4
  • Unit 001-6208
    price $1,805
    square feet 975
    availibility Aug 10
  • Unit 001-6011
    price $1,810
    square feet 955
    availibility Aug 24
  • Unit 001-7104
    price $1,810
    square feet 975
    availibility Aug 24

Wesley
$1,780 – $1,870 2 Beds 2 Baths 1,166 – 1,178 Sq Ft
Matterport 3D Tour
18 Available units
Unit
Base Price
Sq Ft
Availability
Unit Details
  • Unit 001-2319
    price $1,780
    square feet 1,166
    availibility Now
  • Unit 001-4321
    price $1,790
    square feet 1,166
    availibility Now
  • Unit 001-1221
    price $1,805
    square feet 1,178
    availibility Now
  • Unit 001-4203
    price $1,805
    square feet 1,166
    availibility Now
  • Unit 001-1101
    price $1,805
    square feet 1,178
    availibility Now
  • Unit 001-4221
    price $1,805
    square feet 1,178
    availibility Now
  • Unit 001-3219
    price $1,845
    square feet 1,166
    availibility Now
  • Unit 001-1103
    price $1,845
    square feet 1,166
    availibility Jun 8
  • Unit 001-2103
    price $1,845
    square feet 1,166
    availibility Jun 11
  • Unit 001-3201
    price $1,835
    square feet 1,178
    availibility Jun 21
  • Unit 001-2203
    price $1,845
    square feet 1,166
    availibility Jun 30
  • Unit 001-2021
    price $1,870
    square feet 1,166
    availibility Jul 10
  • Unit 001-1319
    price $1,785
    square feet 1,166
    availibility Jul 18
  • Unit 001-3319
    price $1,810
    square feet 1,166
    availibility Aug 3
  • Unit 001-3119
    price $1,815
    square feet 1,166
    availibility Aug 4
  • Unit 001-4319
    price $1,795
    square feet 1,166
    availibility Aug 10
  • Unit 001-1119
    price $1,845
    square feet 1,166
    availibility Aug 18
  • Unit 001-1121
    price $1,835
    square feet 1,178
    availibility Sep 28

Wesley Renovated
$1,978 – $2,073 2 Beds 2 Baths 1,166 Sq Ft
5 Available units
Unit
Base Price
Sq Ft
Availability
Unit Details
  • Unit 001-2301
    price $1,978
    square feet 1,166
    availibility Now
  • Unit 001-4001
    price $2,038
    square feet 1,166
    availibility Now
  • Unit 001-1021
    price $2,043
    square feet 1,166
    availibility Now
  • Unit 001-3021
    price $2,048
    square feet 1,166
    availibility Now
  • Unit 001-3001
    price $2,073
    square feet 1,166
    availibility Now

Highland Renovated
$2,005 – $2,110 2 Beds 2 Baths 975 Sq Ft
3 Available units
Unit
Base Price
Sq Ft
Availability
Unit Details
  • Unit 001-5104
    price $2,005
    square feet 975
    availibility Now
  • Unit 001-7207
    price $2,105
    square feet 975
    availibility Now
  • Unit 001-6210
    price $2,110
    square feet 975
    availibility Now
Lindbergh Renovated
$2,180 2 Beds 2 Baths 1,122 Sq Ft
1 Available unit
Unit
Base Price
Sq Ft
Availability
Unit Details
  • Unit 001-1110
    price $2,180
    square feet 1,122
    availibility Now
Chattahoochee
$2,310 – $2,505 3 Beds 3 Baths 1,275 – 1,296 Sq Ft
12 Available units
Unit
Base Price
Sq Ft
Availability
Unit Details
  • Unit 001-7308
    price $2,310
    square feet 1,275
    availibility Now
  • Unit 001-7206
    price $2,465
    square feet 1,296
    availibility Now
  • Unit 001-5208
    price $2,475
    square feet 1,296
    availibility Now
  • Unit 001-5201
    price $2,485
    square feet 1,296
    availibility Now
  • Unit 001-7203
    price $2,495
    square feet 1,296
    availibility Now
  • Unit 001-7208
    price $2,495
    square feet 1,296
    availibility Jun 3
  • Unit 001-7301
    price $2,340
    square feet 1,275
    availibility Jun 4
  • Unit 001-5106
    price $2,455
    square feet 1,296
    availibility Jun 18
  • Unit 001-7103
    price $2,475
    square feet 1,296
    availibility Jun 19
  • Unit 001-5206
    price $2,505
    square feet 1,296
    availibility Jun 23
  • Unit 001-5303
    price $2,325
    square feet 1,275
    availibility Jul 6
  • Unit 001-7108
    price $2,485
    square feet 1,296
    availibility Jul 15

Piedmont
$2,420 – $2,465 3 Beds 2 Baths 1,326 – 1,527 Sq Ft
8 Available units
Unit
Base Price
Sq Ft
Availability
Unit Details
  • Unit 001-3217
    price $2,465
    square feet 1,527
    availibility Now
  • Unit 001-4217
    price $2,465
    square feet 1,527
    availibility Now
  • Unit 001-1317
    price $2,420
    square feet 1,326
    availibility Jun 10
  • Unit 001-2305
    price $2,450
    square feet 1,326
    availibility Jun 10
  • Unit 001-4305
    price $2,420
    square feet 1,326
    availibility Jul 1
  • Unit 001-2217
    price $2,465
    square feet 1,527
    availibility Jul 5
  • Unit 001-1217
    price $2,435
    square feet 1,527
    availibility Jul 21
  • Unit 001-2317
    price $2,450
    square feet 1,326
    availibility Aug 3

Piedmont Renovated
$2,610 – $2,710 3 Beds 2 Baths 1,326 – 1,402 Sq Ft
3 Available units
Unit
Base Price
Sq Ft
Availability
Unit Details
  • Unit 001-3205
    price $2,610
    square feet 1,402
    availibility Now
  • Unit 001-3317
    price $2,610
    square feet 1,326
    availibility Now
  • Unit 001-1305
    price $2,710
    square feet 1,402
    availibility Now
Ansley
$1,315 – $1,445 1 Bed 1 Bath 831 Sq Ft
2 Available units
Unit
Base Price
Sq Ft
Availability
Unit Details
  • Unit 001-3004
    price $1,445
    square feet 831
    availibility Now
  • Unit 001-1304
    price $1,315
    square feet 831
    availibility Jan 10, 2027
Collier
$1,330 1 Bed 1 Bath 906 Sq Ft
1 Available unit
Unit
Base Price
Sq Ft
Availability
Unit Details
  • Unit 001-2307
    price $1,330
    square feet 906
    availibility Now
Paces
$1,400 – $1,510 1 Bed 1 Bath 936 – 992 Sq Ft
6 Available units
Unit
Base Price
Sq Ft
Availability
Unit Details
  • Unit 001-2014
    price $1,510
    square feet 992
    availibility Now
  • Unit 001-2208
    price $1,425
    square feet 936
    availibility Aug 2
  • Unit 001-1214
    price $1,455
    square feet 936
    availibility Aug 15
  • Unit 001-1308
    price $1,440
    square feet 936
    availibility Aug 20
  • Unit 001-2214
    price $1,400
    square feet 936
    availibility Jan 11, 2027
  • Unit 001-4208
    price $1,425
    square feet 936
    availibility Feb 10, 2027

Paces Renovated
$1,725 1 Bed 1 Bath 936 Sq Ft
1 Available unit
Unit
Base Price
Sq Ft
Availability
Unit Details
  • Unit 001-4114
    price $1,725
    square feet 936
    availibility Now
1bdrm TH Renovated
$1,820 – $1,955 1 Bed 1 Bath 886 Sq Ft
4 Available units
Unit
Base Price
Sq Ft
Availability
Unit Details
  • Unit 001-1113
    price $1,860
    square feet 886
    availibility Jun 9
  • Unit 001-3109
    price $1,955
    square feet 886
    availibility Jul 30
  • Unit 001-2113
    price $1,955
    square feet 886
    availibility Aug 6
  • Unit 001-2112
    price $1,820
    square feet 886
    availibility Jan 10, 2027

Ponce
$1,595 – $1,625 1 Bed 1 Bath 886 Sq Ft
5 Available units
Unit
Base Price
Sq Ft
Availability
Unit Details
  • Unit 001-3113
    price $1,625
    square feet 886
    availibility Aug 16
  • Unit 001-2106
    price $1,595
    square feet 886
    availibility Dec 11
  • Unit 001-2115
    price $1,595
    square feet 886
    availibility Jan 10, 2027
  • Unit 001-4107
    price $1,595
    square feet 886
    availibility Jan 10, 2027
  • Unit 001-4116
    price $1,625
    square feet 886
    availibility Feb 10, 2027

Monroe
$1,400 – $1,490 1 Bed 1 Bath 918 – 940 Sq Ft
3 Available units
Unit
Base Price
Sq Ft
Availability
Unit Details
  • Unit 001-4302
    price $1,400
    square feet 918
    availibility Jan 11, 2027
  • Unit 001-4202
    price $1,455
    square feet 940
    availibility Feb 10, 2027
  • Unit 001-1002
    price $1,490
    square feet 918
    availibility Mar 25, 2027
Highland
$1,585 – $1,835 2 Beds 2 Baths 955 – 975 Sq Ft
19 Available units
Unit
Base Price
Sq Ft
Availability
Unit Details
  • Unit 001-6204
    price $1,780
    square feet 975
    availibility Now
  • Unit 001-7105
    price $1,780
    square feet 975
    availibility Now
  • Unit 001-5105
    price $1,810
    square feet 975
    availibility Now
  • Unit 001-7304
    price $1,830
    square feet 955
    availibility Now
  • Unit 001-5307
    price $1,830
    square feet 955
    availibility Now
  • Unit 001-5202
    price $1,830
    square feet 975
    availibility Now
  • Unit 001-7202
    price $1,830
    square feet 975
    availibility Now
  • Unit 001-6207
    price $1,835
    square feet 975
    availibility Now
  • Unit 001-6201
    price $1,800
    square feet 975
    availibility Jun 8
  • Unit 001-6307
    price $1,835
    square feet 955
    availibility Jun 10
  • Unit 001-5102
    price $1,780
    square feet 975
    availibility Jun 17
  • Unit 001-7102
    price $1,585
    square feet 975
    availibility Jun 18
  • Unit 001-7205
    price $1,605
    square feet 975
    availibility Jun 26
  • Unit 001-6301
    price $1,830
    square feet 955
    availibility Jul 11
  • Unit 001-6310
    price $1,805
    square feet 955
    availibility Aug 2
  • Unit 001-5204
    price $1,800
    square feet 975
    availibility Aug 4
  • Unit 001-6208
    price $1,805
    square feet 975
    availibility Aug 10
  • Unit 001-6011
    price $1,810
    square feet 955
    availibility Aug 24
  • Unit 001-7104
    price $1,810
    square feet 975
    availibility Aug 24

Wesley
$1,780 – $1,870 2 Beds 2 Baths 1,166 – 1,178 Sq Ft
Matterport 3D Tour
18 Available units
Unit
Base Price
Sq Ft
Availability
Unit Details
  • Unit 001-2319
    price $1,780
    square feet 1,166
    availibility Now
  • Unit 001-4321
    price $1,790
    square feet 1,166
    availibility Now
  • Unit 001-1221
    price $1,805
    square feet 1,178
    availibility Now
  • Unit 001-4203
    price $1,805
    square feet 1,166
    availibility Now
  • Unit 001-1101
    price $1,805
    square feet 1,178
    availibility Now
  • Unit 001-4221
    price $1,805
    square feet 1,178
    availibility Now
  • Unit 001-3219
    price $1,845
    square feet 1,166
    availibility Now
  • Unit 001-1103
    price $1,845
    square feet 1,166
    availibility Jun 8
  • Unit 001-2103
    price $1,845
    square feet 1,166
    availibility Jun 11
  • Unit 001-3201
    price $1,835
    square feet 1,178
    availibility Jun 21
  • Unit 001-2203
    price $1,845
    square feet 1,166
    availibility Jun 30
  • Unit 001-2021
    price $1,870
    square feet 1,166
    availibility Jul 10
  • Unit 001-1319
    price $1,785
    square feet 1,166
    availibility Jul 18
  • Unit 001-3319
    price $1,810
    square feet 1,166
    availibility Aug 3
  • Unit 001-3119
    price $1,815
    square feet 1,166
    availibility Aug 4
  • Unit 001-4319
    price $1,795
    square feet 1,166
    availibility Aug 10
  • Unit 001-1119
    price $1,845
    square feet 1,166
    availibility Aug 18
  • Unit 001-1121
    price $1,835
    square feet 1,178
    availibility Sep 28

Wesley Renovated
$1,978 – $2,073 2 Beds 2 Baths 1,166 Sq Ft
5 Available units
Unit
Base Price
Sq Ft
Availability
Unit Details
  • Unit 001-2301
    price $1,978
    square feet 1,166
    availibility Now
  • Unit 001-4001
    price $2,038
    square feet 1,166
    availibility Now
  • Unit 001-1021
    price $2,043
    square feet 1,166
    availibility Now
  • Unit 001-3021
    price $2,048
    square feet 1,166
    availibility Now
  • Unit 001-3001
    price $2,073
    square feet 1,166
    availibility Now

Highland Renovated
$2,005 – $2,110 2 Beds 2 Baths 975 Sq Ft
3 Available units
Unit
Base Price
Sq Ft
Availability
Unit Details
  • Unit 001-5104
    price $2,005
    square feet 975
    availibility Now
  • Unit 001-7207
    price $2,105
    square feet 975
    availibility Now
  • Unit 001-6210
    price $2,110
    square feet 975
    availibility Now
Lindbergh Renovated
$2,180 2 Beds 2 Baths 1,122 Sq Ft
1 Available unit
Unit
Base Price
Sq Ft
Availability
Unit Details
  • Unit 001-1110
    price $2,180
    square feet 1,122
    availibility Now
Chattahoochee
$2,310 – $2,505 3 Beds 3 Baths 1,275 – 1,296 Sq Ft
12 Available units
Unit
Base Price
Sq Ft
Availability
Unit Details
  • Unit 001-7308
    price $2,310
    square feet 1,275
    availibility Now
  • Unit 001-7206
    price $2,465
    square feet 1,296
    availibility Now
  • Unit 001-5208
    price $2,475
    square feet 1,296
    availibility Now
  • Unit 001-5201
    price $2,485
    square feet 1,296
    availibility Now
  • Unit 001-7203
    price $2,495
    square feet 1,296
    availibility Now
  • Unit 001-7208
    price $2,495
    square feet 1,296
    availibility Jun 3
  • Unit 001-7301
    price $2,340
    square feet 1,275
    availibility Jun 4
  • Unit 001-5106
    price $2,455
    square feet 1,296
    availibility Jun 18
  • Unit 001-7103
    price $2,475
    square feet 1,296
    availibility Jun 19
  • Unit 001-5206
    price $2,505
    square feet 1,296
    availibility Jun 23
  • Unit 001-5303
    price $2,325
    square feet 1,275
    availibility Jul 6
  • Unit 001-7108
    price $2,485
    square feet 1,296
    availibility Jul 15

Piedmont
$2,420 – $2,465 3 Beds 2 Baths 1,326 – 1,527 Sq Ft
8 Available units
Unit
Base Price
Sq Ft
Availability
Unit Details
  • Unit 001-3217
    price $2,465
    square feet 1,527
    availibility Now
  • Unit 001-4217
    price $2,465
    square feet 1,527
    availibility Now
  • Unit 001-1317
    price $2,420
    square feet 1,326
    availibility Jun 10
  • Unit 001-2305
    price $2,450
    square feet 1,326
    availibility Jun 10
  • Unit 001-4305
    price $2,420
    square feet 1,326
    availibility Jul 1
  • Unit 001-2217
    price $2,465
    square feet 1,527
    availibility Jul 5
  • Unit 001-1217
    price $2,435
    square feet 1,527
    availibility Jul 21
  • Unit 001-2317
    price $2,450
    square feet 1,326
    availibility Aug 3

Piedmont Renovated
$2,610 – $2,710 3 Beds 2 Baths 1,326 – 1,402 Sq Ft
3 Available units
Unit
Base Price
Sq Ft
Availability
Unit Details
  • Unit 001-3205
    price $2,610
    square feet 1,402
    availibility Now
  • Unit 001-3317
    price $2,610
    square feet 1,326
    availibility Now
  • Unit 001-1305
    price $2,710
    square feet 1,402
    availibility Now
* Price shown is base rent. Excludes user-selected optional fees and variable or usage-based fees and required charges due at or prior to move-in or at move-out.View Fees and Policies for details. Price, availability, fees, and any applicable rent special are subject to change without notice.
* Square footage definitions vary. Displayed square footage is approximate.

Fees and Policies

The fees listed below are community-provided and may exclude utilities or add-ons. All payments are made directly to the property and are non-refundable unless otherwise specified. Use the Cost Calculator to determine costs based on your needs.

  • One-Time Basics
    • Security Deposit - Refundable
      Varies by unit
    • Deposit
      Varies by unit
    • Due at Application
      • Application Fee Per Applicant
        Charged per applicant.
        $100
    • Due at Move-In
      • Administrative Fee
        Charged per unit.
        $200
  • Dogs
    Restrictions:
    None
    Read More Read Less
    Comments
    | Restrictions: None
    Read More Read Less
  • Cats
    Restrictions:
    None
    Read More Read Less
    Comments
    | Restrictions: None
    Read More Read Less
  • Surface Lot
    • Parking Fee
      Charged per vehicle.
      $0 / mo
    Comments
    Parking Available
    Read More Read Less
  • Storage Unit
    • Storage Deposit
      Charged per rentable item.
      $0
    • Storage Rent
      Charged per rentable item.
      $50 / mo

Property Fee Disclaimer: Based on community-supplied data and independent market research. Subject to change without notice. May exclude fees for mandatory or optional services and usage-based utilities.

Details

Lease Options

  • 12 - 15 Month Leases
  • Short term lease

Property Information

  • Built in 2004
  • 308 units/3 stories

Matterport 3D Tours

This thoughtfully designed single-floor residence offers a cohesive blend of color, comfort, and functionality across its well-organized layout. The living room serves as the heart of the home, featuring a striking blue accent wall adorned with eclectic artwork, plush carpeting, and a large window dressed in bold patterned curtains that invite ample natural light. A chaise lounge positioned near the window creates a cozy reading nook within the space. The galley-style kitchen is equipped with dark countertops, light wood cabinetry, a black electric range, and rich wood-look flooring that extends seamlessly into the hallway. A dedicated in-unit laundry room is conveniently accessible directly from the kitchen corridor. Two well-proportioned bedrooms each carry their own distinct character — one features warm neutral tones with direct access to an outdoor balcony, while the other showcases a bold olive green accent wall paired with carpeted flooring and generous natural light from a large window. Both bedrooms include closet storage, with at least one walk-in closet offering built-in shelving. The two bathrooms are finished with wood-look flooring, clean white fixtures, and tiled tub-shower combinations. An en-suite bathroom off the primary bedroom features a spacious vanity with ample counter space. Throughout, the residence balances vibrant design accents with practical, comfortable living.

2BR, 2BA - 1,178 SF
1/6
This thoughtfully designed single-floor residence offers a cohesive blend of color, comfort, and functionality across its well-organized layout. The living room serves as the heart of the home, featuring a striking blue accent wall adorned with eclectic artwork, plush carpeting, and a large window dressed in bold patterned curtains that invite ample natural light. A chaise lounge positioned near the window creates a cozy reading nook within the space.

The galley-style kitchen is equipped with dark countertops, light wood cabinetry, a black electric range, and rich wood-look flooring that extends seamlessly into the hallway. A dedicated in-unit laundry room is conveniently accessible directly from the kitchen corridor.

Two well-proportioned bedrooms each carry their own distinct character — one features warm neutral tones with direct access to an outdoor balcony, while the other showcases a bold olive green accent wall paired with carpeted flooring and generous natural light from a large window. Both bedrooms include closet storage, with at least one walk-in closet offering built-in shelving.

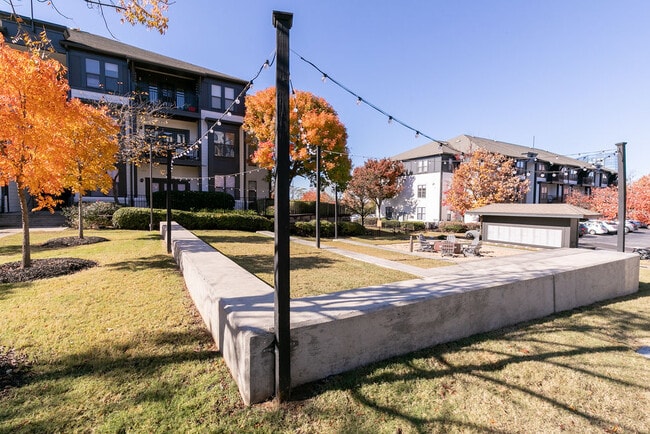
The two bathrooms are finished with wood-look flooring, clean white fixtures, and tiled tub-shower combinations. An en-suite bathroom off the primary bedroom features a spacious vanity with ample counter space. Throughout, the residence balances vibrant design accents with practical, comfortable living. This single-floor space showcases a clean, modern aesthetic defined by polished concrete floors that run throughout the open-concept layout, lending the interior an industrial yet refined character. The kitchen serves as a central feature, equipped with stainless steel appliances including a refrigerator and range, warm wood-toned cabinetry, and a peninsula island topped with a dark countertop — ideal for both meal preparation and casual dining. A row of pendant lights hangs above the island, complementing the track lighting overhead to create a layered and well-lit environment. The open flow between the kitchen and adjacent living areas allows for a spacious, unobstructed feel. White walls and bright white trim provide a crisp contrast to the warm tones of the cabinetry and the cool gray of the concrete underfoot. A white paneled door leads toward additional areas of the unit, maintaining a cohesive and tidy design throughout. Natural light filters in through windows at the far end of the space, further enhancing the bright and airy ambiance. Overall, the space combines functional design with contemporary finishes for a polished, livable environment. Located at 960 Marietta St NW in Atlanta's Westside neighborhood, this dynamic amenity lounge is a standout communal space defined by bold design and local character. The room's most striking feature is a sweeping floor-to-ceiling mural by a local artist, rendered in vivid teal with geometric Art Deco-inspired diamond patterns and a signature Georgia peach motif — a clear nod to Atlanta's identity. Polished concrete floors run throughout, lending an industrial yet clean aesthetic that complements the space's modern edge. A skee-ball lane anchors the entertainment zone, accompanied by high-top bar tables and stools for casual socializing. A comfortable lounge area features a neutral sofa, woven area rug, and rounded ottoman poufs, creating an inviting space for relaxation. Recessed ceiling lighting and a ceiling fan ensure the room remains well-lit and comfortable. On the opposite end, a built-in wet bar with open shelving and a mini-refrigerator provides convenience for gatherings, flanked by a reclaimed wood accent wall bearing a stylized "Atlanta" marquee sign. Full-panel glass garage doors open entirely to reveal a pool area beyond, flooding the space with natural light and creating a seamless indoor-outdoor connection. A teal accent lounge chair adds a pop of color near the entrance, tying the entire palette together cohesively. Located at 950 Marietta St NW in Atlanta, Georgia, this self-serve pet grooming space is a compact, purpose-built dog wash facility designed for functionality and cleanliness. The room is defined by its crisp white subway tile wainscoting that lines the lower half of all walls, creating a hygienic, easy-to-clean surface well-suited to its purpose. Above the tile, smooth white walls are adorned with playful black paw print decals, adding a welcoming, pet-friendly character to the space. A standout design feature is the bold teal-painted ceiling, which adds a pop of color and visual interest to the otherwise clean, neutral palette. The flooring consists of large-format tiles laid in a herringbone pattern, contributing both style and durability. The centerpiece of the room is a stainless steel Evolution Dog Wash self-service bathing station, equipped with hoses and controls for convenient use. Adjacent to the wash station are self-service dryer units. A small black table provides a surface for personal items during use. A window on one wall allows for visual connection to an adjacent area, while a glass-panel entry door provides access. Recessed ceiling lighting ensures the space is well-illuminated throughout. Located at 950 Marietta St NW in Atlanta's dynamic Westside neighborhood, this outdoor amenity space offers a well-appointed retreat designed for relaxation and social gatherings. At the heart of the area is a generously sized resort-style swimming pool with vivid turquoise water, surrounded by a spacious concrete sundeck furnished with a mix of classic lounge chairs and striking teal modern seating, providing ample space for sunbathing and leisure. The pool area is framed by lush landscaping and mature trees that offer seasonal color and a sense of privacy. Adjacent to the pool, a dedicated outdoor living area serves as an entertainment hub, featuring a built-in gas grill station, a substantial stone fireplace with a mounted flat-screen television above, and additional lounge seating arranged for comfort and conversation. The surrounding multi-story building showcases a contemporary architectural design with dark gray and white exterior tones, large windows, and private balconies that overlook the amenity courtyard. Iron fencing encloses the space, creating a secure and cohesive environment. Together, these features combine to create a functional and visually appealing outdoor destination suited for both everyday use and social events. This single-floor residence offers a well-designed open-concept layout that seamlessly connects the living, dining, and kitchen areas into one cohesive space. The kitchen is outfitted with warm maple cabinetry, dark appliances, and a raised breakfast bar with counter seating, illuminated by elegant pendant lights that hang above. Track lighting along the ceiling provides additional ambient illumination throughout the main living area. The dining area sits at the heart of the space, centered around a glass-top round table surrounded by modern gray chairs, creating an inviting setting for everyday meals or entertaining. The flooring transitions from tile near the entryway to plush carpet in the living areas, adding warmth and texture underfoot. Accent walls in a muted teal-gray tone add depth and a contemporary aesthetic to the interior. A hallway near the front entry leads to additional rooms, while a glimpse of a bathroom is visible in the background, suggesting a thoughtful and functional floor plan. The overall ambiance is modern and comfortable, with a neutral color palette, tasteful furnishings, and carefully considered lighting that together create a welcoming and livable environment.

About M Street

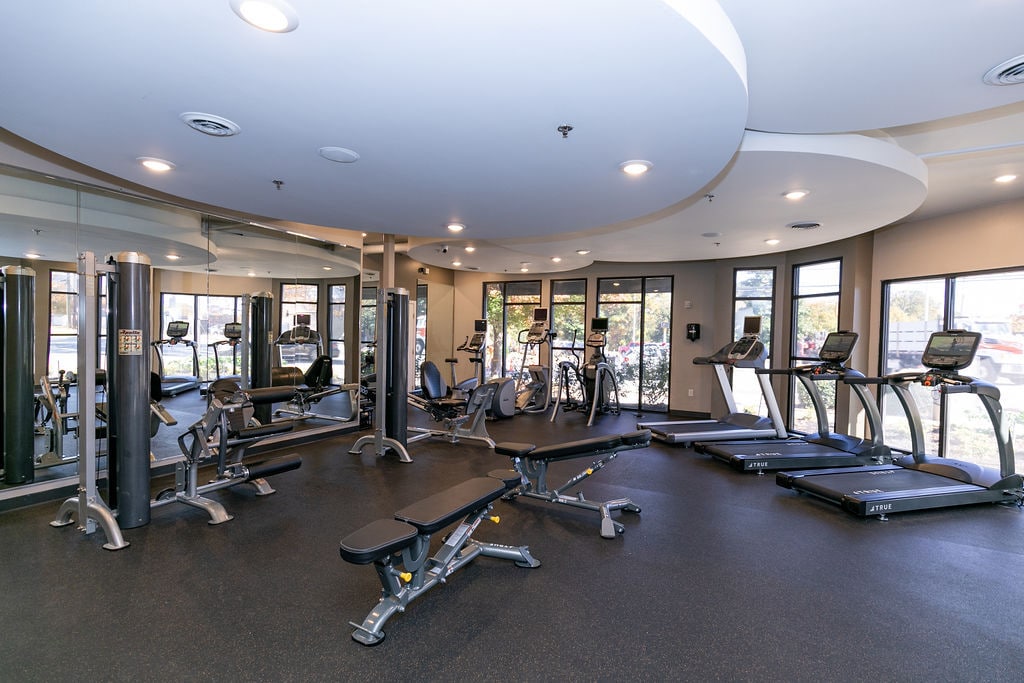
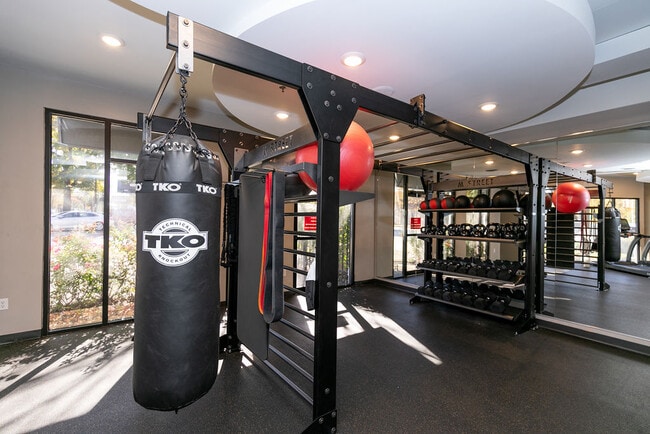
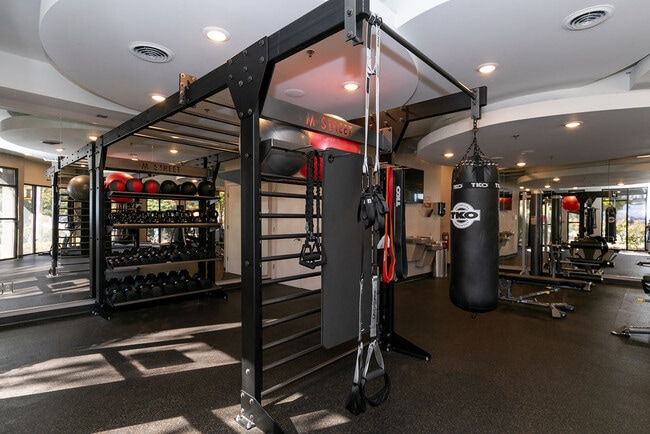
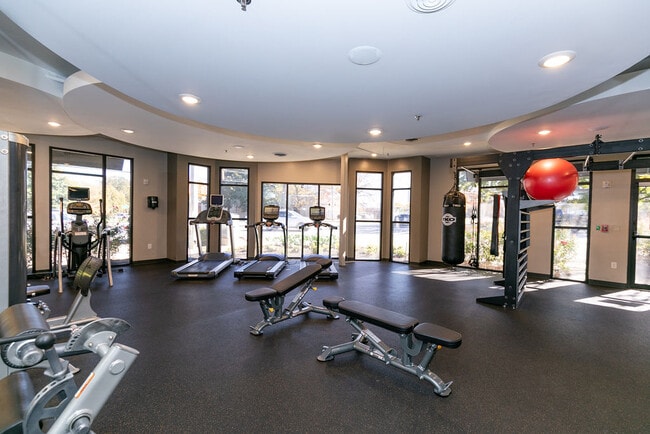
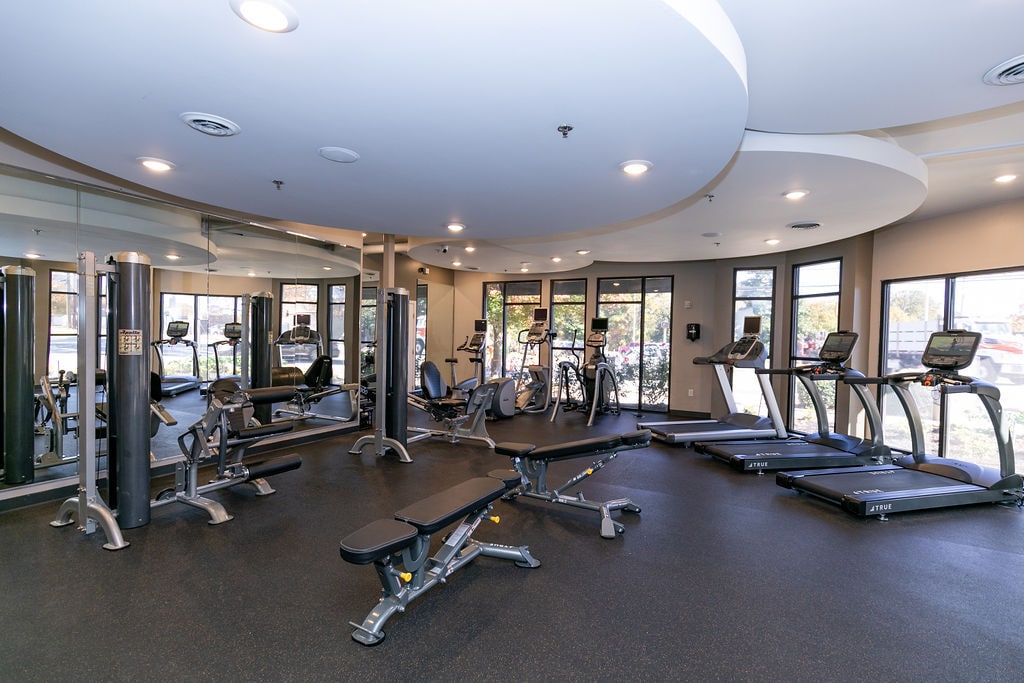
Discover the lifestyle you've been looking for in the center of it all. Featuring modern studio, one, two, and three bedroom apartments for rent in Atlanta, Georgia, M Street is the perfect place to call home. Our pet-friendly apartments near Georgia Tech feature air conditioning and energy-efficient appliances for your ultimate comfort. Community perks like a swimming pool, fitness center, and dry cleaning services will enhance your days, while our onsite management team will help you live a hassle-free life. Short-term leases are also available for those who need flexibility. M Street is conveniently located within walking distance from a variety of dining and entertainment choices, as well as the Georgia Institute of Technology. Our residents enjoy a designer pool, fitness center, coffee service, beautifully landscaped courtyards, and a lifestyle like no other.

M Street is an apartment community located in Fulton County and the 30318 ZIP Code. This area is served by the Atlanta Public Schools attendance zone.

Unique Features

  • Balcony*
  • Bay window*
  • City views available*
  • Concrete floors*
  • Courtyard view available*
  • Dog Park
  • Electric Vehicle Charge Station
  • Entertainment at its best Grilling area
  • Fire Pit
  • Fitness Center with TV
  • Large closets
  • Loft style available
  • M Street Cleaners & Alterations
  • Night Patrol
  • Online payments
  • On-site Coffee House (Urban Grind)
  • On-site Hair Salon
  • Pool view available*
  • Storage spaces
  • Storage units available
  • Swimming Pool with TV Lounge & Grill
  • Washer/dryer included in select homes*

Contact

View Property Website
Language: English
Open 9am - 6pm Today
  • Monday - Friday, 9am - 6pm
  • Saturday, 10am - 5pm
  • Sunday, Closed
Property Management Company Logo

Community Amenities

Pool

Fitness Center

Clubhouse

Business Center

Grill

Gated

24 Hour Access

Pet Play Area

Property Services

  • Package Service
  • Property Manager on Site
  • 24 Hour Access
  • Shuttle to Train
  • On-Site Retail
  • Dry Cleaning Service
  • Online Services
  • Planned Social Activities
  • Pet Play Area
  • Car Wash Area

Shared Community

  • Business Center
  • Clubhouse
  • Lounge
  • Multi Use Room
  • Storage Space
  • Walk-Up

Fitness & Recreation

  • Fitness Center
  • Pool
  • Bicycle Storage
  • Media Center/Movie Theatre

Outdoor Features

  • Gated
  • Fenced Lot
  • Sundeck
  • Courtyard
  • Grill
  • Dog Park

Apartment Features

Washer/Dryer

Air Conditioning

Dishwasher

Loft Layout

High Speed Internet Access

Walk-In Closets

Island Kitchen

Yard

Indoor Features

  • High Speed Internet Access
  • Washer/Dryer
  • Air Conditioning
  • Heating
  • Smoke Free
  • Cable Ready
  • Security System
  • Trash Compactor
  • Storage Space
  • Double Vanities
  • Tub/Shower
  • Sprinkler System

Kitchen Features & Appliances

  • Dishwasher
  • Disposal
  • Ice Maker
  • Stainless Steel Appliances
  • Pantry
  • Island Kitchen
  • Kitchen
  • Oven
  • Range
  • Refrigerator
  • Freezer
  • Breakfast Nook

Model Details

  • Carpet
  • Vinyl Flooring
  • Dining Room
  • Vaulted Ceiling
  • Bay Window
  • Walk-In Closets
  • Linen Closet
  • Loft Layout
  • Window Coverings
  • Balcony
  • Patio
  • Porch
  • Yard
  • Lawn
Location
950 Marietta St NW, Atlanta,
GA 30318
Get Directions
Schools Restaurants Groceries Coffee Banks Shops Fitness
| Edit
Edit Commute

Destination is required

Under 30 minutes

Commute Time is calculated at rush hour.
Neighborhood

The Upper West Side (or the Upper Westside) refers to the northwestern portion of Atlanta situated between I-75 and I-285. The Upper West Side is brimming with an array of historic neighborhoods, including larger communities like Riverside, Bolton, and Whittier Mill Village. The region is also convenient to neighboring Vinings and Buckhead, which are both teeming with various area employers.

The Upper West Side is a region on the rise, with plenty of new development in the works in addition to community mainstays such as B’s Cracklin’ Barbeque and assorted breweries like Scofflaw Brewing Company, Atlanta Brewing Company, and Second Self Beer Company.

The community is also home to Whittier Mill Park, the former site of Whittier Cotton Mill offering historic ruins and scenic trails to explore alongside the Chattahoochee River. The Upper West Side’s convenient locale, growing amenities, and overall peaceful atmosphere makes it a top choice for renters in the Atlanta area.

Learn more about living in Upper West Side 
Average Prices by Area

Compare neighborhood and city base rent averages by bedroom.

Upper West Side Atlanta, GA
Studio $1,443 $1,515
1 Bedroom $1,689 $1,634
2 Bedrooms $2,062 $1,939
3 Bedrooms $2,432 $2,259
Amenities
  • Package Service
  • Property Manager on Site
  • 24 Hour Access
  • Shuttle to Train
  • On-Site Retail
  • Dry Cleaning Service
  • Online Services
  • Planned Social Activities
  • Pet Play Area
  • Car Wash Area
  • Business Center
  • Clubhouse
  • Lounge
  • Multi Use Room
  • Storage Space
  • Walk-Up
  • Gated
  • Fenced Lot
  • Sundeck
  • Courtyard
  • Grill
  • Dog Park
  • Fitness Center
  • Pool
  • Bicycle Storage
  • Media Center/Movie Theatre
  • Balcony*
  • Bay window*
  • City views available*
  • Concrete floors*
  • Courtyard view available*
  • Dog Park
  • Electric Vehicle Charge Station
  • Entertainment at its best Grilling area
  • Fire Pit
  • Fitness Center with TV
  • Large closets
  • Loft style available
  • M Street Cleaners & Alterations
  • Night Patrol
  • Online payments
  • On-site Coffee House (Urban Grind)
  • On-site Hair Salon
  • Pool view available*
  • Storage spaces
  • Storage units available
  • Swimming Pool with TV Lounge & Grill
  • Washer/dryer included in select homes*
  • High Speed Internet Access
  • Washer/Dryer
  • Air Conditioning
  • Heating
  • Smoke Free
  • Cable Ready
  • Security System
  • Trash Compactor
  • Storage Space
  • Double Vanities
  • Tub/Shower
  • Sprinkler System
  • Dishwasher
  • Disposal
  • Ice Maker
  • Stainless Steel Appliances
  • Pantry
  • Island Kitchen
  • Kitchen
  • Oven
  • Range
  • Refrigerator
  • Freezer
  • Breakfast Nook
  • Carpet
  • Vinyl Flooring
  • Dining Room
  • Vaulted Ceiling
  • Bay Window
  • Walk-In Closets
  • Linen Closet
  • Loft Layout
  • Window Coverings
  • Balcony
  • Patio
  • Porch
  • Yard
  • Lawn
Expenses
One-Time
Storage Fee $50
Office Hours
Monday 9am - 6pm
Tuesday 9am - 6pm
Wednesday 9am - 6pm
Thursday 9am - 6pm
Friday 9am - 6pm
Saturday 10am - 5pm
Sunday Closed
470-870-7881
Education
Colleges & Universities Distance
Georgia Tech
Drive: 5 min 1.3 mi
Georgia State University
Drive: 6 min 2.3 mi
Clark Atlanta University
Drive: 6 min 2.8 mi
Morehouse College
Drive: 6 min 2.8 mi
M Street is within 5 minutes or 1.3 miles from Georgia Tech. It is also near Clark Atlanta University and Georgia State University.
Schools
  • Public Schools
  • Private Schools
Michael R. Hollis Innovation Academy
Public Elementary & Middle School
Grades PK-8
632 Students
Nearby
Centennial Academy
Public Elementary & Middle School
Grades K-8
778 Students
Attendance Zone
Graduation Achievement Center Charter High School
Charter High School
Grades 9-12
1,894 Students
Nearby
Midtown High School
Public High School
Grades 9-12
1,747 Students
Attendance Zone
Dar Un-Noor School
Private Elementary, Middle & High School
Grades PK-12
96 Students
Nearby
School data provided by The GreatSchools Rating helps parents compare schools within a state based on a variety of school quality indicators and provides a helpful picture of how effectively each school serves all of its students. Ratings are on a scale of 1 (below average) to 10 (above average) and can include test scores, college readiness, academic progress, advanced courses, equity, discipline and attendance data. We also advise parents to visit schools, consider other information on school performance and programs, and consider family needs as part of the school selection process.

View GreatSchools Rating Methodology


Data provided by GreatSchools.org © 2026. All rights reserved.
Transportation

Transportation options available in Atlanta include Bankhead, located 1.6 miles from M Street. M Street is near Hartsfield - Jackson Atlanta International, located 11.7 miles or 21 minutes away.

Transit / Subway Distance
Bankhead
Drive: 3 min 1.6 mi
Midtown
Drive: 4 min 1.8 mi
Vine City
Drive: 4 min 1.8 mi
North Avenue
Drive: 3 min 1.9 mi
Civic Center
Drive: 4 min 2.1 mi
Commuter Rail Distance
Atlanta
Drive: 7 min 2.4 mi
Airports Distance
Airports Distance
Hartsfield - Jackson Atlanta International
Drive: 21 min 11.7 mi
Getting Around
Fairly Walkable
Walkability
50 / 100
Good Public Transit
Transit
60 / 100
Very Drivable
Drivability
80 / 100
Fairly Bikeable
Bikeability
50 / 100

Scores provided by

What do Walkability, Transit, Drivability, and Bikeability mean? Walkability measures the walking distance to day-to-day needs. Transit measures access to public transportation. Drivability measures congestion, parking availability, and access to major roads. Bikeability measures the suitability for cycling. How It Works
-
Soundscore™
- / 100

Traffic

-

Airport

-

Businesses

-

Scores provided by

HowLoud What is a Sound Score Rating? A Sound Score Rating aggregates noise caused by vehicle traffic, airplane traffic and local sources. How It Works
Points of Interest

Time and distance from M Street.

Shopping Centers Distance
Tech Plaza
Walk: 11 min 0.6 mi
Chattahoochee Industrial
Walk: 15 min 0.8 mi
Westside Urban Market
Walk: 16 min 0.8 mi
M Street has 3 shopping centers within 0.8 mile, which is about a 16-minute walk. The miles and minutes will be for the farthest away property.
Parks and Recreation Distance
Georgia Aquarium
Drive: 4 min 1.6 mi
Imagine It! The Children's Museum of Atlanta
Drive: 4 min 1.9 mi
Georgia Conservancy
Drive: 5 min 2.2 mi
Park Pride
Drive: 6 min 2.8 mi
Piedmont Park
Drive: 5 min 3.0 mi
M Street has 5 parks within 3.0 miles, including Georgia Aquarium, Georgia Conservancy, and Imagine It! The Children's Museum of Atlanta.
Hospitals Distance
Hospitals Distance
Emory University Hospital Midtown
Drive: 3 min 2.0 mi
Grady Memorial Hospital
Drive: 6 min 2.6 mi
WellStar Atlanta Medical Center
Drive: 5 min 3.1 mi
M Street has 3 hospitals within 3.1 miles, the nearest is Emory University Hospital Midtown which is 2.0 miles away and a 3 minute drive.
Military Bases Distance
Fort McPherson
Drive: 12 min 5.9 mi
Dobbins Air Force Base
Drive: 26 min 14.8 mi
Fort Gillem
Drive: 29 min 15.1 mi
M Street has 3 military bases within 15.1 miles, the nearest is Fort McPherson which is 5.9 miles away and a 12 minute drive.


Reviews for M Street

3.1
Renter Rating
5 Stars
6
4 Stars
2
3 Stars
0
2 Stars
0
1 Star
6
Share details of your own experience with this property
Renter Reviews 14 Reviews
 
  • Most Recent
  • Most Helpful
  • Rating Low-High
  • Rating High-Low
Submitted by a verified resident of the apartment community. Participating residents may receive reward points in exchange for posting a review during their lease term, regardless of the nature of the review. Delete

Property Manager Responded:

Property Manager Responded

Show full review Show less
Was this helpful? Vote review helpful Thanks for your feedback!
Flag Review
  1. ...
  2. ...

M Street Photos

  • M Street

  • 2BR, 2BA - 1,178 SF

Models

  • Ansley

  • 1 Bedroom

  • 1 Bedroom

  • 1 Bedroom

  • 1 Bedroom

  • 1 Bedroom

Nearby Apartments

Within 50 Miles of M Street

  • 1016 Lofts

    1016 Howell Mill Rd NW

    Atlanta, GA 30318

    $1,425 - $2,275

    1-2 Br 0.4 mi

  • The Goat Farm Apartments

    1200 Foster St NW

    Atlanta, GA 30318

    $1,475 - $2,615

    1-2 Br 0.7 mi

  • Berkeley Park

    1700 Northside Dr NW

    Atlanta, GA 30318

    $1,415 - $2,280

    1-3 Br 1.6 mi

  • Collier Trailside

    1391 Collier Rd NW

    Atlanta, GA 30318

    $1,349 - $1,716

    1-2 Br 2.7 mi

  • Highland Square

    1400 Briarcliff Rd NE

    Atlanta, GA 30306

    $1,499 - $2,806

    1-3 Br 4.3 mi

  • Sugarloaf Grove

    1850 Duluth Hwy

    Lawrenceville, GA 30043

    $1,375 - $2,743

    1-3 Br 23.6 mi

Frequently Asked Questions
Does M Street have in-unit laundry?

M Street has units with in‑unit washers and dryers, making laundry day simple for residents.

What utilities are included in rent at M Street?

Utilities are not included in rent. Residents should plan to set up and pay for all services separately.

Is parking available at M Street?

Parking is available at M Street and is free of charge for residents.

Which floor plans are available, and what are the price ranges?

M Street has one to three-bedrooms with rent ranges from $1,315/mo. to $2,710/mo.

Is M Street pet-friendly?

Yes, M Street welcomes pets. Breed restrictions, weight limits, and additional fees may apply. View this property's pet policy.

How much income do I need to rent at M Street?

A good rule of thumb is to spend no more than 30% of your gross income on rent. Based on the lowest available rent of $1,315 for a one-bedroom, you would need to earn about $52,600 per year to qualify. Want to double-check your budget? Calculate how much rent you can afford with our Rent Affordability Calculator.

Does M Street have move-in specials?

M Street is offering Specials for eligible applicants, with rental rates starting at $1,315.

Does M Street offer Matterport 3D tours?

Yes! M Street offers 6 Matterport 3D Tours. Explore different floor plans and see unit level details, all without leaving home.
Back To Top
Send a Message
Contact Property
enter move in date in the format: 2 digit month / 2 digit day / 4 digit year

I would like to...

Send Message

Submitting Request

Send a Message
Contact Property

Thank you! Your email has been sent.

Error

Report an Issue Print Get Directions
Try These Popular Nearby Searches

Cities

  • Druid Hills Rentals
  • North Druid Hills Rentals
  • Vinings Rentals
  • Decatur Rentals
  • Hapeville Rentals

Search by Bedrooms

  • Studio Apartments in Atlanta
  • 1 Bedroom Apartments in Atlanta
  • 2 Bedroom Apartments in Atlanta
  • 3 Bedroom Apartments in Atlanta
  • Rooms for Rent in Atlanta

Other Rental Types

  • Atlanta Lofts for Rent
  • Atlanta Houses for Rent
  • Atlanta Condos for Rent
  • Atlanta Townhomes for Rent
  • Private Landlord Rentals Atlanta
  • Atlanta Duplex Rentals
  • 30318 Houses for Rent
  • 30318 Condos for Rent
  • 30318 Townhomes for Rent

Stay on Budget

  • Atlanta Apartments Under $500
  • Atlanta Apartments Under $600
  • Atlanta Apartments Under $800
  • Atlanta Apartments Under $1,000
  • Atlanta Apartments Under $1,100
  • Atlanta Apartments Under $1,200
  • Atlanta Apartments Under $1,300
  • Atlanta Apartments Under $1,400

Filter by Popular Amenities

  • Pet Friendly Apartments in Atlanta
  • Furnished Apartments in Atlanta
  • Apartments with Washer & Dryer in Atlanta
  • Wheelchair Accessible Apartments in Atlanta
  • Apartments with EV Charging in Atlanta
  • Apartments with Balcony in Atlanta
  • Apartments with Air Conditioning in Atlanta
  • Atlanta Apartments with Pickleball Court
  • Atlanta Apartments with Virtual Tours
  • Atlanta Waterfront Apartments

Find Specialty Housing

  • Student Housing in Atlanta
  • Atlanta Low Income Housing
  • Senior Housing in Atlanta
  • Short Term Rentals in Atlanta
  • Luxury Apartments in Atlanta
  • Cheap Apartments in Atlanta
  • Corporate Housing in Atlanta
  • Move-In Specials in Atlanta
  • New Apartments in Atlanta
  • About Us
  • Advertise
  • Legal Notices
  • Privacy Notice
  • Avoid Scams
  • Accessibility
  • Calculate Rent Affordability
  • Renterverse
  • Sitemap
Property Logo
apartments.com
© 2026 CoStar Group, Inc. Equal Housing Opportunity

Equal Housing Opportunity

© 2026 CoStar Group, Inc.

Equal Housing Opportunity

Ready to Apply?

Good News! This rental is accepting applications through Apartments.com. Act now and your $ purchase will include 9 additional FREE application submissions to participating properties.

Or if you already have an account


Required

Required

Valid Email Required

You must acknowledge the disclaimer to continue
Next
Continue

Take me to this property's website
Schedule Tour
Interested in this property? Schedule a tour today.
Rate & Review M Street
Please select a rating
50 character minimum
By clicking submit, I agree to the Apartments.com Terms of Service and the Ratings & Reviews Terms of Use.

What Are Walk Score®, Transit Score®, and Bike Score® Ratings?

Walk Score® measures the walkability of any address. Transit Score® measures access to public transit. Bike Score® measures the bikeability of any address.

Learn How It Works

What is a Sound Score Rating?

A Sound Score Rating aggregates noise caused by vehicle traffic, airplane traffic and local sources.

Learn How It Works

Share This Listing
Listing Image

950 Marietta St NW

Atlanta, GA 30318

Email

Link Copied

(470) 870-7881
Get Directions
Schools Restaurants Groceries Coffee Banks Shops Fitness

