

Pets Allowed Dishwasher In Unit Washer & Dryer Clubhouse Stainless Steel Appliances Ceiling Fans
1008 Blackjack Crk Dr
Yukon, OK 73099
-
Bedrooms
3
-
Bathrooms
2
-
Square Feet
1,524 sq ft
-
Available
Available Now
Highlights
- Covered Patio or Porch
- Soaking Tub
- Laundry Room
- 1-Story Property
- Central Air
- Ceiling Fan
About This Home
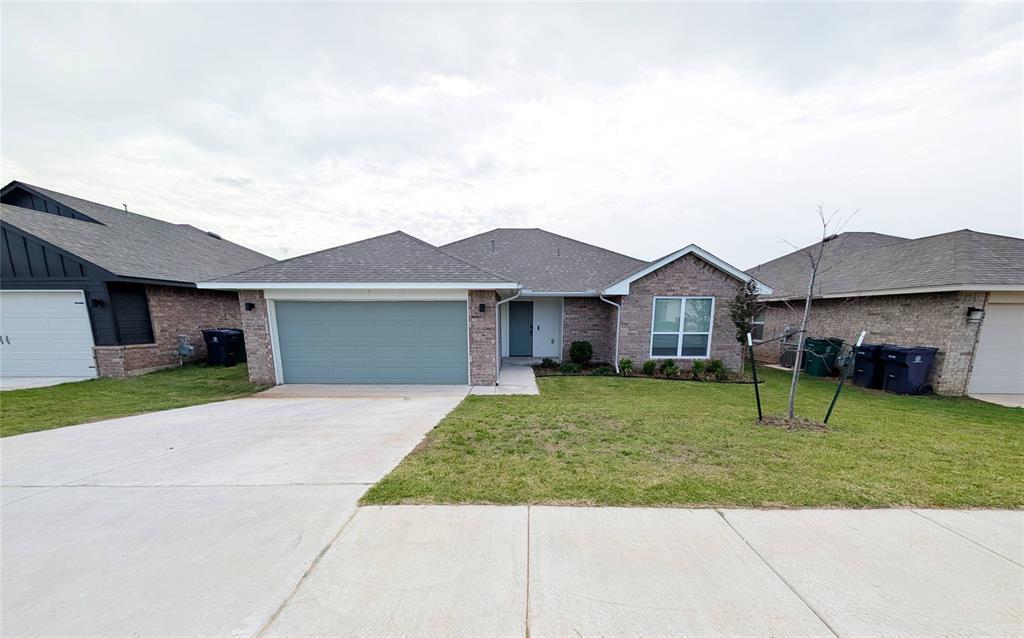
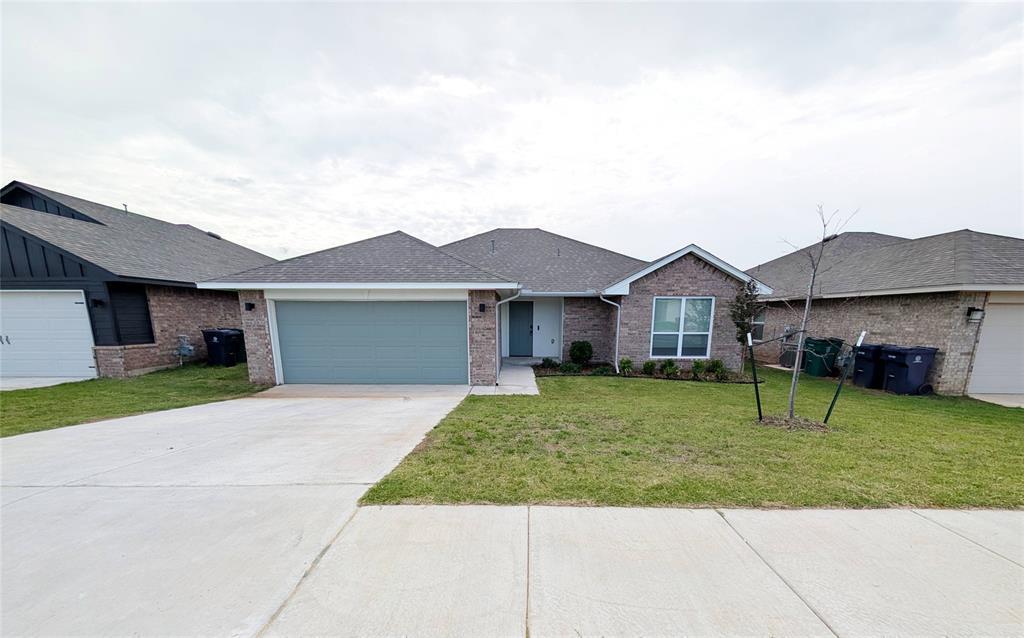
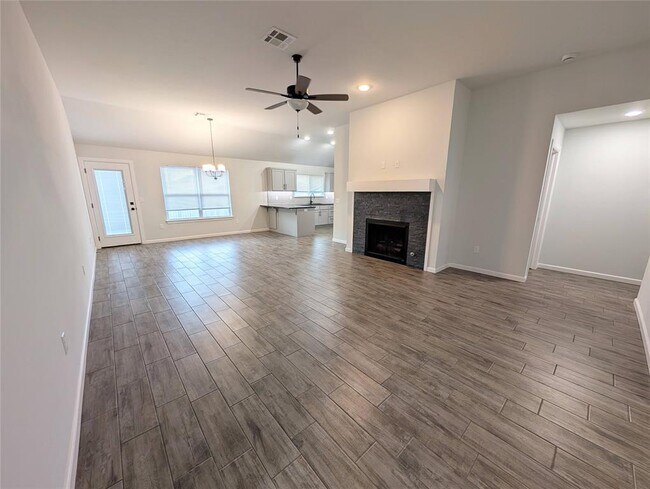
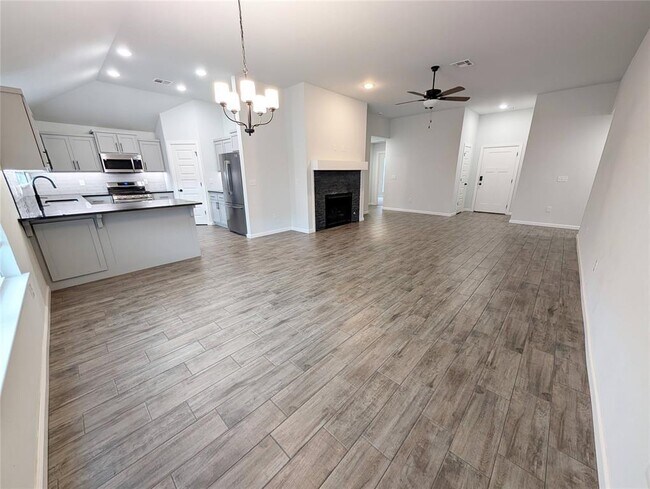
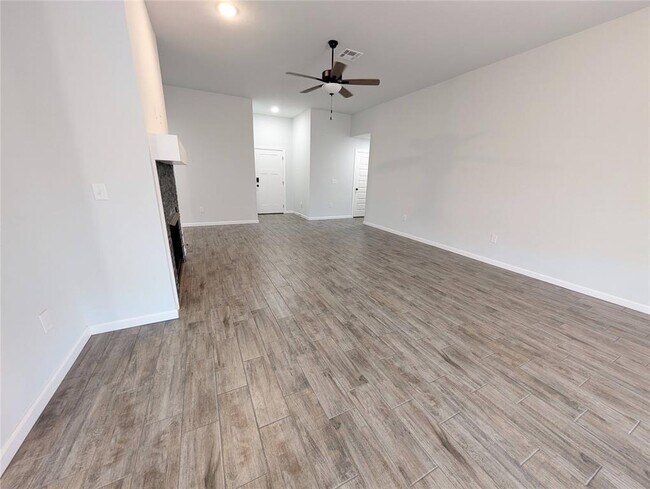
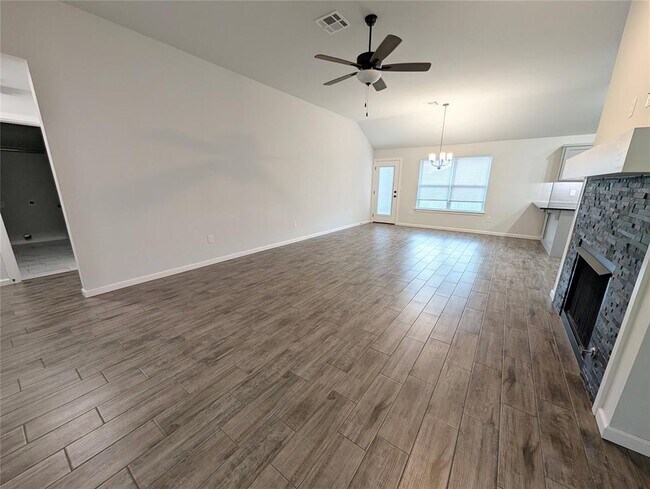
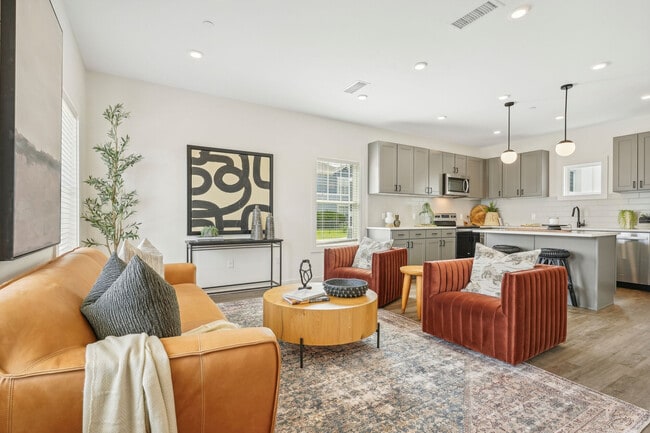
Absolutely stunning home in Yukon! This thoughtfully designed floorplan truly stands out. The living,dining,and kitchen areas are arranged in an L-shape,offering an open,connected feel while still providing a touch of separation reminiscent of a more traditional layout. You'll find wood-look tile flooring throughout the main living spaces and plush carpet in the bedrooms for added comfort. The living room features a stylish statement fireplace and is filled with natural light. The kitchen boasts granite countertops,sleek gray cabinetry,stainless steel appliances (including a refrigerator),and a spacious pantry. The primary suite includes a luxurious en suite bath with a large soaking tub,separate standing shower,and dual walk-in closets. The secondary bedrooms and guest bath are generously sized and located on the opposite side of the home in a true mother-in-law layout. Out back,enjoy a large patio and plenty of yard space,perfect for relaxing or entertaining. Blinds and fencing are scheduled for installation soon. Located in a beautiful community just minutes from the Turnpike for an easy commute,residents will also have access to fantastic neighborhood amenities including a park,playground,splash pads,basketball courts,covered picnic areas,and walking trails. Don’t miss this one,schedule your private showing today!
1008 Blackjack Crk Dr is a house located in Canadian County and the 73099 ZIP Code. This area is served by the Mustang School District attendance zone.
Home Details
Home Type
Year Built
Bedrooms and Bathrooms
Home Design
Interior Spaces
Kitchen
Laundry
Listing and Financial Details
Lot Details
Outdoor Features
Parking
Schools
Utilities
Community Details
Pet Policy
Fees and Policies
The fees listed below are community-provided and may exclude utilities or add-ons. All payments are made directly to the property and are non-refundable unless otherwise specified.
-
Dogs
-
Allowed
-
-
Cats
-
Allowed
-
Property Fee Disclaimer: Based on community-supplied data and independent market research. Subject to change without notice. May exclude fees for mandatory or optional services and usage-based utilities.
Contact
- Listed by Octavia Castillo | OKC Management
- Phone Number
- Contact
-
Source
Oklahoma City Metropolitan Association of REALTORS®/MLSOK
As its name suggests, Southwest Oklahoma City is a neighborhood west of Oklahoma City that stretches from the Canadian River to Highway 66. Most of this community includes open spaces and farmland, but the closer to the city you travel, the more populated the area becomes. Residential neighborhoods and modern shops and restaurants can be found in the eastern sections of town. Renters can find several options for affordable apartments, single-family homes, and townhomes here too. Major roads like Interstate 40 allow for easy travel in and out of the neighborhood, and the Will Rogers World Airport, located just outside of the southeastern corner of the neighborhood, makes farther travel accessible.
Learn more about living in Southwest Oklahoma City- Refrigerator
- Dining Room
| Colleges & Universities | Distance | ||
|---|---|---|---|
| Colleges & Universities | Distance | ||
| Drive: | 16 min | 10.4 mi | |
| Drive: | 15 min | 10.5 mi | |
| Drive: | 21 min | 14.1 mi | |
| Drive: | 23 min | 14.3 mi |
The GreatSchools Rating helps parents compare schools within a state based on a variety of school quality indicators and provides a helpful picture of how effectively each school serves all of its students. Ratings are on a scale of 1 (below average) to 10 (above average) and can include test scores, college readiness, academic progress, advanced courses, equity, discipline and attendance data. We also advise parents to visit schools, consider other information on school performance and programs, and consider family needs as part of the school selection process.
View GreatSchools Rating Methodology
Data provided by GreatSchools.org © 2026. All rights reserved.
Transportation options available in Yukon include Meridian Landing, located 9.6 miles from 1008 Blackjack Crk Dr. 1008 Blackjack Crk Dr is near Will Rogers World, located 13.0 miles or 24 minutes away.
| Transit / Subway | Distance | ||
|---|---|---|---|
| Transit / Subway | Distance | ||
| Drive: | 16 min | 9.6 mi |
| Commuter Rail | Distance | ||
|---|---|---|---|
| Commuter Rail | Distance | ||
|
|
Drive: | 21 min | 14.2 mi |
|
|
Drive: | 44 min | 30.4 mi |
| Airports | Distance | ||
|---|---|---|---|
| Airports | Distance | ||
|
Will Rogers World
|
Drive: | 24 min | 13.0 mi |
Time and distance from 1008 Blackjack Crk Dr.
| Shopping Centers | Distance | ||
|---|---|---|---|
| Shopping Centers | Distance | ||
| Walk: | 20 min | 1.1 mi | |
| Drive: | 3 min | 1.2 mi | |
| Drive: | 3 min | 1.3 mi |
| Parks and Recreation | Distance | ||
|---|---|---|---|
| Parks and Recreation | Distance | ||
|
Stinchcomb Wildlife Refuge
|
Drive: | 15 min | 9.8 mi |
|
Dolese Youth Park
|
Drive: | 20 min | 12.9 mi |
|
Will Rogers Horticultural Gardens
|
Drive: | 19 min | 13.4 mi |
| Hospitals | Distance | ||
|---|---|---|---|
| Hospitals | Distance | ||
| Drive: | 7 min | 3.5 mi | |
| Drive: | 17 min | 12.9 mi |
| Military Bases | Distance | ||
|---|---|---|---|
| Military Bases | Distance | ||
| Drive: | 35 min | 24.0 mi | |
| Drive: | 82 min | 72.7 mi | |
| Drive: | 98 min | 76.2 mi |
You May Also Like
Similar Rentals Nearby
-
3 Beds$2,289+Total Monthly PriceTotal Monthly Price NewPrices include base rent and required monthly fees of $90. Variable costs based on usage may apply.Base Rent:3 Beds$2,199+1 Month Free
-
-
1 / 26
-
3 Beds$1,896+4 Beds$1,969+5 Beds$2,275+Total Monthly PriceTotal Monthly Price NewPrices include base rent and required monthly fees of $100. Variable costs based on usage may apply.Base Rent:3 Beds$1,796+4 Beds$1,869+5 Beds$2,175+
-
-
-
-
-
-