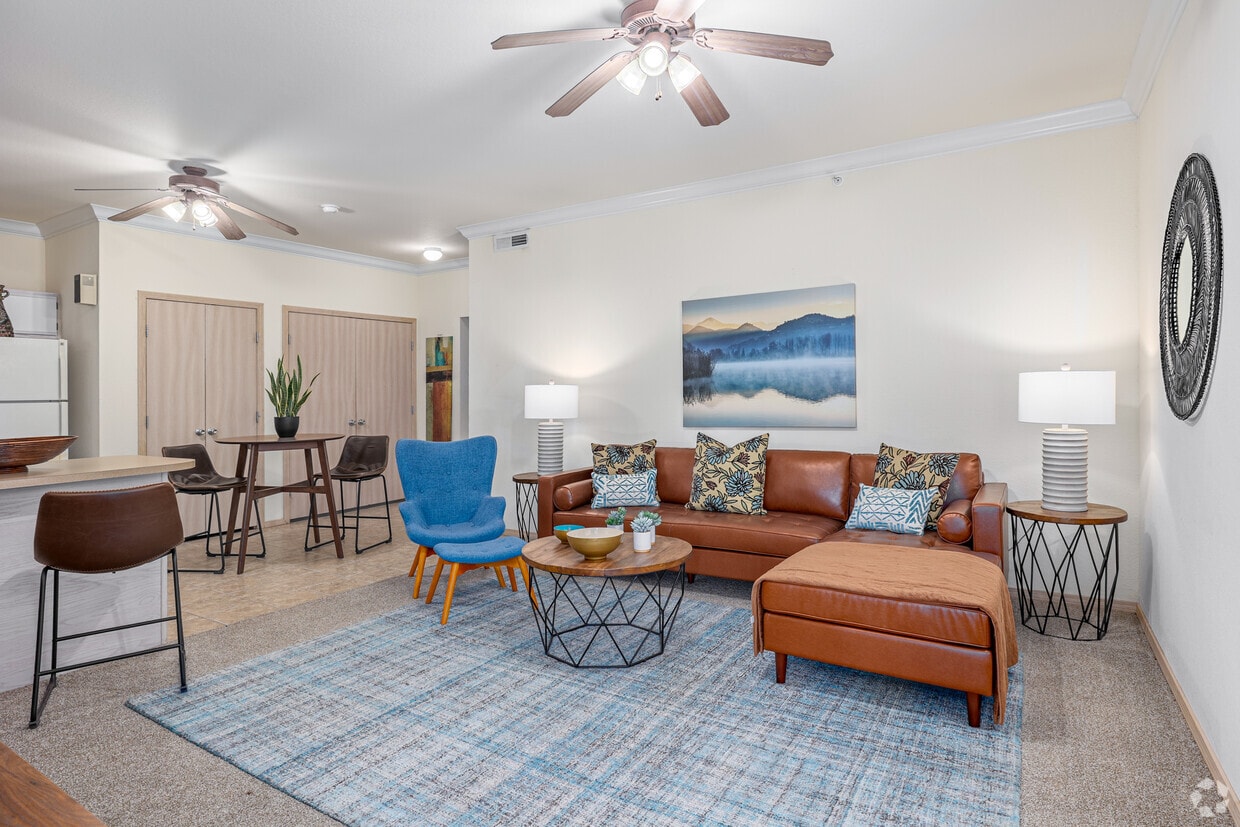
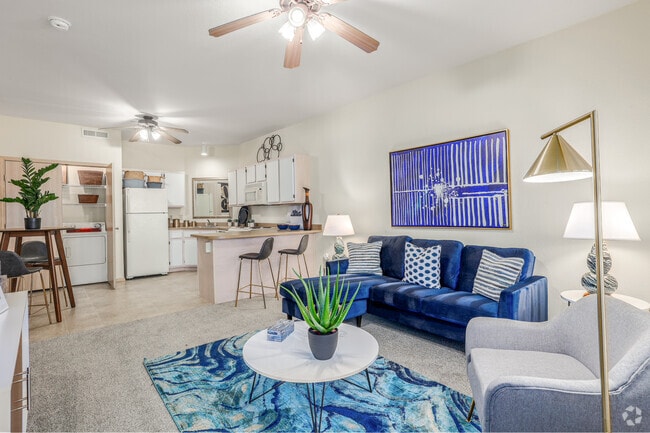
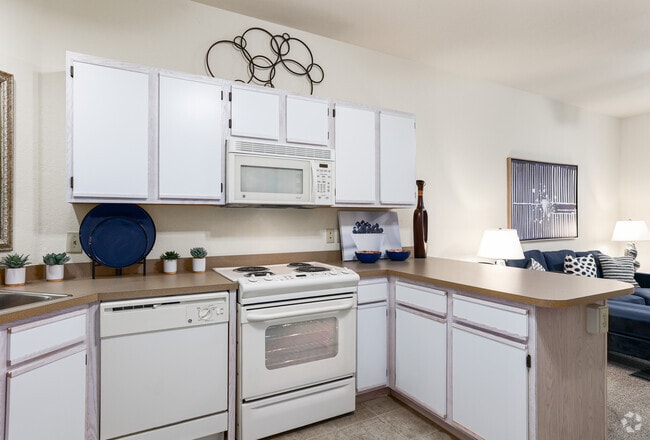
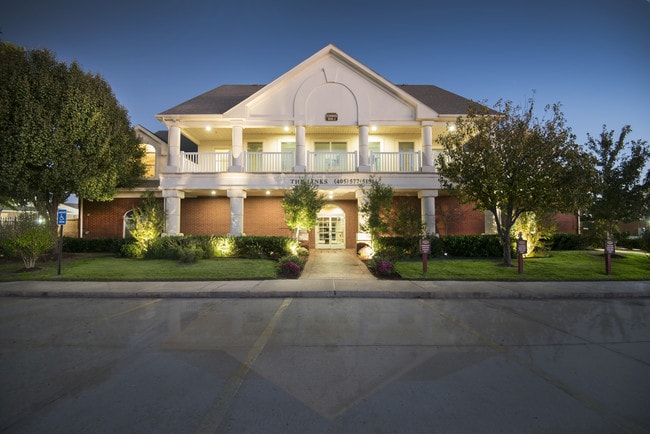
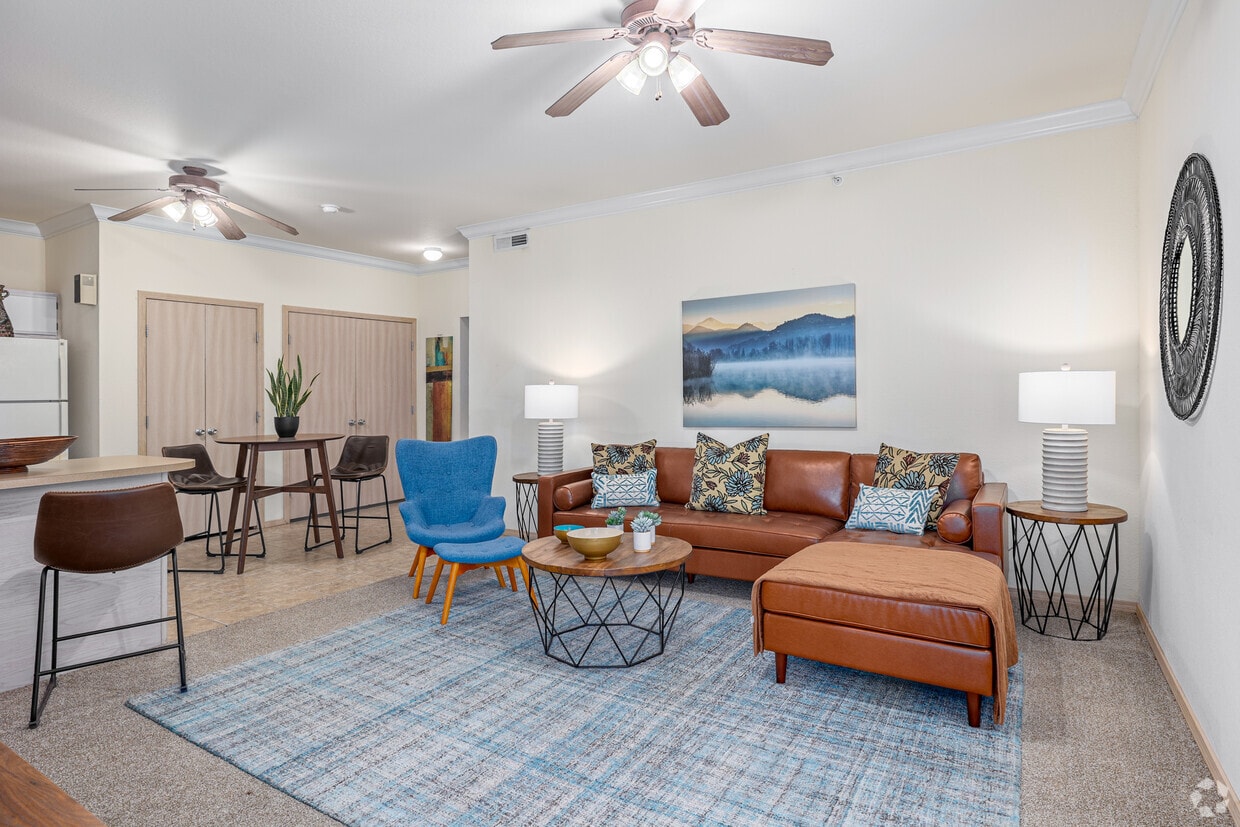
Located in Yukon, Oklahoma, this single-story, 3-bedroom, 1-bathroom home offers a well-organized layout that maximizes every square foot of its compact footprint. The open-concept living and dining area serves as the heart of the home, featuring ceiling fans, light-toned walls, and a bright window that invites natural light and outdoor views. The space comfortably accommodates both a seating arrangement and a dining table, creating a versatile and welcoming environment. The kitchen is efficiently designed with white cabinetry, ample counter space, tile flooring, and a full suite of appliances including a range, microwave, refrigerator, and sink. A breakfast bar with seating connects the kitchen to the living area, enhancing the open flow of the space. Each of the three bedrooms is finished with soft carpeting and ceiling fans, offering a comfortable retreat. The primary bedroom provides a generous layout with access to a closet. The single full bathroom features tile flooring, a tub-shower combination with sliding glass doors, and overhead cabinetry for storage. A hallway connects the bedrooms and bathroom, keeping the floor plan organized and functional. Throughout the home, the neutral color palette and consistent finishes create a cohesive, understated aesthetic.
The Links at Mustang Creek
2004 S Mustang Rd,
Yukon,
OK
73099

-
Monthly Rent
$950 - $1,205
-
Bedrooms
1 - 2 bd
-
Bathrooms
1 - 2 ba
-
Square Feet
544 - 1,093 sq ft

SEPTEMBER RENT SPECIAL! End Of Summer Savings! Place Deposit Today & Get $100 Off/Month! *Requires a 12Mo. Lease | Limited Time Offer | Restrictions Apply | Call for Complete Details* Welcome to The Links at Mustang Creek Apartments in Yukon, OK! Living in this beautifully developed apartment community provides everything you want right at home, in your own neighborhood. We are conveniently located near I-40, the John Kilpatrick Turnpike and Hwy. 152. Whether your preference is upstairs with added views or downstairs for convenience, your spacious apartment is well-designed for maximum space efficiency and comfort. Open floor plans featuring either 9-foot or vaulted ceilings and balconies (select plans) create the perfect atmosphere for both entertaining and comfortable living. Private bedrooms and baths offer the optimum layout for singles, families, or roommates. Enjoy the convenience of a full-size washer and dryer in each apartment and full-size appliances in the kitchen, including refrigerator with ice maker, microwave, dishwasher, and disposal. Live on a 9-hole regulation golf course with unlimited golf with no green fees or monthly dues. Our Clubhouse features a fitness center, activity room, club room, tanning beds, business center, walk-in-entry wading pool with mushroom fountain, and resort-style swimming pool. Additional amenities include whirlpool and sauna, playgrounds, walking trail, pickleball, basketball & volleyball courts. Contact us today for a tour and let us show you why you will LOVE where you LIVE and PLAY at The Links at Mustang Creek!
Highlights
- Furnished Units Available
- Tanning Salon
- Sauna
- Pool
- Walk-In Closets
- Spa
- Individual Locking Bedrooms
- Walking/Biking Trails
- Sundeck
Pricing & Floor Plans
Fees and Policies
The fees listed below are community-provided and may exclude utilities or add-ons. All payments are made directly to the property and are non-refundable unless otherwise specified.
-
One-Time Basics
-
Due at Application
-
Application Fee Per ApplicantCharged per applicant.$40
-
-
Due at Application
-
Dogs
-
Dog DepositMax of 1. Charged per pet.$300
-
Dog RentCharged per pet.$25 / mo
40 lbs. Weight LimitRestrictions:NoneRead More Read LessComments -
-
Cats
-
Cat DepositMax of 1. Charged per pet.$300
-
Cat RentCharged per pet.$25 / mo
40 lbs. Weight LimitRestrictions:Comments -
-
Surface Lot
-
Parking FeeCharged per vehicle.$0 / mo
-
Property Fee Disclaimer: Based on community-supplied data and independent market research. Subject to change without notice. May exclude fees for mandatory or optional services and usage-based utilities.
Details
Utilities Included
-
Trash Removal
-
Sewer
Property Information
-
Built in 2006
-
492 units/2 stories
-
Furnished Units Available
Matterport 3D Tours
About The Links at Mustang Creek
SEPTEMBER RENT SPECIAL! End Of Summer Savings! Place Deposit Today & Get $100 Off/Month! *Requires a 12Mo. Lease | Limited Time Offer | Restrictions Apply | Call for Complete Details* Welcome to The Links at Mustang Creek Apartments in Yukon, OK! Living in this beautifully developed apartment community provides everything you want right at home, in your own neighborhood. We are conveniently located near I-40, the John Kilpatrick Turnpike and Hwy. 152. Whether your preference is upstairs with added views or downstairs for convenience, your spacious apartment is well-designed for maximum space efficiency and comfort. Open floor plans featuring either 9-foot or vaulted ceilings and balconies (select plans) create the perfect atmosphere for both entertaining and comfortable living. Private bedrooms and baths offer the optimum layout for singles, families, or roommates. Enjoy the convenience of a full-size washer and dryer in each apartment and full-size appliances in the kitchen, including refrigerator with ice maker, microwave, dishwasher, and disposal. Live on a 9-hole regulation golf course with unlimited golf with no green fees or monthly dues. Our Clubhouse features a fitness center, activity room, club room, tanning beds, business center, walk-in-entry wading pool with mushroom fountain, and resort-style swimming pool. Additional amenities include whirlpool and sauna, playgrounds, walking trail, pickleball, basketball & volleyball courts. Contact us today for a tour and let us show you why you will LOVE where you LIVE and PLAY at The Links at Mustang Creek!
The Links at Mustang Creek is an apartment community located in Canadian County and the 73099 ZIP Code. This area is served by the Mustang School District attendance zone.
Unique Features
- *Only Available In Select Apartments
- 9 Foot Or Vaulted Ceilings
- Activity Room
- Built on Beautiful 9 Hole Regulation Golf Course
- Built-In Shelving In Bathrooms*
- Carpeted Bedroom and Living Areas
- Central Heat and Air
- Cox Quick Connect: Wi-Fi Ready
- Energy Efficient Construction For Lower Utilities
- Full-Size Kitchen Appliances
- Full-Size Washer and Dryer
- Golf Course Views Available
- Golf Shop
- Lakes and Ponds
- Mini-Blinds Are Featured In All Rooms For Privacy
- Private Balconies*
- Spacious 1 and 2 Bedroom Floorplans
- Spacious Pantry*
- Tanning Beds
- Unlimited Golf for Residents
- Wading Pool with Mushroom Fountain
- Well-designed Closets
- Whirlpool and Sauna
Community Amenities
Pool
Fitness Center
Furnished Units Available
Playground
Clubhouse
Business Center
Sauna
Property Manager on Site
Property Services
- Maintenance on site
- Property Manager on Site
- Furnished Units Available
- Online Services
Shared Community
- Business Center
- Clubhouse
- Tanning Salon
Fitness & Recreation
- Fitness Center
- Sauna
- Spa
- Pool
- Playground
- Volleyball Court
- Walking/Biking Trails
- Gameroom
- Golf Course
Outdoor Features
- Sundeck
- Pond
- Dog Park
Student Features
- Individual Locking Bedrooms
- Private Bathroom
Apartment Features
Washer/Dryer
Air Conditioning
Dishwasher
High Speed Internet Access
Walk-In Closets
Microwave
Refrigerator
Wi-Fi
Indoor Features
- High Speed Internet Access
- Wi-Fi
- Washer/Dryer
- Air Conditioning
- Heating
- Ceiling Fans
- Cable Ready
- Tub/Shower
Kitchen Features & Appliances
- Dishwasher
- Disposal
- Ice Maker
- Pantry
- Kitchen
- Microwave
- Oven
- Range
- Refrigerator
- Freezer
Model Details
- Carpet
- Vinyl Flooring
- Vaulted Ceiling
- Views
- Walk-In Closets
- Furnished
- Window Coverings
- Balcony
As its name suggests, Southwest Oklahoma City is a neighborhood west of Oklahoma City that stretches from the Canadian River to Highway 66. Most of this community includes open spaces and farmland, but the closer to the city you travel, the more populated the area becomes. Residential neighborhoods and modern shops and restaurants can be found in the eastern sections of town. Renters can find several options for affordable apartments, single-family homes, and townhomes here too. Major roads like Interstate 40 allow for easy travel in and out of the neighborhood, and the Will Rogers World Airport, located just outside of the southeastern corner of the neighborhood, makes farther travel accessible.
Learn more about living in Southwest Oklahoma CityCompare neighborhood and city base rent averages by bedroom.
| Southwest Oklahoma City | Yukon, OK | |
|---|---|---|
| Studio | $1,082 | $680 |
| 1 Bedroom | $1,055 | $1,030 |
| 2 Bedrooms | $1,205 | $1,200 |
| 3 Bedrooms | $1,421 | $1,510 |
- Maintenance on site
- Property Manager on Site
- Furnished Units Available
- Online Services
- Business Center
- Clubhouse
- Tanning Salon
- Sundeck
- Pond
- Dog Park
- Fitness Center
- Sauna
- Spa
- Pool
- Playground
- Volleyball Court
- Walking/Biking Trails
- Gameroom
- Golf Course
- Individual Locking Bedrooms
- Private Bathroom
- *Only Available In Select Apartments
- 9 Foot Or Vaulted Ceilings
- Activity Room
- Built on Beautiful 9 Hole Regulation Golf Course
- Built-In Shelving In Bathrooms*
- Carpeted Bedroom and Living Areas
- Central Heat and Air
- Cox Quick Connect: Wi-Fi Ready
- Energy Efficient Construction For Lower Utilities
- Full-Size Kitchen Appliances
- Full-Size Washer and Dryer
- Golf Course Views Available
- Golf Shop
- Lakes and Ponds
- Mini-Blinds Are Featured In All Rooms For Privacy
- Private Balconies*
- Spacious 1 and 2 Bedroom Floorplans
- Spacious Pantry*
- Tanning Beds
- Unlimited Golf for Residents
- Wading Pool with Mushroom Fountain
- Well-designed Closets
- Whirlpool and Sauna
- High Speed Internet Access
- Wi-Fi
- Washer/Dryer
- Air Conditioning
- Heating
- Ceiling Fans
- Cable Ready
- Tub/Shower
- Dishwasher
- Disposal
- Ice Maker
- Pantry
- Kitchen
- Microwave
- Oven
- Range
- Refrigerator
- Freezer
- Carpet
- Vinyl Flooring
- Vaulted Ceiling
- Views
- Walk-In Closets
- Furnished
- Window Coverings
- Balcony
| Monday | 9am - 6pm |
|---|---|
| Tuesday | 9am - 6pm |
| Wednesday | 9am - 6pm |
| Thursday | 9am - 6pm |
| Friday | 9am - 6pm |
| Saturday | 9am - 6pm |
| Sunday | 1pm - 5pm |
| Colleges & Universities | Distance | ||
|---|---|---|---|
| Colleges & Universities | Distance | ||
| Drive: | 13 min | 9.7 mi | |
| Drive: | 13 min | 9.7 mi | |
| Drive: | 18 min | 13.2 mi | |
| Drive: | 20 min | 13.5 mi |


 The GreatSchools Rating helps parents compare schools within a state based on a variety of school quality indicators and provides a helpful picture of how effectively each school serves all of its students. Ratings are on a scale of 1 (below average) to 10 (above average) and can include test scores, college readiness, academic progress, advanced courses, equity, discipline and attendance data. We also advise parents to visit schools, consider other information on school performance and programs, and consider family needs as part of the school selection process.
View GreatSchools Rating Methodology
Data provided by GreatSchools.org © 2026. All rights reserved.
Transportation options available in Yukon include Meridian Landing, located 8.9 miles from The Links at Mustang Creek. The Links at Mustang Creek is near Will Rogers World, located 12.1 miles or 21 minutes away.
| Transit / Subway | Distance | ||
|---|---|---|---|
| Transit / Subway | Distance | ||
| Drive: | 13 min | 8.9 mi | |
| Drive: | 15 min | 10.6 mi |
| Commuter Rail | Distance | ||
|---|---|---|---|
| Commuter Rail | Distance | ||
|
|
Drive: | 18 min | 13.4 mi |
|
|
Drive: | 41 min | 29.4 mi |
| Airports | Distance | ||
|---|---|---|---|
| Airports | Distance | ||
|
Will Rogers World
|
Drive: | 21 min | 12.1 mi |
Scores provided by
 What do Walkability, Transit, Drivability, and Bikeability mean?
Walkability measures the walking distance to day-to-day needs.
Transit measures access to public transportation.
Drivability measures congestion, parking availability, and access to major roads.
Bikeability measures the suitability for cycling.
How It Works
What do Walkability, Transit, Drivability, and Bikeability mean?
Walkability measures the walking distance to day-to-day needs.
Transit measures access to public transportation.
Drivability measures congestion, parking availability, and access to major roads.
Bikeability measures the suitability for cycling.
How It Works
Traffic
BusyAirport
CalmBusinesses
CalmScores provided by
HowLoud What is a Sound Score Rating? A Sound Score Rating aggregates noise caused by vehicle traffic, airplane traffic and local sources. How It WorksTime and distance from The Links at Mustang Creek.
| Shopping Centers | Distance | ||
|---|---|---|---|
| Shopping Centers | Distance | ||
| Walk: | 5 min | 0.3 mi | |
| Walk: | 17 min | 0.9 mi | |
| Walk: | 19 min | 1.0 mi |
| Parks and Recreation | Distance | ||
|---|---|---|---|
| Parks and Recreation | Distance | ||
|
Stinchcomb Wildlife Refuge
|
Drive: | 12 min | 9.0 mi |
|
Dolese Youth Park
|
Drive: | 18 min | 12.2 mi |
|
Will Rogers Horticultural Gardens
|
Drive: | 17 min | 12.6 mi |
| Hospitals | Distance | ||
|---|---|---|---|
| Hospitals | Distance | ||
| Drive: | 8 min | 4.5 mi | |
| Drive: | 15 min | 12.1 mi | |
| Drive: | 18 min | 13.7 mi |
| Military Bases | Distance | ||
|---|---|---|---|
| Military Bases | Distance | ||
| Drive: | 32 min | 23.2 mi | |
| Drive: | 79 min | 71.7 mi | |
| Drive: | 96 min | 75.9 mi |
The Links at Mustang Creek Photos
-
The Links at Mustang Creek
-
2BR, 1BA - 889SF
-
Custom - 1BD, 1BA - 665SF - Living Room
-
Custom - 1BD, 1BA - 665SF - Kitchen
-
-
-
Custom - 1BD, 1BA - 665SF - Bedroom
-
Custom - 1BD, 1BA - 665SF - Bedroom
-
Custom - 1BD, 1BA - 665SF - Bathroom
Models
-
1 Bedroom
-
1 Bedroom
-
2 Bedrooms
-
2 Bedrooms
Nearby Apartments
Within 50 Miles of The Links at Mustang Creek
-
The Trails at Rockwell
14600 N Rockwell Ave
Oklahoma City, OK 73142
$865 - $1,220
1-2 Br 12.7 mi
-
The Fairways at Moore
800 SW 19th St
Moore, OK 73160
$910 - $1,130
1-2 Br 15.3 mi
-
The Greens at Oklahoma City
900 NE 122nd St
Oklahoma City, OK 73114
$915 - $1,345
1-2 Br 16.1 mi
-
The Greens at Norman
3701 24th Ave SE
Norman, OK 73071
$905 - $1,200
1-2 Br 26.1 mi
-
The Links at Norman
3927 24th Ave SE
Norman, OK 73071
$905 - $1,200
1-2 Br 26.2 mi
-
The Links at Stillwater I/II
4599 N Washington St
Stillwater, OK 74075
$845 - $1,080
1-2 Br 61.9 mi
The Links at Mustang Creek has units with in‑unit washers and dryers, making laundry day simple for residents.
Select utilities are included in rent at The Links at Mustang Creek, including trash removal and sewer. Residents are responsible for any other utilities not listed.
Parking is available at The Links at Mustang Creek and is free of charge for residents.
The Links at Mustang Creek has one to two-bedrooms with rent ranges from $950/mo. to $1,205/mo.
Yes, The Links at Mustang Creek welcomes pets. Breed restrictions, weight limits, and additional fees may apply. View this property's pet policy.
A good rule of thumb is to spend no more than 30% of your gross income on rent. Based on the lowest available rent of $950 for a one-bedroom, you would need to earn about $38,000 per year to qualify. Want to double-check your budget? Calculate how much rent you can afford with our Rent Affordability Calculator.
The Links at Mustang Creek is not currently offering any rent specials. Check back soon, as promotions change frequently.
Yes! The Links at Mustang Creek offers 4 Matterport 3D Tours. Explore different floor plans and see unit level details, all without leaving home.
2004 S Mustang Rd
Yukon, OK 73099