


$4,000 / Month

1005 Cooper Ct

,

Buffalo Grove, IL 60089

Share Listing
Favorites
847-912-3432
  • Bedrooms

    3

  • Bathrooms

    3

  • Square Feet

    2,071 sq ft

  • Available

    Available Now

Highlights

  • Vaulted Ceiling
  • Wood Flooring
  • Quartz Countertops
  • Stainless Steel Appliances
  • 2 Car Attached Garage
  • Laundry Room
1005 Cooper Ct
Share Listing
Favorites

About This Home

Available Now

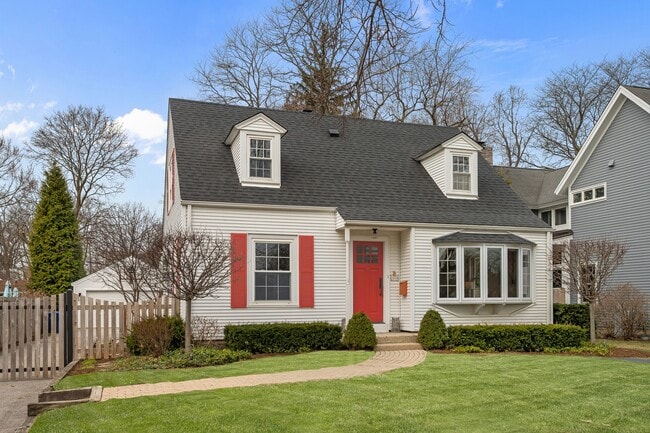
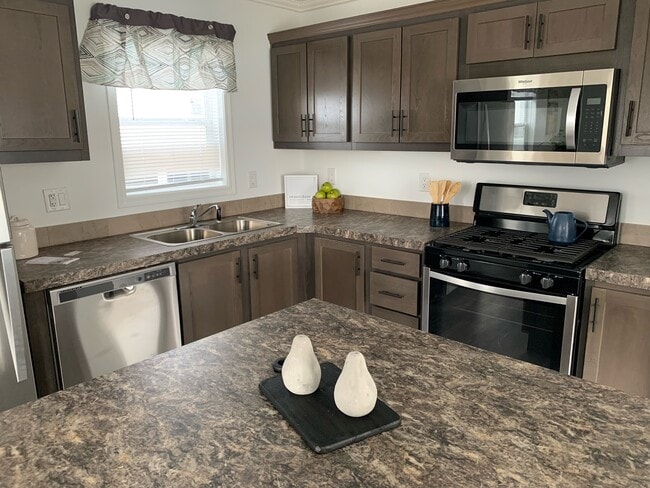
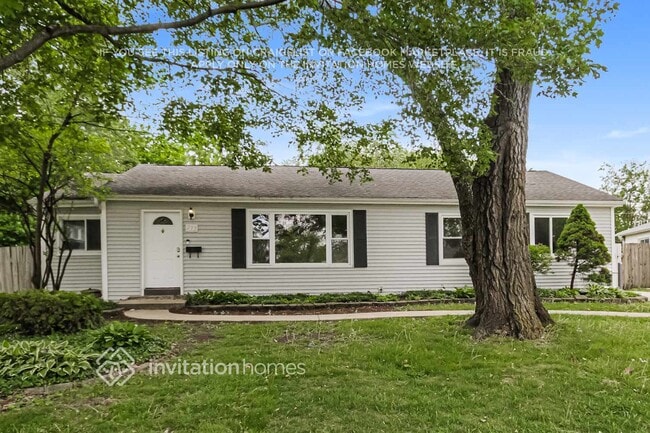
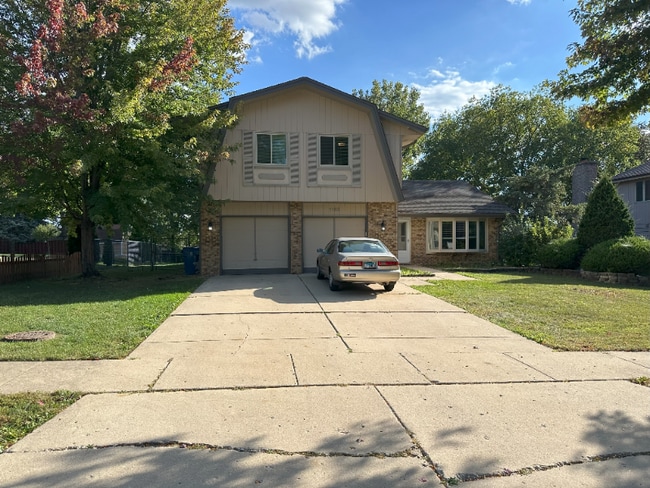
Welcome Home - 1005 Cooper,Pride of ownership shines through in this beautifully remodeled East Facing cul-de-sac home in pristine and perfect move-in ready condition. The home has been stunningly remodeled top to bottom. The remodel includes - BRAND NEW ROOF & GUTTERS,BRAND NEW WINDOWS,BRAND NEW SLIDING DOOR,BRAND NEW FLOORING,BRAND NEW KITCHEN WITH CUSTOM CABINETS & COUNTERTOPS,BRAND NEW APPLIANCES,BRAND NEW CARPET,BRAND NEW REMODELED BATHROOMS,TERRIFICALLY FINISHED BASEMENT,BRAND NEW DOORS,BRAND NEW SWITCHES & OUTLETS etc. (the list is way too long). You cannot ask for a better location with great schools (Stevenson High School and great elementary & middle schools),shopping,access etc. As you enter this beautiful home,you will see the cute living area overlooking the kitchen & dinning room,the foyer has brand new hard wood floors with the living room floors being just refinished. The brand new gourmet kitchen has the stainless steel appliances with quartz countertops and custom cabinets that will surely please any chef. All the kitchen appliances are brand new. Your breakfast table space is right by the kitchen for your morning raise & shine. The dinning area overlooks the open kitchen. The family room has brand new laminate flooring with entry way to patio,the patio sliding door is brand new with extra security features. Attached 2 car garage,Laundry room and nicely updated powder room completes the sub basement level. Upstairs you will find 3 large bedrooms with brand new carpet. Huge Master bedroom is a private oasis with vaulted ceiling,brand new remodeled ensuite,walk-in closet,additional closets. This huge master bedroom has plenty of space for your office or couch or kids . Another 2 large bedrooms for guest/kids and has another full brand new remodeled bathroom access right next to it. You don't want to miss checking out the terrifically finished basement that has brand new carpet and modern lighting. This basement is a perfect place for your family activities and gatherings. This home is located in very desirable area and conveniently Close to Shopping,Dining,and Commuting to the Interstate! Nothing to do but,move right in and enjoy this gorgeous home during this upcoming seasons and forever. MLS# MRD12702007 Based on information submitted to the MLS GRID as of [see last changed date above]. All data is obtained from various sources and may not have been verified by broker or MLS GRID. Supplied Open House Information is subject to change without notice. All information should be independently reviewed and verified for accuracy. Properties may or may not be listed by the office/agent presenting the information. Some IDX listings have been excluded from this website. Prices displayed on all Sold listings are the Last Known Listing Price and may not be the actual selling price.

1005 Cooper Ct is a house located in Lake County and the 60089 ZIP Code. This area is served by the Kildeer Countryside Central Consolidated School District 96 attendance zone.

* Price shown is base rent. Excludes user-selected optional fees and variable or usage-based fees and required charges due at or prior to move-in or at move-out. Price, availability, fees, and any applicable rent special are subject to change without notice.
* Square footage definitions vary. Displayed square footage is approximate.

Home Details

Year Built

Built in 1978 | Remodeled in 2026

Basement

Basement Fills Entire Space Under The House Sub-Basement

Bedrooms and Bathrooms

2.5 Bathrooms 3 Bedrooms 3 Potential Bedrooms

Flooring

Wood Ceramic Tile Carpet Laminate

Home Design

Aluminum Siding

Interior Spaces

Vaulted Ceiling Combination Dining and Living Room Family Room Downstairs 2,071 Sq Ft Home

Kitchen

Quartz Countertops Stainless Steel Appliances Range Microwave Dishwasher

Laundry

Laundry Room

Listing and Financial Details

Property Available on 7/10/26

Parking

2 Car Attached Garage Parking Available Garage Door Opener

Schools

Willow Grove Kindergarten Ctr Elementary School Woodlawn Middle School Adlai E Stevenson High School

Utilities

Central Air Heating System Uses Natural Gas

Community Details

Pet Policy

No Pets Allowed

Fees and Policies

The fees listed below are community-provided and may exclude utilities or add-ons. All payments are made directly to the property and are non-refundable unless otherwise specified.

  • Garage Lot

Property Fee Disclaimer: Based on community-supplied data and independent market research. Subject to change without notice. May exclude fees for mandatory or optional services and usage-based utilities.

Contact

  • Listed by Ganesh Gulecha | Genex Realty,Inc.
  • Phone Number
  • Contact
  • Source
    Midwest Real Estate Data LLC
Copyright © 2026 Midwest Real Estate Data, LLC. All rights reserved. All information provided by the listing agent/broker is deemed reliable but is not guaranteed and should be independently verified.
| Edit

Under 30 minutes

Commute Time is calculated at rush hour.
City - Buffalo Grove


Buffalo Grove is a suburban village located 35 miles northwest of the Chicago Loop and 15 miles north of O’Hare International Airport. Lush greenery permeates the network of residential neighborhoods covering most of the community, with parks and golf courses within walking distance for most residents. Buffalo Grove enjoys superb public schools and one of the lowest crime rates in the country, making it an ideal community for folks raising families. With Metrarail service to Union Station only taking about an hour, it’s a great spot for commuters as well as anyone who wants to hop down to the city without having to drive.

Learn more about living in Buffalo Grove 
Amenities
  • Air Conditioning
  • Dishwasher
  • Microwave
  • Refrigerator
Education
Colleges & Universities Distance
Drive: 11 min 5.4 mi
Drive: 21 min 11.4 mi
Drive: 20 min 11.9 mi
Drive: 22 min 12.6 mi
1005 Cooper Ct is within 11 minutes or 5.4 miles from Coll. of Lake Co., Southlake. It is also near Harper College and Roosevelt Univ., Schaumburg.
Schools
Public Elementary School
Grades PK-5
360 Students
Attendance Zone
Public Elementary School
Grades K-5
423 Students
Attendance Zone
Public Middle School
Grades 6-8
623 Students
Attendance Zone
Public High School
Grades 9-12
4,719 Students
Attendance Zone
Private Elementary School
Grades K-5
1 Students
Nearby
Private Elementary School
Grades PK-5
79 Students
Nearby
Private Elementary & Middle School
Grades PK-8
253 Students
Nearby
Transportation

1005 Cooper Ct is near Chicago O'Hare International, located 19.9 miles or 31 minutes away, and Chicago Midway International, located 38.7 miles or 55 minutes away.

Commuter Rail Distance
Drive: 7 min 3.2 mi
Drive: 9 min 4.6 mi
Drive: 9 min 5.0 mi
Drive: 11 min 5.4 mi
Drive: 16 min 7.8 mi
Airports Distance
Airports Distance
Chicago O'Hare International
Drive: 31 min 19.9 mi
Chicago Midway International
Drive: 55 min 38.7 mi
Getting Around
Fairly Walkable
Walkability
40 / 100
Minimal Public Transit
Transit
0 / 100
Exceptionally Drivable
Drivability
100 / 100
Moderately Bikeable
Bikeability
60 / 100

Scores provided by

What do Walkability, Transit, Drivability, and Bikeability mean? Walkability measures the walking distance to day-to-day needs. Transit measures access to public transportation. Drivability measures congestion, parking availability, and access to major roads. Bikeability measures the suitability for cycling. How It Works
Active
Soundscore
77 / 100

Traffic

Busy

Airport

Calm

Businesses

Calm

Scores provided by

HowLoud What is a Sound Score Rating? A Sound Score Rating aggregates noise caused by vehicle traffic, airplane traffic and local sources. How It Works
Points of Interest

Time and distance from 1005 Cooper Ct.

Shopping Centers Distance
Walk: 12 min 0.6 mi
Walk: 15 min 0.8 mi
Walk: 17 min 0.9 mi
1005 Cooper Ct has 3 shopping centers within 0.9 mile, which is about a 17-minute walk. The miles and minutes will be for the farthest away property.
Parks and Recreation Distance
Buffalo Creek
Drive: 4 min 1.8 mi
Heron Creek Preserve
Drive: 9 min 2.9 mi
Half Day Forest Preserve
Drive: 12 min 6.3 mi
Ryerson Conservation Area and Welcome Center
Drive: 15 min 7.1 mi
Brushwood Center at Ryerson Woods
Drive: 16 min 7.1 mi
1005 Cooper Ct has 5 parks within 7.1 miles, including Buffalo Creek, Heron Creek Preserve, and Half Day Forest Preserve.
Hospitals Distance
Hospitals Distance
Drive: 17 min 8.3 mi
Drive: 18 min 10.2 mi
Drive: 19 min 11.1 mi
1005 Cooper Ct has 3 hospitals within 11.1 miles, the nearest is Northwest Community Hospital which is 8.3 miles away and a 17 minute drive.
Military Bases Distance
Drive: 19 min 8.6 mi
Drive: 29 min 18.5 mi
Drive: 58 min 36.6 mi
1005 Cooper Ct has 3 military bases within 36.6 miles, the nearest is US Military Reservation Elk Grove which is 8.6 miles away and a 19 minute drive.

You May Also Like

Similar Rentals Nearby