

1001 Commonwealth Dr
Kings Beach, CA 96143
-
Bedrooms
3
-
Bathrooms
2
-
Square Feet
1,422 sq ft
About This Home
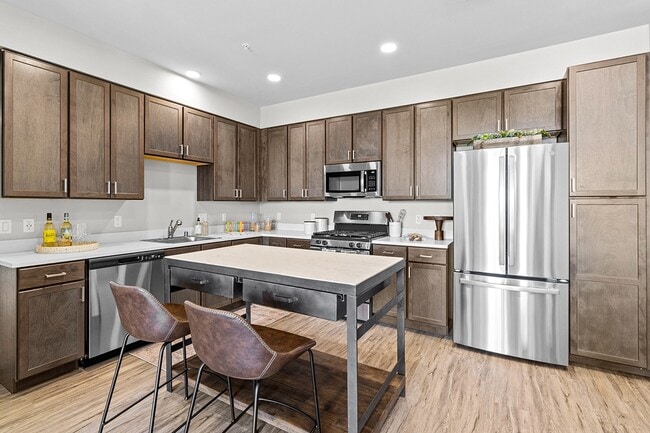
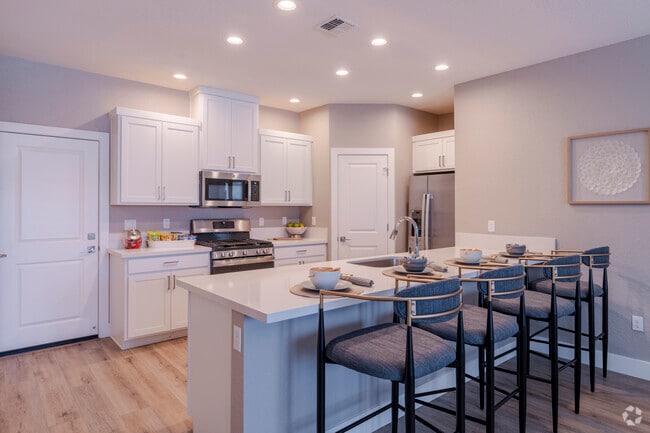
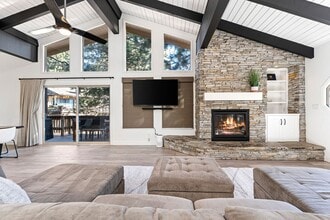
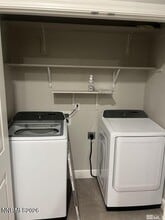
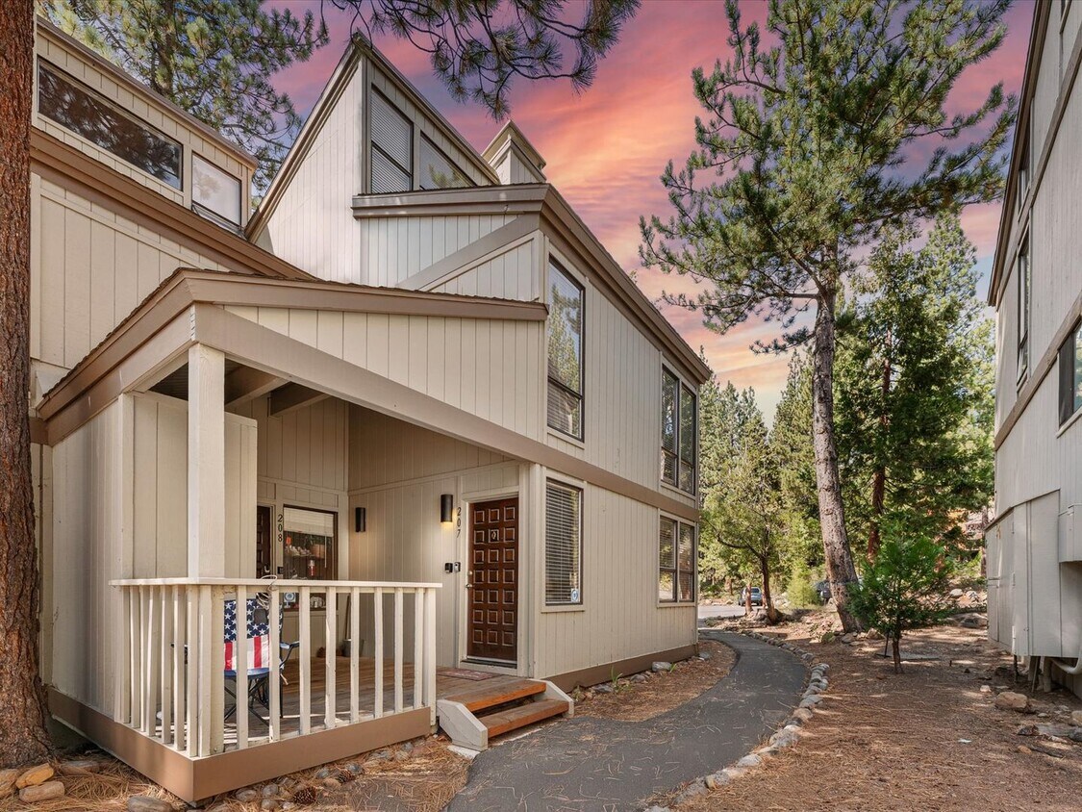
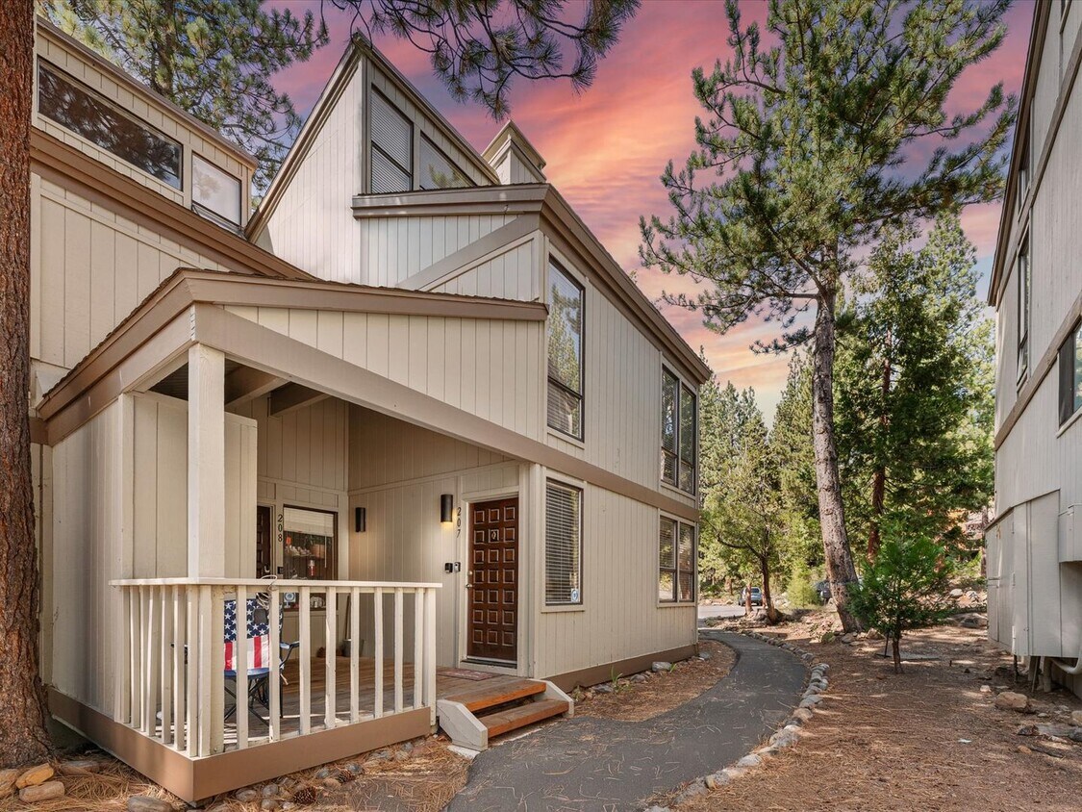
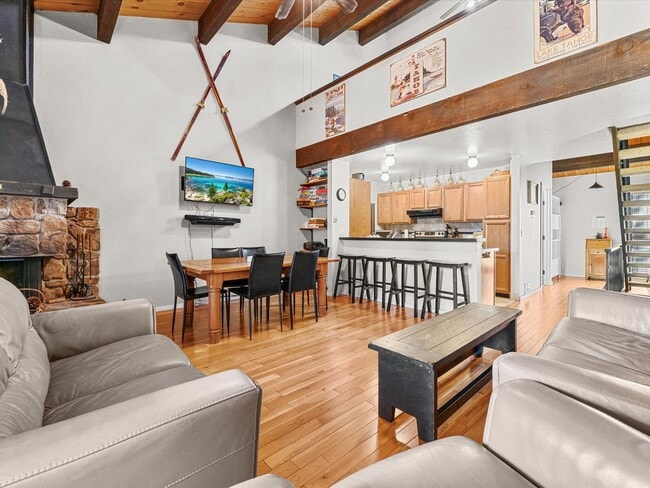
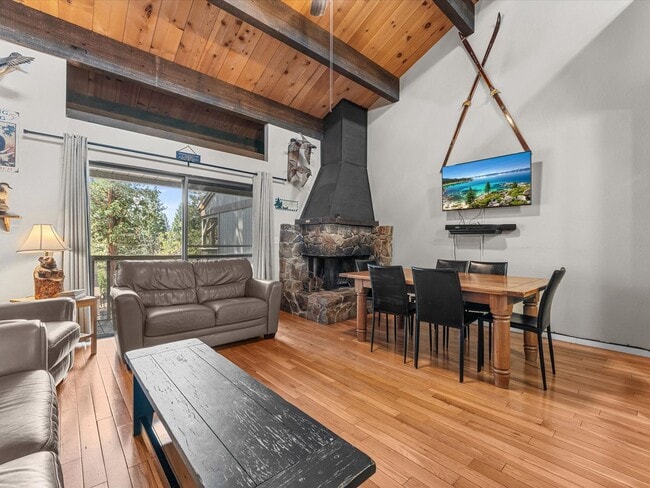
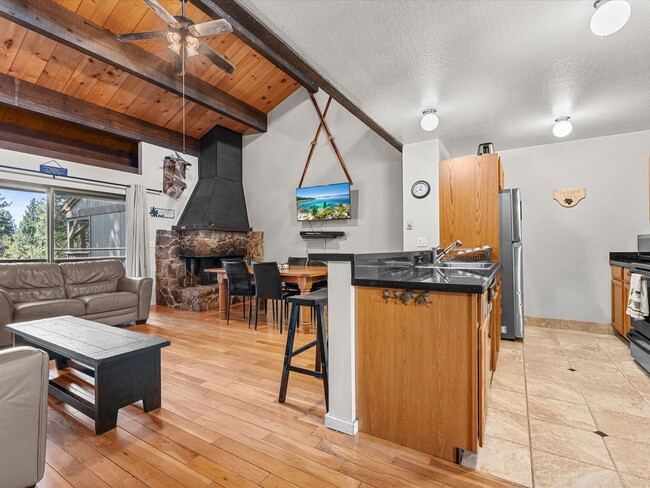
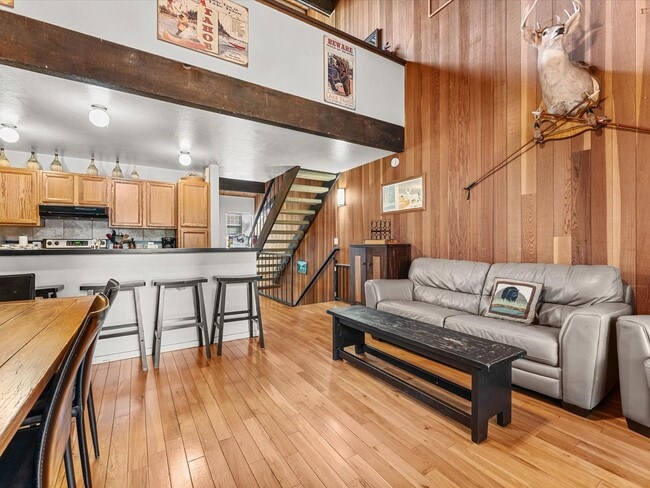
TERM: 12-18 MONTH Lease with Option to Renew Ready October 5th. MOVE-IN COSTS: • Holding fee required upfront, with application. • Deposit due upon approval at lease signing. • A full month's rent is due at move-in. • 2nd month prorated if move-in date is not on the 1st of the month. UTILITIES: Tenant is responsible for the following utilities: • Electricity (Liberty Utilities) paid directly to service provider. • Natural Gas (SW Gas) paid directly to service provider. • Cable, Internet & Phone to be set up by Tenant if desired. • Water/Sewer (NTPUD) this utility will be reimbursed to the owner along with the rent (estimated monthly cost $150) Owner pays for the following utilities: • Community trash pickup PARKING: • 3 unassigned spaces in the common parking lot. PETS: • Pets not permitted by HOA OTHER: • No Smoking ($1,000 fine by HOA) • Unit is Fully Furnished though some items my be removed upon request • 3 Interior Storage Closets (master 2nd closet, attic closet in loft and lower hallway closet) are locked and shall remain so for owner storage. Ski locker on porch will be made available to tenants. 3-Level Townhome with updated kitchen and lovely furnishings available for a long-term rental! This is a two bedroom unit with a 3rd sleeping area up in the loft. A 4th sleeping area is currently set up in the nook on the middle floor next to the 2nd full bathroom. Laundry is located on the 1st floor along with another full bathroom and both of the two most private bedrooms. The back bedroom faces the forest and also features a private deck. The middle living level has leather furnishings and a large solid table for dining. There is also a streaming capable TV and a wood burning fireplace and a 2nd deck with an electric grill. All furnishings may be included. Removal of some items and furnishing may be negotiated. Property Features: • 3 Bedrooms, 2 with direct access to the back deck • 2 Full Bathrooms • Washer & Dryer in Unit – no trips to the laundromat • Newly Remodeled Kitchen with 30" Smooth Surface Range/Oven, Dishwasher & Side-by-Side Refrigerator • Off-Street Parking – convenient and secure • Bright and open living space with plenty of natural light • Close to downtown, shopping, dining, and public transportation • Easy access to Lake Tahoe and nearby outdoor recreation Community Amenities: • Pool area available in the summer months with loungers and patio tables plus a kiddie pool • Sauna and gym available year-round • Tennis, pickleball and basketball courts Schedule a Tour: Contact us today to learn more or to schedule a private showing.
Unique Features
- Clothes Dryer
- Coffee Maker
- Community Clubhouse
- Community Dumpster
- Community Gym
- Community Kiddie Pool
- Community Kitchen
- Community Pool
- Community Sauna
- Community Tennis Courts
- Countertop Microwave
- Refrigerator with Top Freezer
- Small Kitchen Appliances
- Smooth Surface Electric Range/Oven
- Vaulted Ceilings
- Washing Machine
- Wood Burning Fireplace
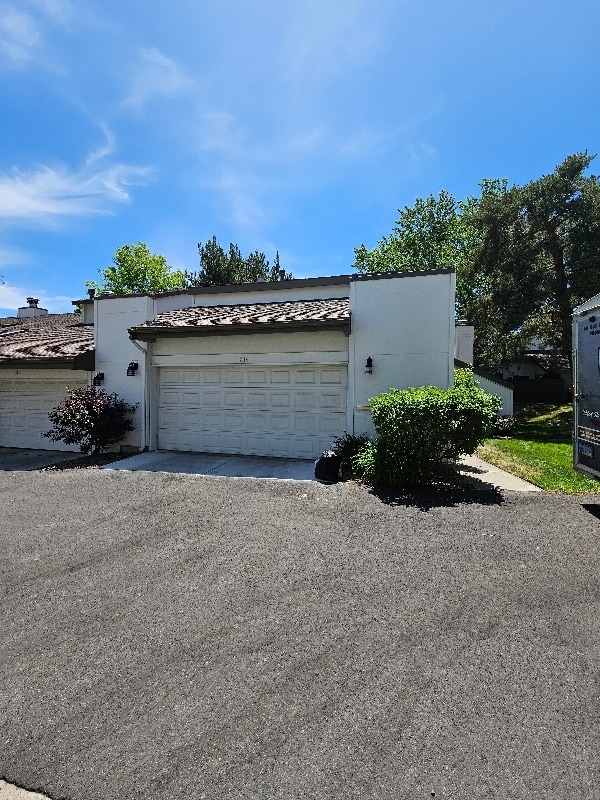
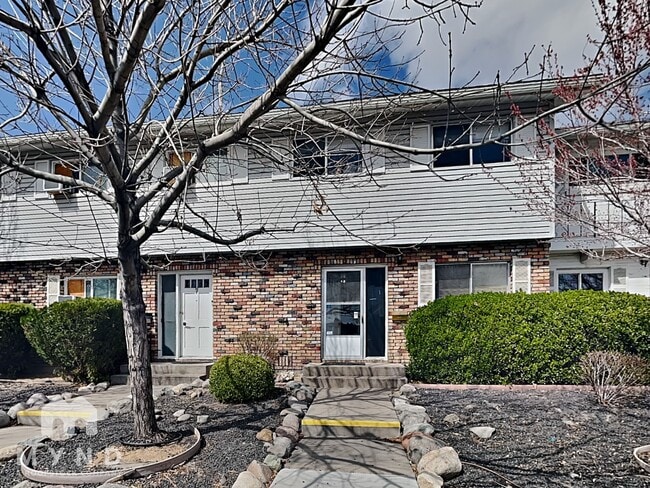
1001 Commonwealth Dr is a townhome located in Placer County and the 96143 ZIP Code. This area is served by the Tahoe-Truckee Unified School District attendance zone.
Fees and Policies
The fees listed below are community-provided and may exclude utilities or add-ons. All payments are made directly to the property and are non-refundable unless otherwise specified. Use the Cost Calculator to determine costs based on your needs.
-
One-Time Basics
-
Due at Move-In
-
Security Deposit - RefundableCharged per unit.$5,700
-
-
Due at Move-In
Property Fee Disclaimer: Based on community-supplied data and independent market research. Subject to change without notice. May exclude fees for mandatory or optional services and usage-based utilities.
Contact
- Listed by Tahoe NORTH Rentals | Tahoe NORTH Rentals
- Clothes Dryer
- Coffee Maker
- Community Clubhouse
- Community Dumpster
- Community Gym
- Community Kiddie Pool
- Community Kitchen
- Community Pool
- Community Sauna
- Community Tennis Courts
- Countertop Microwave
- Refrigerator with Top Freezer
- Small Kitchen Appliances
- Smooth Surface Electric Range/Oven
- Vaulted Ceilings
- Washing Machine
- Wood Burning Fireplace
| Colleges & Universities | Distance | ||
|---|---|---|---|
| Colleges & Universities | Distance | ||
| Drive: | 21 min | 14.0 mi | |
| Drive: | 50 min | 29.2 mi | |
| Drive: | 60 min | 36.4 mi | |
| Drive: | 64 min | 36.8 mi |
The GreatSchools Rating helps parents compare schools within a state based on a variety of school quality indicators and provides a helpful picture of how effectively each school serves all of its students. Ratings are on a scale of 1 (below average) to 10 (above average) and can include test scores, college readiness, academic progress, advanced courses, equity, discipline and attendance data. We also advise parents to visit schools, consider other information on school performance and programs, and consider family needs as part of the school selection process.
View GreatSchools Rating Methodology
Data provided by GreatSchools.org © 2026. All rights reserved.
You May Also Like
Similar Rentals Nearby
-
3 Beds, 2.5 Baths, 2,100 sq ft$2,900Total Monthly Price12 Month LeaseTotal Monthly Price NewPrices include all required monthly fees.7652 Stone Bluff Way
-
3 Beds$3,081Total Monthly PriceTotal Monthly Price NewPrices include base rent and required monthly fees. Variable costs based on usage may apply.
Pets Allowed Fitness Center Pool Clubhouse Business Center Controlled Access Playground
-
Plus Fees3 Beds$2,375+4 Beds$2,375+
-
-
-
$10,000Total Monthly PriceTotal Monthly Price NewPrices include all required monthly fees.Townhome for Rent3 Beds | 3 Baths | 2,213 sq ft
-
$2,030Total Monthly PriceTotal Monthly Price NewPrices include all required monthly fees.Townhome for Rent3 Beds | 1.5 Baths | 1,240 sq ft
-
$2,800Total Monthly PriceTotal Monthly Price NewPrices include all required monthly fees.Townhome for Rent3 Beds | 2.5 Baths | 1,831 sq ft
-
$2,525Total Monthly PriceTotal Monthly Price NewPrices include all required monthly fees.Townhome for Rent3 Beds | 2.5 Baths | 1,475 sq ft
-
3 Beds, 2.5 Baths, 1,833 sq ft$3,100Total Monthly PriceTotal Monthly Price NewPrices include all required monthly fees.1800 Dark Horse Rd