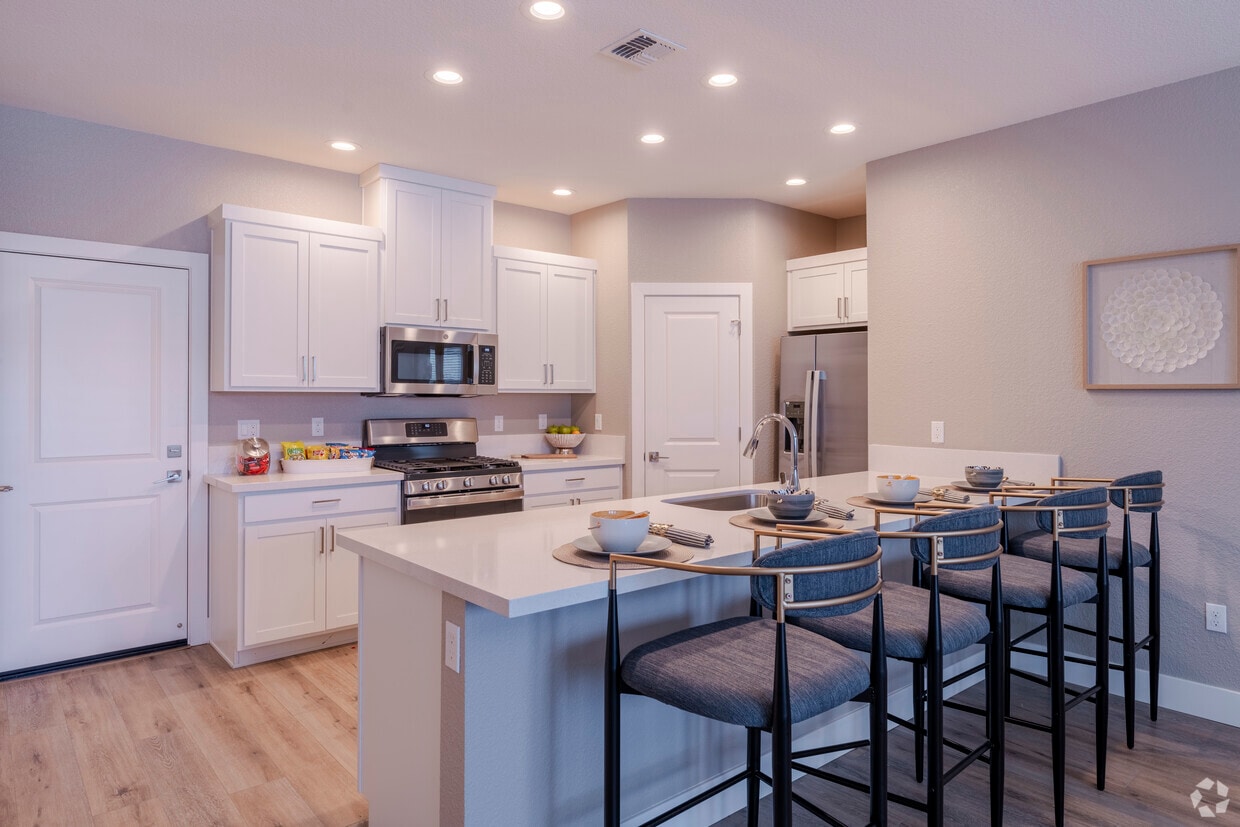
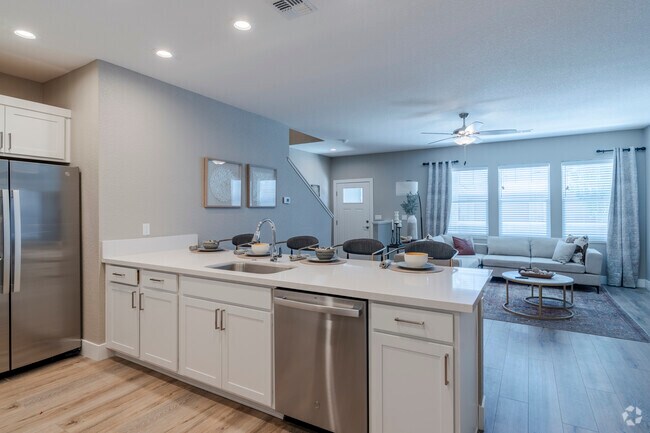

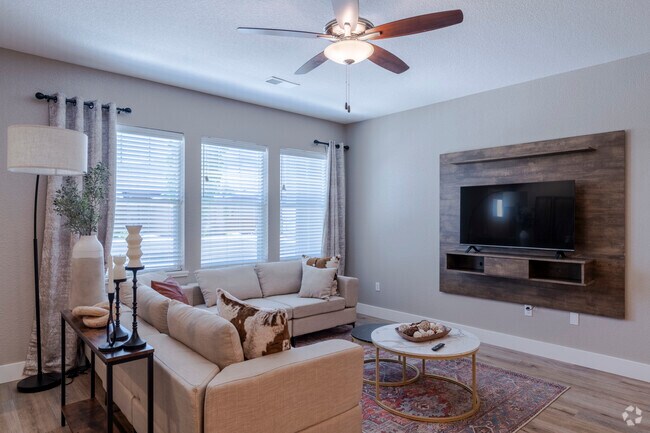
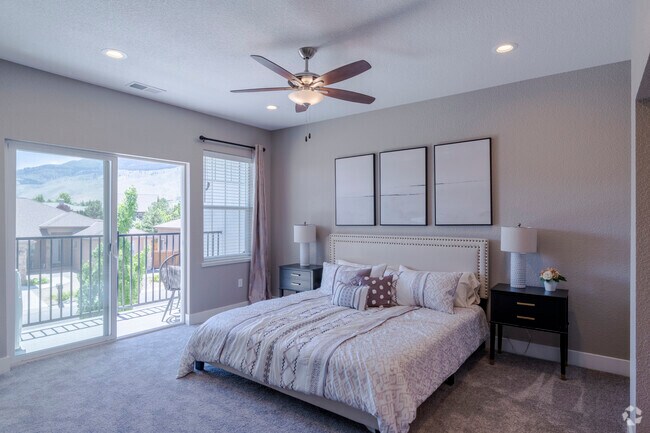
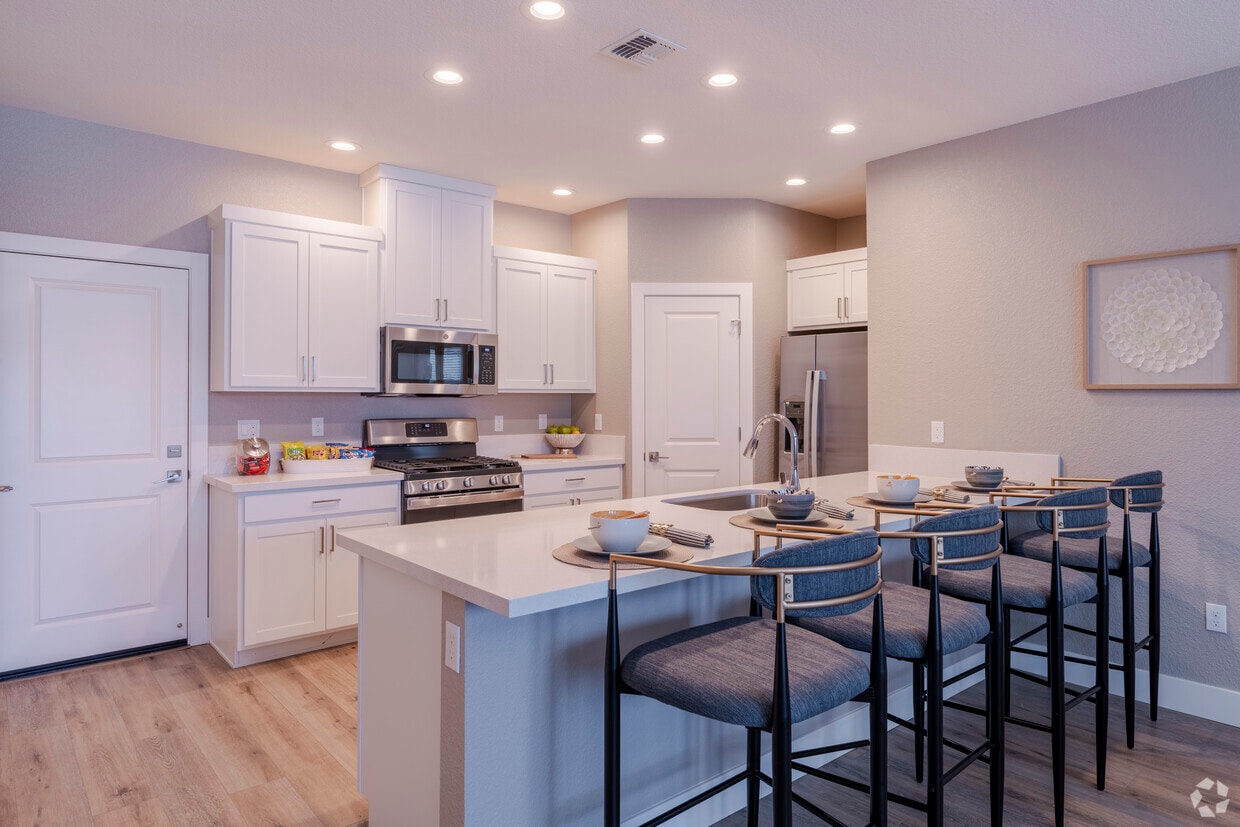
This two-story home offers a thoughtfully designed layout spread across two floors, with the main living areas on the ground level and the bedrooms above. The open-concept main floor seamlessly connects the living room and kitchen, creating an inviting, social atmosphere. The living room features light hardwood flooring, a ceiling fan, large windows that allow natural light to pour in, and a wood-accented media wall. The kitchen is equipped with white shaker cabinetry, stainless steel appliances including a gas range and French door refrigerator, white countertops, and a breakfast bar with stylish navy blue seating. Upstairs, the spacious primary bedroom features plush carpeting, a ceiling fan, and a connected en-suite bathroom with white cabinetry and a large vanity mirror. The two additional bedrooms are well-sized with carpet flooring and bright windows. Three full bathrooms serve the home, each finished with white cabinetry, wood-look flooring, and clean, modern fixtures. A dedicated laundry room houses a full-size washer and dryer. Throughout the home, a neutral warm-gray color palette and consistent wood-look flooring create a cohesive, modern aesthetic that is both comfortable and functional.

-
Monthly Rent
$2,395 - $2,850
Plus Fees
-
Bedrooms
3 - 4 bd
-
Bathrooms
2.5 ba
-
Square Feet
1,613 - 1,667 sq ft
Acerca de Roseview Luxury Townhomes Le invitamos a visitar Roseview Luxury Townhomes en Carson City, NV. ¡Nuestras casas adosadas son completamente nuevas! Incluyen lavadoras y secadoras de tamaño estándar y un práctico garaje para dos autos. Llámenos ahora para obtener más información sobre nuestras casas adosadas de nueva construcción. Roseview Luxury Townhomes es una comunidad ubicada en el condado de Carson City, código postal 89703. Esta área pertenece al distrito escolar de Carson City. Características únicas: - Internet de alta velocidad incluido - Garajes adjuntos para dos autos con control remoto incluido - Comunidad que admite mascotas (solo perros, no gatos; se aplican restricciones de raza) - Calefacción y aire acondicionado central - Lavadora y secadora de tamaño estándar incluidas - Cerca del Hospital Carson Tahoe - Cerca del Western Nevada Community College (WNCC) - Cocinas totalmente equipadas ¡Esperamos su llamada!
Highlights
- Unidades amuebladas disponibles
- Porche
- Techos altos
- Vestidores
- Cocina con isla
- Balcón
- Patio
Pricing & Floor Plans
Fees and Policies
The fees listed below are community-provided and may exclude utilities or add-ons. All payments are made directly to the property and are non-refundable unless otherwise specified.
-
One-Time Basics
-
Due at Application
-
Application Fee Per Applicant$50 per married couple* Charged per applicant.$40
-
-
Due at Move-In
-
Administrative FeeCharged per unit.$100
-
-
Due at Application
-
Dogs
Max of 2, Pet interview, Spayed/NeuteredRestrictions:Dogs upon approval. Restrictions apply.Read More Read Less
-
Garage Lot2 Car Attached Garages
Property Fee Disclaimer: Based on community-supplied data and independent market research. Subject to change without notice. May exclude fees for mandatory or optional services and usage-based utilities.
Details
Utilities Included
-
Water
-
Sewer
-
Internet
Lease Options
-
Contratos de arrendamiento de 12 - 14 meses
Property Information
-
Built in 2024
-
52 houses/2 stories
-
Furnished Units Available
Matterport 3D Tours
About Roseview Townhomes
Acerca de Roseview Luxury Townhomes Le invitamos a visitar Roseview Luxury Townhomes en Carson City, NV. ¡Nuestras casas adosadas son completamente nuevas! Incluyen lavadoras y secadoras de tamaño estándar y un práctico garaje para dos autos. Llámenos ahora para obtener más información sobre nuestras casas adosadas de nueva construcción. Roseview Luxury Townhomes es una comunidad ubicada en el condado de Carson City, código postal 89703. Esta área pertenece al distrito escolar de Carson City. Características únicas: - Internet de alta velocidad incluido - Garajes adjuntos para dos autos con control remoto incluido - Comunidad que admite mascotas (solo perros, no gatos; se aplican restricciones de raza) - Calefacción y aire acondicionado central - Lavadora y secadora de tamaño estándar incluidas - Cerca del Hospital Carson Tahoe - Cerca del Western Nevada Community College (WNCC) - Cocinas totalmente equipadas ¡Esperamos su llamada!
Roseview Townhomes is a townhouse community located in Carson City County and the 89703 ZIP Code. This area is served by the Carson City School District attendance zone.
Unique Features
- Frente al campo de golf Silver Oak
- Garaje adjunto para 2 coches
Community Amenities
- Wifi
- Unidades amuebladas disponibles
Townhome Features
Lavadora/Secadora
Aire acondicionado
Lavavajillas
Acceso a Internet de alta velocidad
Vestidores
Cocina con isla
Microondas
Nevera
Indoor Features
- Acceso a Internet de alta velocidad
- Wifi
- Lavadora/Secadora
- Aire acondicionado
- Calefacción
- Ventiladores de techo
- Almacén/trastero
- Bañera/Ducha
Kitchen Features & Appliances
- Lavavajillas
- Zona de eliminación de desechos
- Máquina de hielo
- Electrodomésticos de acero inoxidable
- Despensa
- Cocina con isla
- Cocina comedor
- Cocina
- Microondas
- Horno
- Fogón
- Nevera
- Congelador
- Encimeras de cuarzo
- Cocina de gas
Floor Plan Details
- Alfombra
- Suelos de vinilo
- Comedor
- Techos altos
- Sala familiar
- Vestidores
- Armario de ropa blanca
- Amueblado
- Cubiertas de ventanas
- Balcón
- Patio
- Porche
Surrounded by the Sierra Nevada mountains in Eagle Valley, Carson City combines frontier heritage with contemporary living. The community offers various rental options, from apartments near the Capitol building to homes throughout the valley. Notable areas include the West Side district, known for its preserved Victorian architecture, and North Carson's residential areas near mountain trails.
Carson City spans 146 square miles, encompassing both city amenities and natural landscapes, including portions of Lake Tahoe. Mills Park, a community centerpiece, features the Carson & Mills Park Railroad, while downtown showcases the Nevada State Capitol building and numerous historic sites. Western Nevada College enriches the educational landscape, and residents enjoy easy access to Lake Tahoe's ski resorts.
Learn more about living in Carson City- Wifi
- Unidades amuebladas disponibles
- Frente al campo de golf Silver Oak
- Garaje adjunto para 2 coches
- Acceso a Internet de alta velocidad
- Wifi
- Lavadora/Secadora
- Aire acondicionado
- Calefacción
- Ventiladores de techo
- Almacén/trastero
- Bañera/Ducha
- Lavavajillas
- Zona de eliminación de desechos
- Máquina de hielo
- Electrodomésticos de acero inoxidable
- Despensa
- Cocina con isla
- Cocina comedor
- Cocina
- Microondas
- Horno
- Fogón
- Nevera
- Congelador
- Encimeras de cuarzo
- Cocina de gas
- Alfombra
- Suelos de vinilo
- Comedor
- Techos altos
- Sala familiar
- Vestidores
- Armario de ropa blanca
- Amueblado
- Cubiertas de ventanas
- Balcón
- Patio
- Porche
| Monday | By Appointment |
|---|---|
| Tuesday | By Appointment |
| Wednesday | By Appointment |
| Thursday | By Appointment |
| Friday | By Appointment |
| Saturday | Closed |
| Sunday | Closed |
| Colleges & Universities | Distance | ||
|---|---|---|---|
| Colleges & Universities | Distance | ||
| Walk: | 31 min | 1.6 mi | |
| Drive: | 23 min | 18.8 mi | |
| Drive: | 29 min | 24.3 mi | |
| Drive: | 34 min | 26.6 mi |


 The GreatSchools Rating helps parents compare schools within a state based on a variety of school quality indicators and provides a helpful picture of how effectively each school serves all of its students. Ratings are on a scale of 1 (below average) to 10 (above average) and can include test scores, college readiness, academic progress, advanced courses, equity, discipline and attendance data. We also advise parents to visit schools, consider other information on school performance and programs, and consider family needs as part of the school selection process.
View GreatSchools Rating Methodology
Data provided by GreatSchools.org © 2026. All rights reserved.
Scores provided by
 What do Walkability, Transit, Drivability, and Bikeability mean?
Walkability measures the walking distance to day-to-day needs.
Transit measures access to public transportation.
Drivability measures congestion, parking availability, and access to major roads.
Bikeability measures the suitability for cycling.
How It Works
What do Walkability, Transit, Drivability, and Bikeability mean?
Walkability measures the walking distance to day-to-day needs.
Transit measures access to public transportation.
Drivability measures congestion, parking availability, and access to major roads.
Bikeability measures the suitability for cycling.
How It Works
Traffic
BusyAirport
CalmBusinesses
CalmScores provided by
HowLoud What is a Sound Score Rating? A Sound Score Rating aggregates noise caused by vehicle traffic, airplane traffic and local sources. How It WorksRoseview Townhomes Photos
-
Roseview Townhomes
-
3HAB, 2,5BA - 1,649 ft²
-
3HAB, 2,5BA - 1,649 ft²
-
3HAB, 2,5BA - 1,649 ft²
-
3HAB, 2,5BA - 1,649 ft²
-
3HAB, 2,5BA - 1,649 ft²
-
3HAB, 2,5BA - 1,649 ft²
-
3HAB, 2,5BA - 1,649 ft²
-
3HAB, 2,5BA - 1,649 ft²
Nearby Apartments
Within 50 Miles of Roseview Townhomes
-
Villas at Dolphin Bay Apartments
730 Silver Oak Dr
Carson City, NV 89706
$2,115 Total Monthly Price
3 Br 0.6 mi
-
Griffin House
1134 S Nevada St
Carson City, NV 89703
$1,755 - $1,995 Total Monthly Price
3 Br 2.1 mi
-
Tanglewood Village
919 S Roop St
Carson City, NV 89701
$1,936 - $2,086 Total Monthly Price
3 Br 2.3 mi
-
Fairway Park Manor
1224 Berrum Ln
Reno, NV 89509
$1,925 Plus Fees
3 Br 12 Month Lease 21.2 mi
-
Regency Park
3200 Lakeside Dr
Reno, NV 89509
Call for Rent
3 Br 12 Month Lease 21.3 mi
-
Moran Apartments
725-745 Moran St
Reno, NV 89502
$1,600 - $1,650 Plus Fees
3 Br 12 Month Lease 23.1 mi
Roseview Townhomes has units with in‑unit washers and dryers, making laundry day simple for residents.
Select utilities are included in rent at Roseview Townhomes, including water, sewer, and internet. Residents are responsible for any other utilities not listed.
Parking is available at Roseview Townhomes. Contact this property for details.
Roseview Townhomes has three to four-bedrooms with rent ranges from $2,395/mo. to $2,850/mo.
Yes, Roseview Townhomes welcomes pets. Breed restrictions, weight limits, and additional fees may apply. View this property's pet policy.
A good rule of thumb is to spend no more than 30% of your gross income on rent. Based on the lowest available rent of $2,395 for a three-bedrooms, you would need to earn about $95,800 per year to qualify. Want to double-check your budget? Calculate how much rent you can afford with our Rent Affordability Calculator.
Roseview Townhomes is not currently offering any rent specials. Check back soon, as promotions change frequently.
Yes! Roseview Townhomes offers 2 Matterport 3D Tours. Explore different floor plans and see unit level details, all without leaving home.
3162 Allen Way
Carson City, NV 89703