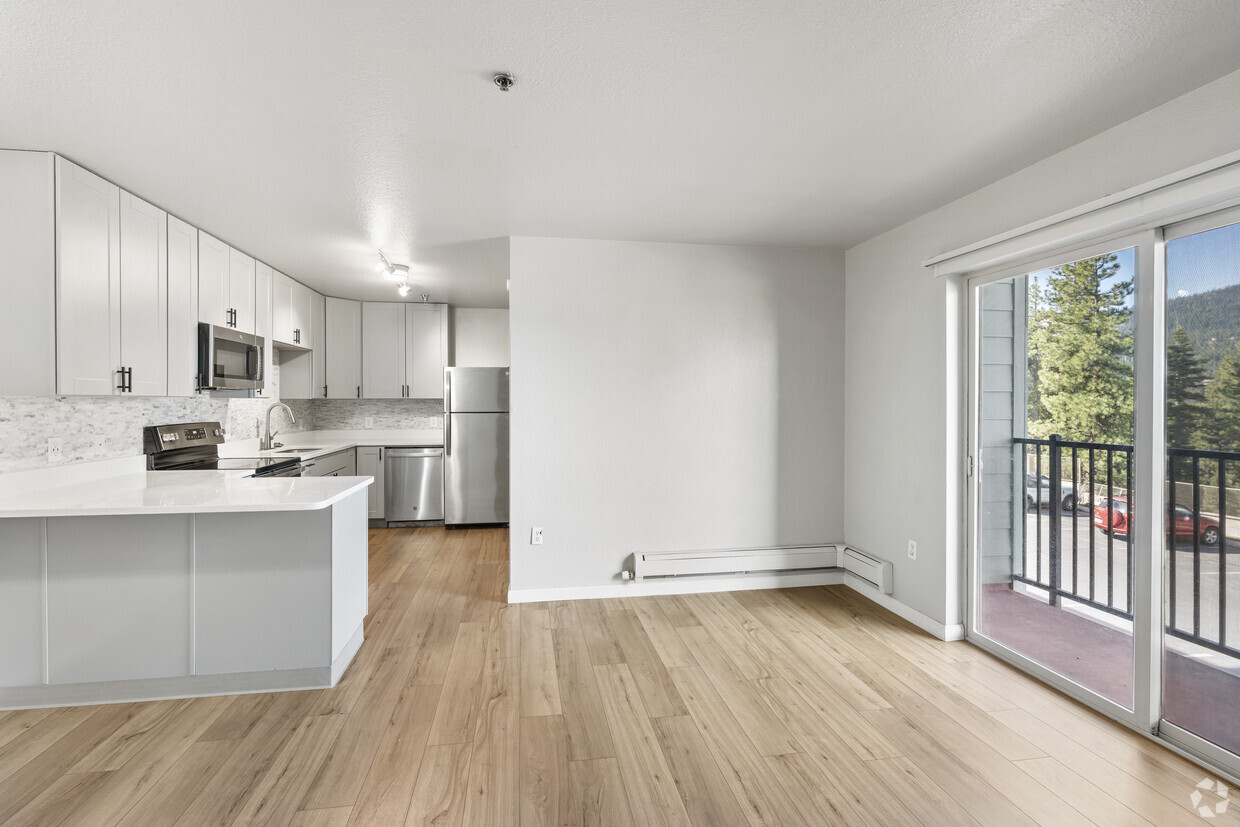
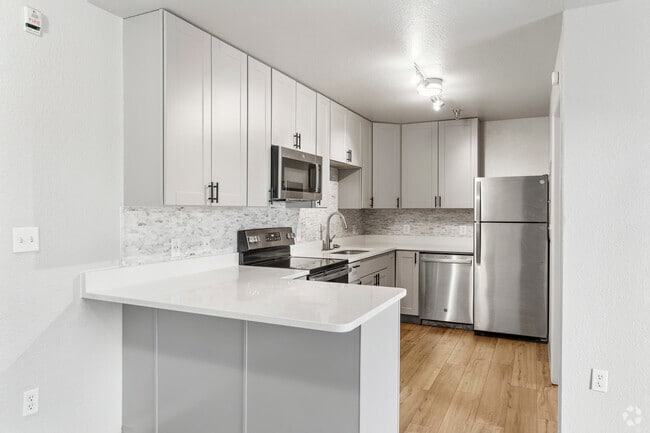
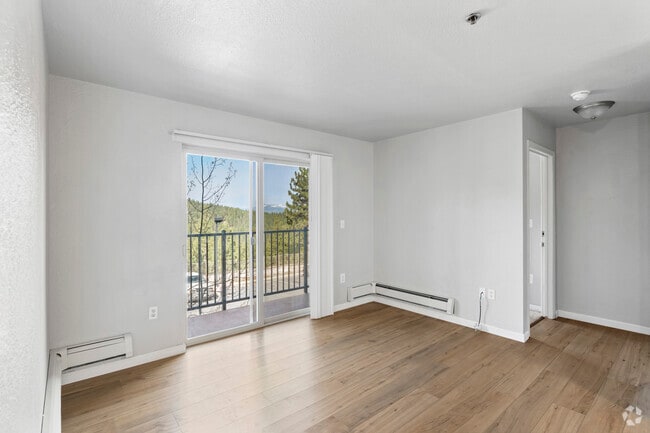
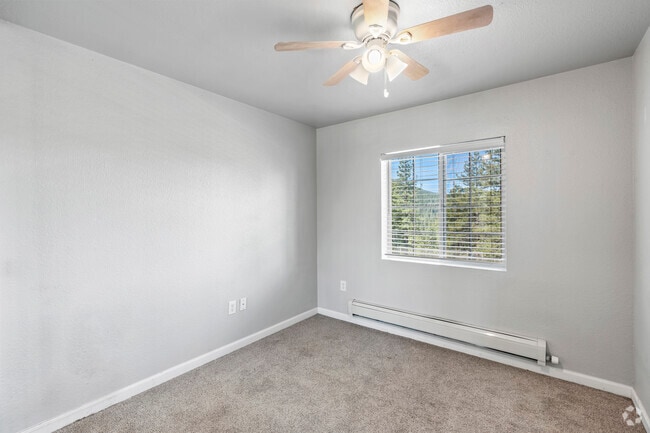
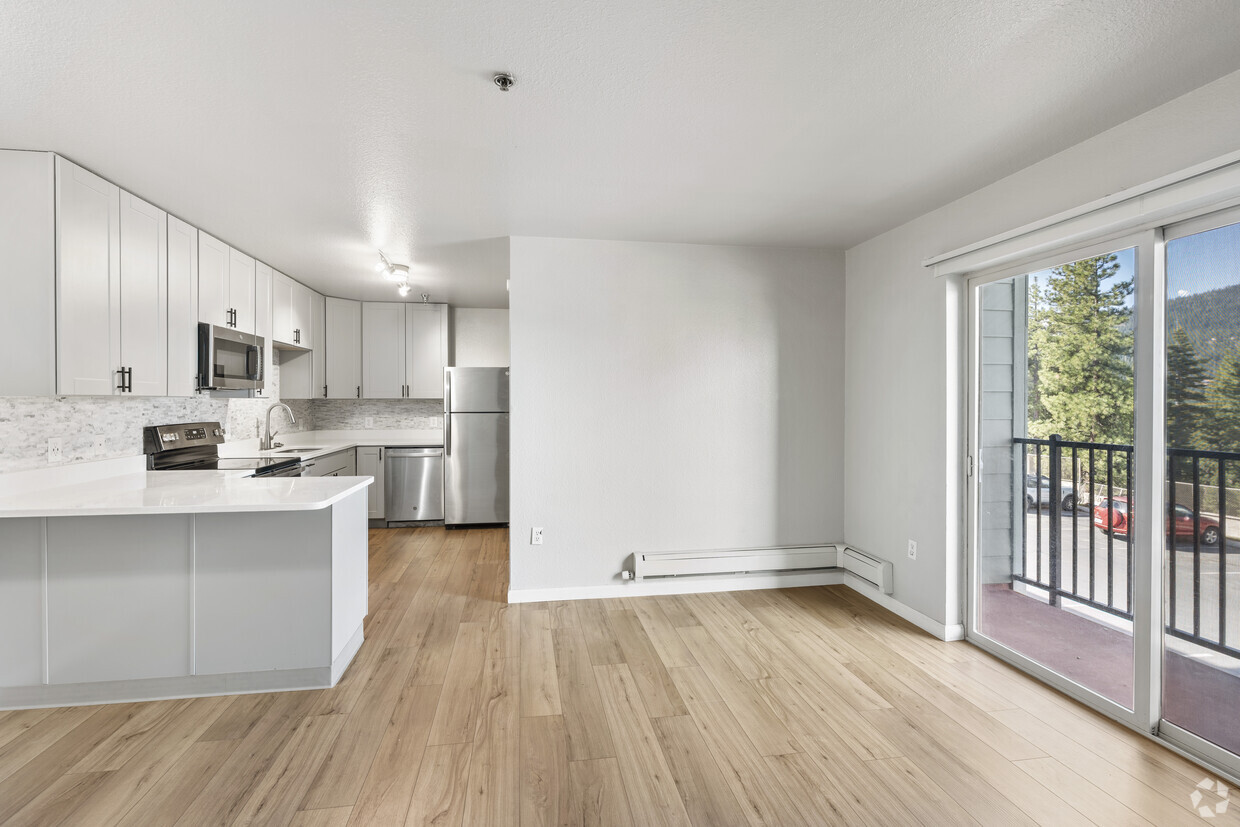
Located at 7646 Highlands View Rd in Truckee, California, this single-floor unit offers a efficiently organized layout comprising a kitchen, bathroom, and open living area. Throughout the space, warm hardwood-style flooring creates a cohesive and inviting aesthetic that ties each area together seamlessly. The main living area features neutral-toned walls, a flush-mount ceiling light, and baseboard heating, ensuring comfort during Truckee's colder mountain seasons. Windows fitted with horizontal blinds allow natural light to filter in while framing views of the surrounding forested landscape. The kitchen is well-equipped with warm oak cabinetry, laminate countertops, a stainless steel sink, and white appliances including a range, refrigerator, microwave, and dishwasher. Track lighting overhead illuminates the workspace effectively. A peninsula-style counter partially separates the kitchen from the living area, enhancing the sense of openness. The bathroom continues the hardwood-style flooring and features a wood-toned vanity with a single sink, a large mirror, and a shower area. The neutral wall tones maintain a clean, understated look throughout. Overall, the unit presents a functional and straightforward design suited to the mountain setting of Truckee.
-
Monthly Rent
$1,936 - $2,500
-
Bedrooms
Studio - 4 bd
-
Bathrooms
1 - 2 ba
-
Square Feet
350 - 996 sq ft

Highlights
- Top Rated by Renters
- Pet Washing Station
- Deck
- Planned Social Activities
- Walking/Biking Trails
- Dog Park
- Picnic Area
- Grill
- Balcony
Pricing & Floor Plans

-
Unit A104price $1,936square feet 550availibility Now
-
Unit A303price $2,425square feet 550availibility Now
-
Unit A204price $2,500square feet 550availibility Now
-
Unit A104price $1,936square feet 550availibility Now
-
Unit A303price $2,425square feet 550availibility Now
-
Unit A204price $2,500square feet 550availibility Now
Fees and Policies
The fees listed below are community-provided and may exclude utilities or add-ons. All payments are made directly to the property and are non-refundable unless otherwise specified. Use the Cost Calculator to determine costs based on your needs.
Pet policies are negotiable.
-
Dogs
-
Monthly Pet FeeCharged per unit.$25
-
Pet DepositCharged per pet.$500
0 lbs. Weight Limit, Pet interview, Spayed/Neutered -
-
Cats
-
Pet DepositCharged per pet.$500
-
Monthly Pet FeeCharged per pet.$25 / mo
0 lbs. Weight Limit, Pet interview, Spayed/Neutered -
-
Surface LotOpen lot, will receive a parking pass. Additional passes are $100.
Property Fee Disclaimer: Based on community-supplied data and independent market research. Subject to change without notice. May exclude fees for mandatory or optional services and usage-based utilities.
Details
Utilities Included
-
Water
-
Electricity
-
Trash Removal
-
Sewer
-
Cable
Lease Options
-
1 - 12 Month Leases
-
Short term lease
Property Information
-
Built in 2006
-
96 units/3 stories
Matterport 3D Tours
About Sawmill Heights
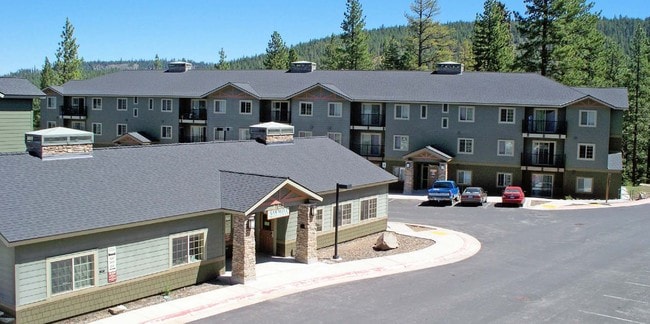
Welcome to Sawmill Heights, where comfort and convenience enhance your modern lifestyle. Our Truckee, CA, apartments feature everything you need to live a life of adventure in a place that feels like home as soon as you walk through the door. Get a taste of the thriving neighborhood that surrounds you with easy access to a range of restaurants, parks, entertainment, and local shops. At Sawmill Heights, you'll enjoy the ideal balance of nature and modern city life. Take advantage of nearby attractions like Northstar California Resort, plus close proximity to Northstar Golf Course and Truckee River Regional Park. Visit Coffeebar, Fiftyfifty Brewing, or Mountain Lotus Provisions for a drink or a bite to eat, and then come home to our welcoming community. Choose Sawmill Heights Apartments for the exciting, outdoor lifestyle you've been looking for.
Sawmill Heights is an apartment community located in Placer County and the 96161 ZIP Code. This area is served by the Tahoe-Truckee Unified School District attendance zone.
Unique Features
- Balcony
- Close To Great Shopping And Dining
- Fully Equipped Kitchen
- Minutes To Downtown Truckee!
- Pet Friendly
- View
Community Amenities
Fitness Center
Laundry Facilities
Playground
Clubhouse
- Package Service
- Wi-Fi
- Laundry Facilities
- Maintenance on site
- Property Manager on Site
- 24 Hour Access
- Shuttle to Train
- Online Services
- Planned Social Activities
- Pet Washing Station
- Business Center
- Clubhouse
- Fitness Center
- Playground
- Walking/Biking Trails
- Grill
- Picnic Area
- Dog Park
Apartment Features
Dishwasher
High Speed Internet Access
Microwave
Refrigerator
Disposal
Freezer
Patio
Stainless Steel Appliances
Indoor Features
- High Speed Internet Access
- Heating
- Smoke Free
- Cable Ready
- Storage Space
- Wheelchair Accessible (Rooms)
Kitchen Features & Appliances
- Dishwasher
- Disposal
- Stainless Steel Appliances
- Kitchen
- Microwave
- Oven
- Range
- Refrigerator
- Freezer
Model Details
- Views
- Window Coverings
- Balcony
- Patio
- Deck
Perched at 5,817 feet in the Sierra Nevada, Truckee has turned a Wild West past and railroad legacy into one of California's most compelling year-round outdoor destinations. Daily life here revolves around the mountains -- skiing, biking, hiking, and kayaking are all close at hand -- while Historic Downtown offers walkable blocks lined with brick storefronts, casual eateries, and art galleries. Donner Pass Road serves as the main commercial spine, and popular enclaves like Tahoe Donner and Glenshire-Devonshire give renters distinct neighborhood feels within a compact alpine setting.
Given its size, Truckee only has a few apartment communities, with rental homes making up the rest of the inventory. Rentals have wood-and-stone construction that fits right into the forested surroundings. High-rises are rare; low- to mid-rise communities are the norm here.
The town incorporated in 1993, making it one of California's more recently established municipalities.
Learn more about living in Truckee- Package Service
- Wi-Fi
- Laundry Facilities
- Maintenance on site
- Property Manager on Site
- 24 Hour Access
- Shuttle to Train
- Online Services
- Planned Social Activities
- Pet Washing Station
- Business Center
- Clubhouse
- Grill
- Picnic Area
- Dog Park
- Fitness Center
- Playground
- Walking/Biking Trails
- Balcony
- Close To Great Shopping And Dining
- Fully Equipped Kitchen
- Minutes To Downtown Truckee!
- Pet Friendly
- View
- High Speed Internet Access
- Heating
- Smoke Free
- Cable Ready
- Storage Space
- Wheelchair Accessible (Rooms)
- Dishwasher
- Disposal
- Stainless Steel Appliances
- Kitchen
- Microwave
- Oven
- Range
- Refrigerator
- Freezer
- Views
- Window Coverings
- Balcony
- Patio
- Deck
| Monday | 10am - 5pm |
|---|---|
| Tuesday | 10am - 5pm |
| Wednesday | 10am - 5pm |
| Thursday | 10am - 5pm |
| Friday | 10am - 5pm |
| Saturday | Closed |
| Sunday | Closed |
| Colleges & Universities | Distance | ||
|---|---|---|---|
| Colleges & Universities | Distance | ||
| Drive: | 16 min | 9.2 mi | |
| Drive: | 57 min | 34.1 mi | |
| Drive: | 71 min | 41.7 mi | |
| Drive: | 54 min | 42.8 mi |


 The GreatSchools Rating helps parents compare schools within a state based on a variety of school quality indicators and provides a helpful picture of how effectively each school serves all of its students. Ratings are on a scale of 1 (below average) to 10 (above average) and can include test scores, college readiness, academic progress, advanced courses, equity, discipline and attendance data. We also advise parents to visit schools, consider other information on school performance and programs, and consider family needs as part of the school selection process.
View GreatSchools Rating Methodology
Data provided by GreatSchools.org © 2026. All rights reserved.
Scores provided by
 What do Walkability, Transit, Drivability, and Bikeability mean?
Walkability measures the walking distance to day-to-day needs.
Transit measures access to public transportation.
Drivability measures congestion, parking availability, and access to major roads.
Bikeability measures the suitability for cycling.
How It Works
What do Walkability, Transit, Drivability, and Bikeability mean?
Walkability measures the walking distance to day-to-day needs.
Transit measures access to public transportation.
Drivability measures congestion, parking availability, and access to major roads.
Bikeability measures the suitability for cycling.
How It Works
Traffic
ActiveAirport
CalmBusinesses
CalmScores provided by
HowLoud What is a Sound Score Rating? A Sound Score Rating aggregates noise caused by vehicle traffic, airplane traffic and local sources. How It WorksSawmill Heights Photos
-
Sawmill Heights
-
Studio, 1BA - 350SF
-
2BR, 1 BA - 550SF - Kitchen
-
2BR, 1 BA - 550SF - Living Room
-
2BR, 1 BA - 550SF - Bedroom
-
Primary Photo
-
-
Dog Park
-
Pet Washing Station
Models
-
Studio
-
2 Bedrooms
-
2BR, 1BA - 550SF
-
4 Bedrooms
-
Outdoor Living
-
Fitness Center
Nearby Apartments
Within 50 Miles of Sawmill Heights
While Sawmill Heights does not provide in‑unit laundry, on‑site laundry facilities are available for shared resident use.
Select utilities are included in rent at Sawmill Heights, including water, electricity, trash removal, sewer, and cable. Residents are responsible for any other utilities not listed.
Parking is available at Sawmill Heights. Contact this property for details.
Sawmill Heights has studios to four-bedrooms with rent ranges from $1,936/mo. to $2,500/mo.
Yes, Sawmill Heights welcomes pets. Breed restrictions, weight limits, and additional fees may apply. View this property's pet policy.
A good rule of thumb is to spend no more than 30% of your gross income on rent. Based on the lowest available rent of $1,936 for a two-bedrooms, you would need to earn about $77,440 per year to qualify. Want to double-check your budget? Calculate how much rent you can afford with our Rent Affordability Calculator.
Sawmill Heights is offering 1 Month Free for eligible applicants, with rental rates starting at $1,936.
Yes! Sawmill Heights offers 5 Matterport 3D Tours. Explore different floor plans and see unit level details, all without leaving home.
7650 Highlands View Rd
Truckee, CA 96161
Property Manager Responded