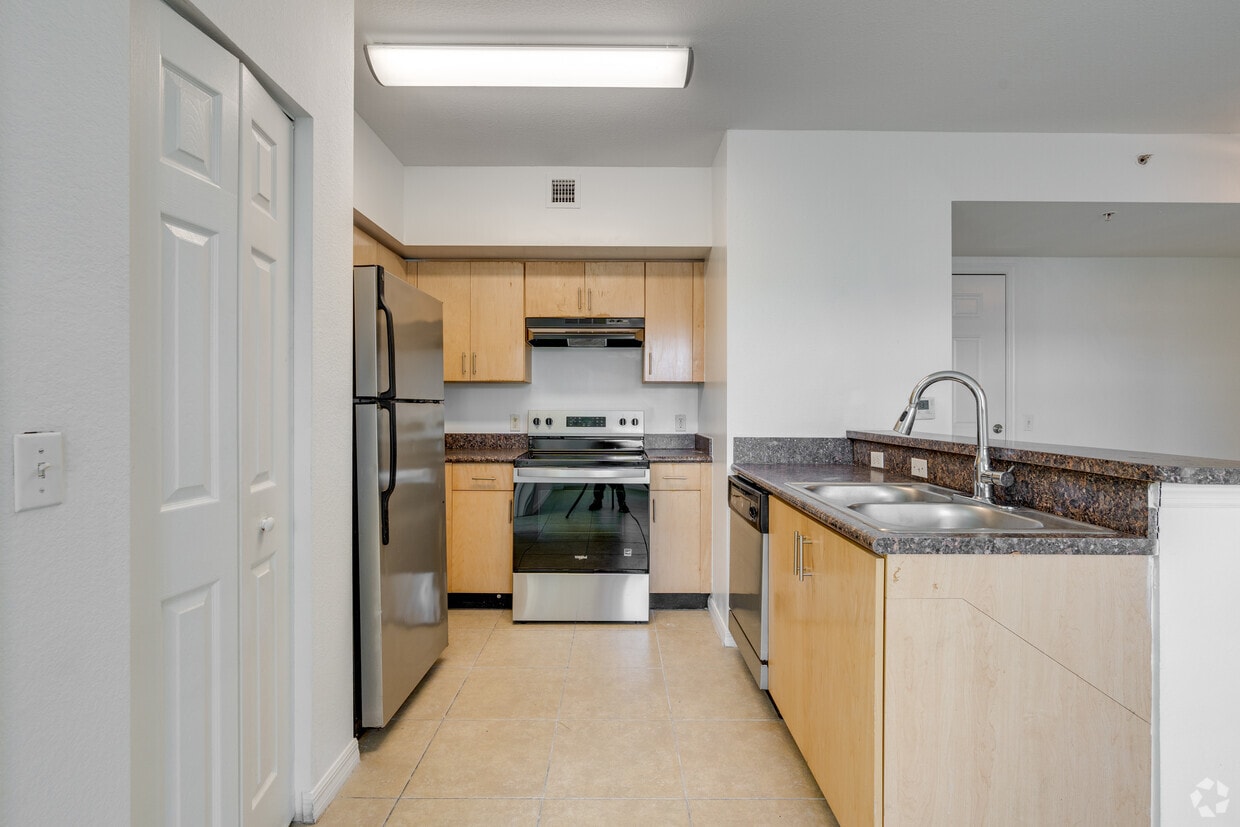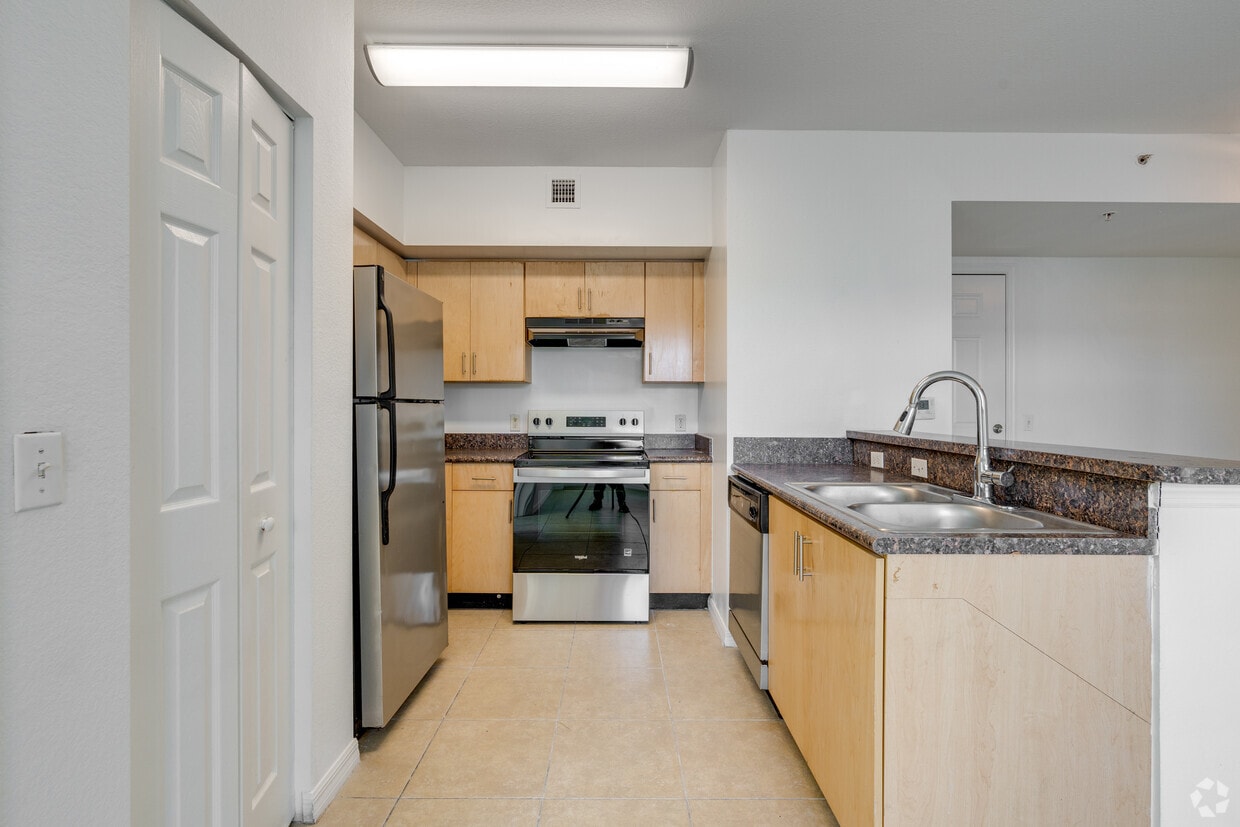
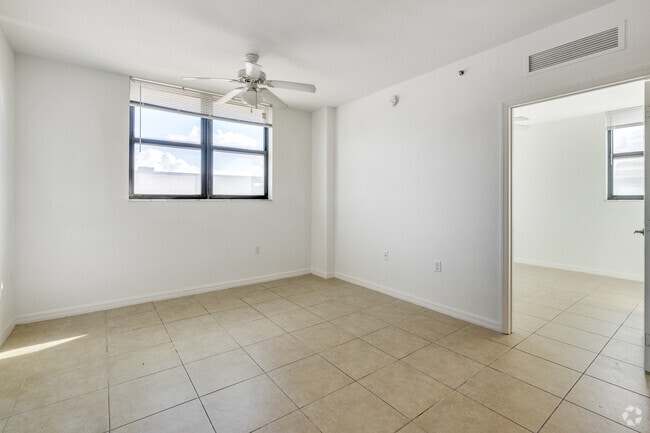
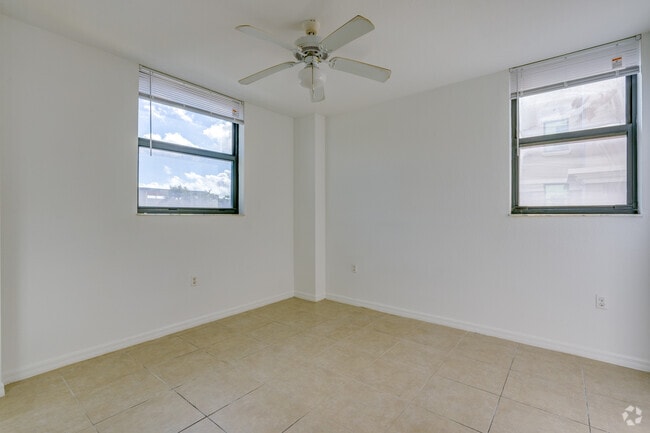
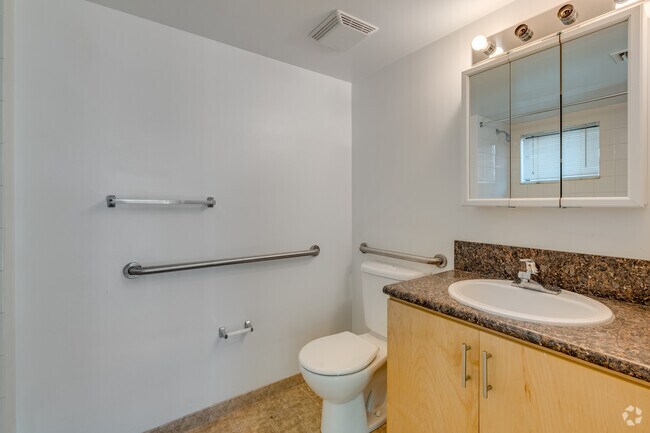
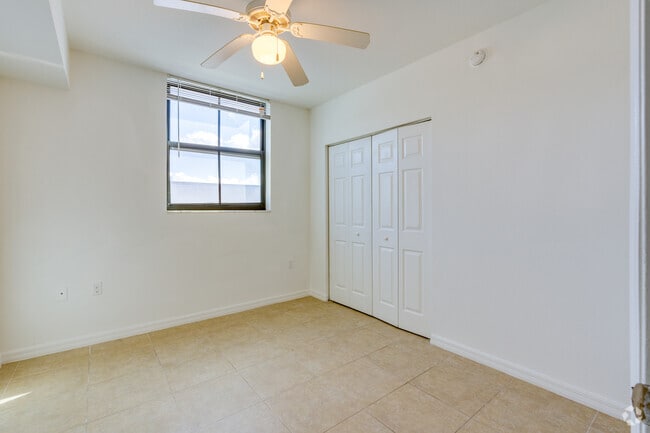

Located at 5225 NW 29th Ave in Miami, FL, this single-floor residence offers a well-organized layout featuring one bedroom, a den, two bathrooms, and an in-unit laundry room. Light-tone ceramic tile flooring runs throughout the entire space, lending a clean, cohesive look to each room. The entryway opens directly to the kitchen and living area. The kitchen is equipped with stainless steel appliances, including a refrigerator and electric range, light wood cabinetry, dark granite-style countertops, and a double-basin stainless steel sink. A peninsula counter separates the kitchen from the main living area, creating an open, functional flow. The living area benefits from natural light through large windows and is fitted with a ceiling fan. A hallway connects the private quarters, lined with multiple closets providing generous storage throughout. The bedroom features its own window, a ceiling fan, and a sizable closet. The den offers additional flexible space, also with tile flooring and a closet. Both bathrooms are finished with tile flooring; one includes a full tub and shower combo with accessibility grab bars and a vanity with dark countertop. The in-unit laundry room adds everyday convenience to this efficiently designed Miami residence.
| 1 | $57,240 |
| 2 | $65,400 |
| 3 | $73,560 |
| 4 | $81,720 |
| 5 | $88,260 |