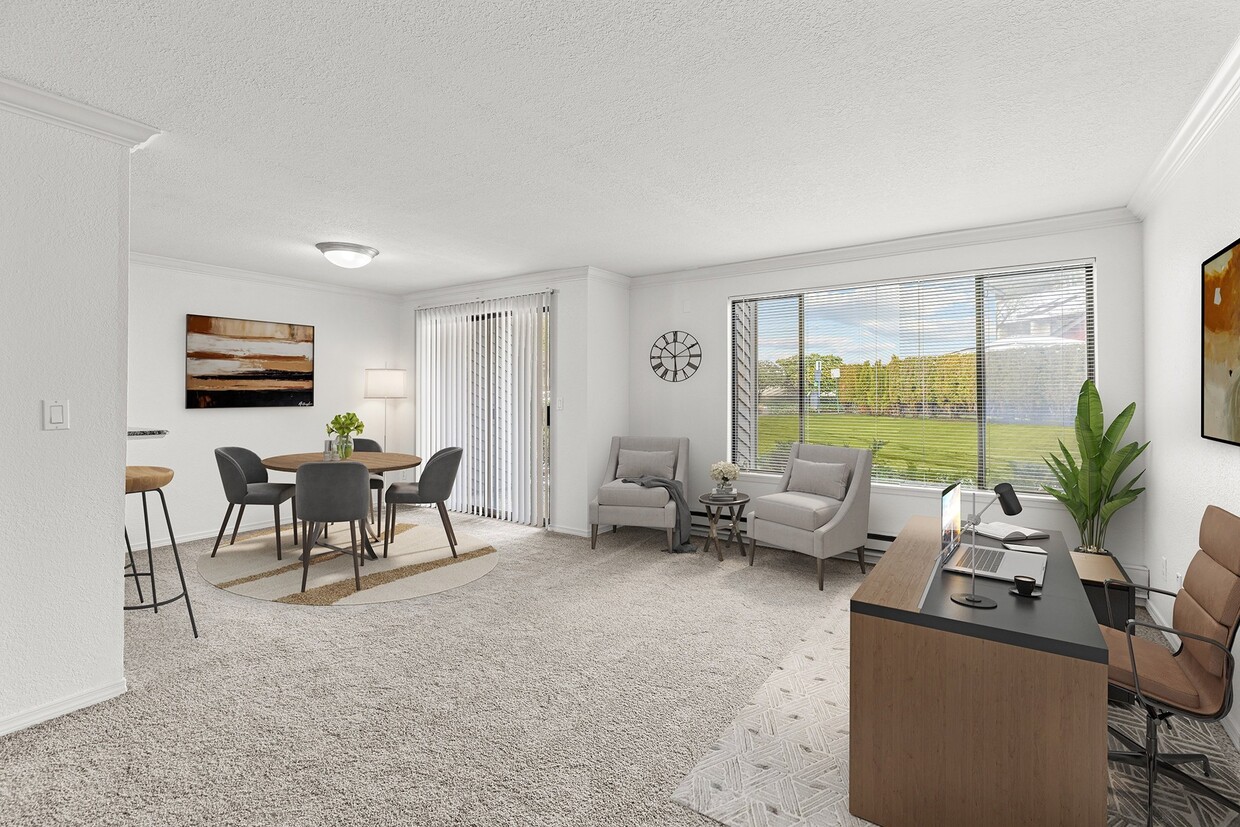
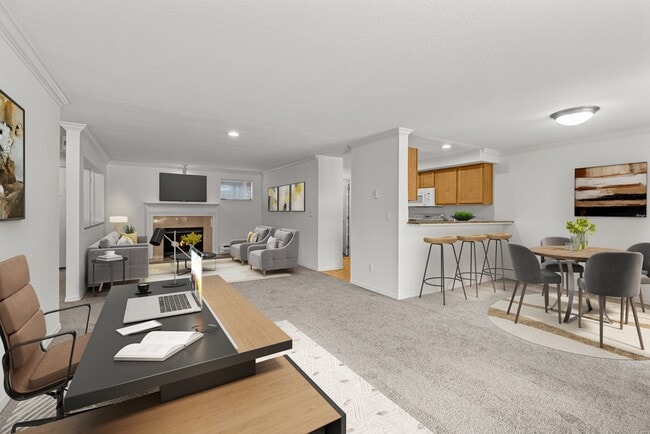
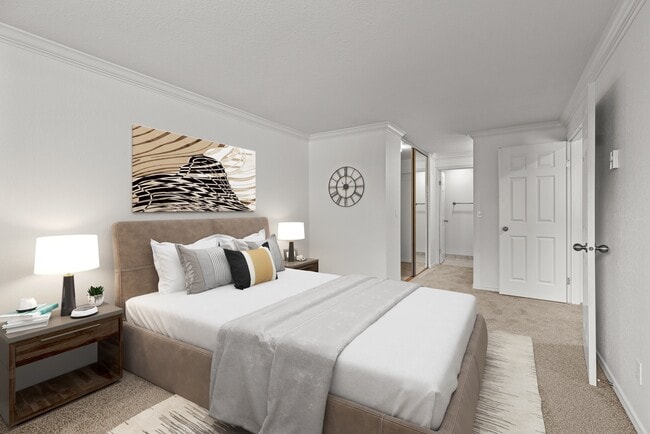
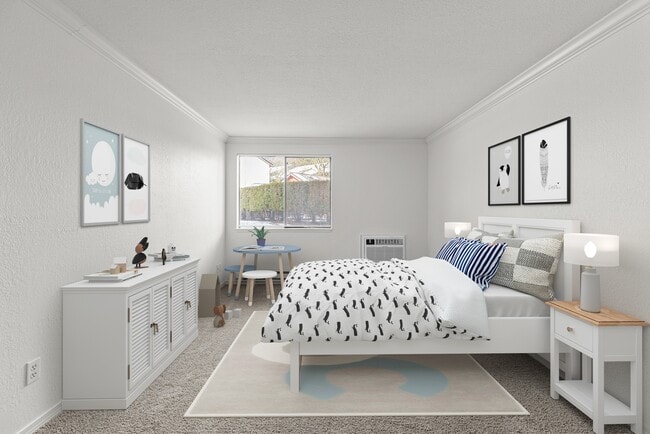
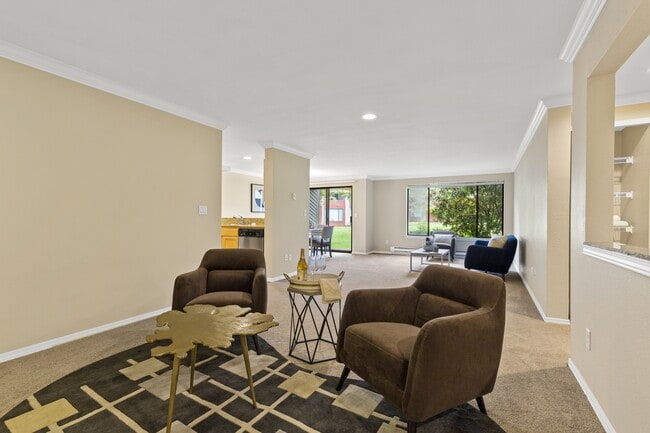
This single-floor residence offers a thoughtfully designed layout with classic finishes throughout. The expansive living and dining area is a standout feature, boasting soaring ceilings, elegant crown molding, and large windows that flood the space with natural light and offer views of surrounding greenery. A tile-surround fireplace with a white-painted mantel anchors the living area, creating a warm and inviting focal point. Plush wall-to-wall carpeting runs throughout the main living spaces and bedrooms, adding comfort underfoot. The kitchen is well-equipped with light maple cabinetry, granite countertops, stainless steel appliances including a French door refrigerator, and a convenient breakfast bar that opens to the living area. Track lighting and a skylight enhance the kitchen's bright, functional atmosphere. The bedrooms are generously sized and feature crown molding, carpeted floors, and ample natural light. The bathroom is finished with granite countertops, maple vanity cabinetry, tile flooring, and a shower-tub combination. A dedicated laundry area houses a full-size washer and dryer, adding everyday convenience. The overall aesthetic is clean, neutral, and move-in ready.
-
Total Monthly Price
$2,882 - $3,146
-
Bedrooms
2 - 3 bd
-
Bathrooms
1.5 - 2 ba
-
Square Feet
1,134 - 1,208 sq ft

Highlights
- Top Rated by Renters
- Pool
- Spa
- Fireplace
- Picnic Area
- Balcony
Pricing & Floor Plans
-
Unit J101price $2,982square feet 1,208availibility Now
-
Unit H113price $2,907square feet 1,208availibility Sep 11
-
Unit J301price $2,882square feet 1,208availibility Sep 15
-
Unit D125price $2,992square feet 1,134availibility Now
-
Unit E122price $3,017square feet 1,134availibility Oct 15
-
Unit C230price $3,146square feet 1,134availibility Sep 14
-
Unit J101price $2,982square feet 1,208availibility Now
-
Unit H113price $2,907square feet 1,208availibility Sep 11
-
Unit J301price $2,882square feet 1,208availibility Sep 15
-
Unit D125price $2,992square feet 1,134availibility Now
-
Unit E122price $3,017square feet 1,134availibility Oct 15
-
Unit C230price $3,146square feet 1,134availibility Sep 14
Fees and Policies
The fees listed below are community-provided and may exclude utilities or add-ons. All payments are made directly to the property and are non-refundable unless otherwise specified. Use the Cost Calculator to determine costs based on your needs.
-
Utilities & Essentials
-
Pest ControlPest prevention and treatment service fee. Charged per unit.$2 / mo
-
Common Area ElectricCovers electric for common areas. Charged per unit.Varies / mo
-
Common Area GasCovers gas for common areas. Charged per unit.Varies / mo
-
ElectricMonthly electric charges. Charged per unit.Varies / mo
-
GasMonthly gas charges. Charged per unit.Varies / mo
-
SewerMonthly wastewater and sewer charge. Charged per unit.Varies / mo
-
WaterMonthly community water services charge. Charged per unit.Varies / mo
-
TrashMonthly trash services fee. Charged per unit.Varies / mo
-
-
One-Time Basics
-
Due at Application
-
Application Fee Per ApplicantCharged per applicant.$50
-
Holding DepositPayment to hold unit, applied to security deposit. Charged per unit.$500
-
Credit Check FeeFee for processing screening (per applicant) Charged per unit.$60
-
-
Due at Move-In
-
Administrative FeeCharged per unit.$300
-
Non-Refundable Administrative FeeOne-time processing fee for administrative costs. Charged per unit.$300
-
-
Due at Application
-
Dogs
-
Dog DepositMax of 2. Charged per pet.$250
-
Dog FeeMax of 2. Charged per pet.$250
-
Dog RentCharged per pet.$50 / mo
Restrictions:NoneRead More Read LessComments -
-
Cats
-
Cat DepositMax of 2. Charged per pet.$250
-
Cat FeeMax of 2. Charged per pet.$250
-
Cat RentCharged per pet.$50 / mo
Restrictions:Comments -
-
Covered
-
Parking FeeMax of 1. Charged per vehicle.$60 / mo
Comments -
-
Other
-
Reserved RV Parking SpaceMonthly RV parking fee. Contact office for details. Charged per vehicle.$100 / mo
-
Parking Permit per vehicleMonthly parking fee. Contact office for details. Charged per vehicle.$15 / mo
-
Reseved CarportMonthly reserved carport fee. Contact office for details. Charged per vehicle.$60 / mo
-
-
Storage Unit
-
StorageMonthly storage fee. Contact office for details. Charged per rentable item.$50 / mo
-
Storage RentCharged per rentable item.$65 / mo
-
-
Pet Screening Fee (per pet).Fee for pet screening. Charged per unit.$30 / yr
-
Reletting FeeApartment reletting cost. Charged per unit.$500 / occurrence
-
NSF Tenant FeeReturned or declined payment fee. Charged per unit.$75 / occurrence
-
Late FeeLate payment fee. Charged per unit.$75 / occurrence
-
Early Termination FeeFee to terminate lease early. Charged per unit.200% of base rent / occurrence
Property Fee Disclaimer: Based on community-supplied data and independent market research. Subject to change without notice. May exclude fees for mandatory or optional services and usage-based utilities.
Details
Lease Options
-
12 mo
Property Information
-
Built in 1981
-
108 units/3 stories
Matterport 3D Tours
About Yarrowood Highlands
Welcome home to Yarrowood Highlands! Experience the best of the Pacific Northwest in our centrally-located apartment home community, tucked in a park-like setting just minutes away from downtown Kirkland and Bellevue. Yarrowood Highlands is close enough to the modern conveniences of everyday life, and yet a world away from the fast-paced hustle-and-bustle. Our serene, tranquil setting boasts quiet walking trails, and lush, green open spaces, including a community playground.The beauty of our pet-friendly Bellevue apartment home community extends into our two and three-bedroom residences, featuring maple wood cabinetry, open-concept living areas, personal patios or balconies, and wood-style flooring. Whether you're relaxing in our resort-style pool and spa, or cozying up to your personal fireplace, you can't help but feel at home at Yarrowood Highlands.
Yarrowood Highlands is an apartment community located in King County and the 98004 ZIP Code. This area is served by the Lake Washington School District attendance zone.
Unique Features
- AC Unit*
- BILT Rewards
- Carpeting
- Community Playground
- Cozy In-Suite Fireplace*
- Extra Storage
- Fifteen minutes to downtown Seattle
- Five minutes to downtown Kirkland
- Large Closets
- Maple-Wood Cabinetry
- Marble Entry Foyers*
- Online Rent Payments and Service Requests
- Open-Concept Living Areas
- Personal Patios and Balconies*
- Pet Friendly
- Professional On-Site Management
- Relaxing Spa
- Rental Furniture Available From CORT
- Resort-Inspired Pool
- Ten minutes to downtown Redmond
- Two and Three-Bedroom Residences
- Wood-Style Flooring Kitchens*
Community Amenities
Pool
Playground
24 Hour Access
Picnic Area
- 24 Hour Access
- Walk-Up
- Spa
- Pool
- Playground
- Picnic Area
Apartment Features
Washer/Dryer
Dishwasher
High Speed Internet Access
Microwave
- High Speed Internet Access
- Washer/Dryer
- Smoke Free
- Fireplace
- Dishwasher
- Disposal
- Ice Maker
- Kitchen
- Microwave
- Refrigerator
- Carpet
- Vaulted Ceiling
- Balcony
As a part of the largest suburb of Seattle, North Bellevue certainly presents an appealing living situation. With highly rated restaurants located a few miles south in Downtown Bellevue, residents enjoy the many options for eating out and nightlife in the area. In addition, the Bellevue Square Mall acts as a popular shopping center and hub for all sorts of businesses. Sitting just over 10 miles from Seattle, residents in North Bellevue are only a 20-minute trip away from the attractions of the city. Despite having higher than usual housing costs, people love living in Bellevue for its well-developed downtown area and abundance of surrounding parks for outdoor activities.
Learn more about living in North BellevueCompare neighborhood and city base rent averages by bedroom.
| North Bellevue | Bellevue, WA | |
|---|---|---|
| Studio | - | $2,129 |
| 1 Bedroom | $2,250 | $2,508 |
| 2 Bedrooms | $3,112 | $3,144 |
| 3 Bedrooms | $3,802 | $4,261 |
- 24 Hour Access
- Walk-Up
- Picnic Area
- Spa
- Pool
- Playground
- AC Unit*
- BILT Rewards
- Carpeting
- Community Playground
- Cozy In-Suite Fireplace*
- Extra Storage
- Fifteen minutes to downtown Seattle
- Five minutes to downtown Kirkland
- Large Closets
- Maple-Wood Cabinetry
- Marble Entry Foyers*
- Online Rent Payments and Service Requests
- Open-Concept Living Areas
- Personal Patios and Balconies*
- Pet Friendly
- Professional On-Site Management
- Relaxing Spa
- Rental Furniture Available From CORT
- Resort-Inspired Pool
- Ten minutes to downtown Redmond
- Two and Three-Bedroom Residences
- Wood-Style Flooring Kitchens*
- High Speed Internet Access
- Washer/Dryer
- Smoke Free
- Fireplace
- Dishwasher
- Disposal
- Ice Maker
- Kitchen
- Microwave
- Refrigerator
- Carpet
- Vaulted Ceiling
- Balcony
| Monday | 10am - 6pm |
|---|---|
| Tuesday | 9am - 6pm |
| Wednesday | 9am - 6pm |
| Thursday | 9am - 6pm |
| Friday | 9am - 6pm |
| Saturday | Closed |
| Sunday | Closed |
| Colleges & Universities | Distance | ||
|---|---|---|---|
| Colleges & Universities | Distance | ||
| Drive: | 16 min | 5.7 mi | |
| Drive: | 14 min | 6.2 mi | |
| Drive: | 15 min | 7.8 mi | |
| Drive: | 15 min | 8.6 mi |


 The GreatSchools Rating helps parents compare schools within a state based on a variety of school quality indicators and provides a helpful picture of how effectively each school serves all of its students. Ratings are on a scale of 1 (below average) to 10 (above average) and can include test scores, college readiness, academic progress, advanced courses, equity, discipline and attendance data. We also advise parents to visit schools, consider other information on school performance and programs, and consider family needs as part of the school selection process.
View GreatSchools Rating Methodology
Data provided by GreatSchools.org © 2026. All rights reserved.
Transportation options available in Bellevue include Overlake Village, located 4.7 miles from Yarrowood Highlands. Yarrowood Highlands is near Seattle-Tacoma International, located 19.9 miles or 32 minutes away, and Seattle Paine Field International, located 22.1 miles or 35 minutes away.
| Transit / Subway | Distance | ||
|---|---|---|---|
| Transit / Subway | Distance | ||
| Drive: | 10 min | 4.7 mi | |
| Drive: | 12 min | 5.5 mi | |
| Drive: | 16 min | 9.3 mi | |
| Drive: | 16 min | 9.4 mi | |
| Drive: | 16 min | 9.6 mi |
| Commuter Rail | Distance | ||
|---|---|---|---|
| Commuter Rail | Distance | ||
|
|
Drive: | 18 min | 10.4 mi |
| Drive: | 18 min | 10.5 mi | |
|
|
Drive: | 25 min | 16.5 mi |
| Drive: | 26 min | 16.6 mi | |
|
|
Drive: | 35 min | 21.7 mi |
| Airports | Distance | ||
|---|---|---|---|
| Airports | Distance | ||
|
Seattle-Tacoma International
|
Drive: | 32 min | 19.9 mi |
|
Seattle Paine Field International
|
Drive: | 35 min | 22.1 mi |
Scores provided by
 What do Walkability, Transit, Drivability, and Bikeability mean?
Walkability measures the walking distance to day-to-day needs.
Transit measures access to public transportation.
Drivability measures congestion, parking availability, and access to major roads.
Bikeability measures the suitability for cycling.
How It Works
What do Walkability, Transit, Drivability, and Bikeability mean?
Walkability measures the walking distance to day-to-day needs.
Transit measures access to public transportation.
Drivability measures congestion, parking availability, and access to major roads.
Bikeability measures the suitability for cycling.
How It Works
Traffic
BusyAirport
CalmBusinesses
CalmScores provided by
HowLoud What is a Sound Score Rating? A Sound Score Rating aggregates noise caused by vehicle traffic, airplane traffic and local sources. How It WorksTime and distance from Yarrowood Highlands.
| Shopping Centers | Distance | ||
|---|---|---|---|
| Shopping Centers | Distance | ||
| Drive: | 4 min | 1.1 mi | |
| Drive: | 5 min | 1.3 mi | |
| Drive: | 6 min | 1.9 mi |
| Parks and Recreation | Distance | ||
|---|---|---|---|
| Parks and Recreation | Distance | ||
|
Northwest Arts Center
|
Drive: | 6 min | 2.4 mi |
|
Bellevue Botanical Garden
|
Drive: | 9 min | 3.0 mi |
|
Bridle Trails State Park
|
Drive: | 10 min | 3.0 mi |
|
Downtown Park
|
Drive: | 9 min | 3.5 mi |
|
Redmond West Wetlands
|
Drive: | 12 min | 6.6 mi |
| Hospitals | Distance | ||
|---|---|---|---|
| Hospitals | Distance | ||
| Drive: | 13 min | 6.2 mi | |
| Drive: | 12 min | 6.7 mi | |
| Drive: | 15 min | 7.3 mi |
| Military Bases | Distance | ||
|---|---|---|---|
| Military Bases | Distance | ||
| Drive: | 32 min | 13.0 mi | |
| Drive: | 92 min | 43.2 mi | |
| Drive: | 99 min | 72.4 mi |
Yarrowood Highlands Photos
-
-
3BR, 2BA - 1,134 SF
-
-
-
-
Yarrowood Highlands living room
-
Yarrowood Highlands living room
-
Yarrowood Highlands kitchen
-
Yarrowood Highlands living room with fireplace
Models
-
2 Bedrooms
-
3 Bedrooms
-
3 Bedrooms
Nearby Apartments
Within 50 Miles of Yarrowood Highlands
-
Met Tower
1942-1942 Westlake Ave
Seattle, WA 98101
$4,011 - $4,591 Total Monthly Price
2-3 Br 12 Month Lease 7.3 mi
-
Owl Northgate
11201 Roosevelt Way NE
Seattle, WA
$3,023 - $3,152 Total Monthly Price
2 Br 12 Month Lease 7.6 mi
-
Everis
10500 4th Ave NE
Seattle, WA 98125
$3,805 - $5,470
2-3 Br 7.6 mi
-
3ZERO3
303 Battery St
Seattle, WA 98121
$3,400 - $3,995 Total Monthly Price
2 Br 12 Month Lease 7.6 mi
-
ION Queen Anne
2222 15th Ave W
Seattle, WA 98119
$2,900 - $4,514 Total Monthly Price
2 Br 12 Month Lease 8.8 mi
-
Youngstown Flats
4040 26th Ave SW
Seattle, WA 98106
$3,036 - $5,644 Total Monthly Price
2 Br 9.8 mi
Yarrowood Highlands has units with in‑unit washers and dryers, making laundry day simple for residents.
Utilities are not included in rent. Residents should plan to set up and pay for all services separately.
Parking is available at Yarrowood Highlands. Fees may apply depending on the type of parking offered. Contact this property for details.
Yarrowood Highlands has two to three-bedrooms with rent ranges from $2,882/mo. to $3,146/mo.
Yes, Yarrowood Highlands welcomes pets. Breed restrictions, weight limits, and additional fees may apply. View this property's pet policy.
A good rule of thumb is to spend no more than 30% of your gross income on rent. Based on the lowest available rent of $2,882 for a two-bedrooms, you would need to earn about $115,280 per year to qualify. Want to double-check your budget? Calculate how much rent you can afford with our Rent Affordability Calculator.
Yarrowood Highlands is offering Discounts for eligible applicants, with rental rates starting at $2,882.
Yes! Yarrowood Highlands offers 4 Matterport 3D Tours. Explore different floor plans and see unit level details, all without leaving home.
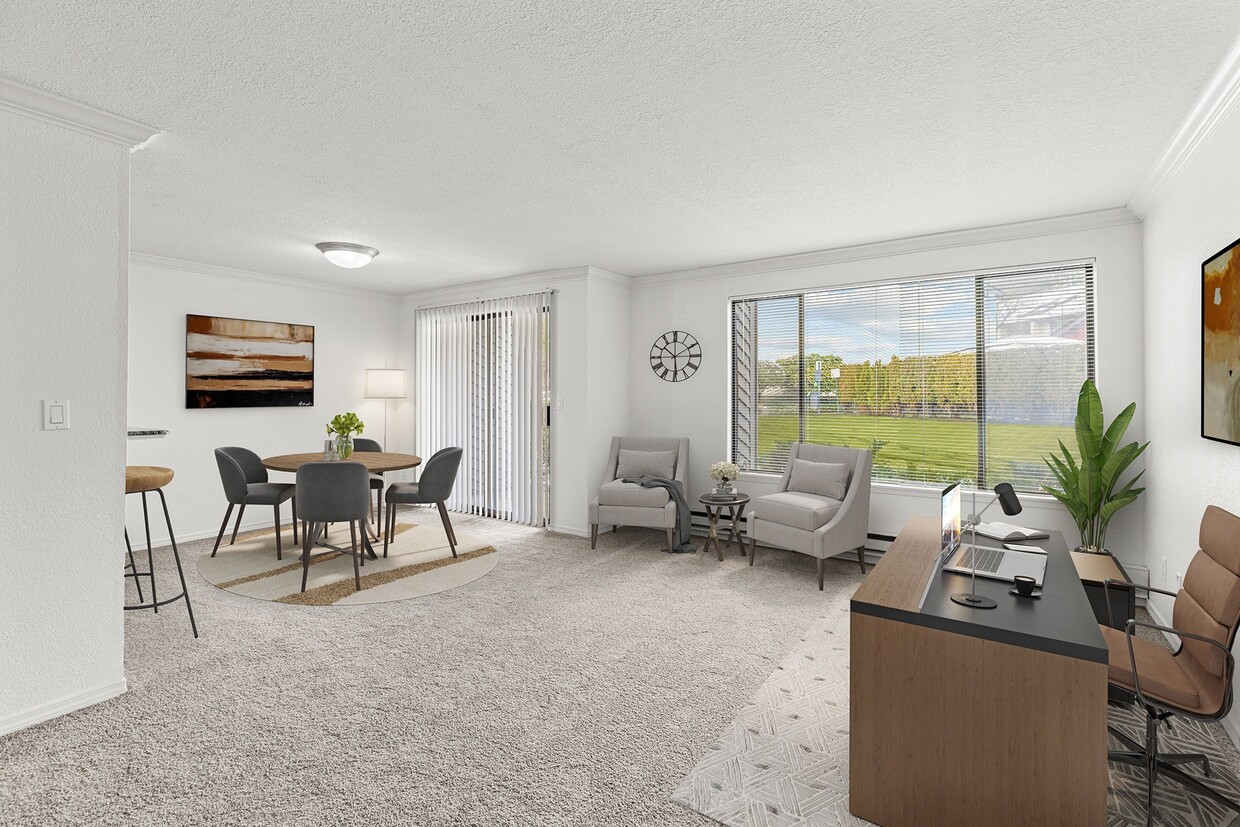
11330 NE 36th Pl
Bellevue, WA 98004