Wrightwood - 512 W Wrightwood Ave
512 W Wrightwood Ave,
Chicago,
IL
60614

-
Monthly Rent
$2,079 - $2,648
-
Bedrooms
Studio - 1 bd
-
Bathrooms
1 ba
-
Square Feet
380 - 600 sq ft
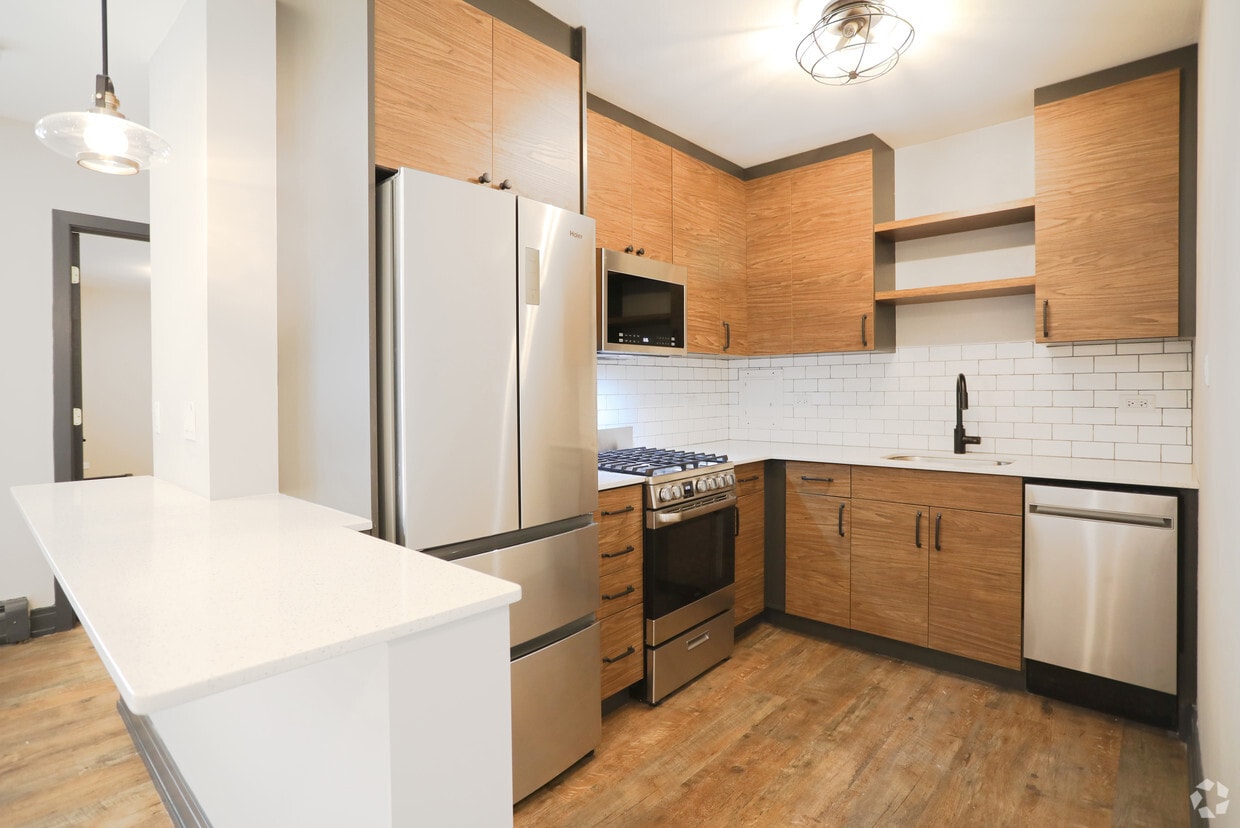
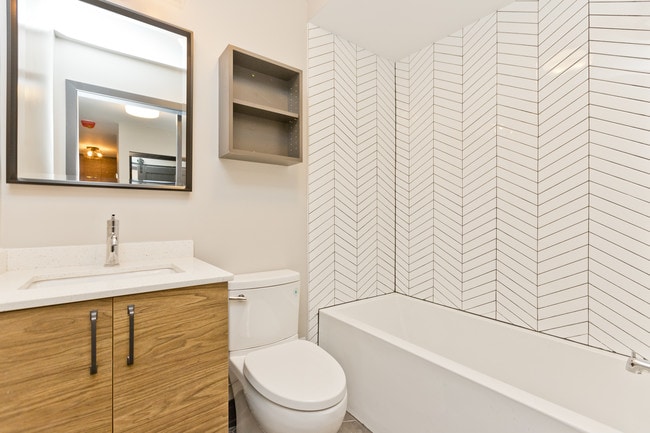
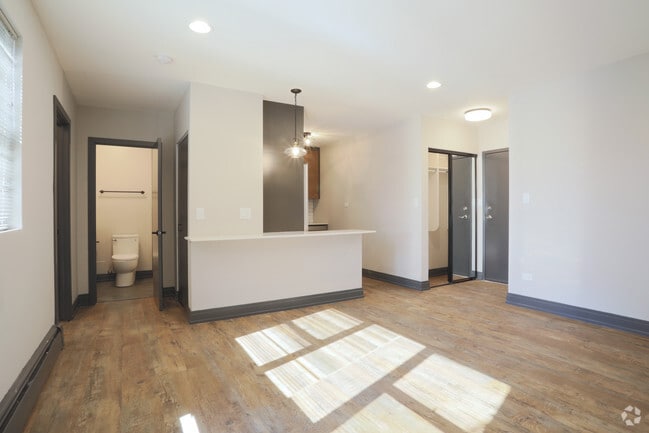
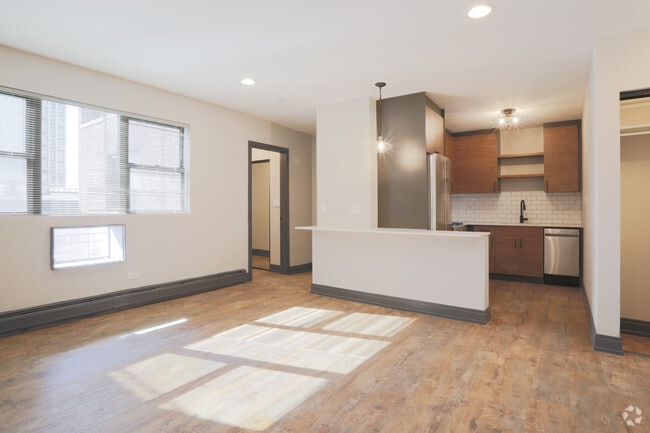
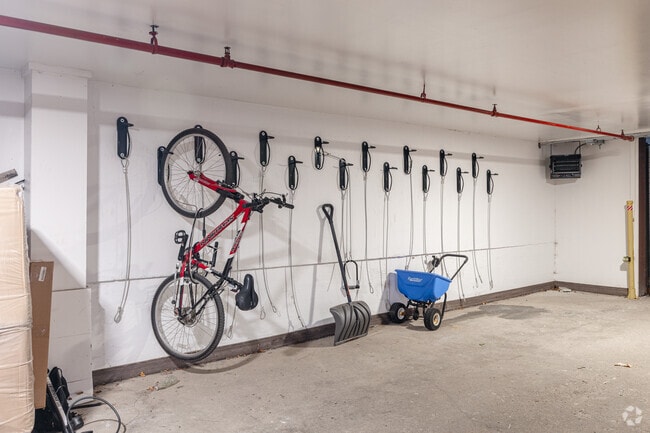
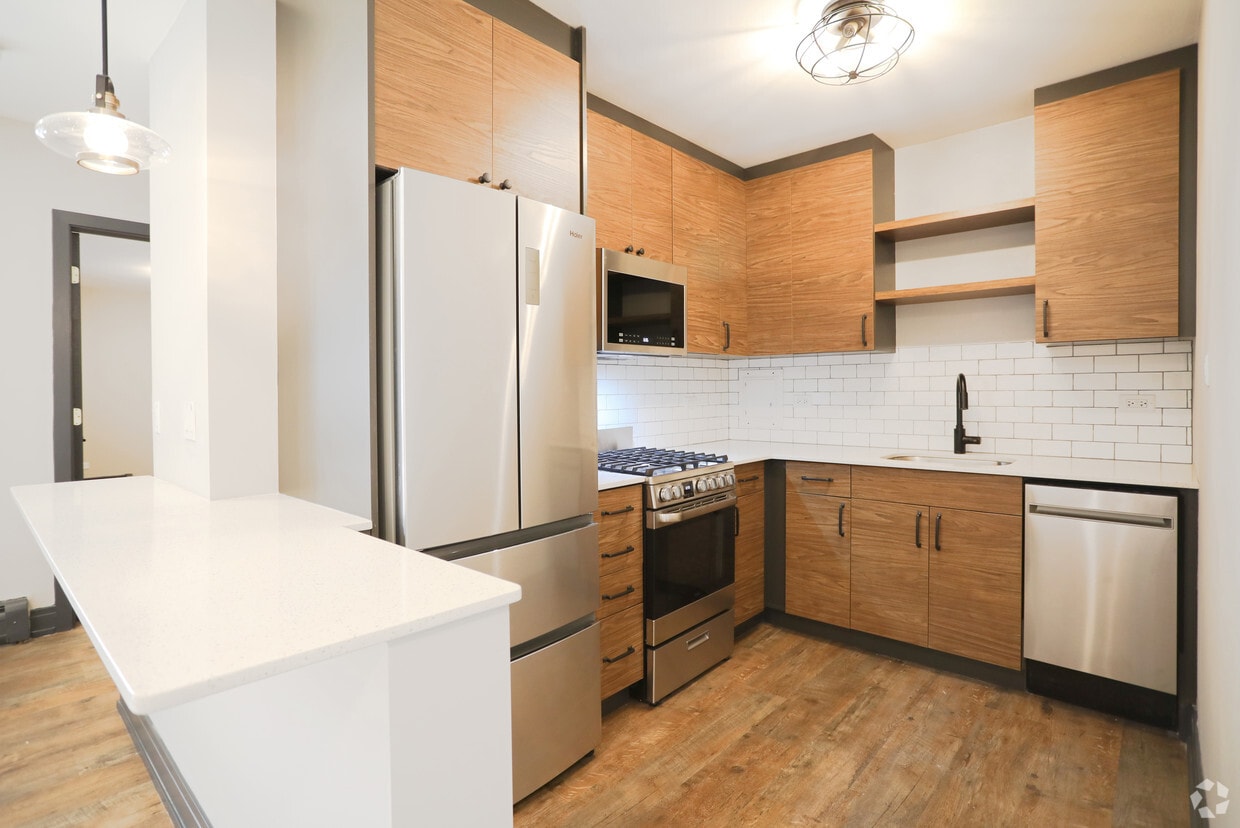
Discover The Wrightwood, an intimate 20-unit boutique apartment community in Chicago's sought-after Lincoln Park neighborhood. Designed for renters who value modern finishes and a more private residential experience, The Wrightwood offers stylish studio, one-, and two-bedroom apartments with stainless steel appliances, beautiful cabinetry, extra counter space, hardwood floors, spacious closets, in-unit washers and dryers, air conditioning, and private balconies in select homes. Residents also enjoy garage parking, elevator access, bike storage, controlled entry, pet-friendly living, and included high-speed internet. Located just steps from N. Broadway, you'll be surrounded by neighborhood coffee shops, restaurants, shopping, entertainment, and historic Chicago landmarks. Lease options currently range from 12 - 18 months. Prices and special offers are valid for new residents only. Pricing, lease options, and availability are subject to change at any time.
Highlights
- Walker's Paradise
- Gated
- Elevator
- Balcony
- Hardwood Floors
Pricing & Floor Plans
-
Unit 003Eprice $2,079square feet 380availibility Oct 1
-
Unit 002Dprice $2,648square feet 600availibility Now
-
Unit 003Eprice $2,079square feet 380availibility Oct 1
-
Unit 002Dprice $2,648square feet 600availibility Now
Fees and Policies
The fees listed below are community-provided and may exclude utilities or add-ons. All payments are made directly to the property and are non-refundable unless otherwise specified. Use the Cost Calculator to determine costs based on your needs.
-
One-Time Basics
-
Due at Application
-
Application Fee Per ApplicantCharged per applicant.$50
-
-
Due at Move-In
-
Administrative FeeCharged per unit.$400
-
-
Due at Application
-
Dogs
Max of 1, Spayed/NeuteredRestrictions:NoneRead More Read LessCommentsPet Policy: Residents are permitted one (1) dog & one (1) cat OR two (2) cats with a combined weight limit of 30 lbs. Cats and dogs must be spayed/neutered. Fees: $350 per dog and $150 per cat one-time nonrefundable fee and a monthly fee of $50/month for dogs below 30lbs and $25/month for cats.
-
Cats
Max of 2, Spayed/NeuteredRestrictions:CommentsPet Policy: Residents are permitted one (1) dog & one (1) cat OR two (2) cats with a combined weight limit of 30 lbs. Cats and dogs must be spayed/neutered. Fees: $350 per dog and $150 per cat one-time nonrefundable fee and a monthly fee of $50/month for dogs below 30lbs and $25/month for cats.
-
Covered
-
Parking FeeCharged per vehicle.$200 - $250 / mo
-
-
Additional Parking Options
-
Other
-
Surface Lot
-
Property Fee Disclaimer: Based on community-supplied data and independent market research. Subject to change without notice. May exclude fees for mandatory or optional services and usage-based utilities.
Details
Utilities Included
-
Water
-
Trash Removal
-
Sewer
Property Information
-
Built in 1975
-
20 units/4 stories
About Wrightwood - 512 W Wrightwood Ave
Discover The Wrightwood, an intimate 20-unit boutique apartment community in Chicago's sought-after Lincoln Park neighborhood. Designed for renters who value modern finishes and a more private residential experience, The Wrightwood offers stylish studio, one-, and two-bedroom apartments with stainless steel appliances, beautiful cabinetry, extra counter space, hardwood floors, spacious closets, in-unit washers and dryers, air conditioning, and private balconies in select homes. Residents also enjoy garage parking, elevator access, bike storage, controlled entry, pet-friendly living, and included high-speed internet. Located just steps from N. Broadway, you'll be surrounded by neighborhood coffee shops, restaurants, shopping, entertainment, and historic Chicago landmarks. Lease options currently range from 12 - 18 months. Prices and special offers are valid for new residents only. Pricing, lease options, and availability are subject to change at any time.
Wrightwood - 512 W Wrightwood Ave is an apartment community located in Cook County and the 60614 ZIP Code. This area is served by the Chicago Public Schools attendance zone.
Unique Features
- Bike Storage
- FREE Internet by Everywhere Wireless
- Garage Parking
- Included 100 MBPS High-Speed Internet
- In-Unit Air Conditioner
- In-Unit Washer/Dryer
- Pet Friendly
- Private Balconies
- Spacious Closets
- Stainless Steel Applicances
Community Amenities
- Elevator
- Bicycle Storage
- Gated
Apartment Features
Washer/Dryer
Air Conditioning
Dishwasher
High Speed Internet Access
- High Speed Internet Access
- Washer/Dryer
- Air Conditioning
- Dishwasher
- Microwave
- Range
- Hardwood Floors
- Balcony
Just one mile north of Downtown Chicago on the border of Lake Michigan, Lincoln Park is an iconic neighborhood and renowned home of the city's favorite museums, zoos, and parks. From North Avenue Beach to Lincoln Park Zoo and Steppenwolf Theater, there's something for everyone in Lincoln Park - and the ever-increasing population proves it.
Residents of this neighborhood are a diverse group. Home to the prestigious DePaul University, Lincoln Park is made up of local professionals as well as a large student population. From its shady tree-lined streets to its historic architecture, Lincoln Park is a beautiful neighborhood with unique character and style. The neighborhood provides fantastic dining options and community events, such as the Chicago Craft Beer Fest and the Lincoln Park Greek Fest (as well as Alinea, voted “Best Restaurant in the US” by Business Insider).
Learn more about living in Lincoln ParkCompare neighborhood and city base rent averages by bedroom.
| Lincoln Park | Chicago, IL | |
|---|---|---|
| Studio | $1,690 | $1,714 |
| 1 Bedroom | $2,561 | $2,053 |
| 2 Bedrooms | $3,967 | $2,587 |
| 3 Bedrooms | $4,916 | $3,093 |
- Elevator
- Gated
- Bicycle Storage
- Bike Storage
- FREE Internet by Everywhere Wireless
- Garage Parking
- Included 100 MBPS High-Speed Internet
- In-Unit Air Conditioner
- In-Unit Washer/Dryer
- Pet Friendly
- Private Balconies
- Spacious Closets
- Stainless Steel Applicances
- High Speed Internet Access
- Washer/Dryer
- Air Conditioning
- Dishwasher
- Microwave
- Range
- Hardwood Floors
- Balcony
| Monday | 9am - 5pm |
|---|---|
| Tuesday | 9am - 5pm |
| Wednesday | 9am - 5pm |
| Thursday | 9am - 5pm |
| Friday | 9am - 5pm |
| Saturday | 9am - 1pm |
| Sunday | Closed |
| Colleges & Universities | Distance | ||
|---|---|---|---|
| Colleges & Universities | Distance | ||
| Drive: | 3 min | 1.3 mi | |
| Drive: | 5 min | 2.4 mi | |
| Drive: | 6 min | 2.7 mi | |
| Drive: | 5 min | 3.2 mi |


 The GreatSchools Rating helps parents compare schools within a state based on a variety of school quality indicators and provides a helpful picture of how effectively each school serves all of its students. Ratings are on a scale of 1 (below average) to 10 (above average) and can include test scores, college readiness, academic progress, advanced courses, equity, discipline and attendance data. We also advise parents to visit schools, consider other information on school performance and programs, and consider family needs as part of the school selection process.
View GreatSchools Rating Methodology
Data provided by GreatSchools.org © 2026. All rights reserved.
Transportation options available in Chicago include Diversey Station, located 0.7 mile from Wrightwood - 512 W Wrightwood Ave. Wrightwood - 512 W Wrightwood Ave is near Chicago O'Hare International, located 15.8 miles or 25 minutes away, and Chicago Midway International, located 16.1 miles or 24 minutes away.
| Transit / Subway | Distance | ||
|---|---|---|---|
| Transit / Subway | Distance | ||
|
|
Walk: | 13 min | 0.7 mi |
|
|
Walk: | 16 min | 0.9 mi |
|
|
Walk: | 16 min | 0.9 mi |
|
|
Walk: | 19 min | 1.0 mi |
|
|
Drive: | 3 min | 1.6 mi |
| Commuter Rail | Distance | ||
|---|---|---|---|
| Commuter Rail | Distance | ||
| Drive: | 5 min | 2.4 mi | |
| Drive: | 7 min | 3.4 mi | |
| Drive: | 8 min | 3.9 mi | |
| Drive: | 9 min | 3.9 mi | |
|
|
Drive: | 10 min | 4.2 mi |
| Airports | Distance | ||
|---|---|---|---|
| Airports | Distance | ||
|
Chicago O'Hare International
|
Drive: | 25 min | 15.8 mi |
|
Chicago Midway International
|
Drive: | 24 min | 16.1 mi |
Scores provided by
 What do Walkability, Transit, Drivability, and Bikeability mean?
Walkability measures the walking distance to day-to-day needs.
Transit measures access to public transportation.
Drivability measures congestion, parking availability, and access to major roads.
Bikeability measures the suitability for cycling.
How It Works
What do Walkability, Transit, Drivability, and Bikeability mean?
Walkability measures the walking distance to day-to-day needs.
Transit measures access to public transportation.
Drivability measures congestion, parking availability, and access to major roads.
Bikeability measures the suitability for cycling.
How It Works
Traffic
BusyAirport
CalmBusinesses
BusyScores provided by
HowLoud What is a Sound Score Rating? A Sound Score Rating aggregates noise caused by vehicle traffic, airplane traffic and local sources. How It WorksTime and distance from Wrightwood - 512 W Wrightwood Ave.
| Shopping Centers | Distance | ||
|---|---|---|---|
| Shopping Centers | Distance | ||
| Walk: | 6 min | 0.3 mi | |
| Walk: | 7 min | 0.4 mi | |
| Walk: | 8 min | 0.4 mi |
| Parks and Recreation | Distance | ||
|---|---|---|---|
| Parks and Recreation | Distance | ||
|
Notebaert Nature Museum
|
Walk: | 12 min | 0.6 mi |
|
Lincoln Park
|
Walk: | 18 min | 0.9 mi |
|
Lincoln Park Zoo
|
Walk: | 18 min | 1.0 mi |
|
Oz Park
|
Drive: | 3 min | 1.5 mi |
|
Wrightwood Park
|
Drive: | 4 min | 1.9 mi |
| Hospitals | Distance | ||
|---|---|---|---|
| Hospitals | Distance | ||
| Walk: | 9 min | 0.5 mi | |
| Walk: | 14 min | 0.8 mi | |
| Drive: | 3 min | 1.9 mi |
| Military Bases | Distance | ||
|---|---|---|---|
| Military Bases | Distance | ||
| Drive: | 34 min | 23.5 mi | |
| Drive: | 49 min | 32.7 mi | |
| Drive: | 46 min | 34.4 mi |
Wrightwood - 512 W Wrightwood Ave Photos
-
Wrightwood - 512 W Wrightwood Ave
-
-
-
-
Bike Rack
-
Garage
-
-
-
Entrance
Models
-
Studio
-
Studio
-
1 Bedroom
-
1 Bedroom
Nearby Apartments
Within 50 Miles of Wrightwood - 512 W Wrightwood Ave
-
Buena Terrace - 4242 N Sheridan Rd
4242 N Sheridan Rd
Chicago, IL 60613
$1,721 - $2,550
1-2 Br 2.1 mi
-
Covington - 4600 N Clarendon Ave
4600 N Clarendon Ave
Chicago, IL 60640
$1,682 - $2,740
1-2 Br 2.5 mi
-
The Bryn - 5600 N Sheridan Rd
5600 N Sheridan Rd
Chicago, IL 60660
$1,789 - $3,277
1-3 Br 3.7 mi
-
Edge @ Sheridan - 5910 N Sheridan Rd
5910 N Sheridan Ave
Chicago, IL 60660
$2,082
1 Br 4.1 mi
-
Sheridan Glen - 6040 N Sheridan Rd
6040 N Sheridan Rd
Chicago, IL 60660
Call for Rent
4.3 mi
-
Park Michigan - 1212 S Michigan Ave
1212 S Michigan Ave
Chicago, IL 60605
$2,130 - $3,303
1-2 Br 4.5 mi
This property has units with in‑unit washers and dryers, making laundry day simple for residents.
Select utilities are included in rent at this property, including water, trash removal, and sewer. Residents are responsible for any other utilities not listed.
Parking is available at this property. Fees may apply depending on the type of parking offered. Contact this property for details.
This property has studios to one-bedroom with rent ranges from $2,079/mo. to $2,648/mo.
Yes, this property welcomes pets. Breed restrictions, weight limits, and additional fees may apply. View this property's pet policy.
A good rule of thumb is to spend no more than 30% of your gross income on rent. Based on the lowest available rent of $2,079 for a studio, you would need to earn about $83,160 per year to qualify. Want to double-check your budget? Calculate how much rent you can afford with our Rent Affordability Calculator.
This property is not currently offering any rent specials. Check back soon, as promotions change frequently.
While this property does not offer Matterport 3D tours, renters can request a tour directly through our online platform.
512 W Wrightwood Ave
Chicago, IL 60614