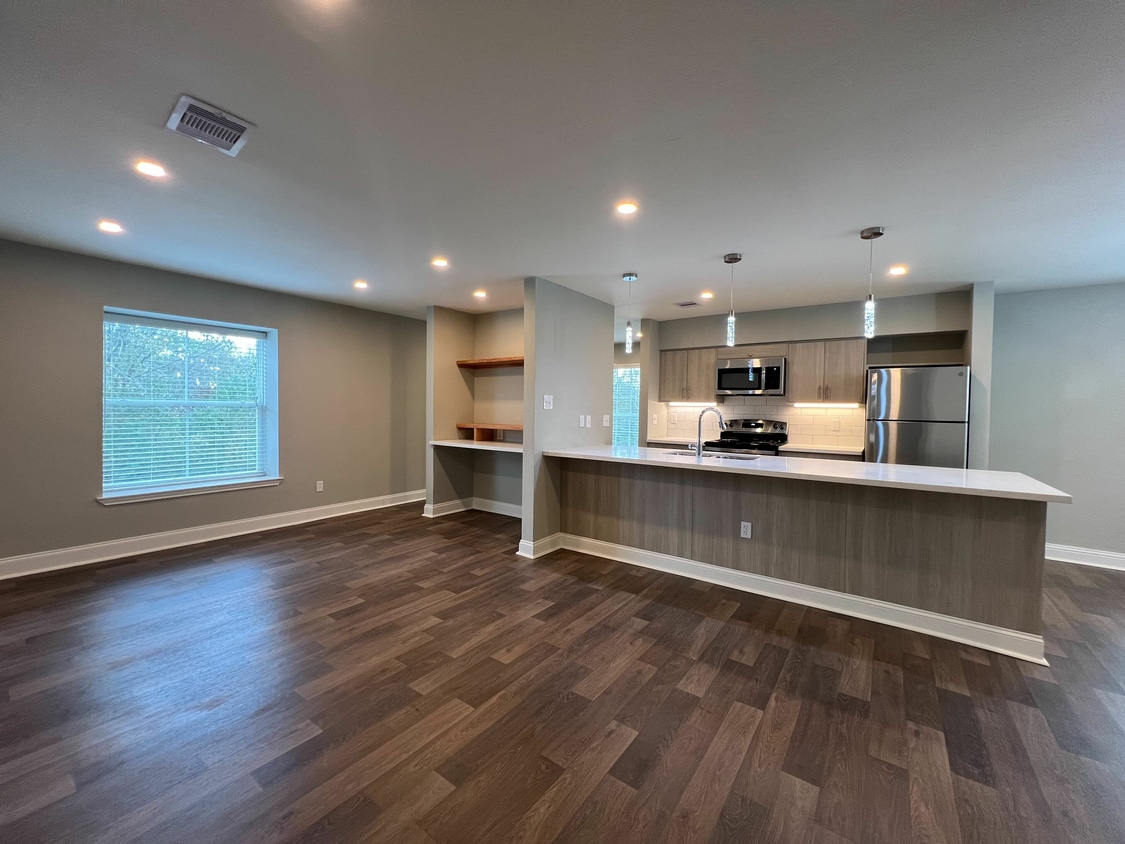
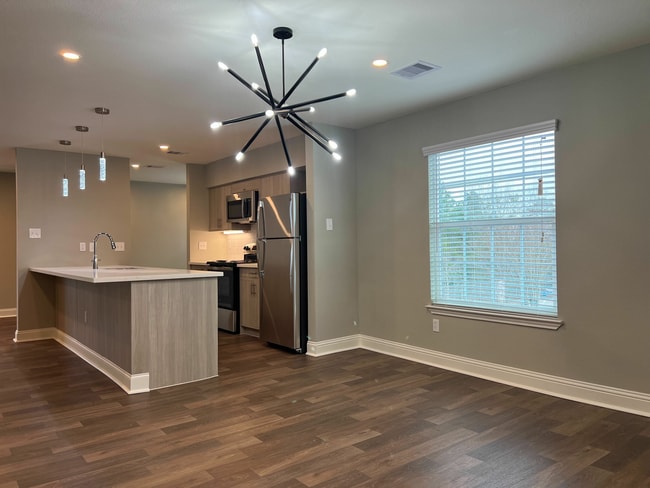
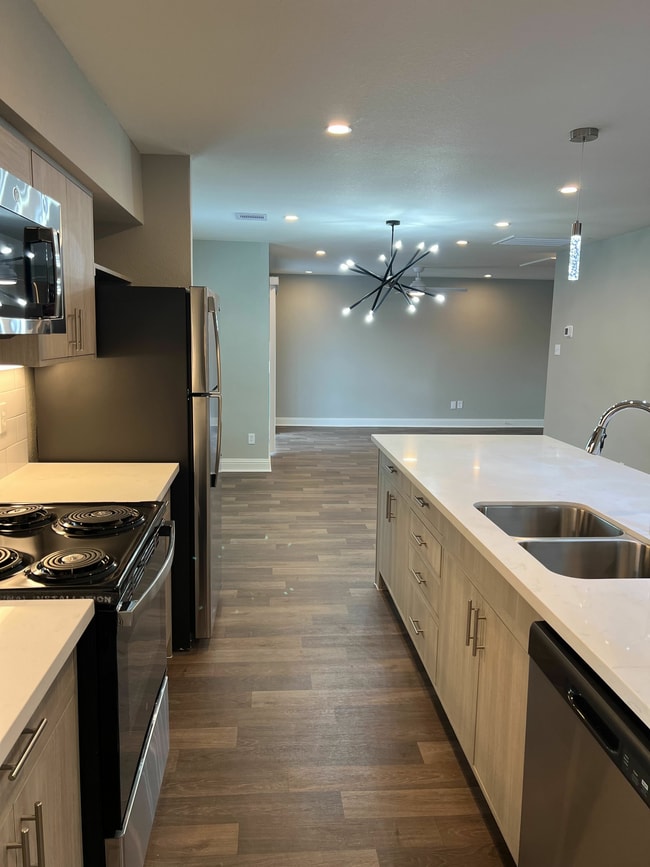
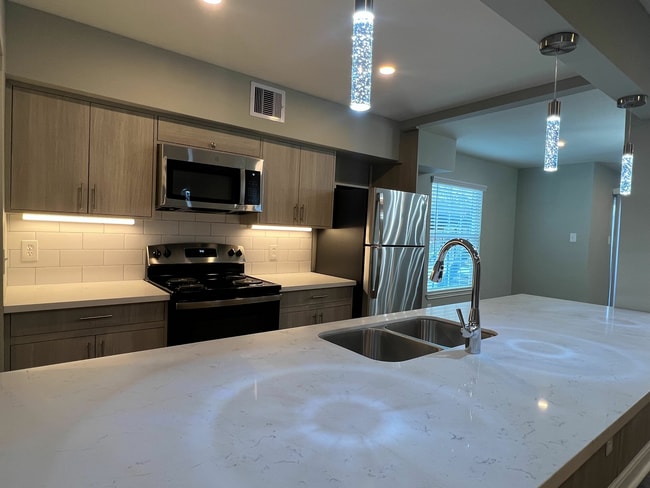
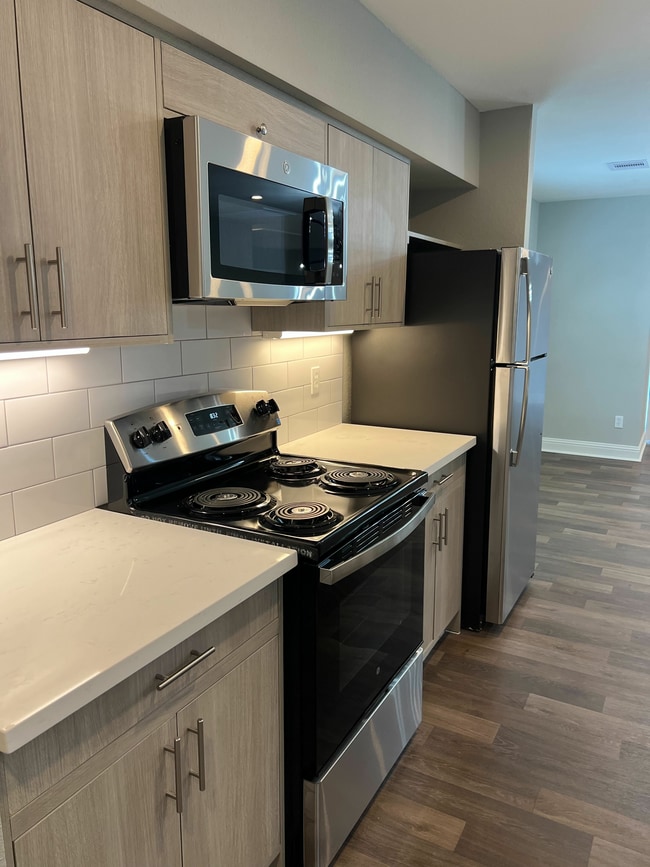
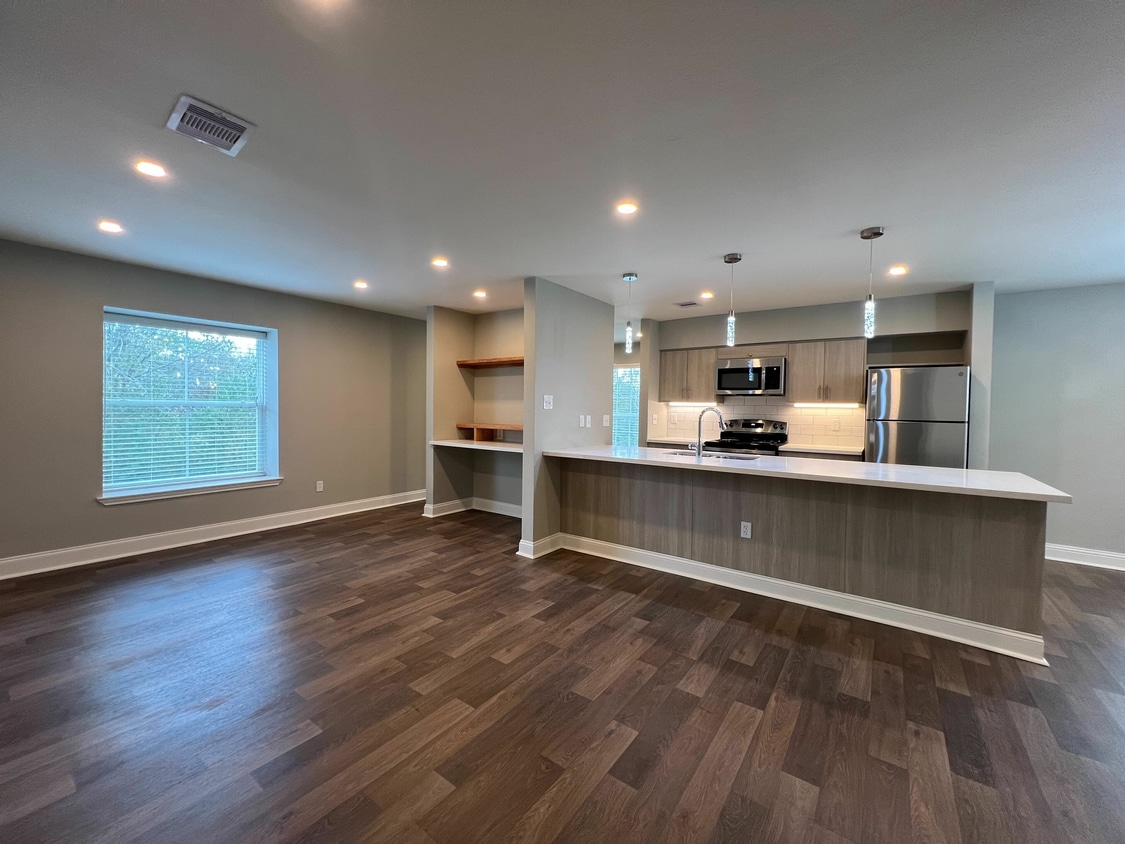
Located at 8003 Woodway in Houston, TX, this two-story residence offers a well-organized layout with distinct living areas spread across both floors. The main level centers around a spacious living room highlighted by a white-painted brick fireplace with a raised hearth, warm hardwood flooring, and an open staircase with wood railing leading to the upper level. French doors at the rear of the main floor flood the space with natural light and provide outdoor access. The adjacent dining area features a pendant light fixture and continues the hardwood flooring, with a pass-through granite countertop connecting to the kitchen. The kitchen is equipped with white cabinetry, granite countertops, black appliances including an electric range and over-the-range microwave, and tile flooring. Bathrooms throughout the home feature granite vanity countertops, framed mirrors, tile flooring, and tub-shower combinations. Upstairs, the bedrooms are carpeted and include ceiling fans with light kits. The primary bedroom is notably well-appointed, offering a walk-in closet with built-in shelving and an additional room with open shelving for extra storage. Secondary bedrooms also feature carpet and ceiling fans, with windows providing views of the surrounding greenery.
-
Monthly Rent
$1,130 - $2,130
-
Bedrooms
1 - 3 bd
-
Bathrooms
1 - 2.5 ba
-
Square Feet
625 - 1,750 sq ft

Eleven different flat, townhome and loft style apartment plans, many with patios and private garages, are offered at Woodway Garden. Apartment interiors feature vaulted ceilings, fireplaces, granite counter tops, built-in bookcases, study or den, and washer/dryer. The Woodway Garden Townhome community is surrounded by an established, affluent residential neighborhood and a tree-lined meadow that slopes down to the Buffalo Bayou. A neighborhood park and playground is just two blocks away. The neighborhood empties out onto Westheimer Road on one side and Voss Road on the other; both of which are lined with shops, restaurants and retail businesses. The Galleria shopping district is just 2 miles east, and the restaurants and bars in the popular Carillon Center are located about 2 miles west of the community.
Highlights
- Top Rated by Renters
- English and Spanish Speaking Staff
- Den
- Pool
- Walk-In Closets
- Fireplace
- Balcony
- Property Manager on Site
- Patio
Pricing & Floor Plans
-
Unit 10-Bprice $1,680square feet 1,259availibility Now
-
Unit 62price $1,680square feet 1,220availibility Now
-
Unit 42price $1,680square feet 1,220availibility Nov 8
-
Unit 84price $1,980square feet 1,414availibility Now
-
Unit 81price $2,030square feet 1,414availibility Now
-
Unit 91price $1,730square feet 1,414availibility Oct 24
-
Unit 54price $1,755square feet 1,400availibility Now
-
Unit 10-Bprice $1,680square feet 1,259availibility Now
-
Unit 62price $1,680square feet 1,220availibility Now
-
Unit 42price $1,680square feet 1,220availibility Nov 8
-
Unit 84price $1,980square feet 1,414availibility Now
-
Unit 81price $2,030square feet 1,414availibility Now
-
Unit 91price $1,730square feet 1,414availibility Oct 24
-
Unit 54price $1,755square feet 1,400availibility Now
Fees and Policies
The fees listed below are community-provided and may exclude utilities or add-ons. All payments are made directly to the property and are non-refundable unless otherwise specified.
-
Utilities & Essentials
-
Amenity FeePest Control $5 Valet Trash $20 Community Fee $25 Washer/Dryer Fee $70 Charged per unit.$120 / mo
-
-
One-Time Basics
-
Due at Application
-
Application Fee Per ApplicantCharged per applicant.$75
-
-
Due at Move-In
-
Administrative FeeCharged per unit.$90
-
-
Due at Application
-
Dogs
Max of 1
-
Cats
Max of 1
Property Fee Disclaimer: Based on community-supplied data and independent market research. Subject to change without notice. May exclude fees for mandatory or optional services and usage-based utilities.
Details
Property Information
-
Built in 1976
-
80 units/2 stories
Matterport 3D Tours
About Woodway Garden Townhomes
Eleven different flat, townhome and loft style apartment plans, many with patios and private garages, are offered at Woodway Garden. Apartment interiors feature vaulted ceilings, fireplaces, granite counter tops, built-in bookcases, study or den, and washer/dryer. The Woodway Garden Townhome community is surrounded by an established, affluent residential neighborhood and a tree-lined meadow that slopes down to the Buffalo Bayou. A neighborhood park and playground is just two blocks away. The neighborhood empties out onto Westheimer Road on one side and Voss Road on the other; both of which are lined with shops, restaurants and retail businesses. The Galleria shopping district is just 2 miles east, and the restaurants and bars in the popular Carillon Center are located about 2 miles west of the community.
Woodway Garden Townhomes is an apartment community located in Harris County and the 77063 ZIP Code. This area is served by the Houston Independent School District attendance zone.
Unique Features
- FIRST FLOOR UNITS WITH ENCLOSED PRIVATE PATIOS
Community Amenities
Pool
Playground
Property Manager on Site
Breakfast/Coffee Concierge
- Property Manager on Site
- Breakfast/Coffee Concierge
- Pool
- Playground
Apartment Features
Washer/Dryer
Washer/Dryer Hookup
Walk-In Closets
Granite Countertops
- Washer/Dryer
- Washer/Dryer Hookup
- Ceiling Fans
- Smoke Free
- Fireplace
- Granite Countertops
- Tile Floors
- Den
- Vaulted Ceiling
- Walk-In Closets
- Balcony
- Patio
- Garden
Woodlake-Briar Meadow is a neighborhood just twelve miles west of the heart of Houston and its many attractions and eclectic nightlife. Woodlake-Briar Meadow’s southern border sits on Westpark Tollway, a toll road that connects with several roads and interstates, making travel in and out of Houston easy.
Residents of this thriving neighborhood don’t have to travel far from home to get necessities as Woodlake-Briar Meadow is full of department stores, service shops, grocers, gyms, and just about every other type of business. The neighborhood also has a multitude of highly rated restaurants as well as bars and lounges. For outdoor fun, residents have two local parks within their neighborhood as well as several parks and golf courses situated right outside the neighborhood like the massive Bear Creek Pioneers Park.
There are many types of rentals scattered throughout the city, and renters will find they have their choice of luxury apartments in affordable price ranges.
Learn more about living in Woodlake-Briar MeadowCompare neighborhood and city base rent averages by bedroom.
| Woodlake-Briar Meadow | Houston, TX | |
|---|---|---|
| Studio | $857 | $1,092 |
| 1 Bedroom | $1,006 | $1,179 |
| 2 Bedrooms | $1,356 | $1,498 |
| 3 Bedrooms | $1,753 | $1,927 |
- Property Manager on Site
- Breakfast/Coffee Concierge
- Pool
- Playground
- FIRST FLOOR UNITS WITH ENCLOSED PRIVATE PATIOS
- Washer/Dryer
- Washer/Dryer Hookup
- Ceiling Fans
- Smoke Free
- Fireplace
- Granite Countertops
- Tile Floors
- Den
- Vaulted Ceiling
- Walk-In Closets
- Balcony
- Patio
- Garden
| Monday | 10am - 5pm |
|---|---|
| Tuesday | 10am - 5pm |
| Wednesday | 10am - 5pm |
| Thursday | 10am - 5pm |
| Friday | 10am - 5pm |
| Saturday | 12am - 12am |
| Sunday | Closed |
| Colleges & Universities | Distance | ||
|---|---|---|---|
| Colleges & Universities | Distance | ||
| Drive: | 10 min | 4.6 mi | |
| Drive: | 11 min | 4.9 mi | |
| Drive: | 12 min | 5.6 mi | |
| Drive: | 17 min | 9.0 mi |


 The GreatSchools Rating helps parents compare schools within a state based on a variety of school quality indicators and provides a helpful picture of how effectively each school serves all of its students. Ratings are on a scale of 1 (below average) to 10 (above average) and can include test scores, college readiness, academic progress, advanced courses, equity, discipline and attendance data. We also advise parents to visit schools, consider other information on school performance and programs, and consider family needs as part of the school selection process.
View GreatSchools Rating Methodology
Data provided by GreatSchools.org © 2026. All rights reserved.
Transportation options available in Houston include Dryden/Tmc Stn Nb, located 9.4 miles from Woodway Garden Townhomes. Woodway Garden Townhomes is near William P Hobby, located 21.7 miles or 38 minutes away, and George Bush Intcntl/Houston, located 28.0 miles or 39 minutes away.
| Transit / Subway | Distance | ||
|---|---|---|---|
| Transit / Subway | Distance | ||
| Drive: | 17 min | 9.4 mi | |
| Drive: | 18 min | 9.8 mi | |
| Drive: | 18 min | 9.9 mi | |
| Drive: | 17 min | 9.9 mi | |
|
|
Drive: | 17 min | 10.5 mi |
| Commuter Rail | Distance | ||
|---|---|---|---|
| Commuter Rail | Distance | ||
|
|
Drive: | 20 min | 10.1 mi |
| Airports | Distance | ||
|---|---|---|---|
| Airports | Distance | ||
|
William P Hobby
|
Drive: | 38 min | 21.7 mi |
|
George Bush Intcntl/Houston
|
Drive: | 39 min | 28.0 mi |
Scores provided by
 What do Walkability, Transit, Drivability, and Bikeability mean?
Walkability measures the walking distance to day-to-day needs.
Transit measures access to public transportation.
Drivability measures congestion, parking availability, and access to major roads.
Bikeability measures the suitability for cycling.
How It Works
What do Walkability, Transit, Drivability, and Bikeability mean?
Walkability measures the walking distance to day-to-day needs.
Transit measures access to public transportation.
Drivability measures congestion, parking availability, and access to major roads.
Bikeability measures the suitability for cycling.
How It Works
Traffic
BusyAirport
CalmBusinesses
CalmScores provided by
HowLoud What is a Sound Score Rating? A Sound Score Rating aggregates noise caused by vehicle traffic, airplane traffic and local sources. How It WorksTime and distance from Woodway Garden Townhomes.
| Shopping Centers | Distance | ||
|---|---|---|---|
| Shopping Centers | Distance | ||
| Walk: | 12 min | 0.7 mi | |
| Walk: | 18 min | 1.0 mi | |
| Walk: | 24 min | 1.3 mi |
| Parks and Recreation | Distance | ||
|---|---|---|---|
| Parks and Recreation | Distance | ||
|
Buffalo Bayou Paddling Trail
|
Walk: | 3 min | 0.2 mi |
|
Houston Arboretum & Nature Center
|
Drive: | 9 min | 4.3 mi |
|
Memorial Park and Golf Course
|
Drive: | 12 min | 5.7 mi |
|
Nature Discovery Center
|
Drive: | 13 min | 6.6 mi |
|
Edith L. Moore Nature Sanctuary
|
Drive: | 13 min | 6.8 mi |
| Hospitals | Distance | ||
|---|---|---|---|
| Hospitals | Distance | ||
| Drive: | 8 min | 3.6 mi | |
| Drive: | 10 min | 4.8 mi | |
| Drive: | 12 min | 5.7 mi |
| Military Bases | Distance | ||
|---|---|---|---|
| Military Bases | Distance | ||
| Drive: | 51 min | 35.2 mi | |
| Drive: | 80 min | 60.7 mi |
Woodway Garden Townhomes Photos
-
Woodway Garden Townhomes
-
2BR, 2.5 BA, 1260 SF
-
-
-
-
-
-
1st Bedroom
-
Models
-
Plan A
-
Plan E
-
Plan C
-
Plan D
-
Plan H
-
Plan J
Nearby Apartments
Within 50 Miles of Woodway Garden Townhomes
Woodway Garden Townhomes has units with in‑unit washers and dryers, making laundry day simple for residents.
Utilities are not included in rent. Residents should plan to set up and pay for all services separately.
Contact this property for parking details.
Woodway Garden Townhomes has one to three-bedrooms with rent ranges from $1,130/mo. to $2,130/mo.
Yes, Woodway Garden Townhomes welcomes pets. Breed restrictions, weight limits, and additional fees may apply. View this property's pet policy.
A good rule of thumb is to spend no more than 30% of your gross income on rent. Based on the lowest available rent of $1,130 for a one-bedroom, you would need to earn about $45,200 per year to qualify. Want to double-check your budget? Calculate how much rent you can afford with our Rent Affordability Calculator.
Woodway Garden Townhomes is not currently offering any rent specials. Check back soon, as promotions change frequently.
Yes! Woodway Garden Townhomes offers 2 Matterport 3D Tours. Explore different floor plans and see unit level details, all without leaving home.
8003 Woodway Dr
Houston, TX 77063
Property Manager Responded