

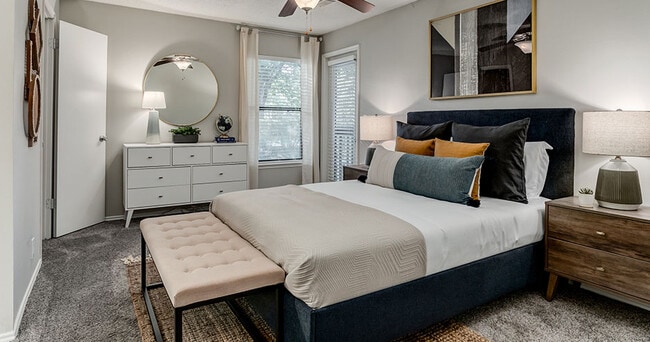

This single-floor residence offers an open-concept layout that connects the living area to the kitchen, creating a cohesive and functional living environment. The living space is finished with wall-to-wall carpeting in a warm beige tone, contributing to a comfortable and understated aesthetic. A ceiling fan with an integrated light fixture is centrally positioned overhead, providing both air circulation and ambient lighting. The textured popcorn ceiling adds a classic residential character to the space. The kitchen is accessible via a raised breakfast bar with a dark countertop, which serves as both a workspace and a casual dining or serving area. Honey-toned wooden cabinetry lines the upper walls, complemented by a white electric range and an under-cabinet range hood. The kitchen design is efficient and straightforward, maximizing utility within a compact footprint. A structural column near the center of the space subtly defines the transition between the living and kitchen areas without interrupting the open feel. A hallway visible in the background leads to additional rooms, suggesting a practical and well-organized floor plan. Neutral wall colors throughout maintain a clean, move-in-ready appearance.
Woodview Apartments
3124 Woodview Ridge Dr,
Kansas City,
KS
66103

-
Total Monthly Price
$1,282 - $1,718
-
Bedrooms
1 - 2 bd
-
Bathrooms
1 - 2 ba
-
Square Feet
746 - 1,180 sq ft
Woodview is the apartment you've been looking for in Kansas City, KS. Surrounded by gorgeous wooded foliage, our comfortable one- and two-bedroom homes complete with washers and dryers, walk-in closets, and wood-burning fireplaces are the perfect place to live with a lifestyle to love. What's more, as a member of the community you'll also have access to our resort-style swimming pool, dog park, and access to nature trails. Find a home at Woodview Apartments, where living more is the new standard.
Highlights
- Furnished Units Available
- Pool
- Walk-In Closets
- Pet Play Area
- Walking/Biking Trails
- Fireplace
- Sundeck
- Dog Park
- Picnic Area
Pricing & Floor Plans

-
Unit 18205price $1,358square feet 843availibility Now
-
Unit 18204price $1,358square feet 843availibility Now
-
Unit 03308price $1,373square feet 843availibility Now
-
Unit 01206price $1,479square feet 746availibility Sep 17
-
Unit 10305price $1,297square feet 746availibility Sep 22
-
Unit 15206price $1,479square feet 746availibility Sep 25
-
Unit 05307price $1,566square feet 1,108availibility Sep 7
-
Unit 17202price $1,466square feet 1,108availibility Sep 12
-
Unit 10207price $1,601square feet 1,108availibility Sep 21
-
Unit 12204price $1,713square feet 1,180availibility Sep 9
-
Unit 07301price $1,642square feet 1,180availibility Sep 25
-
Unit 18202price $1,547square feet 1,180availibility Oct 10
-
Unit 18205price $1,358square feet 843availibility Now
-
Unit 18204price $1,358square feet 843availibility Now
-
Unit 03308price $1,373square feet 843availibility Now
-
Unit 01206price $1,479square feet 746availibility Sep 17
-
Unit 10305price $1,297square feet 746availibility Sep 22
-
Unit 15206price $1,479square feet 746availibility Sep 25
-
Unit 05307price $1,566square feet 1,108availibility Sep 7
-
Unit 17202price $1,466square feet 1,108availibility Sep 12
-
Unit 10207price $1,601square feet 1,108availibility Sep 21
-
Unit 12204price $1,713square feet 1,180availibility Sep 9
-
Unit 07301price $1,642square feet 1,180availibility Sep 25
-
Unit 18202price $1,547square feet 1,180availibility Oct 10
Fees and Policies
The fees listed below are community-provided and may exclude utilities or add-ons. All payments are made directly to the property and are non-refundable unless otherwise specified. Use the Cost Calculator to determine costs based on your needs.
-
Utilities & Essentials
-
Doorstep Trash RemovalCharged per unit.$25 / mo
-
Smart Home ServiceCharged per unit.$40 / mo
-
Monthly Common Area MaintenanceCharged per unit.$5 / mo
-
Package Acceptance ServiceCharged per unit.$5 / mo
-
Pest Control ServiceCharged per unit.$6 / mo
-
Utility Service FeeContact local utility providers to get monthly cost estimates based on approximate household usage. Charged per unit.$8 / mo
-
UtilitiesContact local utility providers to get monthly cost estimates based on approximate household usage. Charged per unit.Varies / mo
-
-
One-Time Basics
-
Due at Application
-
Application FeeCharged per applicant.$65
-
-
Due at Move-In
-
Administrative FeeCharged per unit.$150
-
Annual Common Area MaintenanceCharged per unit.$50
-
-
Due at Application
-
Dogs
-
Pet FeeMax of 2. Large dogs welcome, breed restrictions will apply. Amount varies based on number of pets, connect with an agent for more details. Charged per pet.$400
-
Pet RentMax of 2. Large dogs welcome, breed restrictions will apply. Amount varies based on number of pets, connect with an agent for more details. Charged per pet.$25 / mo
Restrictions:Breed Restrictions ApplyRead More Read LessComments -
-
Cats
-
Pet FeeMax of 2. Large dogs welcome, breed restrictions will apply. Amount varies based on number of pets, connect with an agent for more details. Charged per pet.$400
-
Pet RentMax of 2. Large dogs welcome, breed restrictions will apply. Amount varies based on number of pets, connect with an agent for more details. Charged per pet.$25 / mo
Comments -
-
Utility Final Bill ChargeContact local utility providers to get monthly cost estimates based on approximate household usage. Charged per unit.$10
-
Utility New Account SetupContact local utility providers to get monthly cost estimates based on approximate household usage. Charged per unit.$10
Property Fee Disclaimer: Based on community-supplied data and independent market research. Subject to change without notice. May exclude fees for mandatory or optional services and usage-based utilities.
Details
Lease Options
-
3 - 15 Month Leases
-
Short term lease
Property Information
-
Built in 1987
-
320 units/2 stories
-
Furnished Units Available
Matterport 3D Tours
Select a unit to view pricing & availability
 Matterport 3D Tour
About Woodview Apartments
Woodview is the apartment you've been looking for in Kansas City, KS. Surrounded by gorgeous wooded foliage, our comfortable one- and two-bedroom homes complete with washers and dryers, walk-in closets, and wood-burning fireplaces are the perfect place to live with a lifestyle to love. What's more, as a member of the community you'll also have access to our resort-style swimming pool, dog park, and access to nature trails. Find a home at Woodview Apartments, where living more is the new standard.
Woodview Apartments is an apartment community located in Wyandotte County and the 66103 ZIP Code. This area is served by the Shawnee Mission Pub School attendance zone.
Unique Features
- Additional Storage
- Extra Storage
- Fire Pit
- First Floor
- Flexible Lease Terms
- Full-Size Washer/dryer Included
- Grilling Station
- Hammocks
- Little Free Library
- Nature Trail
- On-Call Emergency Maintenance
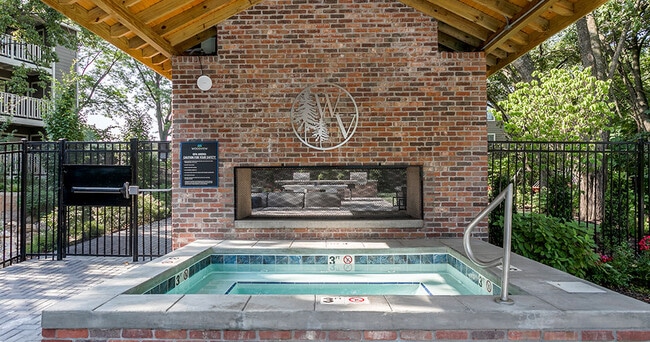
- Outdoor Fireplace
- Package Lockers
- Pet Friendly
- Picnic/bbq Area
- Pool View
- Pure Air Community
- Second Floor
- Select Fixture & Finish Upgrades
- Smart Home Technology
- Smart Home Technology Package
- Storage Units
- Terrace Level
- Upgraded Fixtures & Finishes Throughout
- Valet Waste Service
- Vinyl Flooring In Select Areas
- Vinyl Flooring Throughout
- Wooded View
- Zero Deposit Options
Contact
Video Tours
Not able to stop by in-person? Schedule a live, virtual video with a member of our team.
Community Amenities
Pool
Fitness Center
Furnished Units Available
Playground
Grill
24 Hour Access
Pet Play Area
Trash Pickup - Door to Door
Property Services
- Package Service
- Maintenance on site
- Property Manager on Site
- 24 Hour Access
- Furnished Units Available
- Trash Pickup - Door to Door
- Renters Insurance Program
- Online Services
- Pet Play Area
Shared Community
- Lounge
- Multi Use Room
- Storage Space
Fitness & Recreation
- Fitness Center
- Hot Tub
- Pool
- Playground
- Walking/Biking Trails
Outdoor Features
- Sundeck
- Courtyard
- Grill
- Picnic Area
- Dog Park
Apartment Features
Washer/Dryer
Air Conditioning
Dishwasher
Walk-In Closets
Microwave
Refrigerator
Tub/Shower
Freezer
Indoor Features
- Washer/Dryer
- Air Conditioning
- Ceiling Fans
- Storage Space
- Tub/Shower
- Fireplace
Kitchen Features & Appliances
- Dishwasher

- Stainless Steel Appliances
- Kitchen
- Microwave
- Oven
- Range
- Refrigerator
- Freezer
- Quartz Countertops
Model Details
- Carpet
- Walk-In Closets
- Linen Closet
- Window Coverings
- Large Bedrooms
- Balcony
- Patio
Nestled along the Kansas-Missouri border, Rosedale is a charming neighborhood with a close-knit, diverse community where citizens continually strive to improve their neighborhood by helping each other. The Rosedale Development Association combined with neighborhood groups fuels Rosedale a strong sense of community. The Rosedale Farmers Market and Healthy Halloween (an annual celebration that provides free health screenings and flu shots) are just two of many special events that bring the community together.
Rosedale is anchored by the University of Kansas Medical Center, which is one of the area’s major employers. There are restaurants and shops scattered throughout Rosedale, but most businesses are located along Rainbow Boulevard where the hospital is located. Rosedale has several parks for residents to enjoy. The namesake park has a skate park and sports facilities while Mount Marty Park has trails and lush lawns.
Learn more about living in RosedaleCompare neighborhood and city base rent averages by bedroom.
| Rosedale | Kansas City, KS | |
|---|---|---|
| Studio | $1,067 | $992 |
| 1 Bedroom | $1,095 | $1,091 |
| 2 Bedrooms | $1,225 | $1,245 |
| 3 Bedrooms | $1,931 | $1,516 |
- Package Service
- Maintenance on site
- Property Manager on Site
- 24 Hour Access
- Furnished Units Available
- Trash Pickup - Door to Door
- Renters Insurance Program
- Online Services
- Pet Play Area
- Lounge
- Multi Use Room
- Storage Space
- Sundeck
- Courtyard
- Grill
- Picnic Area
- Dog Park
- Fitness Center
- Hot Tub
- Pool
- Playground
- Walking/Biking Trails
- Additional Storage
- Extra Storage
- Fire Pit
- First Floor
- Flexible Lease Terms
- Full-Size Washer/dryer Included
- Grilling Station
- Hammocks
- Little Free Library
- Nature Trail
- On-Call Emergency Maintenance
- Outdoor Fireplace
- Package Lockers
- Pet Friendly
- Picnic/bbq Area
- Pool View
- Pure Air Community
- Second Floor
- Select Fixture & Finish Upgrades
- Smart Home Technology
- Smart Home Technology Package
- Storage Units
- Terrace Level
- Upgraded Fixtures & Finishes Throughout
- Valet Waste Service
- Vinyl Flooring In Select Areas
- Vinyl Flooring Throughout
- Wooded View
- Zero Deposit Options
- Washer/Dryer
- Air Conditioning
- Ceiling Fans
- Storage Space
- Tub/Shower
- Fireplace
- Dishwasher
- Stainless Steel Appliances
- Kitchen
- Microwave
- Oven
- Range
- Refrigerator
- Freezer
- Quartz Countertops
- Carpet
- Walk-In Closets
- Linen Closet
- Window Coverings
- Large Bedrooms
- Balcony
- Patio
| Monday | 10am - 6pm |
|---|---|
| Tuesday | 10am - 6pm |
| Wednesday | 10am - 6pm |
| Thursday | 10am - 6pm |
| Friday | 10am - 6pm |
| Saturday | 10am - 5pm |
| Sunday | Closed |
| Colleges & Universities | Distance | ||
|---|---|---|---|
| Colleges & Universities | Distance | ||
| Drive: | 12 min | 4.3 mi | |
| Drive: | 13 min | 4.9 mi | |
| Drive: | 13 min | 5.6 mi | |
| Drive: | 15 min | 8.5 mi |


 The GreatSchools Rating helps parents compare schools within a state based on a variety of school quality indicators and provides a helpful picture of how effectively each school serves all of its students. Ratings are on a scale of 1 (below average) to 10 (above average) and can include test scores, college readiness, academic progress, advanced courses, equity, discipline and attendance data. We also advise parents to visit schools, consider other information on school performance and programs, and consider family needs as part of the school selection process.
View GreatSchools Rating Methodology
Data provided by GreatSchools.org © 2026. All rights reserved.
Transportation options available in Kansas City include Crossroads On Main At 19Th St Sb, located 6.2 miles from Woodview Apartments. Woodview Apartments is near Kansas City International, located 24.0 miles or 35 minutes away.
| Transit / Subway | Distance | ||
|---|---|---|---|
| Transit / Subway | Distance | ||
| Drive: | 10 min | 6.2 mi | |
| Drive: | 11 min | 6.6 mi | |
| Drive: | 11 min | 6.6 mi | |
| Drive: | 11 min | 6.8 mi | |
| Drive: | 12 min | 7.1 mi |
| Commuter Rail | Distance | ||
|---|---|---|---|
| Commuter Rail | Distance | ||
|
|
Drive: | 12 min | 6.6 mi |
|
|
Drive: | 28 min | 16.2 mi |
|
|
Drive: | 37 min | 22.1 mi |
|
|
Drive: | 49 min | 40.0 mi |
| Airports | Distance | ||
|---|---|---|---|
| Airports | Distance | ||
|
Kansas City International
|
Drive: | 35 min | 24.0 mi |
Scores provided by
 What do Walkability, Transit, Drivability, and Bikeability mean?
Walkability measures the walking distance to day-to-day needs.
Transit measures access to public transportation.
Drivability measures congestion, parking availability, and access to major roads.
Bikeability measures the suitability for cycling.
How It Works
What do Walkability, Transit, Drivability, and Bikeability mean?
Walkability measures the walking distance to day-to-day needs.
Transit measures access to public transportation.
Drivability measures congestion, parking availability, and access to major roads.
Bikeability measures the suitability for cycling.
How It Works
Traffic
BusyAirport
CalmBusinesses
CalmScores provided by
HowLoud What is a Sound Score Rating? A Sound Score Rating aggregates noise caused by vehicle traffic, airplane traffic and local sources. How It WorksTime and distance from Woodview Apartments.
| Shopping Centers | Distance | ||
|---|---|---|---|
| Shopping Centers | Distance | ||
| Walk: | 16 min | 0.9 mi | |
| Walk: | 19 min | 1.0 mi | |
| Walk: | 19 min | 1.0 mi |
| Parks and Recreation | Distance | ||
|---|---|---|---|
| Parks and Recreation | Distance | ||
|
Mill Creek Park
|
Drive: | 10 min | 3.9 mi |
|
Donald J. Hall Sculpture Park
|
Drive: | 11 min | 4.1 mi |
|
Loose Park
|
Drive: | 12 min | 4.2 mi |
|
Theis Park
|
Drive: | 11 min | 4.3 mi |
|
Kauffman Memorial Garden
|
Drive: | 12 min | 4.5 mi |
| Hospitals | Distance | ||
|---|---|---|---|
| Hospitals | Distance | ||
| Drive: | 9 min | 3.2 mi | |
| Drive: | 11 min | 4.0 mi | |
| Drive: | 12 min | 6.8 mi |
| Military Bases | Distance | ||
|---|---|---|---|
| Military Bases | Distance | ||
| Drive: | 54 min | 38.2 mi | |
| Drive: | 76 min | 67.2 mi | |
| Drive: | 120 min | 78.5 mi |
Woodview Apartments Photos
-
-
1BR, 1BA - Spruce/843 SF
-
-
-
-
-
-
-
Models
-
1 Bedroom
-
1 Bedroom
-
1 Bedroom
-
1 Bedroom
-
2 Bedrooms
-
2 Bedrooms
Nearby Apartments
Within 50 Miles of Woodview Apartments
-
The Reserve at 77 Apartment Homes
12000 W 77th Ter
Lenexa, KS 66216
$1,065 - $1,233 Total Monthly Price
1-2 Br 6.2 mi
-
The Club at Indian Creek Apartment Homes
10380 Conser St
Overland Park, KS 66212
$937 - $2,366 Total Monthly Price
1-3 Br 7.6 mi
-
West End at City Center Apartment Homes
17410 W 86th Ter
Lenexa, KS 66219
$1,479 - $2,273 Total Monthly Price
1-3 Br 9.3 mi
-
Whispering Lake Apartments
10415 E 43rd St
Kansas City, MO 64133
$1,065 - $1,686 Total Monthly Price
1-2 Br 9.9 mi
-
The Villas at Ridgeview Falls Apartments
11835 S Fellows St
Olathe, KS 66061
$1,446 - $2,882 Total Monthly Price
1-2 Br 12.3 mi
-
Summit Ridge Apartments
701 NE Tudor Rd
Lee's Summit, MO 64086
$1,342 - $2,172 Total Monthly Price
1-3 Br 16.8 mi
Woodview Apartments has units with in‑unit washers and dryers, making laundry day simple for residents.
Utilities are not included in rent. Residents should plan to set up and pay for all services separately.
Parking is available at Woodview Apartments. Fees may apply depending on the type of parking offered. Contact this property for details.
Woodview Apartments has one to two-bedrooms with rent ranges from $1,282/mo. to $1,718/mo.
Yes, Woodview Apartments welcomes pets. Breed restrictions, weight limits, and additional fees may apply. View this property's pet policy.
A good rule of thumb is to spend no more than 30% of your gross income on rent. Based on the lowest available rent of $1,282 for a one-bedroom, you would need to earn about $51,280 per year to qualify. Want to double-check your budget? Calculate how much rent you can afford with our Rent Affordability Calculator.
Woodview Apartments is not currently offering any rent specials. Check back soon, as promotions change frequently.
Yes! Woodview Apartments offers 4 Matterport 3D Tours. Explore different floor plans and see unit level details, all without leaving home.
3124 Woodview Ridge Dr
Kansas City, KS 66103