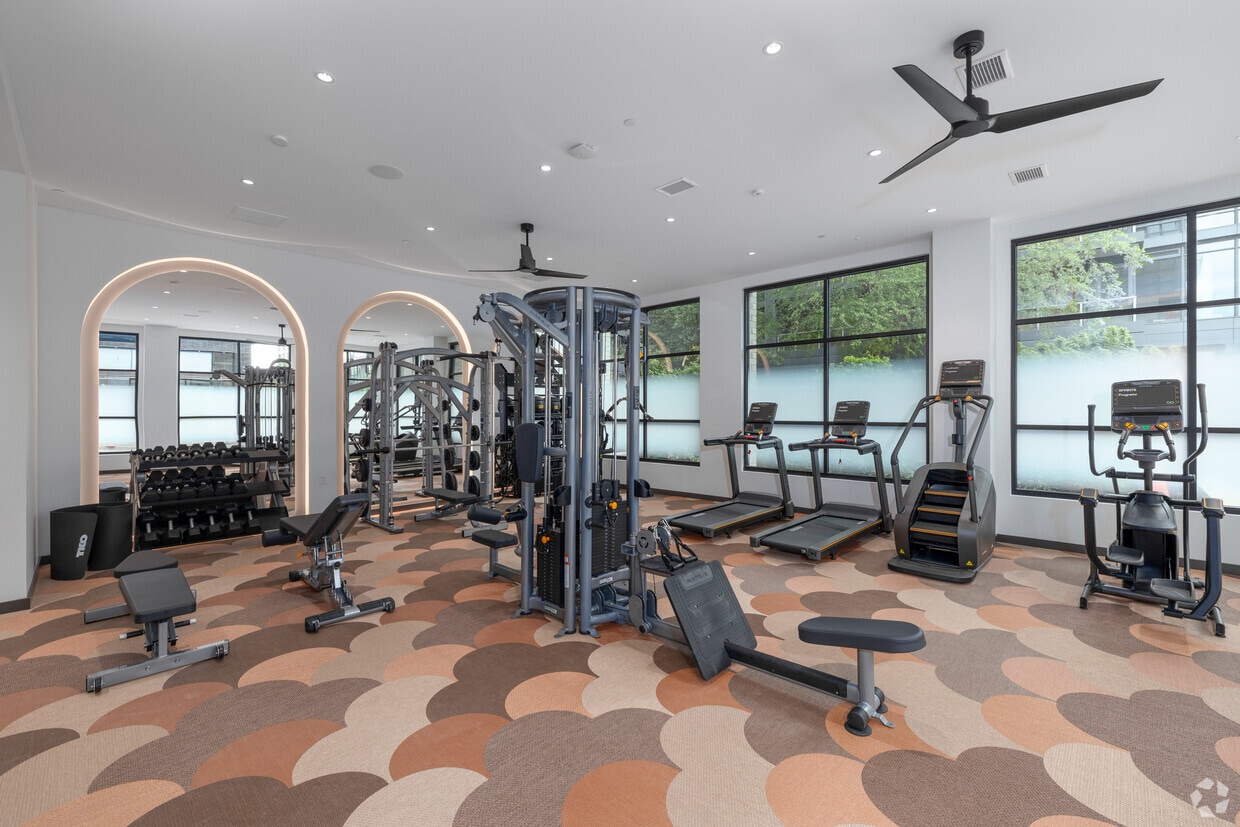



Located at 3850 S Bond Avenue in Portland's South Waterfront neighborhood, this sophisticated amenity lounge delivers a refined, single-floor experience designed for both relaxed gathering and elevated entertaining. The open-plan interior is anchored by warm-toned hardwood flooring that flows seamlessly throughout, unifying the distinct functional zones within the space. The dining area makes a strong architectural statement with floor-to-ceiling windows on multiple walls, flooding the room with natural light and offering expansive outdoor views of the surrounding skyline and greenery. A striking geometric pendant chandelier hangs above a large, dark oval dining table surrounded by cream upholstered armchairs, complemented by a recessed tray ceiling with warm ambient cove lighting accented in gold. Adjacent to the dining area, the lounge zone features a curated media wall dressed in bold botanical-patterned wallcovering in navy and white, framing a large flat-screen display and flanked by sculptural arched niches with pendant lighting. Comfortable seating arrangements and a ribbed cylindrical coffee table complete this inviting entertainment hub. The fully equipped catering kitchen offers generous white countertops, dark cabinetry, stainless steel appliances including a microwave and under-counter refrigerators, and a utility sink — ideal for hosting events. The space also connects to a spacious outdoor terrace, extending the entertaining possibilities into the open air.

-
Total Monthly Price
$1,704 - $3,240
-
Bedrooms
1 bd
-
Bathrooms
1 ba
-
Square Feet
490 - 1,100 sq ft
Highlights
- Top Rated by Renters
- Walker's Paradise
- Pet Washing Station
- Walk-In Closets
- Patio
Pricing & Floor Plans
-
Unit 249price $1,704square feet 639availibility Now
-
Unit 307price $1,706square feet 510availibility Now
-
Unit 354price $1,717square feet 567availibility Now
-
Unit 652price $1,847square feet 567availibility Now
-
Unit 620price $1,761square feet 490availibility Now
-
Unit 363price $1,970square feet 711availibility Now
-
Unit 665price $2,054square feet 567availibility Now
-
Unit 656price $2,132square feet 675availibility Now
-
Unit 250price $2,190square feet 782availibility Now
-
Unit 450price $2,431square feet 782availibility Oct 24
-
Unit 616price $3,240square feet 1,051availibility Now
-
Unit 205price $1,740square feet 510availibility Sep 2
-
Unit 261price $1,877square feet 567availibility Sep 2
-
Unit 225price $1,842square feet 567availibility Oct 14
-
Unit 365price $1,800square feet 567availibility Sep 5
-
Unit 358price $2,130square feet 675availibility Sep 5
-
Unit 562price $2,086square feet 664availibility Sep 8
-
Unit 508price $1,855square feet 633availibility Sep 9
-
Unit 360price $2,035square feet 675availibility Sep 10
-
Unit 212price $1,729square feet 729availibility Sep 24
-
Unit 314price $1,779square feet 729availibility Oct 8
-
Unit 612price $1,909square feet 729availibility Oct 10
-
Unit 312price $2,131square feet 729availibility Nov 5
-
Unit 249price $1,704square feet 639availibility Now
-
Unit 307price $1,706square feet 510availibility Now
-
Unit 354price $1,717square feet 567availibility Now
-
Unit 652price $1,847square feet 567availibility Now
-
Unit 620price $1,761square feet 490availibility Now
-
Unit 363price $1,970square feet 711availibility Now
-
Unit 665price $2,054square feet 567availibility Now
-
Unit 656price $2,132square feet 675availibility Now
-
Unit 250price $2,190square feet 782availibility Now
-
Unit 450price $2,431square feet 782availibility Oct 24
-
Unit 616price $3,240square feet 1,051availibility Now
-
Unit 205price $1,740square feet 510availibility Sep 2
-
Unit 261price $1,877square feet 567availibility Sep 2
-
Unit 225price $1,842square feet 567availibility Oct 14
-
Unit 365price $1,800square feet 567availibility Sep 5
-
Unit 358price $2,130square feet 675availibility Sep 5
-
Unit 562price $2,086square feet 664availibility Sep 8
-
Unit 508price $1,855square feet 633availibility Sep 9
-
Unit 360price $2,035square feet 675availibility Sep 10
-
Unit 212price $1,729square feet 729availibility Sep 24
-
Unit 314price $1,779square feet 729availibility Oct 8
-
Unit 612price $1,909square feet 729availibility Oct 10
-
Unit 312price $2,131square feet 729availibility Nov 5
Fees and Policies
The fees listed below are community-provided and may exclude utilities or add-ons. All payments are made directly to the property and are non-refundable unless otherwise specified. Use the Cost Calculator to determine costs based on your needs.
-
Utilities & Essentials
-
Trash Services - HaulingAmount for shared trash/waste services. Charged per unit.
Disclaimer: Utility apportionment is allocation: ratio occupancy formulaIncluded -
Utility - Water/SewerUsage-Based (Utilities).Amount for provision and/or consumption of water and sewer services Charged per unit.
Disclaimer: Utility apportionment is allocation: ratio occupancy formulaIncluded -
Renters Liability Insurance - Third PartyAmount for renters liability insurance obtained through resident's provider of choice. Charged per leaseholder. Payable to 3rd Party
Disclaimer: Price varies based on type of non-complianceIncluded -
Common Area - ElectricUsage-Based (Utilities).Shared amount for common area electric usage. Charged per unit.
Disclaimer: Utility apportionment is allocation: ratio occupancy formulaIncluded -
Common Area - GasUsage-Based (Utilities).Shared amount for common area gas usage. Charged per unit.
Disclaimer: Utility apportionment is allocation: ratio occupancy formulaIncluded
-
-
One-Time Basics
-
Due at Application
-
Application FeeAmount to process application, initiate screening, and take a rental home off the market. Charged per applicant.$47.95
-
-
Due at Move-In
-
Security Deposit (Refundable)Amount intended to be held through residency that may be applied toward amounts owed at move-out. Refunds processed per application and lease terms. Charged per unit.$400
-
DepositCharged per unit.$400
-
-
Due at Application
-
Dogs
-
Dog DepositCharged per pet.$200
-
Dog RentCharged per pet.$40 / mo
Restrictions:Standard WB RestrictionsRead More Read Less -
-
Cats
-
Cat DepositCharged per pet.$200
-
Cat RentCharged per pet.$40 / mo
Restrictions: -
-
Pet Fees
-
Pet Deposit (Refundable)Max of 2. Amount for pet living in rental home. May be assessed per pet or per rental home, based on lease requirements. Refunds processed per lease terms. Charged per pet.$200
-
Pet RentMax of 1. Monthly amount for authorized pet. Charged per pet.$40 / mo
-
-
Other
-
Covered
-
Storage Unit
-
Storage FeeMax of 1. Amount for usage of optional storage space. May be subject to availability. Charged per rentable item.
Disclaimer: Price varies based on rentable item size$37.50 - $250 / mo
-
-
Security Deposit AlternativeAmount for alternate program in lieu of paying a traditional security deposit. Charged per unit.
Disclaimer: Price varies based on amount of coverageVaries / mo -
Guest Suite RentalAmount to rent guest suite; per night. May be subject to availability. Charged per night.
Disclaimer: Price varies based on seasonal pricing$165 - $200 / occurrence -
Common Area/Clubhouse RentalAmount to rent a shared common area space, including clubhouse. May be subject to availability. Charged per unit.
Disclaimer: Price varies based on length of time$150 - $175 / occurrence
-
Security Deposit - Additional (Refundable)Additional amount, based on screening results, intended to be held through residency that may be applied toward amounts owed at move-out. Refunds processed per application and lease terms. Charged per unit. Payable to 3rd Party
Disclaimer: Price varies based on screening conditionsVaries / mo -
Returned Payment Fee (NSF)Amount for returned payment. Charged per unit.$35 / occurrence
-
Noncompliance Fee - ORAmount for violation of community policies and/or lease terms in Oregon. Charged per unit.
Disclaimer: Price varies based on type of non-compliance$50 - $250 / occurrence -
Legal/Eviction FeesAmount for legal expenses incurred for lease violations. Charged per unit.
Disclaimer: Price varies based on type of non-complianceVaries / occurrence -
Late FeeAmount for paying after rent due date; per terms of lease. Charged per unit.$150 / occurrence
-
Access Device - ReplacementAmount to obtain a replacement access device for community; fobs, keys, remotes, access passes. Charged per device.
Disclaimer: Price varies based on device type$5 - $100 / occurrence -
Early Lease Termination/CancellationAmount to terminate lease earlier than lease end date; excludes rent and other charges. Charged per unit.150% of base rent / occurrence
Property Fee Disclaimer: Based on community-supplied data and independent market research. Subject to change without notice. May exclude fees for mandatory or optional services and usage-based utilities.
Details
Lease Options
-
12 - 18 Month Leases
Property Information
-
Built in 2023
-
232 units/5 stories
Matterport 3D Tours
About The Olivia
Up to 8 Weeks Free! *6 weeks free plus an additional 2 weeks when you look and lease!*
The Olivia is an apartment community located in Multnomah County and the 97239 ZIP Code. This area is served by the Portland School District 1j attendance zone.
Unique Features
- 9-Foot Ceiling
- Additional Storage Available
- Bancony/Patio*
- Bike Repair Room and Reserved Storage
- Built-In Bookshelves*
- Clubhouse and Media Room
- EV Charging Stations
- Exterior HD TV Lounge
- Full-Size Wash and Dryer
- Garden Courtyard

- Hardwood Style Plank Flooring Throughout
- Keyless Door Entry
- Kitchen Islands with Pendant Lighting*
- Kitchen Pantry
- Linen Closet*
- Oval Soaking Tub
- Oversided Single Basin Stainless Steel Sink
- Oversized Windows with 2-Inch Blinds
- Quartz Countertops with Designer Backsplash
- Resident Lounge
- Resident Presentation Kitchen With Bar Seating
- Rooftop Terrace With Fire Pit
- Separate Walk-In Showers*
- Shaker Style Cabinets
- Spacious Walk-In Closets
Community Amenities
Fitness Center
Clubhouse
Pet Washing Station
Lounge
- Pet Washing Station
- EV Charging
- Clubhouse
- Lounge

- Fitness Center
- Courtyard
Apartment Features
Walk-In Closets
Patio
Stainless Steel Appliances
Built-In Bookshelves
- Stainless Steel Appliances
- Kitchen
- Quartz Countertops
- Built-In Bookshelves
- Walk-In Closets
- Linen Closet
- Patio
Portland’s South Waterfront is an up-and-coming neighborhood overlooking the Willamette River just moments from Downtown. Boasting high rise buildings and Oregon Health & Science University, the South Waterfront is a thriving riverfront destination for renters with proximity to other intellectual hubs such as Portland State University. Enjoy the perk of having a tramway, the South Waterfront Tram Terminal, for a quick ride above downtown with panoramic city views, along with the convenient proximity to Interstate 5 for commuting purposes.
South Waterfront is in the heart of Portland, so it’s great for renters looking to live in the inner city. Ross Island Bridge, a car-free bridge, is a beautiful site to see after dusk, and there are numerous community parks in this urban area. Elizabeth Caruthers Park is a beautiful green space offering bocce courts, a splash pad, local art, and scenic pathways.
Learn more about living in South WaterfrontCompare neighborhood and city base rent averages by bedroom.
| South Waterfront | Portland, OR | |
|---|---|---|
| Studio | $1,513 | $1,255 |
| 1 Bedroom | $1,979 | $1,532 |
| 2 Bedrooms | $3,180 | $1,817 |
| 3 Bedrooms | $6,009 | $2,120 |
- Pet Washing Station
- EV Charging
- Clubhouse
- Lounge
- Courtyard
- Fitness Center
- 9-Foot Ceiling
- Additional Storage Available
- Bancony/Patio*
- Bike Repair Room and Reserved Storage
- Built-In Bookshelves*
- Clubhouse and Media Room
- EV Charging Stations
- Exterior HD TV Lounge
- Full-Size Wash and Dryer
- Garden Courtyard
- Hardwood Style Plank Flooring Throughout
- Keyless Door Entry
- Kitchen Islands with Pendant Lighting*
- Kitchen Pantry
- Linen Closet*
- Oval Soaking Tub
- Oversided Single Basin Stainless Steel Sink
- Oversized Windows with 2-Inch Blinds
- Quartz Countertops with Designer Backsplash
- Resident Lounge
- Resident Presentation Kitchen With Bar Seating
- Rooftop Terrace With Fire Pit
- Separate Walk-In Showers*
- Shaker Style Cabinets
- Spacious Walk-In Closets
- Stainless Steel Appliances
- Kitchen
- Quartz Countertops
- Built-In Bookshelves
- Walk-In Closets
- Linen Closet
- Patio
| Monday | 9am - 6pm |
|---|---|
| Tuesday | 9am - 6pm |
| Wednesday | 9am - 6pm |
| Thursday | 9am - 6pm |
| Friday | 9am - 6pm |
| Saturday | 10am - 5pm |
| Sunday | 10am - 5pm |
| Colleges & Universities | Distance | ||
|---|---|---|---|
| Colleges & Universities | Distance | ||
| Walk: | 4 min | 0.3 mi | |
| Drive: | 4 min | 1.5 mi | |
| Drive: | 6 min | 2.1 mi | |
| Drive: | 13 min | 5.1 mi |


 The GreatSchools Rating helps parents compare schools within a state based on a variety of school quality indicators and provides a helpful picture of how effectively each school serves all of its students. Ratings are on a scale of 1 (below average) to 10 (above average) and can include test scores, college readiness, academic progress, advanced courses, equity, discipline and attendance data. We also advise parents to visit schools, consider other information on school performance and programs, and consider family needs as part of the school selection process.
View GreatSchools Rating Methodology
Data provided by GreatSchools.org © 2026. All rights reserved.
Transportation options available in Portland include Sw Bond & Lane, located 0.0 mile from The Olivia. The Olivia is near Portland International, located 13.5 miles or 22 minutes away.
| Transit / Subway | Distance | ||
|---|---|---|---|
| Transit / Subway | Distance | ||
|
|
Walk: | 2 min | 0.0 mi |
|
|
Walk: | 2 min | 0.1 mi |
|
|
Walk: | 2 min | 0.1 mi |
|
|
Walk: | 4 min | 0.2 mi |
| Walk: | 11 min | 0.6 mi |
| Commuter Rail | Distance | ||
|---|---|---|---|
| Commuter Rail | Distance | ||
|
|
Drive: | 8 min | 4.0 mi |
| Drive: | 16 min | 8.9 mi | |
| Drive: | 16 min | 9.0 mi | |
| Drive: | 17 min | 10.1 mi | |
| Drive: | 18 min | 11.7 mi |
| Airports | Distance | ||
|---|---|---|---|
| Airports | Distance | ||
|
Portland International
|
Drive: | 22 min | 13.5 mi |
Scores provided by
 What do Walkability, Transit, Drivability, and Bikeability mean?
Walkability measures the walking distance to day-to-day needs.
Transit measures access to public transportation.
Drivability measures congestion, parking availability, and access to major roads.
Bikeability measures the suitability for cycling.
How It Works
What do Walkability, Transit, Drivability, and Bikeability mean?
Walkability measures the walking distance to day-to-day needs.
Transit measures access to public transportation.
Drivability measures congestion, parking availability, and access to major roads.
Bikeability measures the suitability for cycling.
How It Works
Traffic
BusyAirport
CalmBusinesses
CalmScores provided by
HowLoud What is a Sound Score Rating? A Sound Score Rating aggregates noise caused by vehicle traffic, airplane traffic and local sources. How It WorksTime and distance from The Olivia.
| Shopping Centers | Distance | ||
|---|---|---|---|
| Shopping Centers | Distance | ||
| Walk: | 14 min | 0.7 mi | |
| Drive: | 3 min | 1.2 mi | |
| Drive: | 3 min | 1.2 mi |
| Parks and Recreation | Distance | ||
|---|---|---|---|
| Parks and Recreation | Distance | ||
|
Lair Hill Park
|
Drive: | 3 min | 1.2 mi |
|
Oregon Maritime Center and Museum
|
Drive: | 4 min | 1.6 mi |
|
OMSI
|
Drive: | 5 min | 2.3 mi |
|
Governor's Park
|
Drive: | 8 min | 2.6 mi |
|
Marquam Nature Park
|
Drive: | 8 min | 2.8 mi |
| Hospitals | Distance | ||
|---|---|---|---|
| Hospitals | Distance | ||
| Drive: | 6 min | 2.2 mi | |
| Drive: | 7 min | 2.4 mi | |
| Drive: | 9 min | 3.6 mi |
| Military Bases | Distance | ||
|---|---|---|---|
| Military Bases | Distance | ||
| Drive: | 20 min | 9.1 mi | |
| Drive: | 44 min | 26.4 mi |
The Olivia Photos
-
The Olivia
-
Rooftop and Clubhouse
-
1BR, 1BA - 646SF
-
1BR, 1BA - 646SF
-
1BR, 1BA - 646SF
-
1BR, 1BA - 646SF
-
1BR, 1BA - 646SF
-
Fitness Center
-
Fitness Center
Models
-
1 Bedroom
-
1 Bedroom
-
1 Bedroom
-
1 Bedroom
-
1 Bedroom
-
1 Bedroom
Nearby Apartments
Within 50 Miles of The Olivia
The Olivia does not offer in-unit laundry or shared facilities. Please contact the property to learn about nearby laundry options.
Utilities are not included in rent. Residents should plan to set up and pay for all services separately.
Parking is available at The Olivia. Fees may apply depending on the type of parking offered. Contact this property for details.
The Olivia has one-bedroom available with rent ranges from $1,704/mo. to $3,240/mo.
Yes, The Olivia welcomes pets. Breed restrictions, weight limits, and additional fees may apply. View this property's pet policy.
A good rule of thumb is to spend no more than 30% of your gross income on rent. Based on the lowest available rent of $1,704 for a one-bedroom, you would need to earn about $68,160 per year to qualify. Want to double-check your budget? Calculate how much rent you can afford with our Rent Affordability Calculator.
The Olivia is offering 1 Month Free for eligible applicants, with rental rates starting at $1,704.
Yes! The Olivia offers 4 Matterport 3D Tours. Explore different floor plans and see unit level details, all without leaving home.
3850 S Bond Ave
Portland, OR 97239