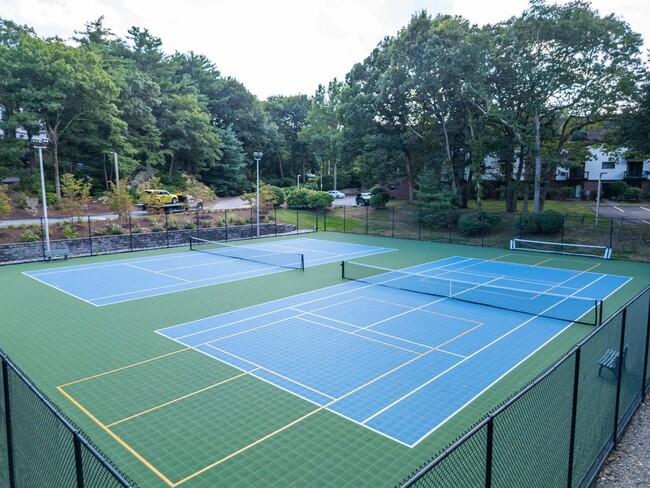
Weymouth Commons media gallery
Unit
Viewing Floor:
Select a unit to view pricing & availability
Favorites
781-745-2771

-
Total Monthly Price
$2,059 - $3,965
-
Bedrooms
Studio - 4 bd
-
Bathrooms
1 - 2 ba
-
Square Feet
410 - 1,585 sq ft
Weymouth Commons
Favorites
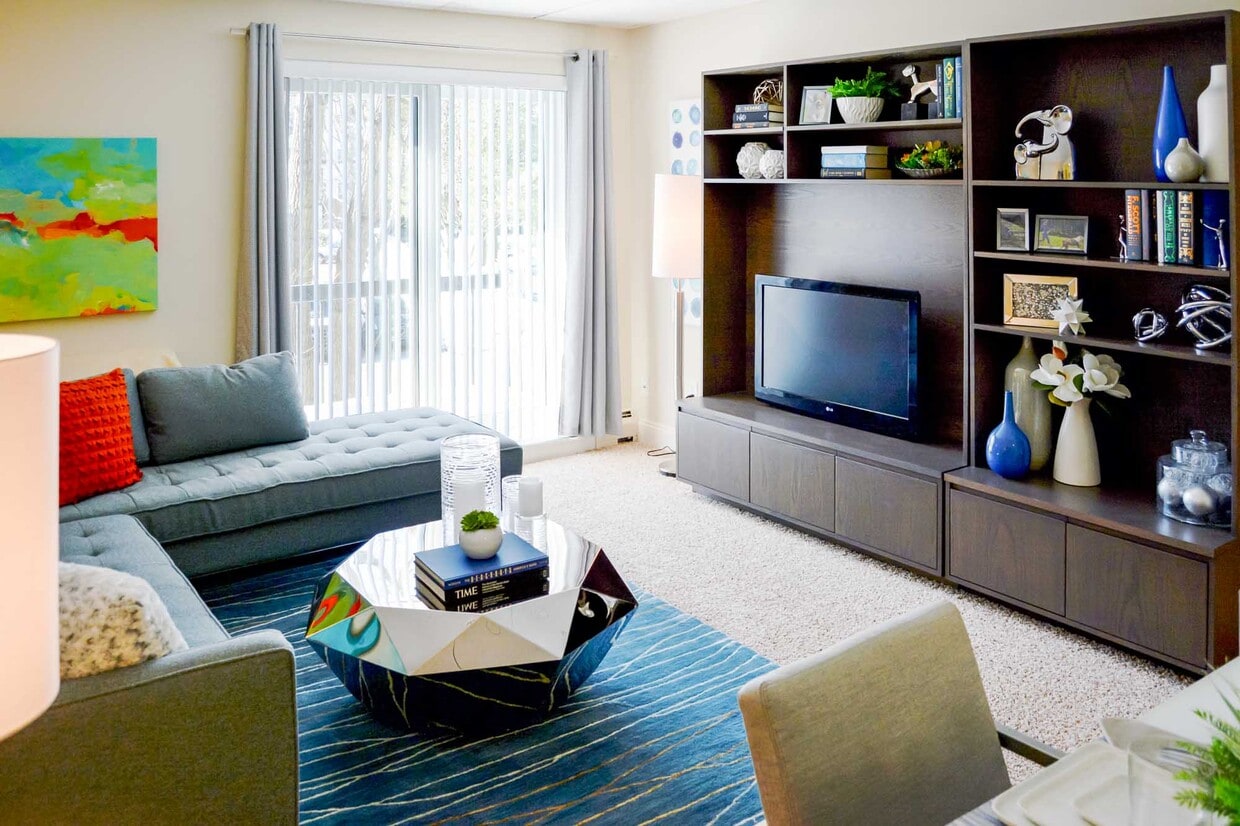
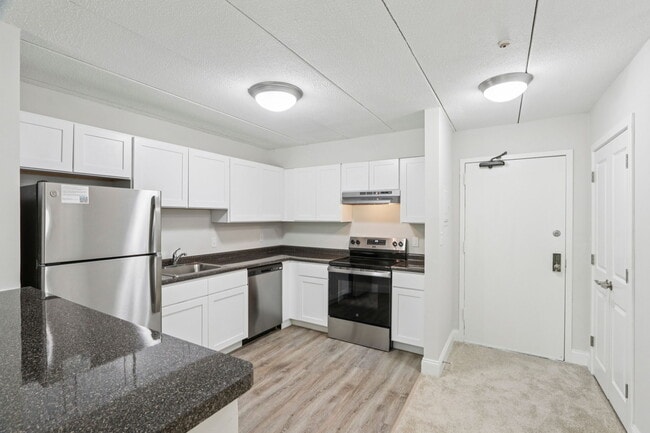
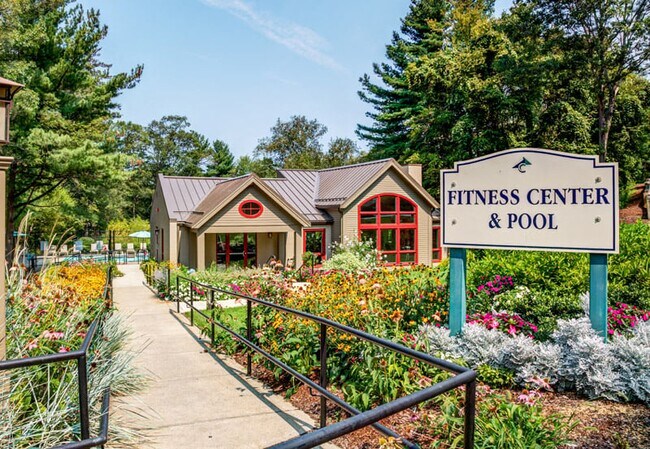
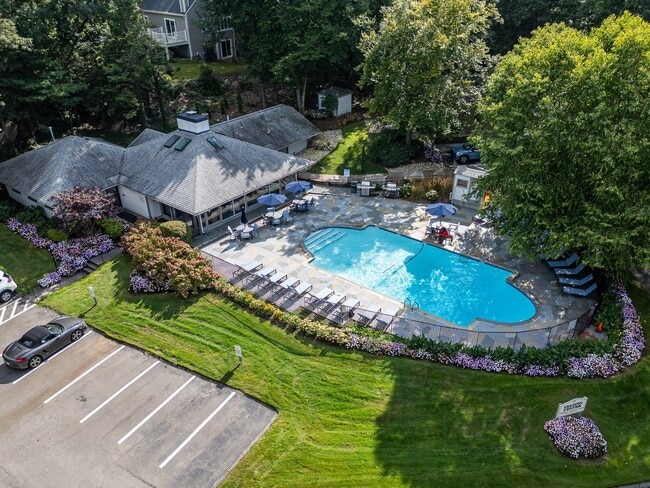
Weymouth Commons offers convenience and style when it comes to apartment living. Tucked away in the quiet suburb of Weymouth, this community sits on 46 acres of land. Weymouth Commons features picturesque woodland views and lush landscaping with beautiful flower beds spread throughout the community. Our apartment homes accommodate any lifestyle with spacious layouts including studios, one-, two-, three-, or four-bedroom floor plans. Visit our three- and four-bedroom townhouses that have been refinished and redecorated with custom cabinetry, granite countertops, stainless appliances, and wood flooring. Indulge in outstanding number of luxurious such as two full-sized swimming pools, basketball and tennis courts, fitness center, business center and an on-site laundry facility. Public transportation is easily accessible. getting you into Boston in minutes.
Highlights
- Basketball Court
- Tennis Court
- Pool
- Picnic Area
- Elevator
- Grill
- Balcony
- Property Manager on Site
- Hardwood Floors
Pricing & Floor Plans
filter results by bedrooms
Studio
Starting at $2,059
Total Monthly Price
Studio
1 Bath
451 – 500 Sq Ft
4 Available units
Unit
Total Price
Sq Ft
Availability
Unit Details
-
Unit 075002price $2,123square feet 500availibility Now
-
Unit 078010price $2,059square feet 410availibility Aug 25
-
Unit 139006price $2,084square feet 451availibility Sep 24
One Bedroom
Starting at $2,084
Total Monthly Price
1 Bed
1 Bath
675 Sq Ft

7 Available units
Unit
Total Price
Sq Ft
Availability
Unit Details
-
Unit 081043price $2,084square feet 675availibility Now
-
Unit 066038price $2,275square feet 675availibility Now
-
Unit 078037price $2,585square feet 675availibility Now
One Bedroom Audubon
Starting at $2,100
Total Monthly Price
1 Bed
1 Bath
672 – 675 Sq Ft
2 Available units
Unit
Total Price
Sq Ft
Availability
Unit Details
-
Unit 56109price $2,100square feet 672availibility Aug 25
-
Unit 141310price $2,275square feet 672availibility Aug 28
One Bedroom Two Bath
$2,164
Total Monthly Price
1 Bed
2 Baths
750 Sq Ft
1 Available unit
Unit
Total Price
Sq Ft
Availability
Unit Details
-
Unit 079043price $2,164square feet 750availibility Sep 8
Two Bedroom
Starting at $2,255
Total Monthly Price
2 Beds
1 Bath
800 Sq Ft
3 Available units
Unit
Total Price
Sq Ft
Availability
Unit Details
-
Unit 079021price $2,255square feet 800availibility Now
-
Unit 075031price $2,326square feet 800availibility Sep 8
-
Unit 081212price $2,255square feet 800availibility Oct 21
Two Bedroom Two Bathrooms
Starting at $2,386
Total Monthly Price
2 Beds
2 Baths
909 Sq Ft
3 Available units
Unit
Total Price
Sq Ft
Availability
Unit Details
-
Unit 081031price $2,412square feet 909availibility Sep 4
-
Unit 081021price $2,401square feet 909availibility Sep 15
-
Unit 074511price $2,386square feet 909availibility Sep 29
Two Bedroom Audubon
Starting at $2,361
Total Monthly Price
2 Beds
1 Bath
917 Sq Ft
2 Available units
Unit
Total Price
Sq Ft
Availability
Unit Details
-
Unit 35114price $2,371square feet 868availibility Sep 5
-
Unit 35101price $2,361square feet 917availibility Sep 15
Three Bedroom Townhome Audubon
Starting at $3,632
Total Monthly Price
3 Beds
2 Baths
1,304 Sq Ft
2 Available units
Unit
Total Price
Sq Ft
Availability
Unit Details
-
Unit TH57price $3,632square feet 1,304availibility Now
-
Unit TH32price $3,965square feet 1,304availibility Now
Three Bedroom Renovated Townhome Audubon
$3,832
Total Monthly Price
3 Beds
1.5 Baths
1,304 Sq Ft
1 Available unit
Unit
Total Price
Sq Ft
Availability
Unit Details
-
Unit TH38price $3,832square feet 1,304availibility Sep 11
Studio
Starting at $2,059
Total Monthly Price
Studio
1 Bath
451 – 500 Sq Ft
4 Available units
Unit
Total Price
Sq Ft
Availability
Unit Details
-
Unit 075002price $2,123square feet 500availibility Now
-
Unit 078010price $2,059square feet 410availibility Aug 25
-
Unit 139006price $2,084square feet 451availibility Sep 24
One Bedroom
Starting at $2,084
Total Monthly Price
1 Bed
1 Bath
675 Sq Ft
7 Available units
Unit
Total Price
Sq Ft
Availability
Unit Details
-
Unit 081043price $2,084square feet 675availibility Now
-
Unit 066038price $2,275square feet 675availibility Now
-
Unit 078037price $2,585square feet 675availibility Now
One Bedroom Audubon
Starting at $2,100
Total Monthly Price
1 Bed
1 Bath
672 – 675 Sq Ft
2 Available units
Unit
Total Price
Sq Ft
Availability
Unit Details
-
Unit 56109price $2,100square feet 672availibility Aug 25
-
Unit 141310price $2,275square feet 672availibility Aug 28
One Bedroom Two Bath
$2,164
Total Monthly Price
1 Bed
2 Baths
750 Sq Ft
1 Available unit
Unit
Total Price
Sq Ft
Availability
Unit Details
-
Unit 079043price $2,164square feet 750availibility Sep 8
Two Bedroom
Starting at $2,255
Total Monthly Price
2 Beds
1 Bath
800 Sq Ft
3 Available units
Unit
Total Price
Sq Ft
Availability
Unit Details
-
Unit 079021price $2,255square feet 800availibility Now
-
Unit 075031price $2,326square feet 800availibility Sep 8
-
Unit 081212price $2,255square feet 800availibility Oct 21
Two Bedroom Two Bathrooms
Starting at $2,386
Total Monthly Price
2 Beds
2 Baths
909 Sq Ft
3 Available units
Unit
Total Price
Sq Ft
Availability
Unit Details
-
Unit 081031price $2,412square feet 909availibility Sep 4
-
Unit 081021price $2,401square feet 909availibility Sep 15
-
Unit 074511price $2,386square feet 909availibility Sep 29
Two Bedroom Audubon
Starting at $2,361
Total Monthly Price
2 Beds
1 Bath
917 Sq Ft
2 Available units
Unit
Total Price
Sq Ft
Availability
Unit Details
-
Unit 35114price $2,371square feet 868availibility Sep 5
-
Unit 35101price $2,361square feet 917availibility Sep 15
Three Bedroom Townhome Audubon
Starting at $3,632
Total Monthly Price
3 Beds
2 Baths
1,304 Sq Ft
2 Available units
Unit
Total Price
Sq Ft
Availability
Unit Details
-
Unit TH57price $3,632square feet 1,304availibility Now
-
Unit TH32price $3,965square feet 1,304availibility Now
Three Bedroom Renovated Townhome Audubon
$3,832
Total Monthly Price
3 Beds
1.5 Baths
1,304 Sq Ft
1 Available unit
Unit
Total Price
Sq Ft
Availability
Unit Details
-
Unit TH38price $3,832square feet 1,304availibility Sep 11
* Price shown is total price based on community-supplied monthly required fees. Excludes user-selected optional fees and variable or usage-based fees and required charges due at or prior to move-in or at move-out.View Fees and Policies for details.
Price, availability, fees, and any applicable rent special are subject to change without notice.
* Square footage definitions vary. Displayed square footage is approximate.
Fees and Policies
The fees listed below are community-provided and may exclude utilities or add-ons. All payments are made directly to the property and are non-refundable unless otherwise specified.
-
Surface Lot
Property Fee Disclaimer: Based on community-supplied data and independent market research. Subject to change without notice. May exclude fees for mandatory or optional services and usage-based utilities.
Details
Utilities Included
-
Water
-
Heat
Lease Options
-
12 - 15 Month Leases
-
Short term lease
Property Information
-
Built in 1979
-
563 units/5 stories
Matterport 3D Tours
Select a unit to view pricing & availability
Viewing Floor:
 Matterport 3D Tour
About Weymouth Commons
Weymouth Commons offers convenience and style when it comes to apartment living. Tucked away in the quiet suburb of Weymouth, this community sits on 46 acres of land. Weymouth Commons features picturesque woodland views and lush landscaping with beautiful flower beds spread throughout the community. Our apartment homes accommodate any lifestyle with spacious layouts including studios, one-, two-, three-, or four-bedroom floor plans. Visit our three- and four-bedroom townhouses that have been refinished and redecorated with custom cabinetry, granite countertops, stainless appliances, and wood flooring. Indulge in outstanding number of luxurious such as two full-sized swimming pools, basketball and tennis courts, fitness center, business center and an on-site laundry facility. Public transportation is easily accessible. getting you into Boston in minutes.
Weymouth Commons is an apartment community located in Norfolk County and the 02188 ZIP Code. This area is served by the Weymouth School District attendance zone.
Unique Features
- Air Conditioner
- Air Conditioning
- Balcony/Patio
- Basketball Courts
- BBQ/Picnic Area
- Community Space with Fire Place
- Dishwasher
- Dishwasher*
- Disposal
- Extra Storage
- Grilling areas
- Hardwood Floors
- Large Closets
- Laundry Facility
- Media Room
- Microwave
- New Business Center
- Newly Built Fitness Center
- Patio/Balcony
- Pet-Free Community
- Pickleball/Tennis Courts
- Professional Staff
- Tennis Courts
- Townhomes w/ Granite Counters
- Two Community Rooms
- Two Swimming Pools
- W/D Connection in Select Homes
- Washers/Dryers
Community Amenities
Pool
Fitness Center
Laundry Facilities
Elevator
- Package Service
- Laundry Facilities
- Maintenance on site
- Property Manager on Site
- Recycling
- Public Transportation
- Elevator
- Business Center
- Clubhouse
- Fitness Center
- Pool
- Playground
- Basketball Court
- Tennis Court
- Courtyard
- Grill
- Picnic Area
Apartment Features
Washer/Dryer
Air Conditioning
Dishwasher
Washer/Dryer Hookup
- High Speed Internet Access
- Wi-Fi
- Washer/Dryer
- Washer/Dryer Hookup
- Air Conditioning
- Dishwasher
- Disposal
- Granite Countertops
- Stainless Steel Appliances
- Microwave
- Hardwood Floors
- Balcony
- Patio
80 Donald St,
Weymouth,
MA
02188
The historic town of Weymouth has long stood as a symbol of community spirit and harmony with nature thanks to its abundance of wooded parks, beaches, town squares and annual festivities. Housing some of the city's most upscale residential streets and iconic architecture, South Weymouth attracts families, retirees and business professionals with its thriving economy and top schools. In 2008, Boston Magazine ranked Weymouth High School among the highest in academic proficiency in the Boston area.
Situated 12 miles southeast of Boston, this charming neighborhood stands as a bedroom community with Columbian Square as its commercial center. Beautiful Fogg buildings anchor the historic square where residents find an eclectic blend of shops and restaurants alongside the regionally recognized South Shore Hospital. Whether you're fishing on the shores of Weymouth Great Pond or taking the commuter rail to downtown Boston, you never find yourself bored in this fascinating district.
Learn more about living in South Weymouth
Average Prices by Area
Compare neighborhood and city base rent averages by bedroom.
| South Weymouth | Weymouth, MA | |
|---|---|---|
| Studio | $2,042 | $1,993 |
| 1 Bedroom | $2,268 | $2,264 |
| 2 Bedrooms | $2,716 | $2,708 |
| 3 Bedrooms | $3,363 | $3,292 |
Amenities
- Package Service
- Laundry Facilities
- Maintenance on site
- Property Manager on Site
- Recycling
- Public Transportation
- Elevator
- Business Center
- Clubhouse
- Courtyard
- Grill
- Picnic Area
- Fitness Center
- Pool
- Playground
- Basketball Court
- Tennis Court
- Air Conditioner
- Air Conditioning
- Balcony/Patio
- Basketball Courts
- BBQ/Picnic Area
- Community Space with Fire Place
- Dishwasher
- Dishwasher*
- Disposal
- Extra Storage
- Grilling areas
- Hardwood Floors
- Large Closets
- Laundry Facility
- Media Room
- Microwave
- New Business Center
- Newly Built Fitness Center
- Patio/Balcony
- Pet-Free Community
- Pickleball/Tennis Courts
- Professional Staff
- Tennis Courts
- Townhomes w/ Granite Counters
- Two Community Rooms
- Two Swimming Pools
- W/D Connection in Select Homes
- Washers/Dryers
- High Speed Internet Access
- Wi-Fi
- Washer/Dryer
- Washer/Dryer Hookup
- Air Conditioning
- Dishwasher
- Disposal
- Granite Countertops
- Stainless Steel Appliances
- Microwave
- Hardwood Floors
- Balcony
- Patio
Expenses
Utilities Included
Water, Heat
Included
Office Hours
781-745-2771
| Monday | 10am - 5pm |
|---|---|
| Tuesday | 10am - 5pm |
| Wednesday | 2pm - 6pm |
| Thursday | 10am - 5pm |
| Friday | 10am - 5pm |
| Saturday | 10am - 5pm |
| Sunday | Closed |
Education
| Colleges & Universities | Distance | ||
|---|---|---|---|
| Colleges & Universities | Distance | ||
| Drive: | 18 min | 9.8 mi | |
| Drive: | 21 min | 9.9 mi | |
| Drive: | 21 min | 13.0 mi | |
| Drive: | 25 min | 14.1 mi |
Weymouth Commons is within 18 minutes or 9.8 miles from Massasoit C.C., Brockton. It is also near Massasoit C.C., Canton Campus and Curry College.
Schools


Public Elementary School
Grades PK-5
672 Students
Nearby
Public Elementary School
Grades K-5
324 Students
Nearby
Public Elementary School
Grades K-5
357 Students
Attendance Zone
Public Middle School
Grades 6-8
784 Students
Attendance Zone
Public High School
Grades 9-12
1,658 Students
Attendance Zone
Private Elementary & Middle School
Grades PK-8
134 Students
Nearby
Private Middle & High School
Grades 6-12
Nearby
School data provided by
 The GreatSchools Rating helps parents compare schools within a state based on a variety of school quality indicators and provides a helpful picture of how effectively each school serves all of its students. Ratings are on a scale of 1 (below average) to 10 (above average) and can include test scores, college readiness, academic progress, advanced courses, equity, discipline and attendance data. We also advise parents to visit schools, consider other information on school performance and programs, and consider family needs as part of the school selection process.
View GreatSchools Rating Methodology
Data provided by GreatSchools.org © 2026. All rights reserved.
The GreatSchools Rating helps parents compare schools within a state based on a variety of school quality indicators and provides a helpful picture of how effectively each school serves all of its students. Ratings are on a scale of 1 (below average) to 10 (above average) and can include test scores, college readiness, academic progress, advanced courses, equity, discipline and attendance data. We also advise parents to visit schools, consider other information on school performance and programs, and consider family needs as part of the school selection process.
View GreatSchools Rating Methodology
Data provided by GreatSchools.org © 2026. All rights reserved.
Transportation options available in Weymouth include Braintree Station, located 4.5 miles from Weymouth Commons. Weymouth Commons is near General Edward Lawrence Logan International, located 18.4 miles or 29 minutes away.
| Transit / Subway | Distance | ||
|---|---|---|---|
| Transit / Subway | Distance | ||
|
|
Drive: | 9 min | 4.5 mi |
|
|
Drive: | 10 min | 5.8 mi |
| Drive: | 12 min | 6.0 mi | |
|
Grape Island
|
Drive: | 16 min | 7.7 mi |
|
|
Drive: | 14 min | 8.3 mi |
| Commuter Rail | Distance | ||
|---|---|---|---|
| Commuter Rail | Distance | ||
| Drive: | 6 min | 3.0 mi | |
| Drive: | 6 min | 3.2 mi | |
| Drive: | 7 min | 3.4 mi | |
| Drive: | 8 min | 4.2 mi | |
| Drive: | 10 min | 5.0 mi |
| Airports | Distance | ||
|---|---|---|---|
| Airports | Distance | ||
|
General Edward Lawrence Logan International
|
Drive: | 29 min | 18.4 mi |
Getting Around
 What do Walkability, Transit, Drivability, and Bikeability mean?
Walkability measures the walking distance to day-to-day needs.
Transit measures access to public transportation.
Drivability measures congestion, parking availability, and access to major roads.
Bikeability measures the suitability for cycling.
How It Works
What do Walkability, Transit, Drivability, and Bikeability mean?
Walkability measures the walking distance to day-to-day needs.
Transit measures access to public transportation.
Drivability measures congestion, parking availability, and access to major roads.
Bikeability measures the suitability for cycling.
How It Works
Fairly Walkable
Walkability
50
/ 100
Limited Public Transit
Transit
30
/ 100
Moderately Drivable
Drivability
70
/ 100
Moderately Bikeable
Bikeability
60
/ 100
Scores provided by
What do Walkability, Transit, Drivability, and Bikeability mean?
Walkability measures the walking distance to day-to-day needs.
Transit measures access to public transportation.
Drivability measures congestion, parking availability, and access to major roads.
Bikeability measures the suitability for cycling.
How It Works
Active
Soundscore™
73
/ 100
Traffic
BusyAirport
CalmBusinesses
CalmScores provided by
HowLoud What is a Sound Score Rating? A Sound Score Rating aggregates noise caused by vehicle traffic, airplane traffic and local sources. How It WorksTime and distance from Weymouth Commons.
| Shopping Centers | Distance | ||
|---|---|---|---|
| Shopping Centers | Distance | ||
| Drive: | 3 min | 1.1 mi | |
| Drive: | 3 min | 1.3 mi | |
| Drive: | 3 min | 1.4 mi |
Weymouth Commons has 3 shopping centers within 1.4 miles, which is about a 3-minute drive. The miles and minutes will be for the farthest away property.
| Parks and Recreation | Distance | ||
|---|---|---|---|
| Parks and Recreation | Distance | ||
|
Webb Memorial State Park
|
Drive: | 13 min | 6.0 mi |
|
Ames Nowell State Park
|
Drive: | 11 min | 6.8 mi |
|
Adams National Historical Park
|
Drive: | 13 min | 7.6 mi |
|
Wompatuck State Park
|
Drive: | 21 min | 8.4 mi |
|
South Shore Natural Science Center
|
Drive: | 13 min | 8.5 mi |
Weymouth Commons has 5 parks within 8.5 miles, including Ames Nowell State Park, Webb Memorial State Park, and Adams National Historical Park.
| Hospitals | Distance | ||
|---|---|---|---|
| Hospitals | Distance | ||
| Drive: | 3 min | 1.6 mi | |
| Drive: | 15 min | 9.0 mi | |
| Drive: | 18 min | 10.5 mi |
Weymouth Commons has 3 hospitals within 10.5 miles, the nearest is South Shore Hospital which is 1.6 miles away and a 3 minute drive.
| Military Bases | Distance | ||
|---|---|---|---|
| Military Bases | Distance | ||
| Drive: | 44 min | 27.5 mi | |
| Drive: | 54 min | 33.1 mi | |
| Drive: | 54 min | 33.6 mi |
Weymouth Commons has 3 military bases within 33.6 miles, the nearest is US Military Reservation which is 27.5 miles away and a 44 minute drive.
Weymouth Commons Photos
-
Weymouth Commons
-
Clubhouse
-
-
-
-
-
-
-
Models
-
Studio
-
Studio
-
1 Bedroom
-
1 Bedroom
-
One Bedroom
-
1 Bedroom
Nearby Apartments
Within 50 Miles of Weymouth Commons
-
The Mastlight
10 Patriot Pky
South Weymouth, MA 02190
$2,512 - $4,318 Total Monthly Price
1-3 Br 2.4 mi
-
1943 DOT Ave
1943 Dorchester Ave
Dorchester, MA 02124
$3,095 Total Monthly Price
1-2 Br 8.8 mi
-
3200 Washington
3200 Washington St
Boston, MA 02130
$3,300 - $4,950 Total Monthly Price
1-3 Br 12 Month Lease 11.5 mi
-
DUO
180 Central Ave
Chelsea, MA 02150
$2,611 - $3,286 Total Monthly Price
1-2 Br 14.3 mi
-
Parkside Commons Apartments
100 Stockton St
Chelsea, MA 02150
$2,506 - $3,682 Total Monthly Price
1-3 Br 15.2 mi
-
The Devon at Weiss Farm
168 Franklin St
Stoneham, MA 02180
$2,924 - $5,356 Total Monthly Price
1-3 Br 20.9 mi
Does Weymouth Commons have in-unit laundry?
Weymouth Commons has units with in‑unit washers and dryers, making laundry day simple for residents.
What utilities are included in rent at Weymouth Commons?
Select utilities are included in rent at Weymouth Commons, including water and heat. Residents are responsible for any other utilities not listed.
Is parking available at Weymouth Commons?
Parking is available at Weymouth Commons. Contact this property for details.
Which floor plans are available, and what are the price ranges?
Weymouth Commons has studios to four-bedrooms with rent ranges from $2,059/mo. to $3,965/mo.
Is Weymouth Commons pet-friendly?
Weymouth Commons does not allow pets, though service animals are always welcome in accordance with applicable laws.
How much income do I need to rent at Weymouth Commons?
A good rule of thumb is to spend no more than 30% of your gross income on rent. Based on the lowest available rent of $2,059 for a studio, you would need to earn about $82,360 per year to qualify. Want to double-check your budget? Calculate how much rent you can afford with our Rent Affordability Calculator.
Does Weymouth Commons have move-in specials?
Weymouth Commons is not currently offering any rent specials. Check back soon, as promotions change frequently.
Does Weymouth Commons offer Matterport 3D tours?
Yes! Weymouth Commons offers 3 Matterport 3D Tours. Explore different floor plans and see unit level details, all without leaving home.
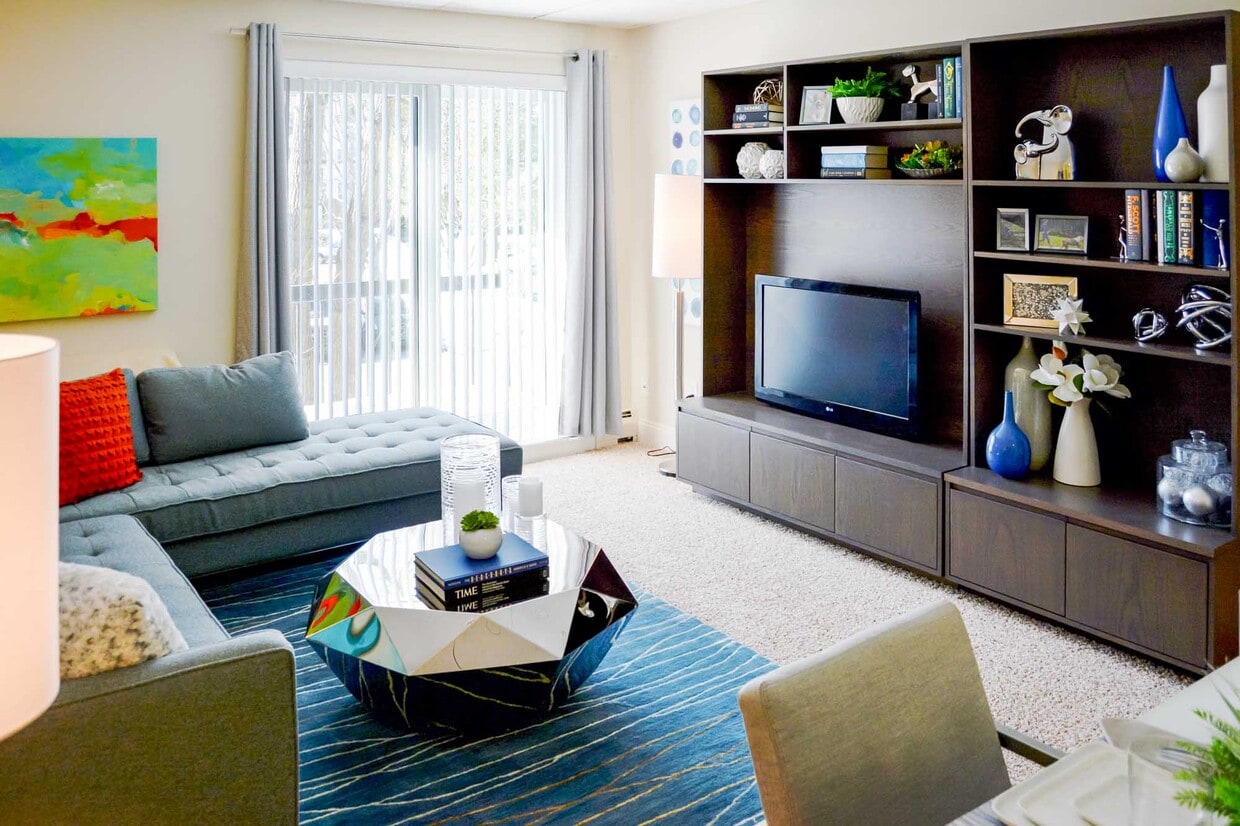
80 Donald St
Weymouth, MA 02188
Property Manager Responded