This contemporary 670 square foot apartment offers a thoughtfully designed one-bedroom layout. The heart of the home is an open-concept living area, bathed in natural light from large windows that provide urban views. The living room features a sleek gray sofa, glass coffee table, and modern artwork, creating a welcoming atmosphere. The kitchen is a standout with its two-tone cabinetry—white upper cabinets and blue lower cabinets—complemented by stainless steel appliances and a spacious island with seating. Light wood-look flooring unifies the space, enhancing the bright, airy feel. The bedroom, while compact at 150 square feet, is well-appointed with a comfortable bed, stylish side tables, and ample natural light. The bathroom showcases a modern vanity, large mirror, and a combination tub-shower with sleek tiling. Throughout the apartment, carefully chosen decor elements, including travel-themed artwork and pops of color, add personality and warmth to the space. The efficient layout maximizes functionality without sacrificing style, making it an ideal urban dwelling for singles or couples.
-
-
Matterport 3D Exterior
-

-
Total Monthly Price
$2,453 - $4,318
-
Bedrooms
Studio - 3 bd
-
Bathrooms
1 - 2.5 ba
-
Square Feet
528 - 1,590 sq ft
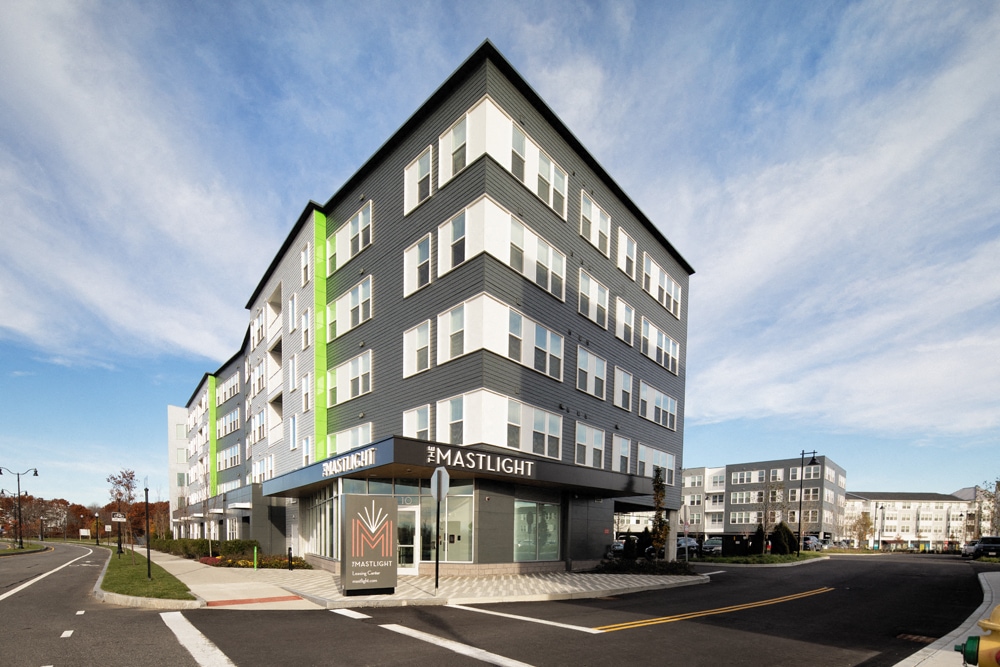
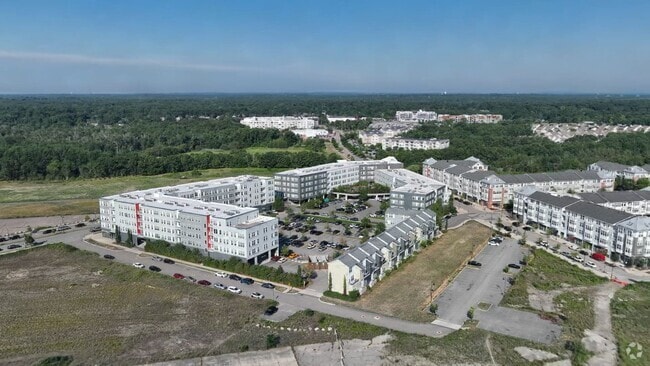

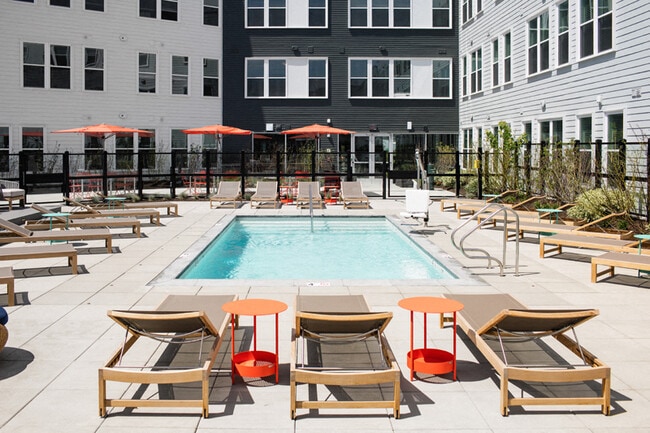
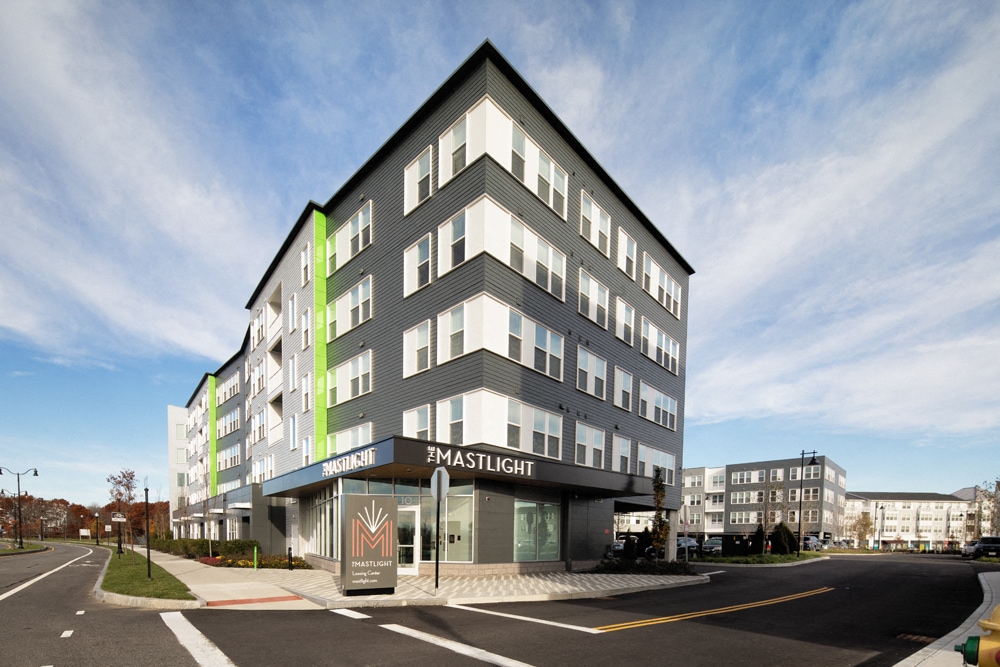
Live in luxury on a piece of American history. Built on a reclaimed military airfield that once housed a massive blimp squadron, The Mastlight today has everything you could want in a life outside of Boston: a commuter-friendly location just 2 stops from the city, amazing lifestyle amenities, and acres of pristine, wide-open landscapes. Choose from a studio, one-, or two-bedroom apartment with quartz countertops, plank flooring, and spacious closets. Indulge in the saltwater swimming pool, fitness center, and clubhouse. Pet owners can also rejoice, The Mastlight welcomes both dogs and cats! With amazing resident amenities, beautiful views of the surrounding open landscape, and easy access to Route 3 and the MBTA Commuter Rail, The Mastlight defines a new kind of city life: A life removed from the noise, pollution, and traffic, but with all the accessibility and convenience of Downtown Boston.
Highlights
- Bay Window
- Den
- Pet Washing Station
- High Ceilings
- Pool
- Walk-In Closets
- Planned Social Activities
- Controlled Access
- On-Site Retail
Pricing & Floor Plans
-
Unit A112price $2,551square feet 531availibility Now

-
Unit B208price $2,453square feet 624availibility Sep 19
-
Unit A404price $2,503square feet 682availibility Sep 26
-
Unit A114price $2,503square feet 635availibility Oct 1
-
Unit B222price $2,891square feet 979availibility Sep 1
-
Unit A442price $2,917square feet 916availibility Oct 3
-
Unit A308price $2,967square feet 977availibility Oct 31
-
Unit C104price $3,817square feet 1,590availibility Oct 1
-
Unit A502price $4,318square feet 1,116availibility Oct 17
-
Unit A112price $2,551square feet 531availibility Now
-
Unit B208price $2,453square feet 624availibility Sep 19
-
Unit A404price $2,503square feet 682availibility Sep 26
-
Unit A114price $2,503square feet 635availibility Oct 1
-
Unit B222price $2,891square feet 979availibility Sep 1
-
Unit A442price $2,917square feet 916availibility Oct 3
-
Unit A308price $2,967square feet 977availibility Oct 31
-
Unit C104price $3,817square feet 1,590availibility Oct 1
-
Unit A502price $4,318square feet 1,116availibility Oct 17
Fees and Policies
The fees listed below are community-provided and may exclude utilities or add-ons. All payments are made directly to the property and are non-refundable unless otherwise specified. Use the Cost Calculator to determine costs based on your needs.
-
One-Time Basics
-
Due at Move-In
-
Resident Access Keys/Cards/Locks/Remotes FeeCharged per unit.$100
-
-
Due at Move-In
-
Surface Lot$25 monthly
-
Garage Lot
-
Other
Property Fee Disclaimer: Based on community-supplied data and independent market research. Subject to change without notice. May exclude fees for mandatory or optional services and usage-based utilities.
Details
Utilities Included
-
Trash Removal
Lease Options
-
2 - 15 Month Leases
Property Information
-
Built in 2018
-
266 units/5 stories
-
LEED Silver
Matterport 3D Tours
Select a unit to view pricing & availability
 Matterport 3D Tour
About The Mastlight
Live in luxury on a piece of American history. Built on a reclaimed military airfield that once housed a massive blimp squadron, The Mastlight today has everything you could want in a life outside of Boston: a commuter-friendly location just 2 stops from the city, amazing lifestyle amenities, and acres of pristine, wide-open landscapes. Choose from a studio, one-, or two-bedroom apartment with quartz countertops, plank flooring, and spacious closets. Indulge in the saltwater swimming pool, fitness center, and clubhouse. Pet owners can also rejoice, The Mastlight welcomes both dogs and cats! With amazing resident amenities, beautiful views of the surrounding open landscape, and easy access to Route 3 and the MBTA Commuter Rail, The Mastlight defines a new kind of city life: A life removed from the noise, pollution, and traffic, but with all the accessibility and convenience of Downtown Boston.
The Mastlight is an apartment community located in Norfolk County and the 02190 ZIP Code. This area is served by the Rockland School District attendance zone.
Unique Features
- $100 Key Fee
- $350 Holding Deposit
- 100% Smoke Free
- Bright Rooms with Oversized Windows
- Courtyard Deck with 3 Grills and Outdoor TV
- Efficient Appliances
- Electric Vehicle Car Charging Stations
- Externally-Ducted Kitchen Exhaust
- Green Building
- Large Closets in Many Homes*
- Moveable Kitchen Islands*
- NEST Learning Thermostats
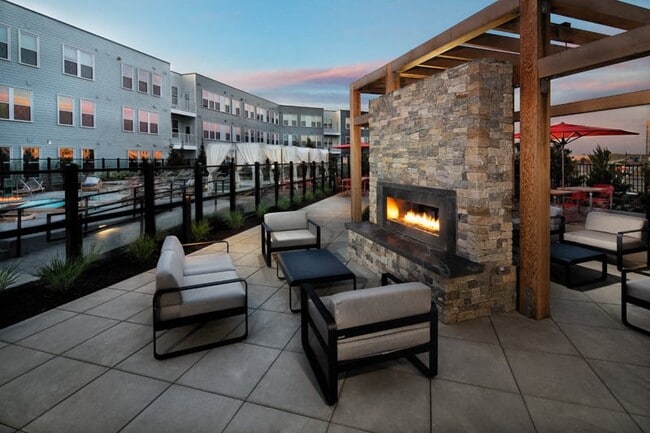
- Outdoor Fireplace
- Outdoor Patio Overlooking Meadow Grass Oasis
- Patios and Balconies*
- Plank Flooring in Living Areas and Kitchens
- Powered Work Bar Overlooking Pool Deck
- Premium Quartz Kitchen Countertops
- Private Washer and Dryer
- Pull-Down Kitchen Faucet
- Secured Bike Storage
- Security Deposit From $500 To 1 Month
- Soaring 9' High Ceilings
- Two-Tone Self-Closing Wood Cabinetry
- WiFi Access in All Amenity Spaces
- Yoga/Spin Room
Community Amenities
Pool
Fitness Center
Elevator
Clubhouse
Controlled Access
Business Center
Grill
Gated
Property Services
- Package Service
- Wi-Fi
- Controlled Access
- Maintenance on site
- Property Manager on Site
- On-Site Retail
- Trash Pickup - Door to Door
- Planned Social Activities
- Pet Washing Station
- EV Charging
- Public Transportation
Shared Community
- Elevator
- Business Center
- Clubhouse
Fitness & Recreation
- Fitness Center
- Pool
- Bicycle Storage
Outdoor Features
- Gated
- Sundeck
- Courtyard
- Grill
Apartment Features
Washer/Dryer
Air Conditioning
Dishwasher
Walk-In Closets
Island Kitchen
Refrigerator
Wi-Fi
Disposal
Indoor Features
- Wi-Fi
- Washer/Dryer
- Air Conditioning
- Smoke Free
- Cable Ready
- Security System
- Fireplace
Kitchen Features & Appliances
- Dishwasher
- Disposal
- Stainless Steel Appliances
- Island Kitchen
- Kitchen
- Oven
- Refrigerator
- Quartz Countertops
Model Details
- Carpet
- Vinyl Flooring
- High Ceilings
- Recreation Room
- Den
- Bay Window
- Views
- Walk-In Closets
- Linen Closet
- Balcony
- Patio
The historic town of Weymouth has long stood as a symbol of community spirit and harmony with nature thanks to its abundance of wooded parks, beaches, town squares and annual festivities. Housing some of the city's most upscale residential streets and iconic architecture, South Weymouth attracts families, retirees and business professionals with its thriving economy and top schools. In 2008, Boston Magazine ranked Weymouth High School among the highest in academic proficiency in the Boston area.
Situated 12 miles southeast of Boston, this charming neighborhood stands as a bedroom community with Columbian Square as its commercial center. Beautiful Fogg buildings anchor the historic square where residents find an eclectic blend of shops and restaurants alongside the regionally recognized South Shore Hospital. Whether you're fishing on the shores of Weymouth Great Pond or taking the commuter rail to downtown Boston, you never find yourself bored in this fascinating district.
Learn more about living in South WeymouthCompare neighborhood and city base rent averages by bedroom.
| South Weymouth | South Weymouth, MA | |
|---|---|---|
| Studio | $2,077 | $2,526 |
| 1 Bedroom | $2,252 | $2,571 |
| 2 Bedrooms | $2,683 | $3,207 |
| 3 Bedrooms | $3,387 | $4,350 |
- Package Service
- Wi-Fi
- Controlled Access
- Maintenance on site
- Property Manager on Site
- On-Site Retail
- Trash Pickup - Door to Door
- Planned Social Activities
- Pet Washing Station
- EV Charging
- Public Transportation
- Elevator
- Business Center
- Clubhouse
- Gated
- Sundeck
- Courtyard
- Grill
- Fitness Center
- Pool
- Bicycle Storage
- $100 Key Fee
- $350 Holding Deposit
- 100% Smoke Free
- Bright Rooms with Oversized Windows
- Courtyard Deck with 3 Grills and Outdoor TV
- Efficient Appliances
- Electric Vehicle Car Charging Stations
- Externally-Ducted Kitchen Exhaust
- Green Building
- Large Closets in Many Homes*
- Moveable Kitchen Islands*
- NEST Learning Thermostats
- Outdoor Fireplace
- Outdoor Patio Overlooking Meadow Grass Oasis
- Patios and Balconies*
- Plank Flooring in Living Areas and Kitchens
- Powered Work Bar Overlooking Pool Deck
- Premium Quartz Kitchen Countertops
- Private Washer and Dryer
- Pull-Down Kitchen Faucet
- Secured Bike Storage
- Security Deposit From $500 To 1 Month
- Soaring 9' High Ceilings
- Two-Tone Self-Closing Wood Cabinetry
- WiFi Access in All Amenity Spaces
- Yoga/Spin Room
- Wi-Fi
- Washer/Dryer
- Air Conditioning
- Smoke Free
- Cable Ready
- Security System
- Fireplace
- Dishwasher
- Disposal
- Stainless Steel Appliances
- Island Kitchen
- Kitchen
- Oven
- Refrigerator
- Quartz Countertops
- Carpet
- Vinyl Flooring
- High Ceilings
- Recreation Room
- Den
- Bay Window
- Views
- Walk-In Closets
- Linen Closet
- Balcony
- Patio
| Monday | 10am - 5pm |
|---|---|
| Tuesday | 10am - 5pm |
| Wednesday | 2pm - 6pm |
| Thursday | 10am - 5pm |
| Friday | 10am - 5pm |
| Saturday | 10am - 5pm |
| Sunday | Closed |
| Colleges & Universities | Distance | ||
|---|---|---|---|
| Colleges & Universities | Distance | ||
| Drive: | 14 min | 7.3 mi | |
| Drive: | 23 min | 11.8 mi | |
| Drive: | 25 min | 12.1 mi | |
| Drive: | 28 min | 16.6 mi |


 The GreatSchools Rating helps parents compare schools within a state based on a variety of school quality indicators and provides a helpful picture of how effectively each school serves all of its students. Ratings are on a scale of 1 (below average) to 10 (above average) and can include test scores, college readiness, academic progress, advanced courses, equity, discipline and attendance data. We also advise parents to visit schools, consider other information on school performance and programs, and consider family needs as part of the school selection process.
View GreatSchools Rating Methodology
Data provided by GreatSchools.org © 2026. All rights reserved.
Transportation options available in South Weymouth include Braintree Station, located 5.9 miles from The Mastlight. The Mastlight is near General Edward Lawrence Logan International, located 20.8 miles or 32 minutes away.
| Transit / Subway | Distance | ||
|---|---|---|---|
| Transit / Subway | Distance | ||
|
|
Drive: | 12 min | 5.9 mi |
|
|
Drive: | 13 min | 8.2 mi |
| Drive: | 16 min | 9.0 mi | |
|
Grape Island
|
Drive: | 20 min | 9.7 mi |
|
|
Drive: | 17 min | 10.7 mi |
| Commuter Rail | Distance | ||
|---|---|---|---|
| Commuter Rail | Distance | ||
| Walk: | 8 min | 0.4 mi | |
| Drive: | 8 min | 4.2 mi | |
| Drive: | 11 min | 5.8 mi | |
| Drive: | 10 min | 5.8 mi | |
| Drive: | 11 min | 6.6 mi |
| Airports | Distance | ||
|---|---|---|---|
| Airports | Distance | ||
|
General Edward Lawrence Logan International
|
Drive: | 32 min | 20.8 mi |
Scores provided by
 What do Walkability, Transit, Drivability, and Bikeability mean?
Walkability measures the walking distance to day-to-day needs.
Transit measures access to public transportation.
Drivability measures congestion, parking availability, and access to major roads.
Bikeability measures the suitability for cycling.
How It Works
What do Walkability, Transit, Drivability, and Bikeability mean?
Walkability measures the walking distance to day-to-day needs.
Transit measures access to public transportation.
Drivability measures congestion, parking availability, and access to major roads.
Bikeability measures the suitability for cycling.
How It Works
Traffic
BusyAirport
CalmBusinesses
CalmScores provided by
HowLoud What is a Sound Score Rating? A Sound Score Rating aggregates noise caused by vehicle traffic, airplane traffic and local sources. How It WorksTime and distance from The Mastlight.
| Shopping Centers | Distance | ||
|---|---|---|---|
| Shopping Centers | Distance | ||
| Walk: | 10 min | 0.5 mi | |
| Walk: | 10 min | 0.5 mi | |
| Walk: | 11 min | 0.6 mi |
| Parks and Recreation | Distance | ||
|---|---|---|---|
| Parks and Recreation | Distance | ||
|
Ames Nowell State Park
|
Drive: | 7 min | 4.3 mi |
|
South Shore Natural Science Center
|
Drive: | 14 min | 6.8 mi |
|
Webb Memorial State Park
|
Drive: | 17 min | 9.0 mi |
|
Wompatuck State Park
|
Drive: | 23 min | 9.7 mi |
|
Weir River Farm
|
Drive: | 21 min | 10.4 mi |
| Hospitals | Distance | ||
|---|---|---|---|
| Hospitals | Distance | ||
| Drive: | 3 min | 2.0 mi | |
| Drive: | 11 min | 6.4 mi | |
| Drive: | 18 min | 10.1 mi |
| Military Bases | Distance | ||
|---|---|---|---|
| Military Bases | Distance | ||
| Drive: | 47 min | 29.9 mi | |
| Drive: | 57 min | 35.5 mi | |
| Drive: | 57 min | 36.0 mi |
The Mastlight Photos
-
The Mastlight
-
The Mastlight
-
The Mastlight - Model Apartment
-
Luxury Roof Top Pool
-
-
Outdoor Fire Lounge
-
-
-
Enjoy lounging on the Resort style Roof Deck
Models
-
Studio
-
1 Bedroom
-
1 Bedroom
-
1BR, 1BA - 682SF
-
2 Bedrooms
-
2BR, 2BA - 1,117SF
Nearby Apartments
Within 50 Miles of The Mastlight
-
1943 DOT Ave
1943 Dorchester Ave
Dorchester, MA 02124
$3,095 Total Monthly Price
1-2 Br 10.8 mi
-
3200 Washington
3200 Washington St
Boston, MA 02130
$3,200 - $5,040 Total Monthly Price
1-3 Br 12 Month Lease 13.5 mi
-
DUO
180 Central Ave
Chelsea, MA 02150
$2,594 - $3,296 Total Monthly Price
1-2 Br 16.7 mi
-
Parkside Commons Apartments
100 Stockton St
Chelsea, MA 02150
$2,461 - $4,267 Total Monthly Price
1-3 Br 17.5 mi
-
The Devon at Weiss Farm
168 Franklin St
Stoneham, MA 02180
$2,924 - $5,356 Total Monthly Price
1-3 Br 23.2 mi
-
Dexter Street Commons
71 Dexter St
Pawtucket, RI 02860
$2,000 - $2,150
1-2 Br 29.6 mi
The Mastlight has units with in‑unit washers and dryers, making laundry day simple for residents.
The Mastlight includes trash removal in rent. Residents are responsible for any other utilities not listed.
Parking is available at The Mastlight. Fees may apply depending on the type of parking offered. Contact this property for details.
The Mastlight has studios to three-bedrooms with rent ranges from $2,453/mo. to $4,318/mo.
Yes, The Mastlight welcomes pets. Breed restrictions, weight limits, and additional fees may apply. View this property's pet policy.
A good rule of thumb is to spend no more than 30% of your gross income on rent. Based on the lowest available rent of $2,453 for a one-bedroom, you would need to earn about $98,120 per year to qualify. Want to double-check your budget? Calculate how much rent you can afford with our Rent Affordability Calculator.
The Mastlight is not currently offering any rent specials. Check back soon, as promotions change frequently.
Yes! The Mastlight offers 13 Matterport 3D Tours. Explore different floor plans and see unit level details, all without leaving home.
10 Patriot Pky
South Weymouth, MA 02190